Presented by Robert J. Iio Personal Real Estate Corporation — Team 110 RE/MAX Real Estate (Kamloops).
7 3195 Herons Way Duncan, British Columbia V9L 0H8

$679,900Maintenance,
$350 Monthly
Maintenance,
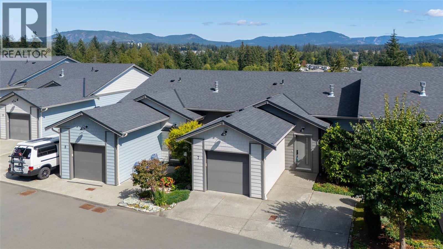
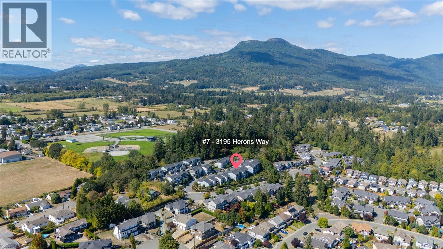
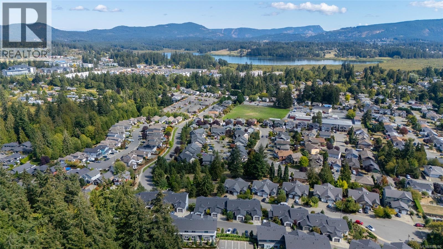
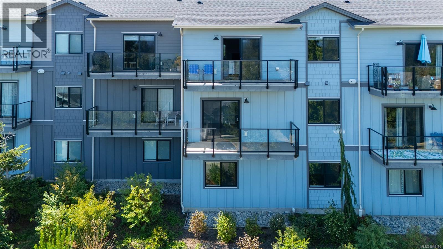
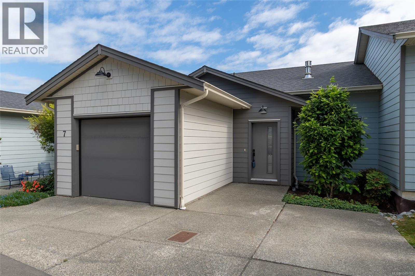
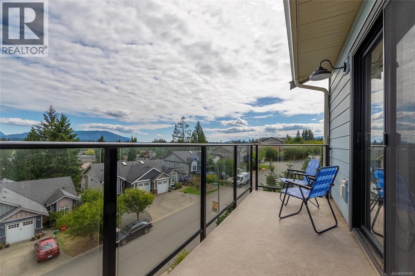
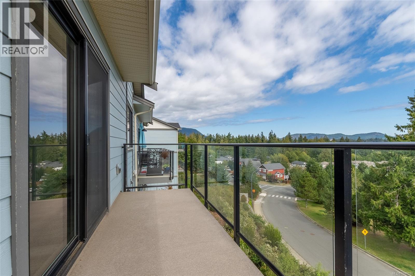
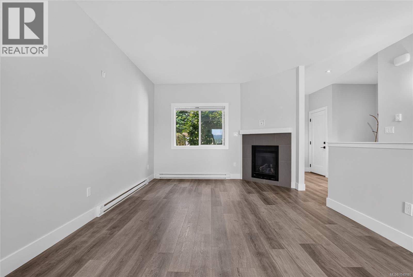
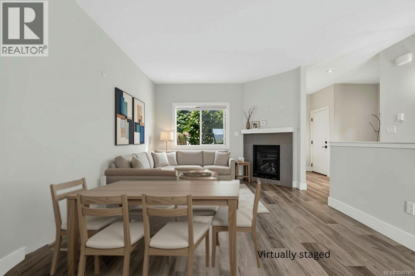
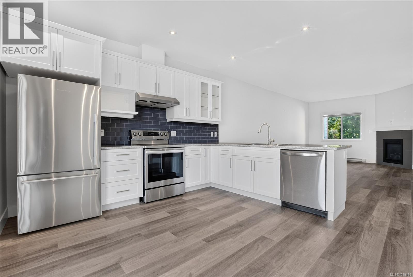
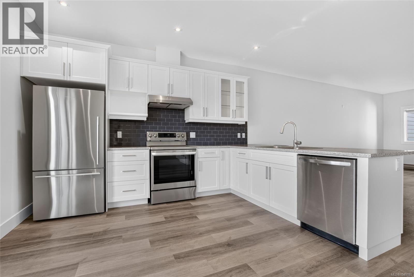
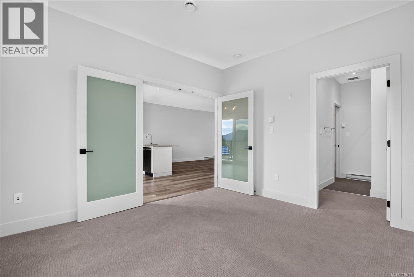
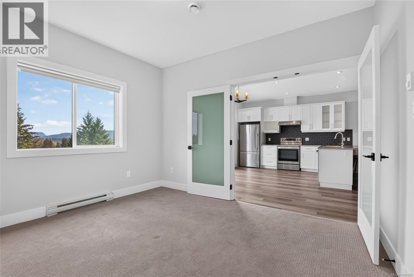
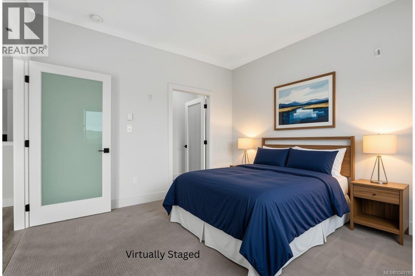
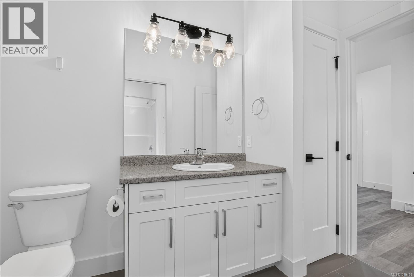
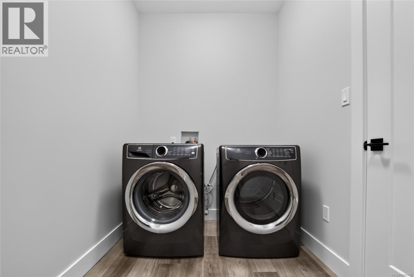
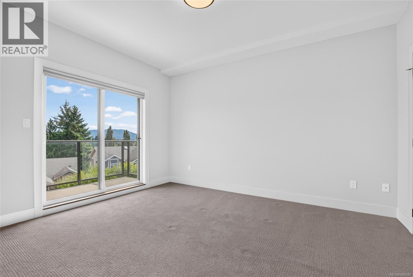
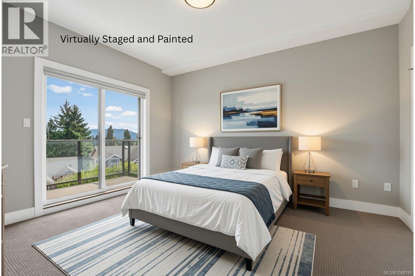
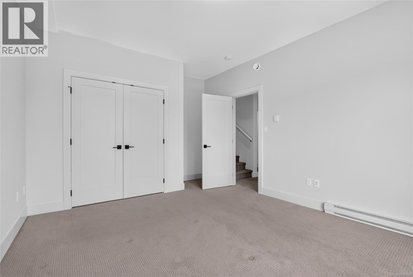
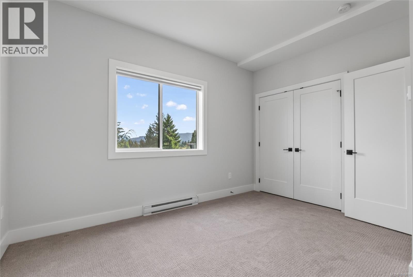
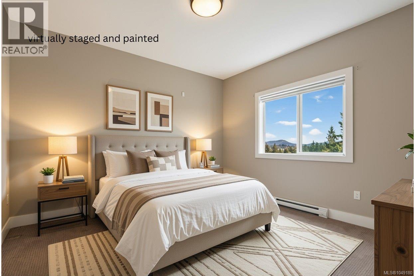
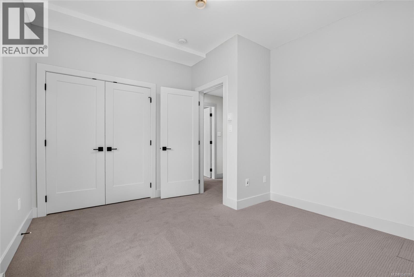
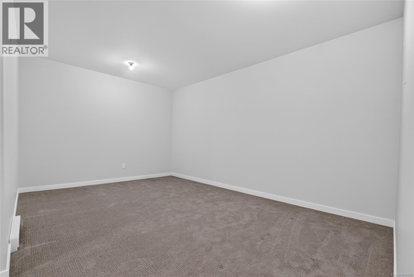
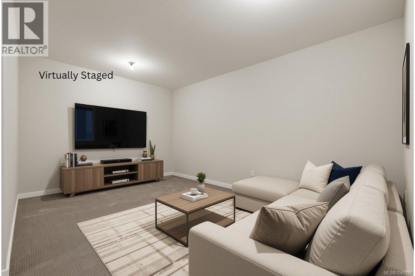
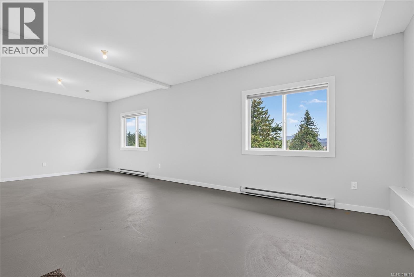
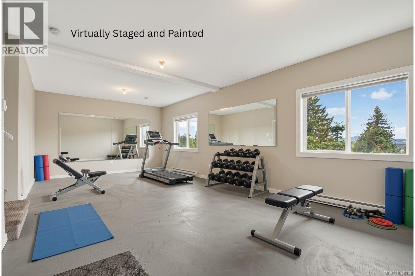
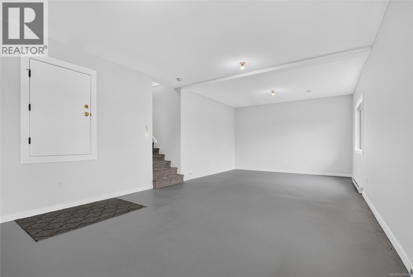
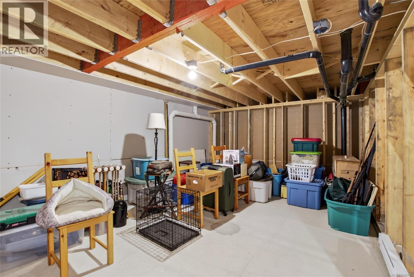
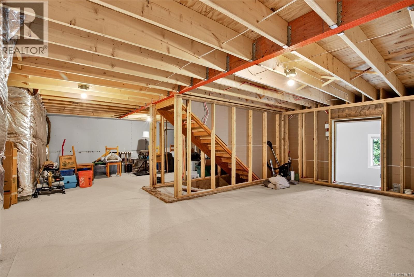
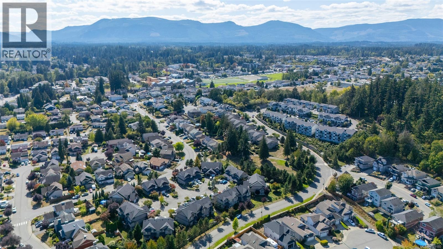
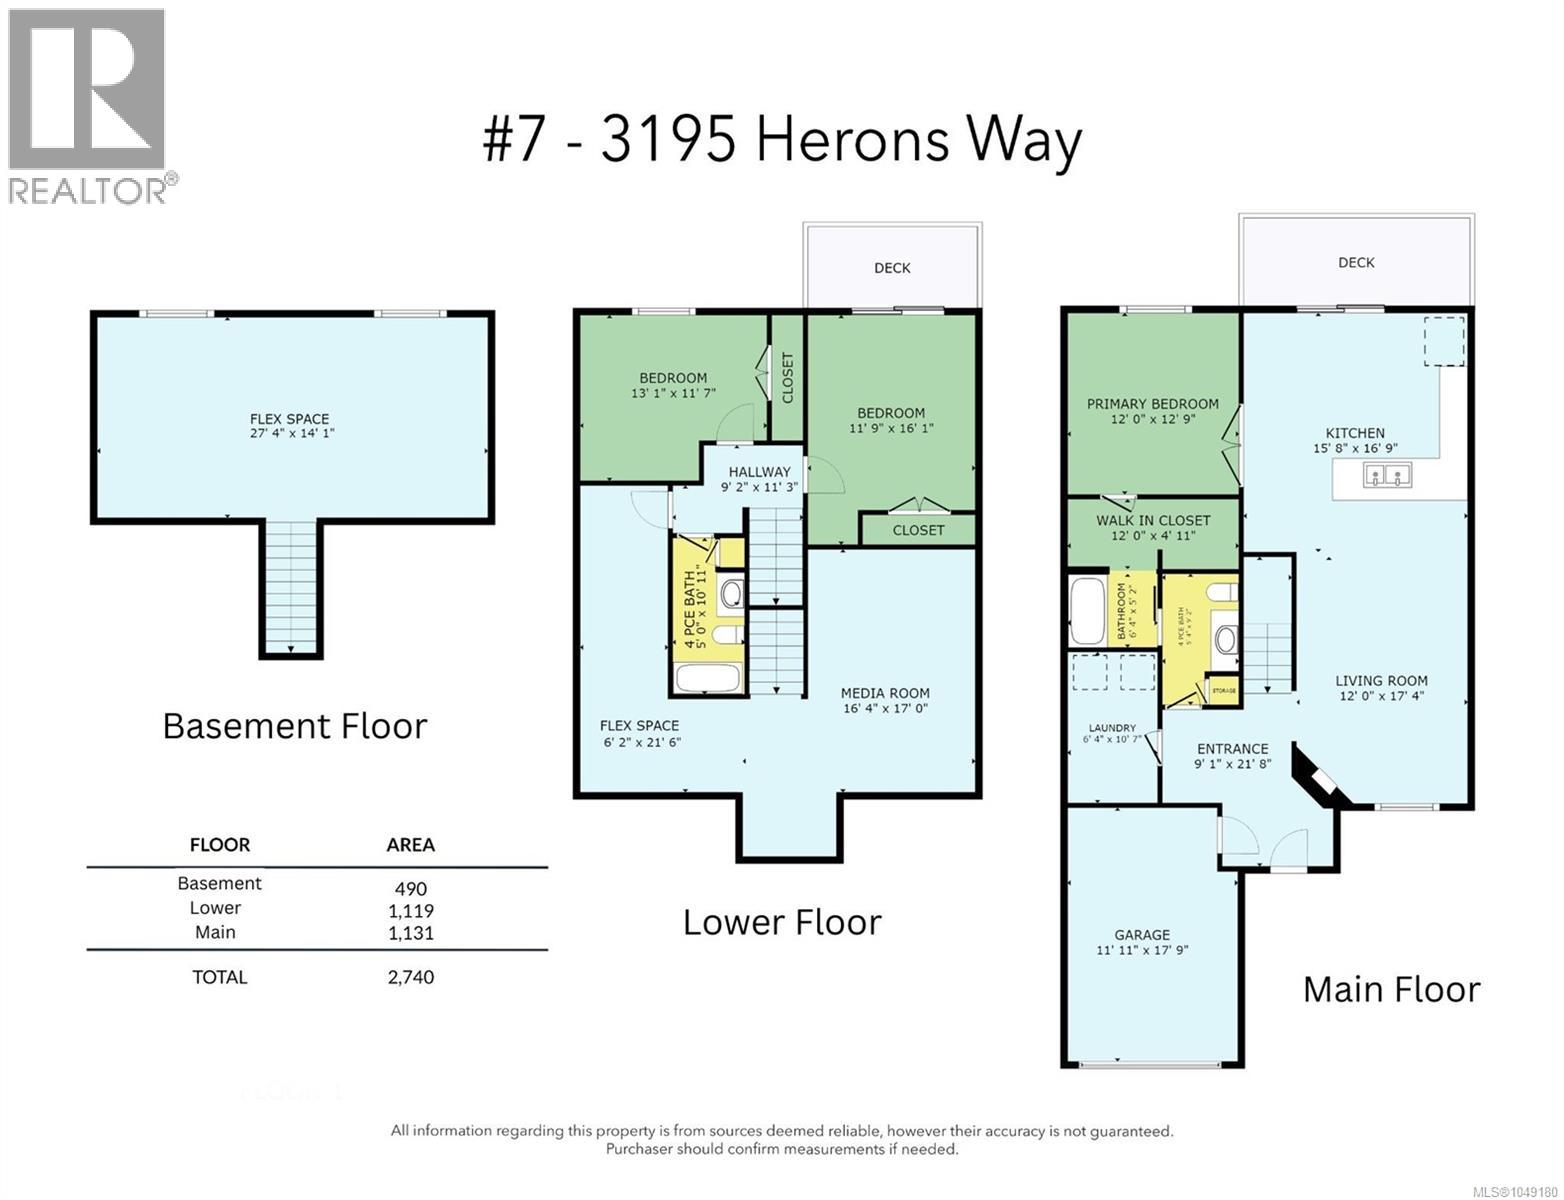
$350 MonthlyMain-Level Living at #7-3195 Heron's Way - Welcome to this beautifully designed home offering the ease of main-level living. The main floor features a spacious primary bedroom alongside an open-concept kitchen, dining, and living area — perfect for everyday comfort and effortless entertaining. Downstairs, you'll find two additional bedrooms and a generous family room, ideal for family, guests, or a home office setup. The basement level offers an impressive amount of flexible space, ready to become your home gym, media room, or whatever suits your lifestyle. Abundant storage throughout means there's a place for everything. Enjoy stunning mountain views from this centrally located property, just minutes from shopping, schools, and recreation — a rare combination of tranquility and convenience. (id:61048)
Property Details
| MLS® Number | 1049180 |
| Property Type | Single Family |
| Neigbourhood | West Duncan |
| Community Features | Pets Allowed, Family Oriented |
| Features | Central Location, Other |
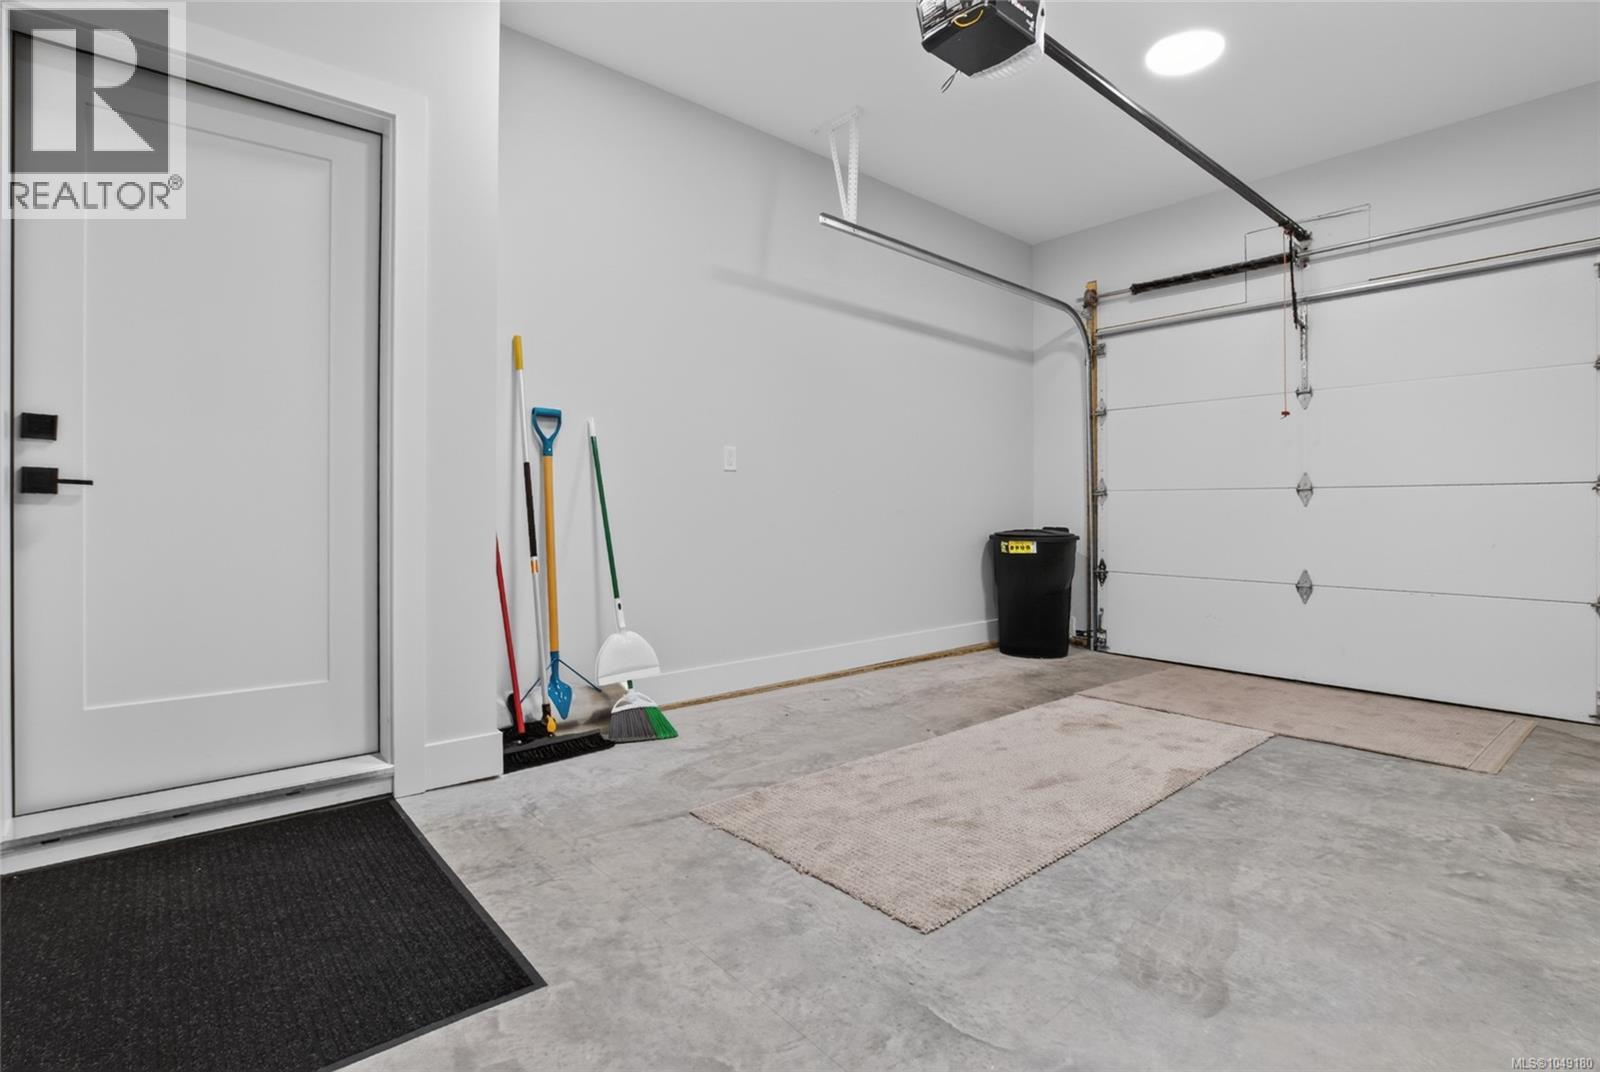
| Parking Space Total | 2 |
| View Type | Mountain View |
Building
| Bathroom Total | 2 |
| Bedrooms Total | 3 |
| Appliances | Dishwasher, Dryer, Range - Electric, Refrigerator, Washer |
| Constructed Date | 2020 |
| Cooling Type | None |
| Fireplace Present | Yes |
| Fireplace Total | 1 |
| Heating Fuel | Electric |
| Heating Type | Baseboard Heaters |
| Size Interior | 2,740 Sqft |
| Type | Row / Townhouse |
Parking
| Garage |
Land
| Access Type | Road Access |
| Acreage | No |
| Size Irregular | 1208 |
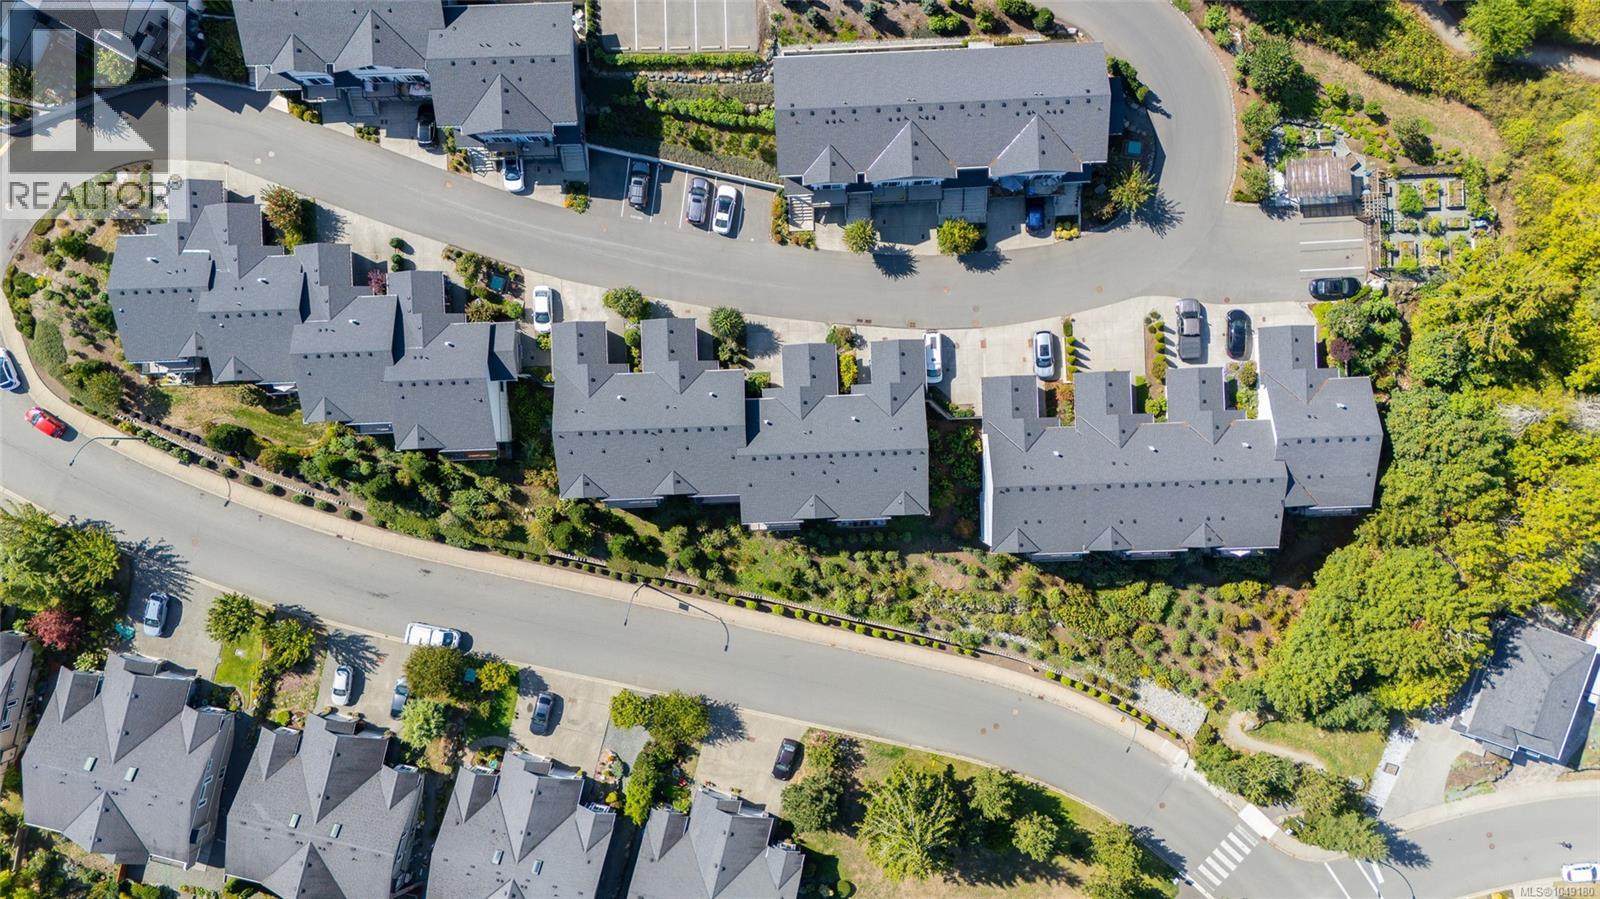
| Size Total | 1208 Sqft |
| Size Total Text | 1208 Sqft |
| Zoning Description | R7 |
| Zoning Type | Multi-family |
Rooms
| Level | Type | Length | Width | Dimensions |
|---|---|---|---|---|
| Lower Level | Media | 16'4 x 17'0 | ||
| Lower Level | Other | 6'2 x 21'6 | ||
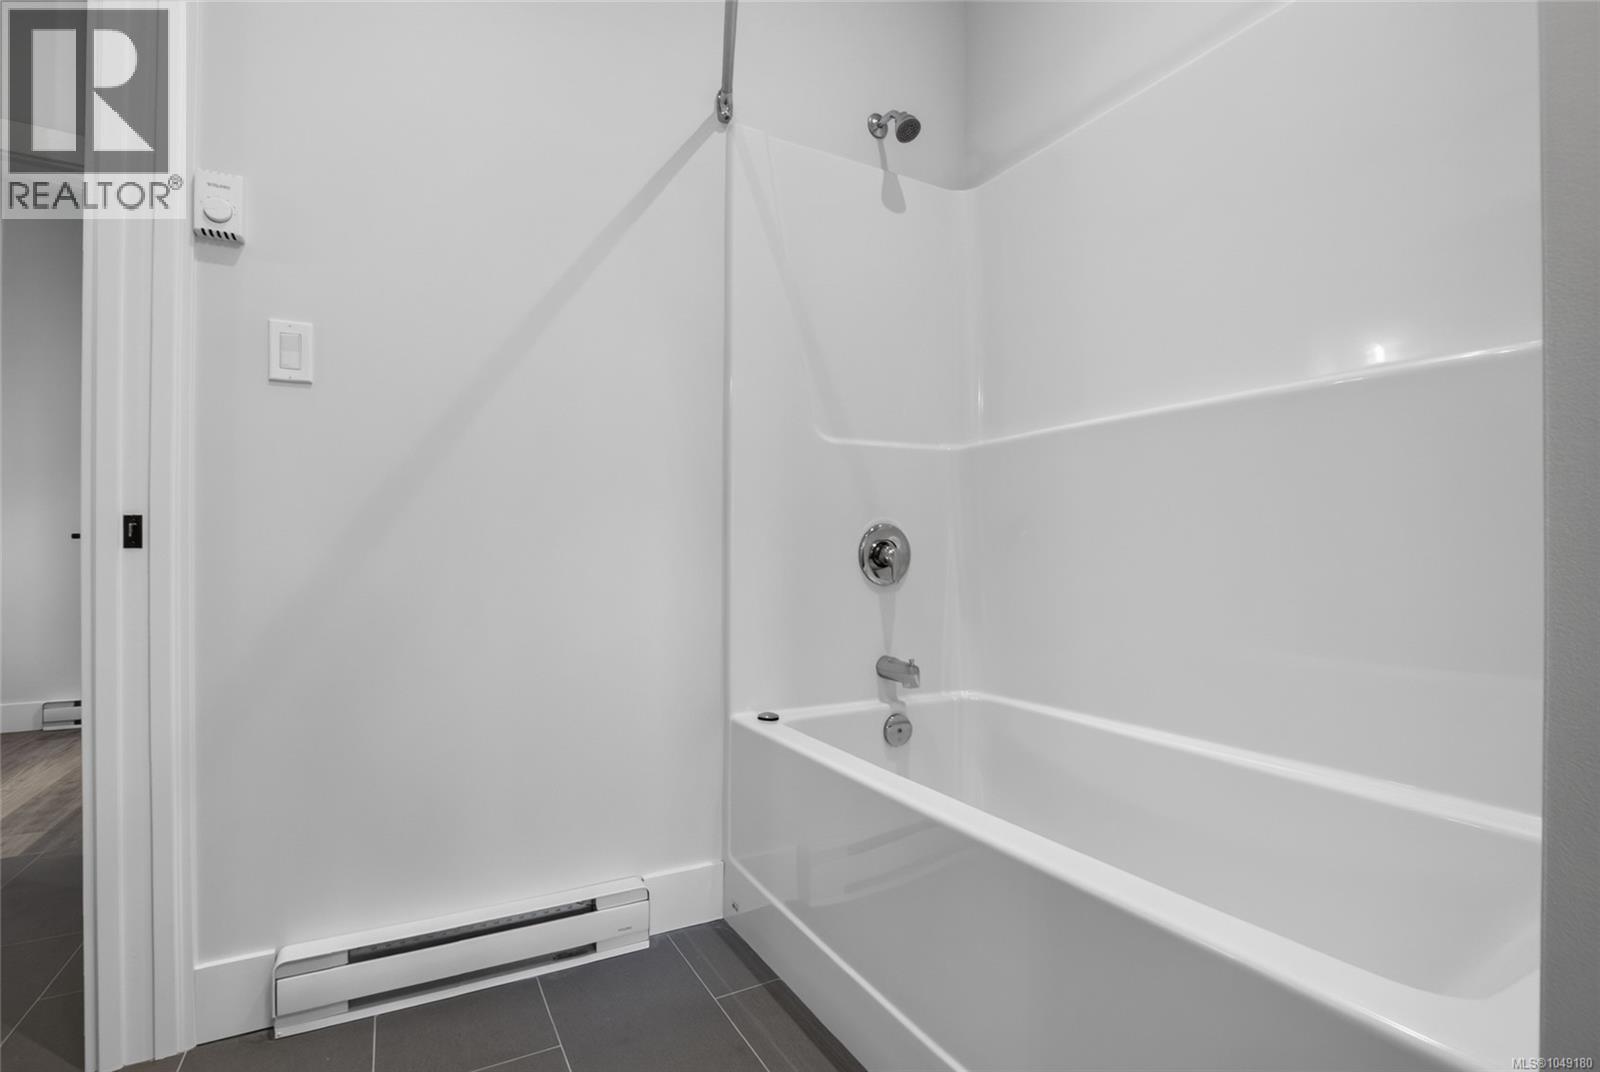
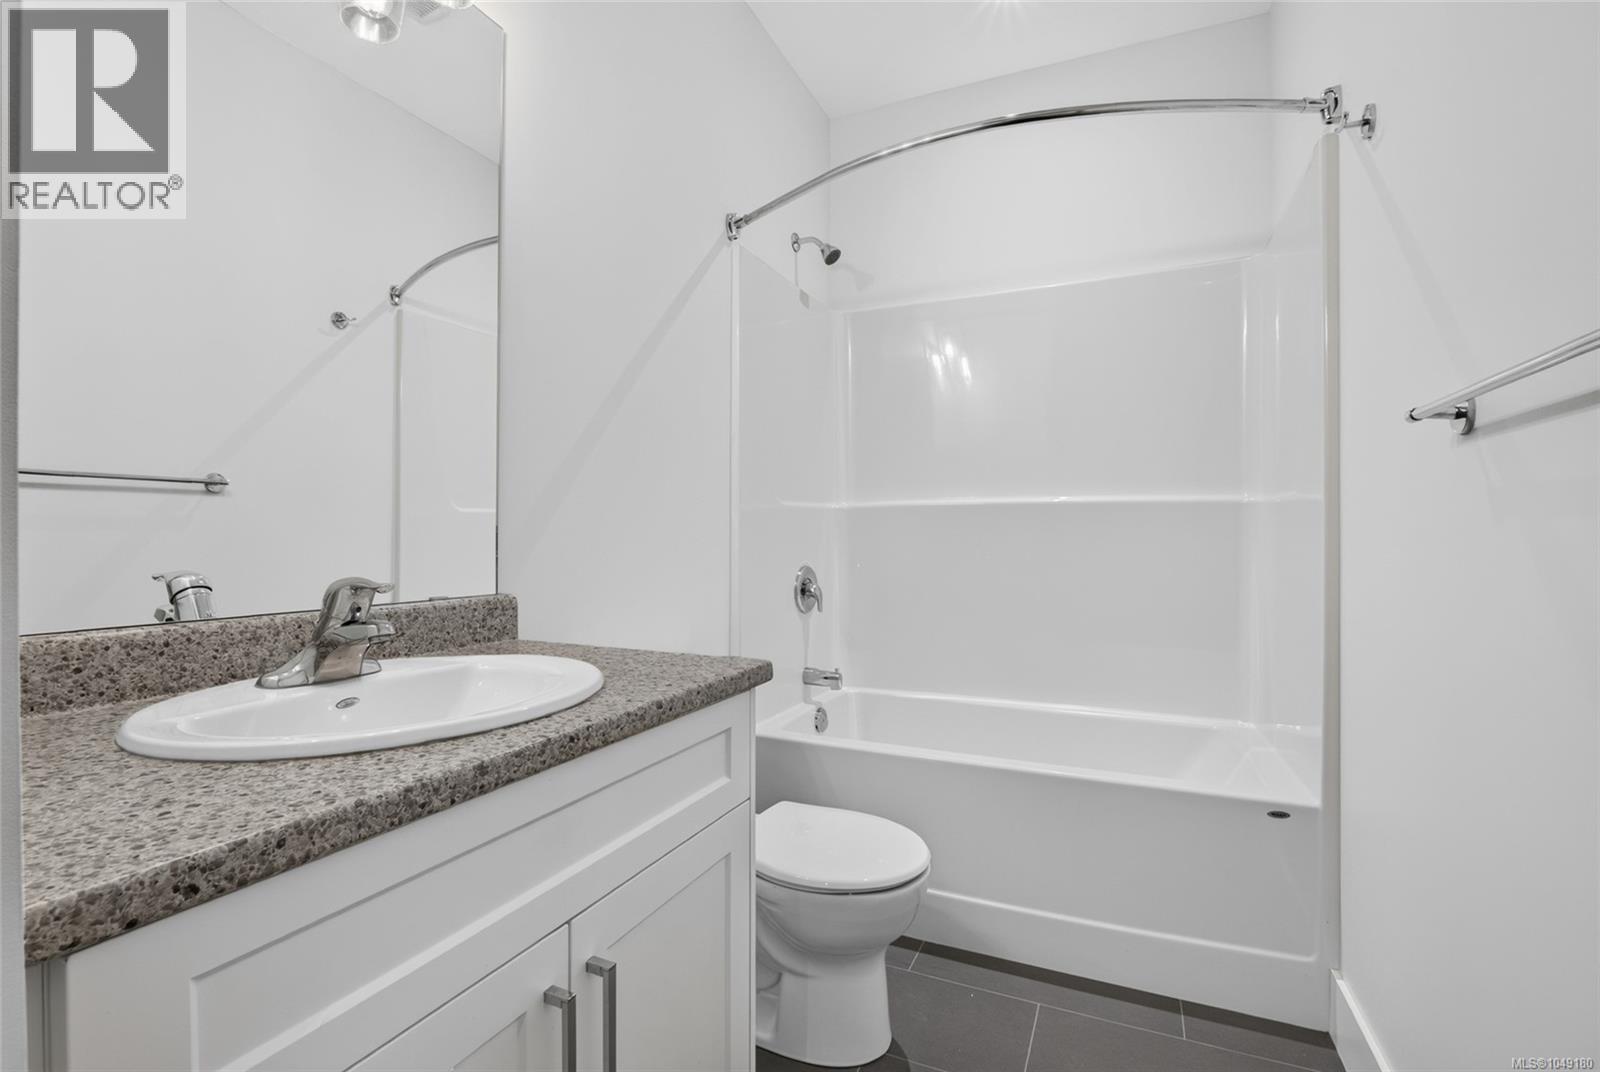
| Lower Level | Bathroom | 4-Piece | ||
| Lower Level | Bedroom | 13'1 x 11'7 | ||
| Lower Level | Bedroom | 11'9 x 16'1 | ||
| Main Level | Ensuite | 4-Piece | ||
| Main Level | Primary Bedroom | 12'0 x 12'9 | ||
| Main Level | Kitchen | 15'8 x 16'9 | ||
| Main Level | Living Room | 12'0 x 17'4 | ||
| Main Level | Laundry Room | 6'4 x 10'7 | ||
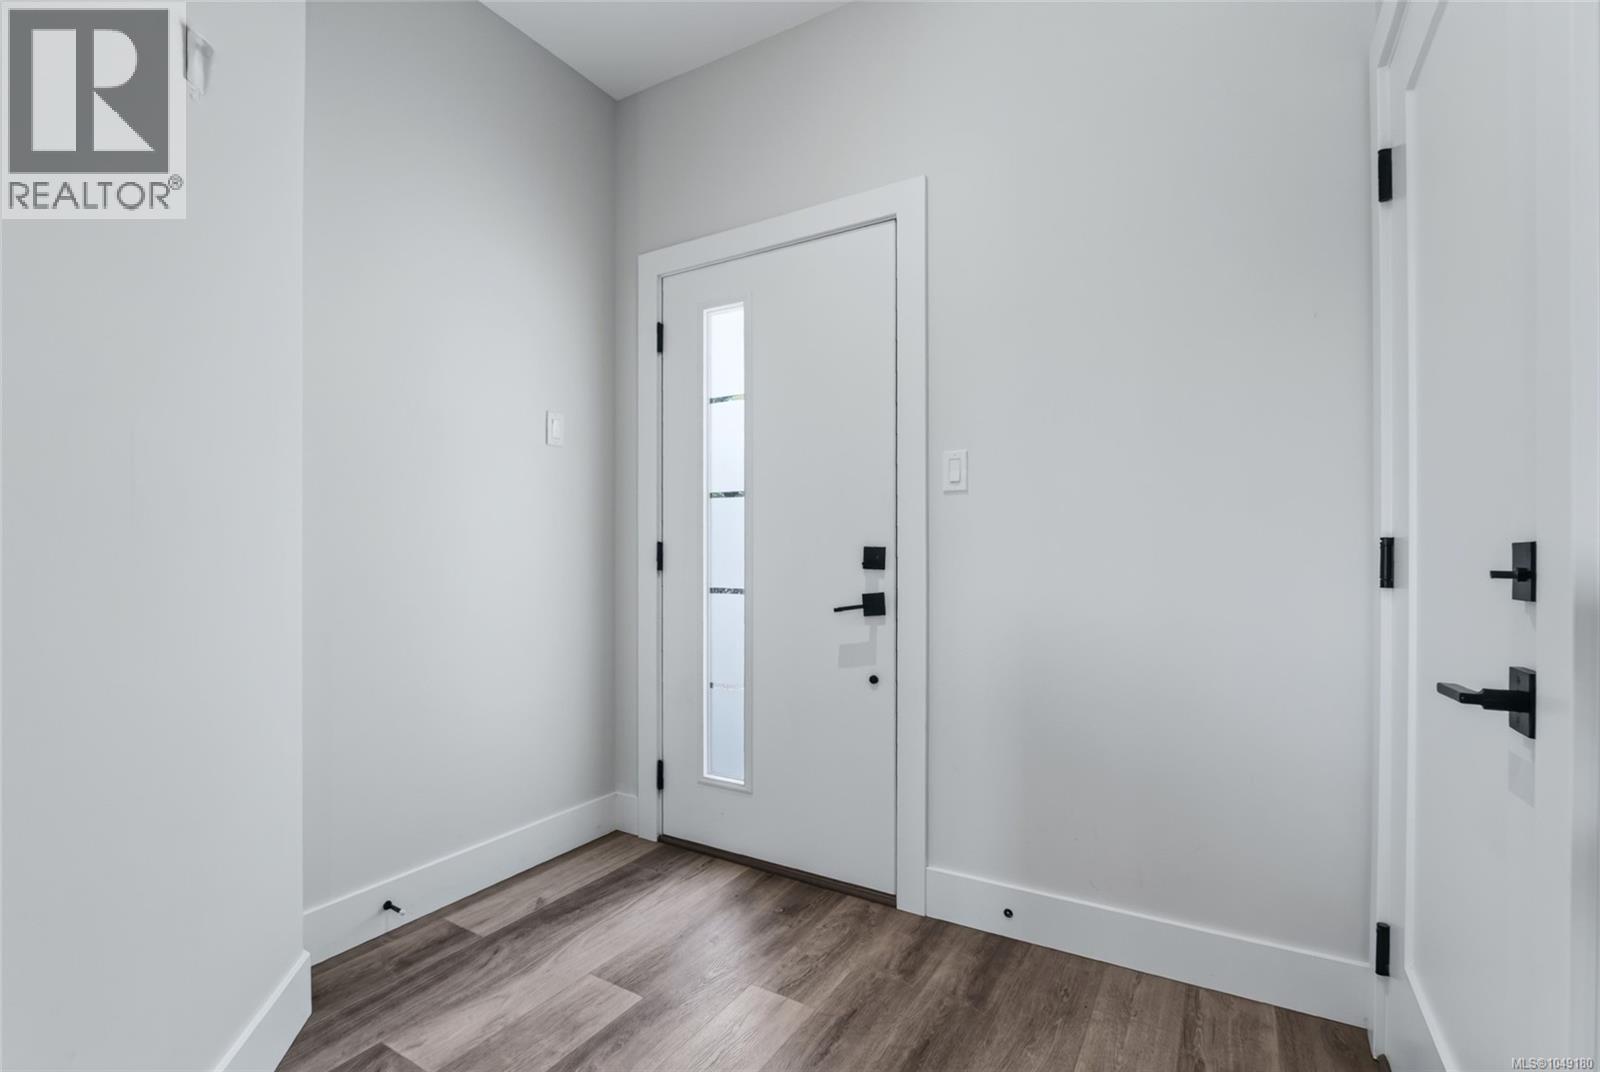
| Main Level | Entrance | 9'1 x 21'8 | ||
| Other | Bonus Room | 27'4 x 14'1 |
https://www.realtor.ca/real-estate/30276773/7-3195-herons-way-duncan-west-duncan
Contact Us
Contact us for more information

Cal Kaiser
Personal Real Estate Corporation
www.cal-kaiser.com/
472 Trans Canada Highway
Duncan, British Columbia V9L 3R6
(250) 748-7200
(800) 976-5566
(250) 748-2711
www.remax-duncan.bc.ca/

Tammy Bigelow
472 Trans Canada Highway
Duncan, British Columbia V9L 3R6
(250) 748-7200
(800) 976-5566
(250) 748-2711
www.remax-duncan.bc.ca/

The trademarks REALTOR®, REALTORS®, and the REALTOR® logo are controlled by The Canadian Real Estate Association (CREA) and identify real estate professionals who are members of CREA. The trademarks MLS®, Multiple Listing Service® and the associated logos are owned by The Canadian Real Estate Association (CREA) and identify the quality of services provided by real estate professionals who are members of CREA. The trademark DDF® is owned by The Canadian Real Estate Association (CREA) and identifies CREA's Data Distribution Facility (DDF®)
September 14 2026 08:41:56
Vancouver Island Real Estate Board
RE/MAX Island Properties (Du)