Presented by Robert J. Iio Personal Real Estate Corporation — Team 110 RE/MAX Real Estate (Kamloops).
6999 Granville Rd Port Alberni, British Columbia V9Y 7L5

$1,195,000
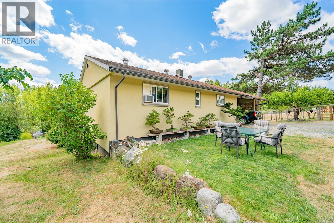
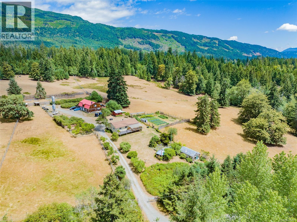
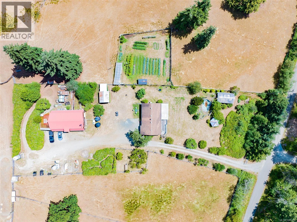
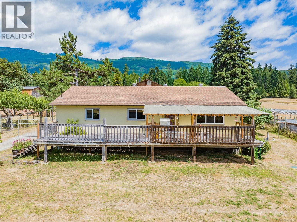
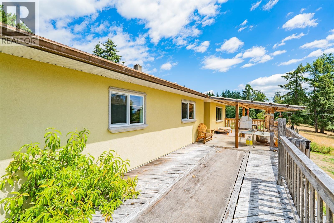
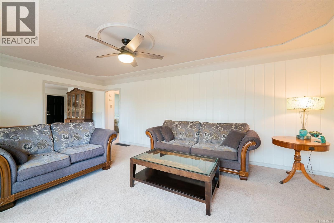
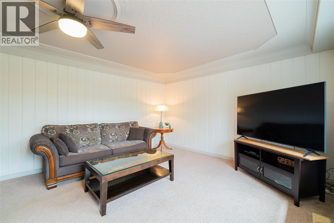
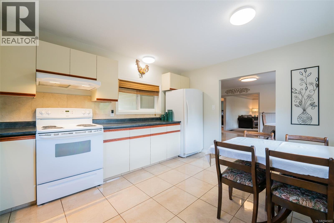
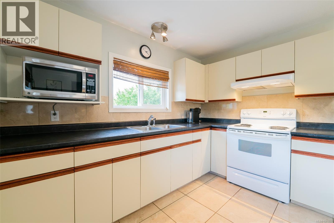
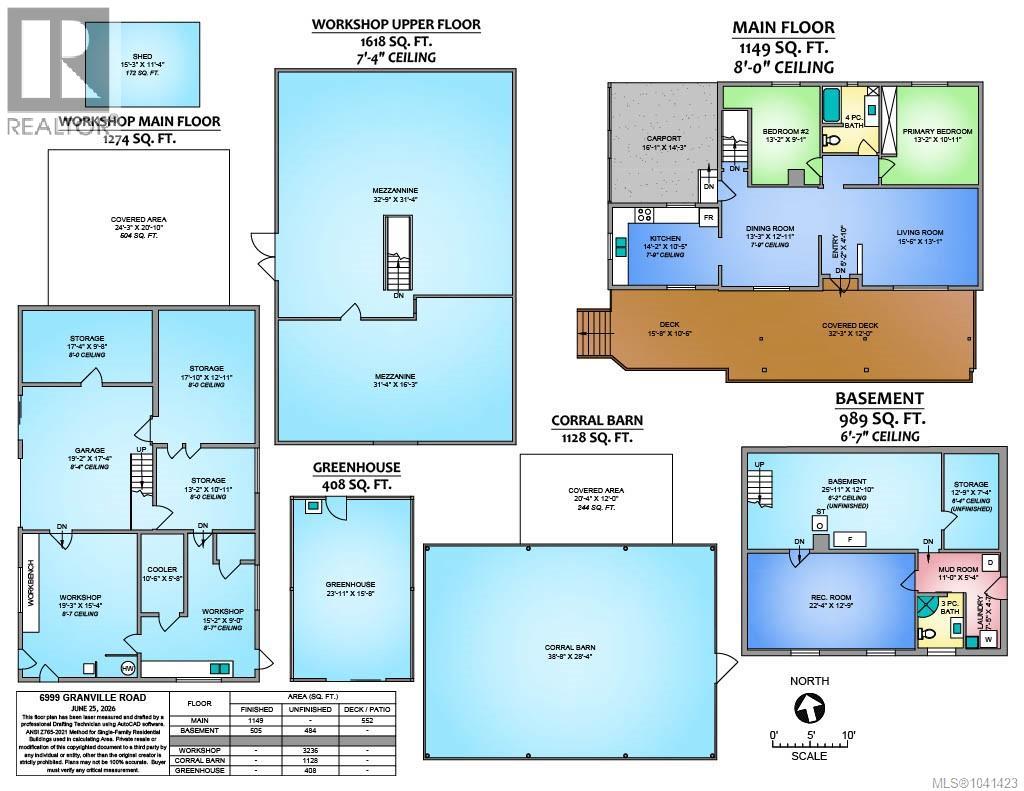
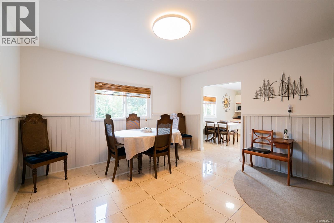
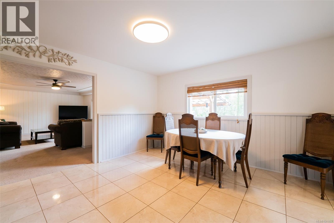
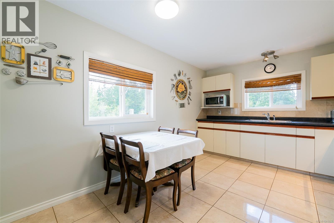
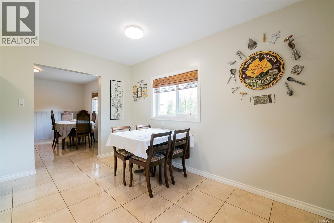
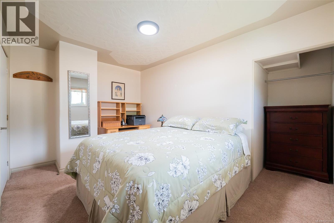
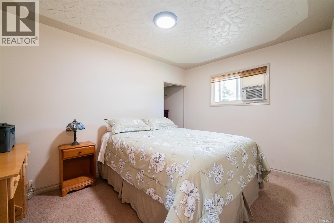
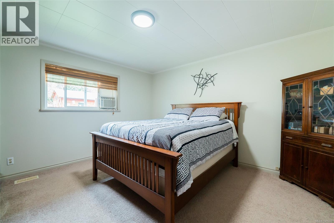
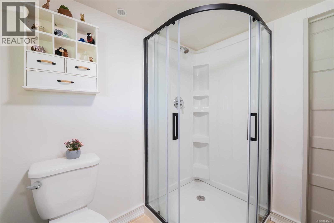
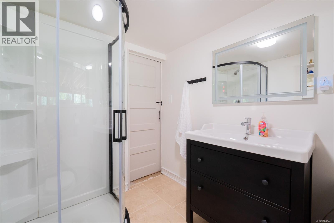
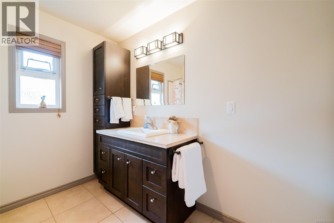
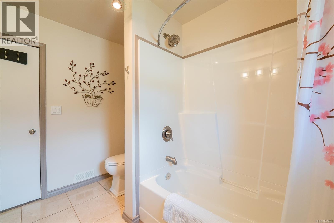
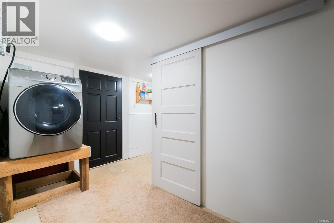
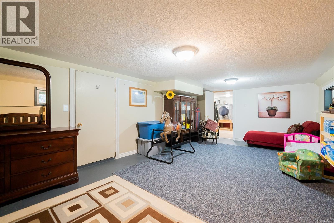
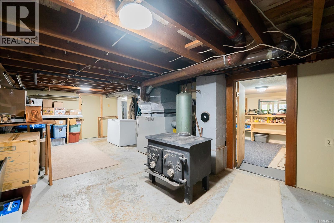
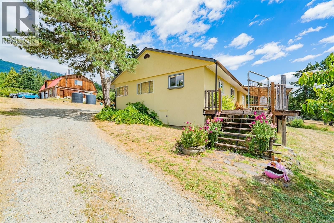
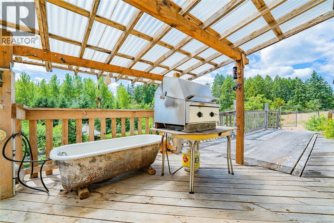
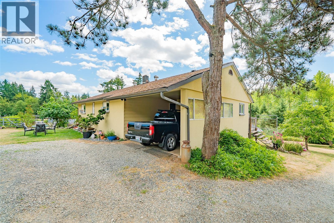
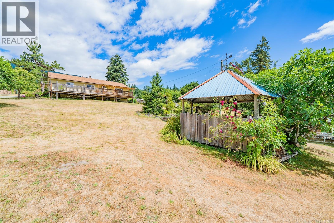
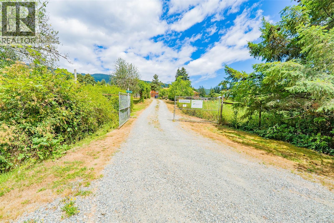
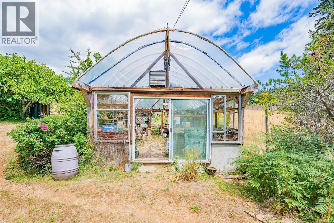
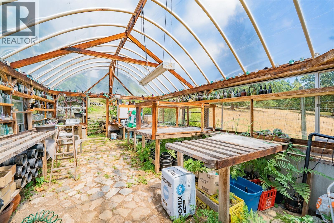
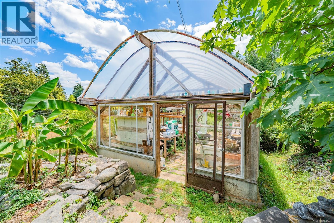
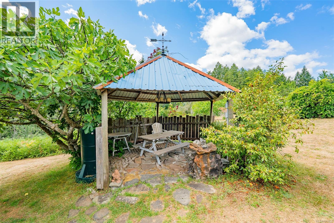
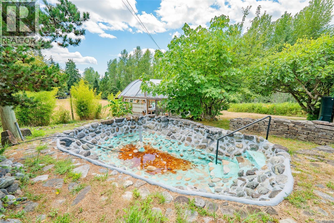
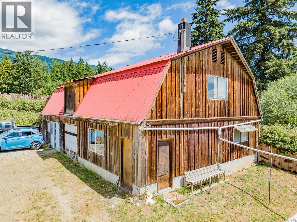
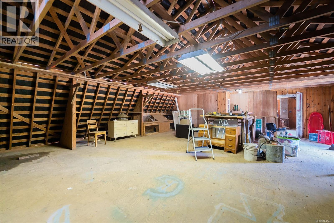
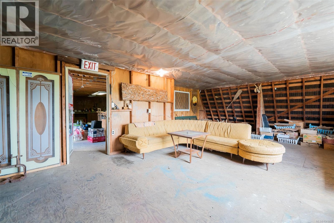
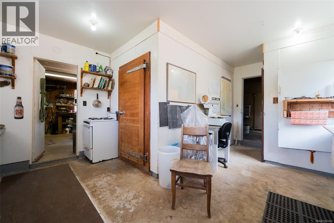
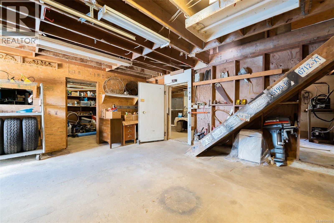
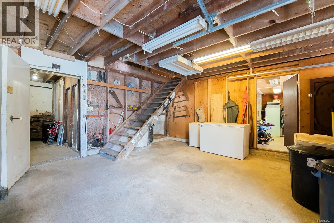
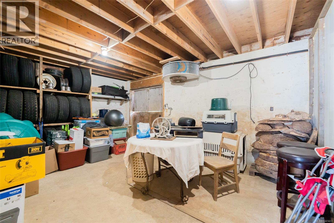
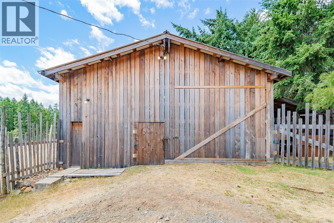
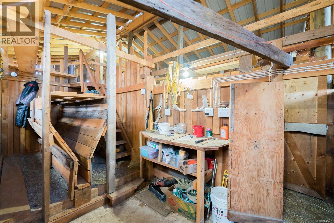
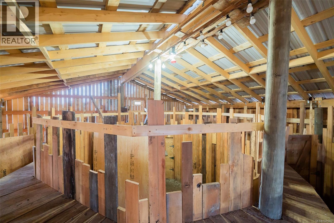
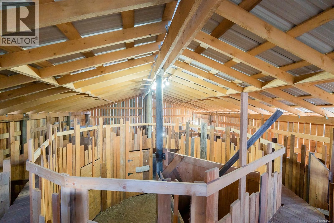
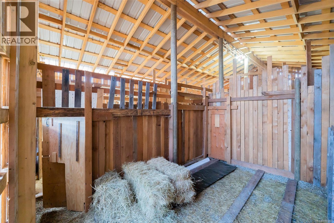
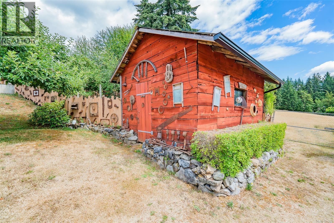
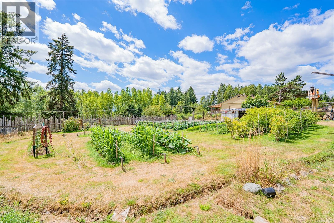
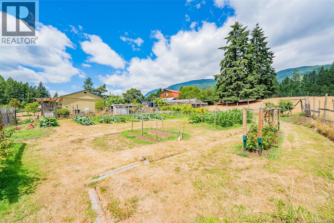
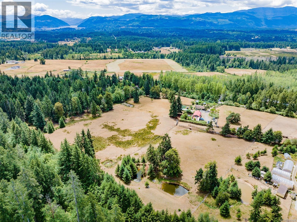
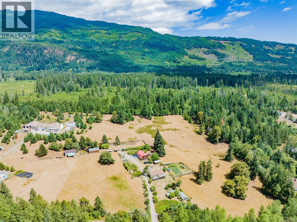
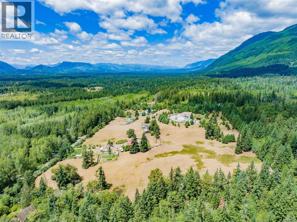
Set on 14+ acres of gently sloping, southern exposed land in the Alberni Valley, this well maintained farm offers abundant opportunity for a rural lifestyle. The property is zoned A-2 (farm status and ALR). This permits a 2nd residence to complement the existing home, 3200sf workshop,1128sf corral barn, and 400sf greenhouse. The home is well maintained featuring 1149sf on the main level with two bedrooms, spacious dining, kitchen and living rooms, plus a basement (6’7”) with rec room, laundry, 2nd bathroom, and abundant storage. The sprawling (32’x12’) south-facing covered deck is complemented by an open deck (16’x10’) for your enjoyment and summer feasts. With 3 water courses including a drilled and shallow well plus a pond (with license), your personal and farm watering requirements are met. A 3200sf workshop includes a mezzanine, garage, 3 large storage areas, cooler, and two interior workshops. An 1128sf corral barn is purpose built for the fallow deer operations and will process hundreds of deer if you choose to scale up the operation. The property is gently rolling and even offers distant Inlet view from the peak. It is fenced for farm purposes and has multiple uses under the A-2 zoning including grazing livestock, aquaculture (see regional bylaws), nursery cultivation, greenhouse enterprise, and direct sale of produce to consumers. The sellers run this farm with a truly balanced lifestyle. Located 15 minutes from town and Sprout Lake, this is a quiet, peaceful setting. All measurements are approximate and should be verified if important. (id:61048)
Property Details
| MLS® Number | 1041423 |
| Property Type | Single Family |
| Neigbourhood | Alberni Valley |
| Features | Acreage, Private Setting, Southern Exposure, Other |
| Parking Space Total | 2 |
Building
| Bathroom Total | 2 |
| Bedrooms Total | 2 |
| Architectural Style | Contemporary |
| Constructed Date | 1964 |
| Cooling Type | None |
| Heating Fuel | Oil |
| Heating Type | Forced Air |
| Size Interior | 1,654 Sqft |
| Type | House |
Parking
| Carport |
Land
| Acreage | Yes |
| Zoning Description | A2 |
| Zoning Type | Rural Residential |
Rooms
| Level | Type | Length | Width | Dimensions |
|---|---|---|---|---|
| Second Level | Workshop | 31'4 x 16'3 | ||
| Second Level | Workshop | 32'9 x 31'4 | ||
| Lower Level | Laundry Room | 7'5 x 4'7 | ||
| Lower Level | Mud Room | 11'0 x 5'4 | ||
| Lower Level | Bathroom | 3-Piece | ||
| Lower Level | Recreation Room | 22'4 x 12'9 | ||
| Lower Level | Storage | 12'9 x 7'4 | ||
| Main Level | Storage | 15'3 x 11'4 | ||
| Main Level | Other | 24'3 x 20'10 | ||
| Main Level | Storage | 13'2 x 10'11 | ||
| Main Level | Storage | 17'10 x 12'11 | ||
| Main Level | Storage | 17'4 x 9'8 | ||
| Main Level | Other | 10'6 x 5'8 | ||
| Main Level | Workshop | 19'3 x 15'4 | ||
| Main Level | Workshop | 15'2 x 9'0 | ||
| Main Level | Other | 20'4 x 12'0 | ||
| Main Level | Bathroom | 4-Piece | ||
| Main Level | Bedroom | 13'2 x 9'1 | ||
| Main Level | Primary Bedroom | 13'2 x 10'11 | ||
| Main Level | Living Room | 15'6 x 13'1 | ||
| Main Level | Entrance | 5'7 x 4'10 | ||
| Main Level | Dining Room | 13'3 x 12'11 | ||
| Main Level | Kitchen | 14'2 x 10'5 |
https://www.realtor.ca/real-estate/29986351/6999-granville-rd-port-alberni-alberni-valley
Contact Us
Contact us for more information

Rob Grey
Personal Real Estate Corporation
www.robgrey.com/
#1 - 5140 Metral Drive
Nanaimo, British Columbia V9T 2K8
(250) 751-1223
(800) 916-9229
(250) 751-1300
www.remaxprofessionalsbc.com/

Lucas Pugh
www.robgrey.com/
www.facebook.com/people/Lucas-Pugh/100073212109212/
www.linkedin.com/feed/
www.instagram.com/lucas_pugh_realtor/
#1 - 5140 Metral Drive
Nanaimo, British Columbia V9T 2K8
(250) 751-1223
(800) 916-9229
(250) 751-1300
www.remaxprofessionalsbc.com/

Levi Neff
www.remaxprofessionalbc.ca/
#1 - 5140 Metral Drive
Nanaimo, British Columbia V9T 2K8
(250) 751-1223
(800) 916-9229
(250) 751-1300
www.remaxprofessionalsbc.com/

The trademarks REALTOR®, REALTORS®, and the REALTOR® logo are controlled by The Canadian Real Estate Association (CREA) and identify real estate professionals who are members of CREA. The trademarks MLS®, Multiple Listing Service® and the associated logos are owned by The Canadian Real Estate Association (CREA) and identify the quality of services provided by real estate professionals who are members of CREA. The trademark DDF® is owned by The Canadian Real Estate Association (CREA) and identifies CREA's Data Distribution Facility (DDF®)
July 23 2026 04:02:10
Vancouver Island Real Estate Board
RE/MAX Professionals (Na)