Presented by Robert J. Iio Personal Real Estate Corporation — Team 110 RE/MAX Real Estate (Kamloops).
6960 Brewer Road Coldstream, British Columbia V1B 3H2

$1,049,000
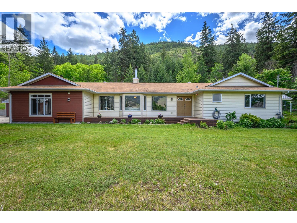
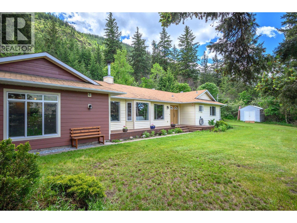
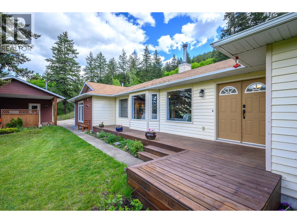
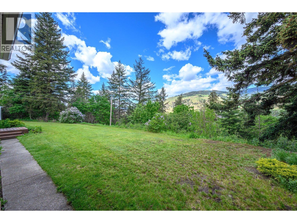
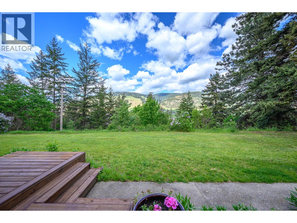
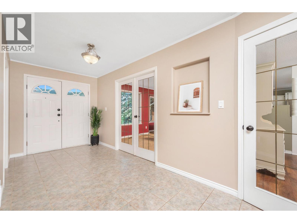
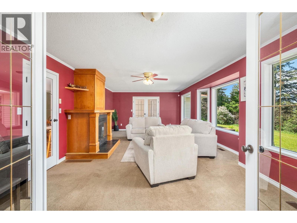
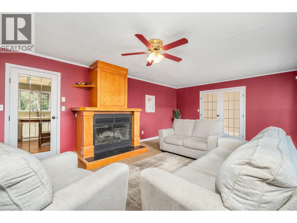
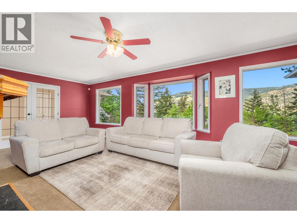
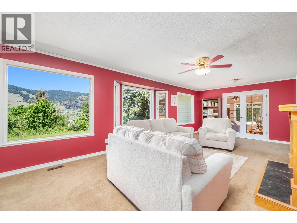
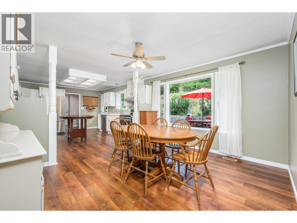
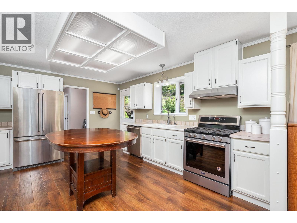
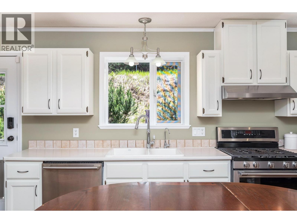
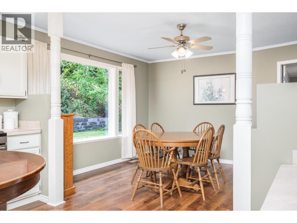
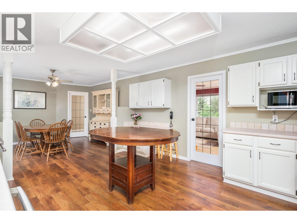
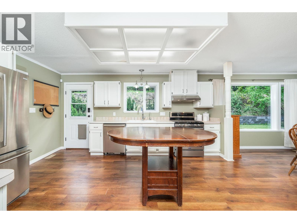
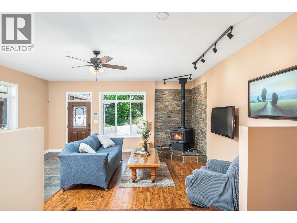
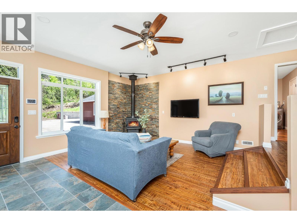
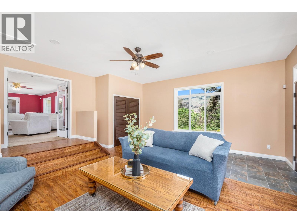
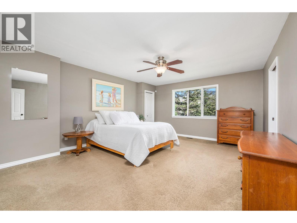
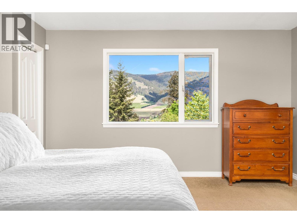
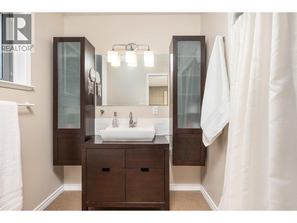
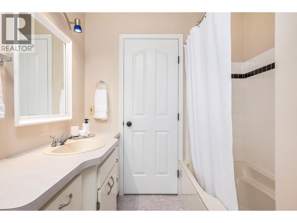
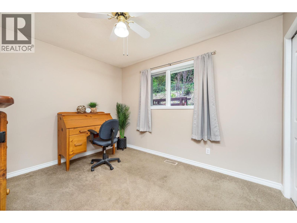
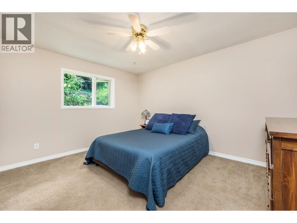
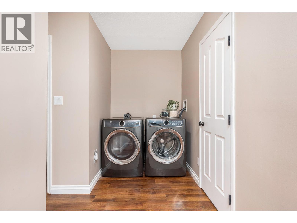
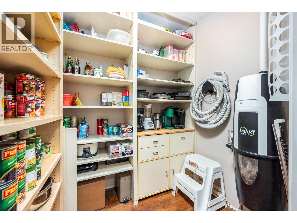
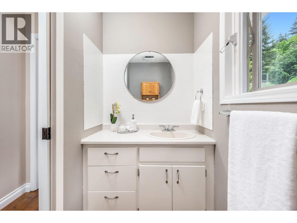
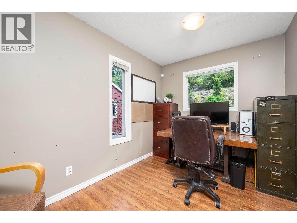
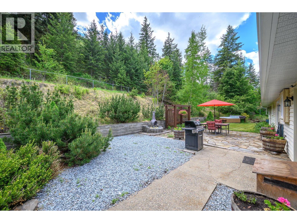
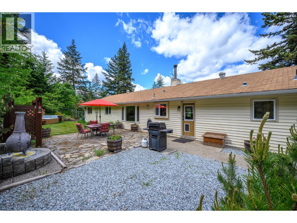
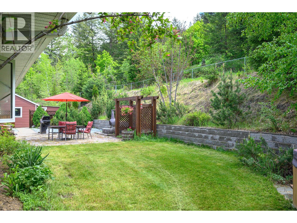
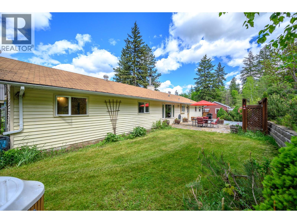
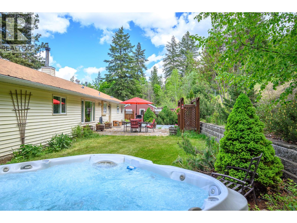
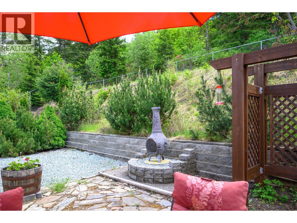
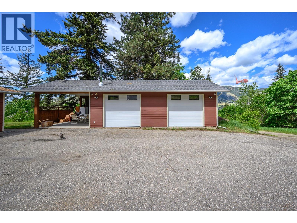
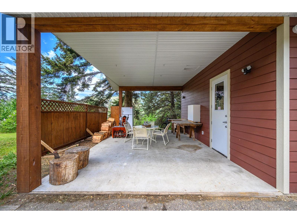
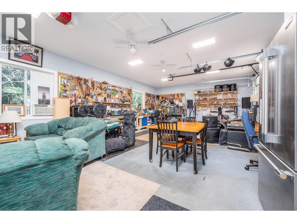
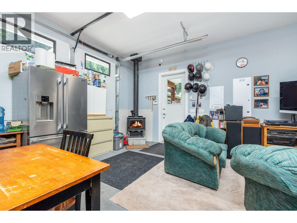
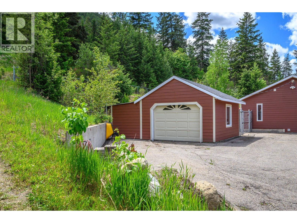
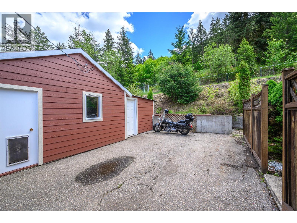
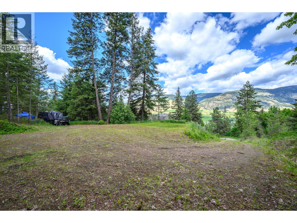
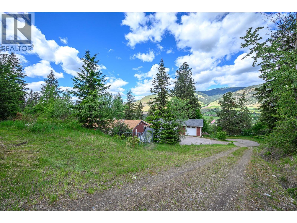
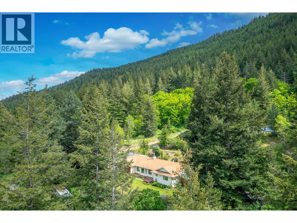
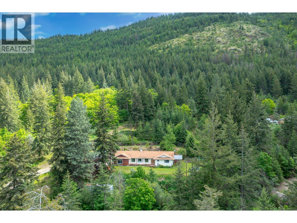
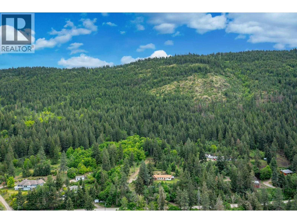
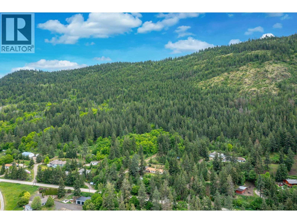
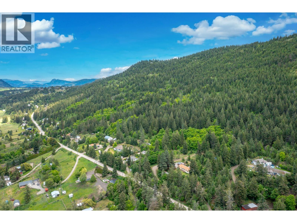
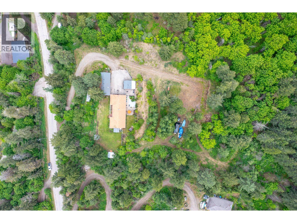
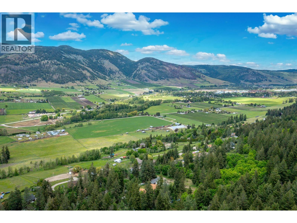
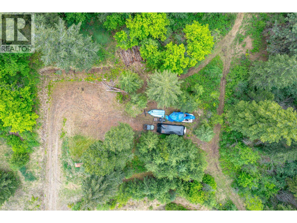
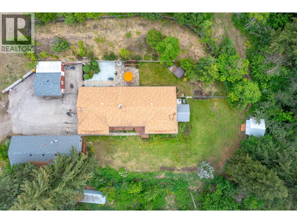
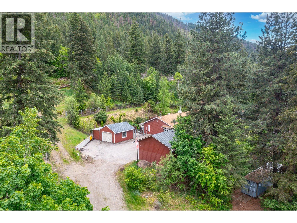
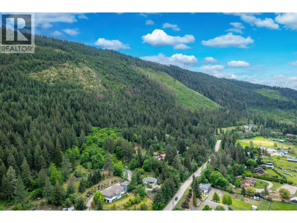
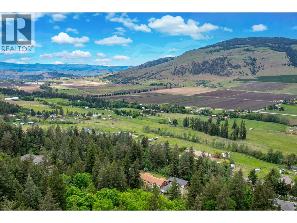
Looking for a rural lifestyle? Come and check out the quiet and complete privacy of this naturally forested 5 acres! Picture the children and pets exploring and building tree forts right outside your kitchen window! Your outdoor lifestyle begins here - mere minutes from Lavington Elementary and 15 minutes to the City of Vernon! The meticulous 2400 sq ft, one level home offers a warm and functional floor plan! Three large bedrooms, 2.5 baths, TV room plus living room, office, family style kitchen with gas range and walk-in pantry, hardwearing and vinyl flooring, real wood fireplace and wood stove! Seamless flow right out to the very private entertainment sized patio and safe and generous dog run! Hot tub too! Lots of level lawn area and calming view over the valley! Generous parking around the house plus the upper level offers easy access for you RV and boat. Picture Dad or your teens in the super shop/mancave with 2 overhead doors, wood heat, 220 wiring. security system with cameras and a covered patio! Check with your neighbours- your backyard connect to miles and miles of trails to explore – we hear you can get all the way to Big White! Second detached garage and storage room that connects to the backyard and dog run! Bonus insulated and wired storage shed and garden storage too (id:61048)
Property Details
| MLS® Number | 10388136 |
| Property Type | Single Family |
| Neigbourhood | Lavington |
| Features | Central Island |
| Parking Space Total | 3 |
Building
| Bathroom Total | 3 |
| Bedrooms Total | 3 |
| Appliances | Refrigerator, Dishwasher, Dryer, Range - Gas, Washer |
| Architectural Style | Ranch |
| Constructed Date | 1990 |
| Construction Style Attachment | Detached |
| Cooling Type | Central Air Conditioning |
| Fire Protection | Security System |
| Fireplace Fuel | Wood |
| Fireplace Present | Yes |
| Fireplace Total | 1 |
| Fireplace Type | Conventional |
| Flooring Type | Carpeted, Laminate, Mixed Flooring |
| Half Bath Total | 1 |
| Heating Type | Forced Air |
| Roof Material | Asphalt Shingle |
| Roof Style | Unknown |
| Stories Total | 1 |
| Size Interior | 2,443 Sqft |
| Type | House |
| Utility Water | Municipal Water |
Parking
| Detached Garage | 3 |
Land
| Acreage | Yes |
| Sewer | Septic Tank |
| Size Irregular | 5.19 |
| Size Total | 5.19 Ac|5 - 10 Acres |
| Size Total Text | 5.19 Ac|5 - 10 Acres |
Rooms
| Level | Type | Length | Width | Dimensions |
|---|---|---|---|---|
| Main Level | Foyer | 17'2'' x 7'2'' | ||
| Main Level | 4pc Bathroom | 7'8'' x 6'10'' | ||
| Main Level | Bedroom | 13'4'' x 11'2'' | ||
| Main Level | Bedroom | 9'6'' x 11'5'' | ||
| Main Level | 3pc Ensuite Bath | 9'1'' x 6'10'' | ||
| Main Level | Primary Bedroom | 17'0'' x 14'1'' | ||
| Main Level | Foyer | 7'0'' x 12'1'' | ||
| Main Level | Laundry Room | 13'0'' x 5'2'' | ||
| Main Level | 2pc Bathroom | 3'11'' x 6'5'' | ||
| Main Level | Office | 13'0'' x 8'0'' | ||
| Main Level | Family Room | 15'3'' x 26'0'' | ||
| Main Level | Living Room | 19'4'' x 20'2'' | ||
| Main Level | Dining Room | 13'0'' x 11'7'' | ||
| Main Level | Kitchen | 13' x 15'7'' |
https://www.realtor.ca/real-estate/29827533/6960-brewer-road-coldstream-lavington
Contact Us
Contact us for more information

Priscilla Sookarow
www.okanaganhomes.com/
5603 - 27th Street
Vernon, British Columbia V1T 8Z5
(250) 549-7050
(250) 549-1407
okanaganhomes.com/

The trademarks REALTOR®, REALTORS®, and the REALTOR® logo are controlled by The Canadian Real Estate Association (CREA) and identify real estate professionals who are members of CREA. The trademarks MLS®, Multiple Listing Service® and the associated logos are owned by The Canadian Real Estate Association (CREA) and identify the quality of services provided by real estate professionals who are members of CREA. The trademark DDF® is owned by The Canadian Real Estate Association (CREA) and identifies CREA's Data Distribution Facility (DDF®)
June 12 2026 07:59:46
Association of Interior REALTORS®
RE/MAX Priscilla