Presented by Robert J. Iio Personal Real Estate Corporation — Team 110 RE/MAX Real Estate (Kamloops).
6913 Larkspur Rd Sooke, British Columbia V9Z 1N0

$734,900
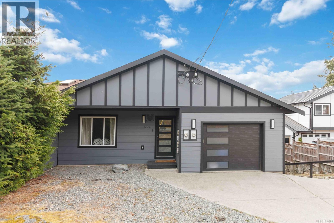
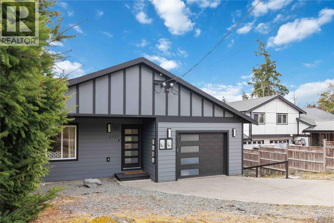
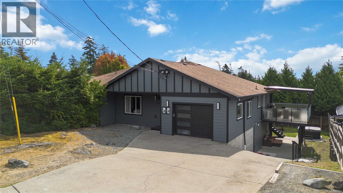
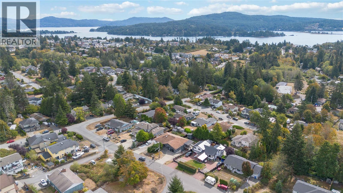
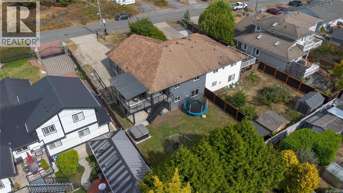
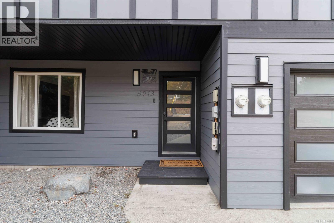
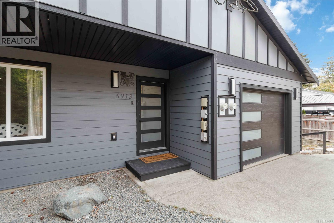
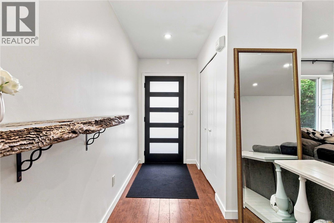
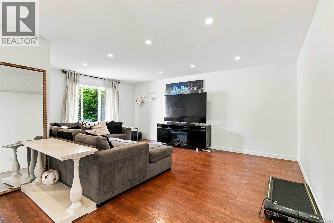
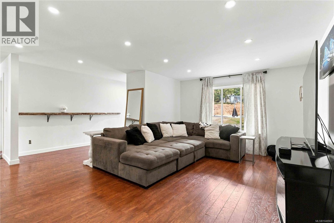
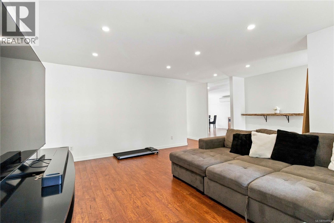
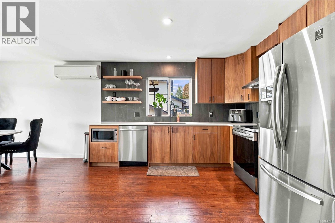
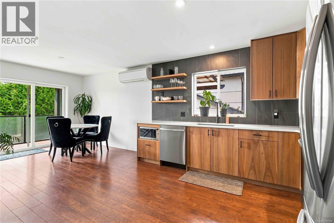
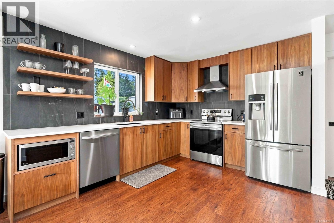
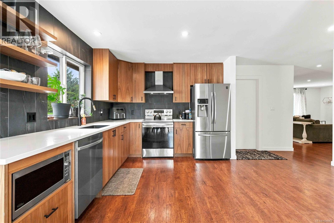
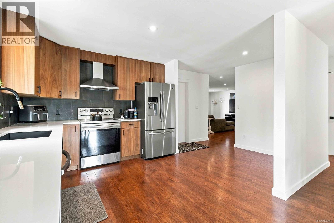
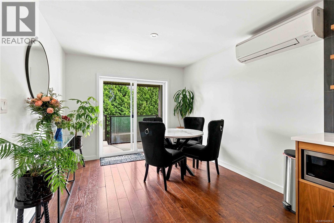
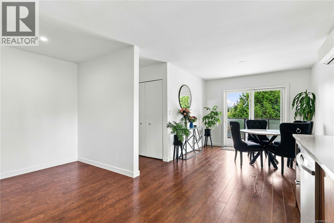
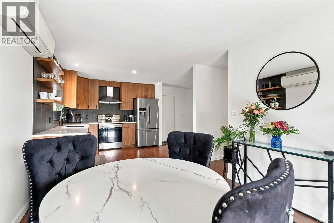
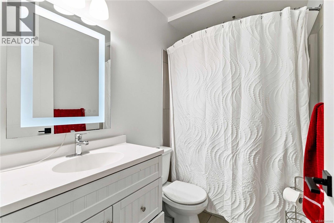
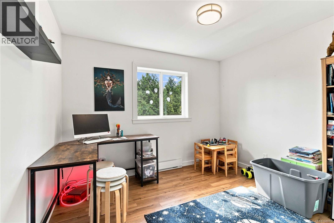
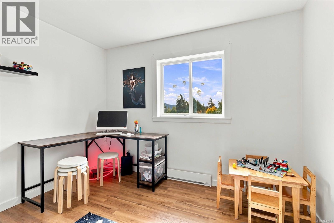
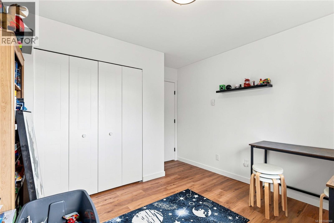
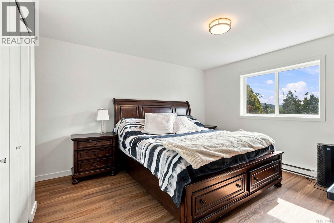
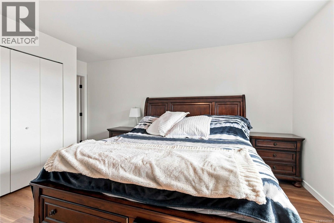
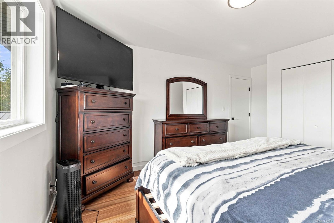
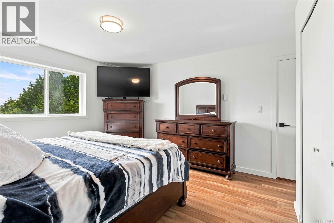
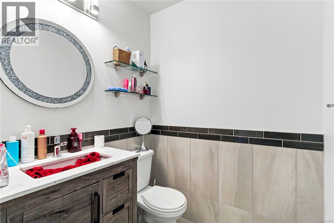
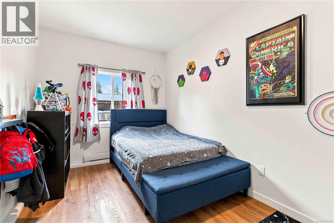
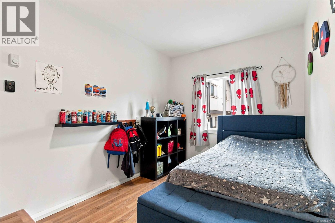
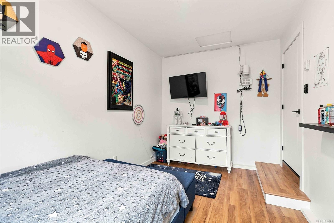
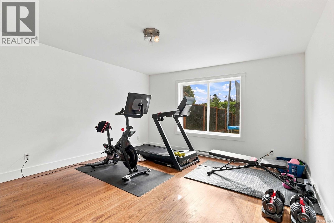
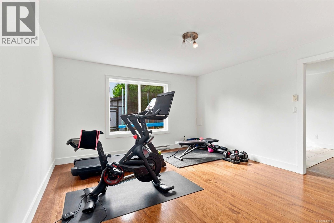
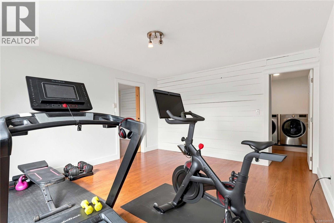
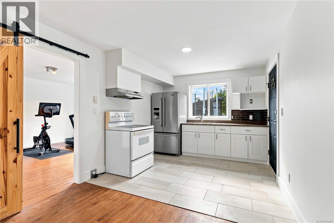
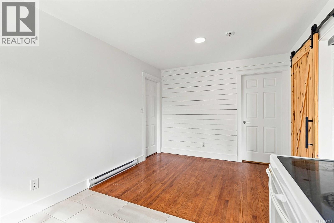
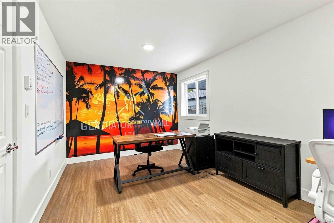
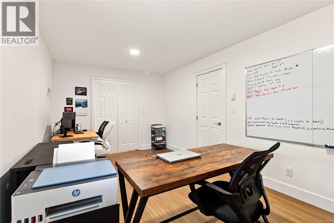
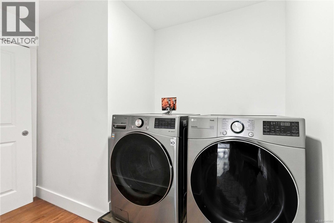
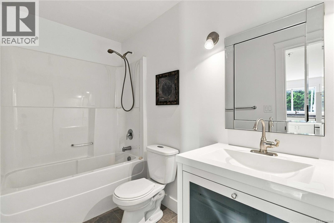
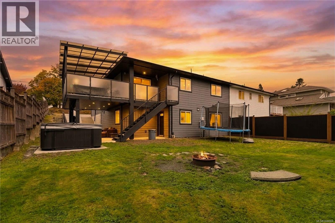
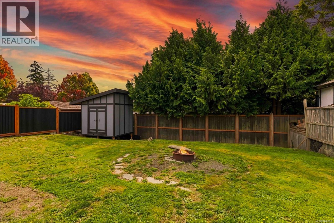
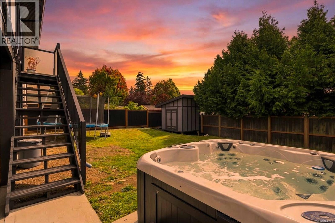
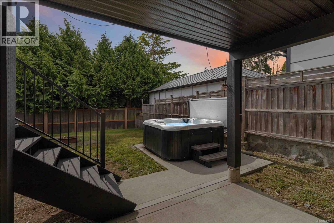
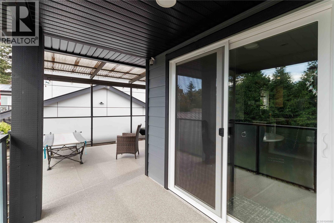
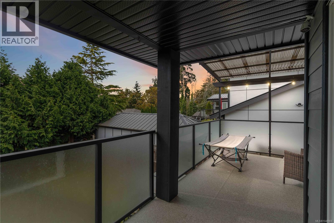
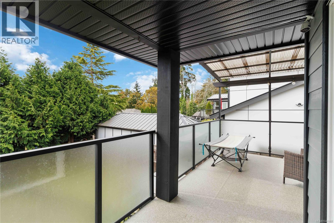
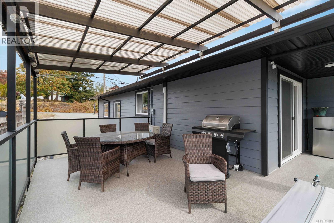
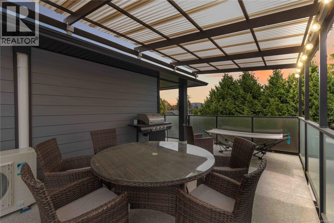
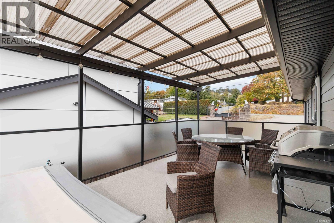
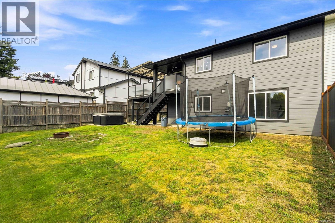
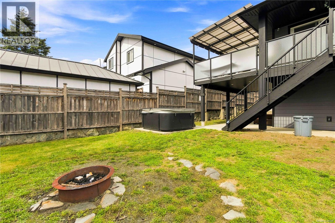
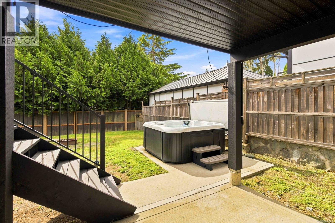
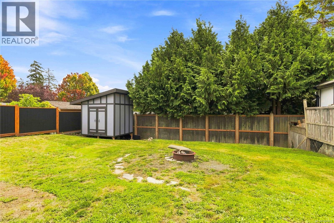
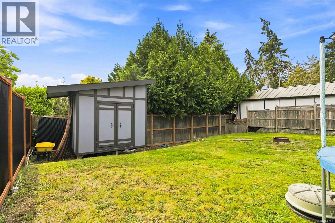
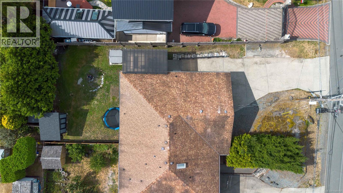
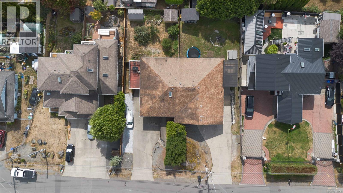
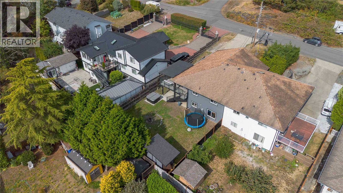
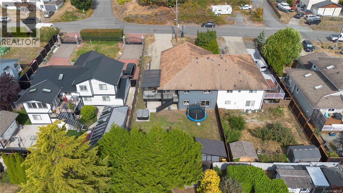
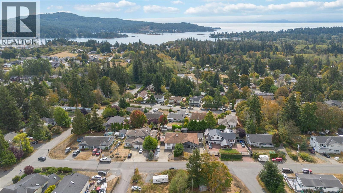
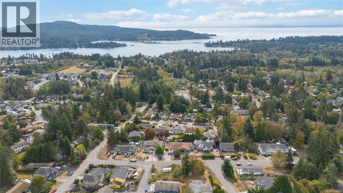
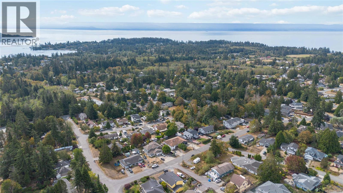
Minutes from the heart of Sooke Village and steps to Broomhill Park, this thoughtfully updated home offers the space & flexibility of a duplex with the comfort & privacy of a detached single-family home. Featuring 2,200+ sq. ft., the main level offers 3 bedrooms & 2 bathrooms, while downstairs includes a 1-bedroom in-law suite plus versatile flex space. The large lot provides carport/covered patio, ample parking, a south-facing deck, huge backyard & fire pit. Extensive updates include a custom kitchen, new flooring, updated bathrooms, laminate flooring, solid-core doors & hardware, freshly painted interiors, removal of textured ceilings, and new garage & front doors. Exterior improvements include updated siding, window trim & flashing, black gutters & soffits, an 8x10 shed with soffit & lighting, plus a vinyl deck with custom aluminum frosted-glass railings. A fantastic opportunity for first-time buyers, families or those seeking mortgage-helper potential in a prime Sooke location. (id:61048)
Property Details
| MLS® Number | 1048968 |
| Property Type | Single Family |
| Neigbourhood | Broomhill |
| Community Features | Pets Allowed, Family Oriented |
| Features | Rectangular |
| Parking Space Total | 2 |
| Plan | Vis3240 |
Building
| Bathroom Total | 3 |
| Bedrooms Total | 4 |
| Constructed Date | 1994 |
| Cooling Type | Air Conditioned, Wall Unit |
| Heating Fuel | Electric |
| Heating Type | Baseboard Heaters |
| Size Interior | 2,226 Sqft |
| Type | Duplex |
Land
| Acreage | No |
| Size Irregular | 3133 |
| Size Total | 3133 Sqft |
| Size Total Text | 3133 Sqft |
| Zoning Type | Duplex |
Rooms
| Level | Type | Length | Width | Dimensions |
|---|---|---|---|---|
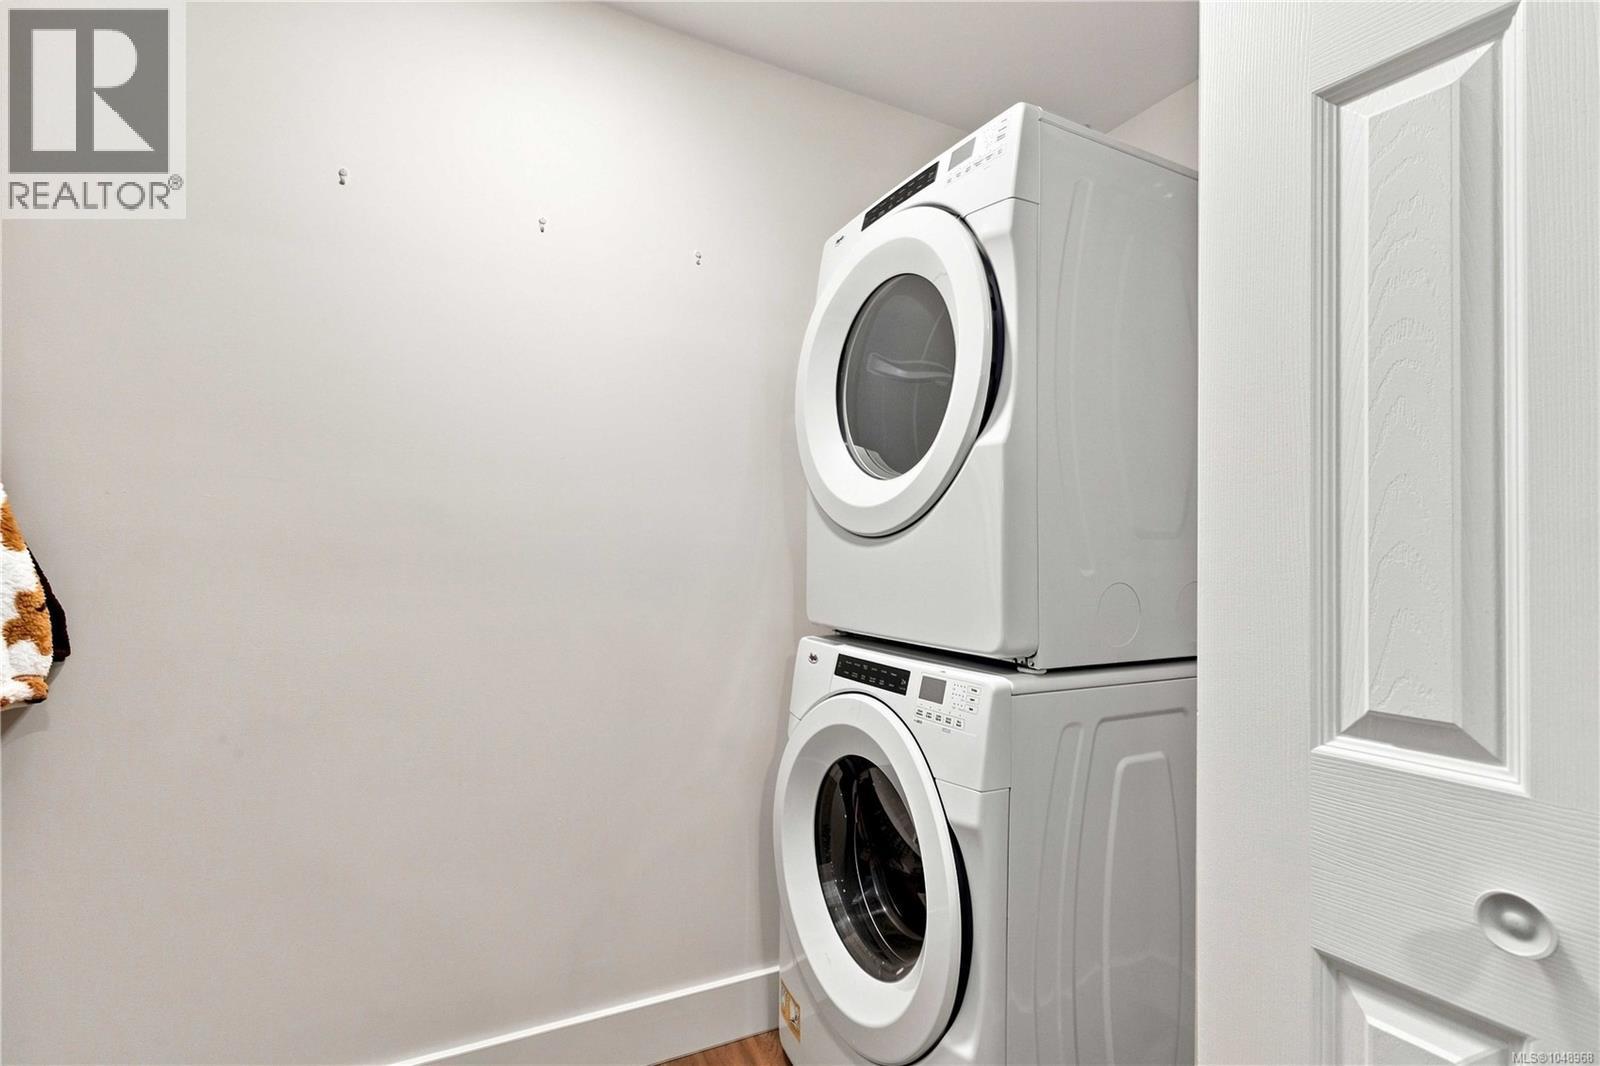
| Lower Level | Laundry Room | 10'3 x 9'8 | ||
| Lower Level | Laundry Room | 3'11 x 10'0 | ||
| Lower Level | Bathroom | 4'10 x 9'10 | ||
| Lower Level | Family Room | 16'0 x 13'8 | ||
| Lower Level | Bedroom | 17'8 x 10'0 | ||
| Lower Level | Storage | 24' x 17' | ||
| Main Level | Bedroom | 9'2 x 14'5 | ||
| Main Level | Balcony | 20'0 x 23'0 | ||
| Main Level | Bedroom | 12'1 x 10'7 | ||
| Main Level | Ensuite | 8'8 x 5'8 | ||
| Main Level | Bathroom | 5'2 x 7'7 | ||
| Main Level | Primary Bedroom | 15'9 x 12'11 | ||
| Main Level | Kitchen | 12'6 x 10'0 | ||
| Main Level | Dining Room | 11'0 x 10'2 | ||
| Main Level | Living Room | 19'9 x 12'6 | ||
| Main Level | Entrance | 4'6 x 15'2 | ||
| Other | Storage | 8'0 x 10'0 | ||
| Additional Accommodation | Kitchen | 18'4 x 9'10 |
https://www.realtor.ca/real-estate/30248880/6913-larkspur-rd-sooke-broomhill
Contact Us
Contact us for more information

Cole Swetlikoe
Personal Real Estate Corporation
coleswetlikoe.remaxcamosun.ca/
www.facebook.com/ColeSwetlikoeVictoriaRealEstate/
www.linkedin.com/in/cole-swetlikoe-43b697189/?originalSubdomain=ca
4440 Chatterton Way
Victoria, British Columbia V8X 5J2
(250) 744-3301
(800) 663-2121
(250) 744-3904
www.remax-camosun-victoria-bc.com/

Seb Kaiser
Personal Real Estate Corporation
www.sebkaiser.ca/
www.facebook.com/CallSebKaiser
www.instagram.com/sebkaiser.re/
101-791 Goldstream Ave
Victoria, British Columbia V9B 2X5
(250) 478-9600
(250) 478-6060
www.remax-camosun-victoria-bc.com/

The trademarks REALTOR®, REALTORS®, and the REALTOR® logo are controlled by The Canadian Real Estate Association (CREA) and identify real estate professionals who are members of CREA. The trademarks MLS®, Multiple Listing Service® and the associated logos are owned by The Canadian Real Estate Association (CREA) and identify the quality of services provided by real estate professionals who are members of CREA. The trademark DDF® is owned by The Canadian Real Estate Association (CREA) and identifies CREA's Data Distribution Facility (DDF®)
September 12 2026 08:33:46
Victoria Real Estate Board
RE/MAX Camosun