Presented by Robert J. Iio Personal Real Estate Corporation — Team 110 RE/MAX Real Estate (Kamloops).
6892 Burnaby Street Powell River, British Columbia

$559,000
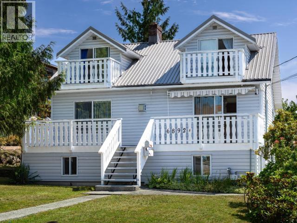
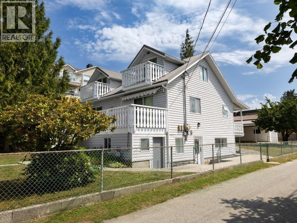
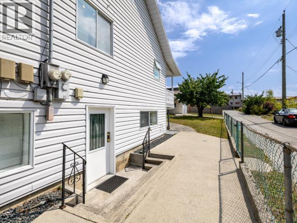
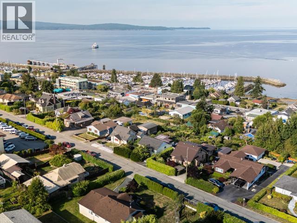
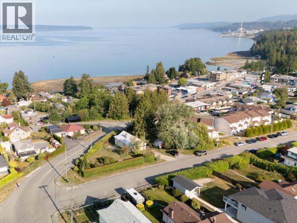
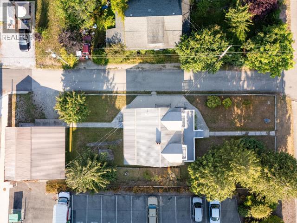
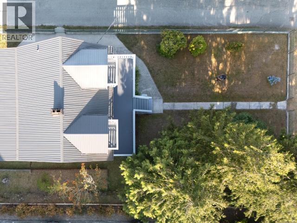
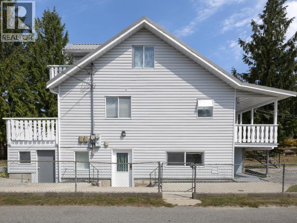
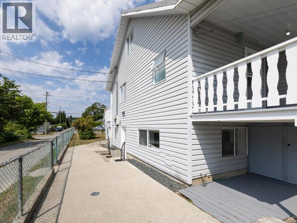
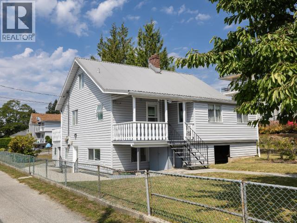
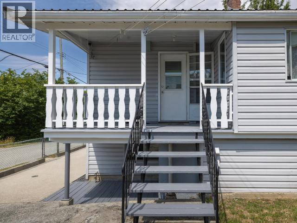
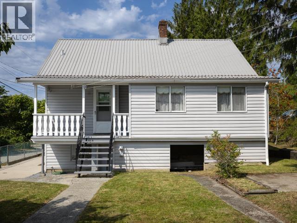
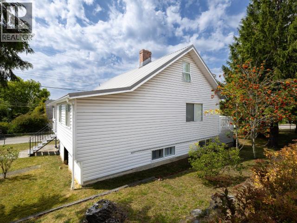
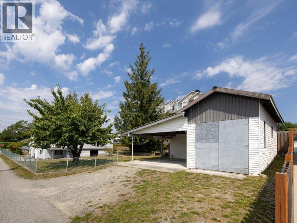
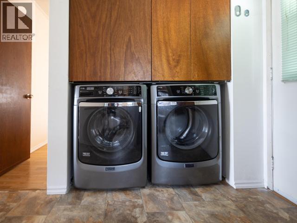
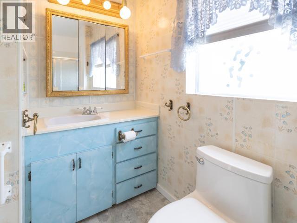
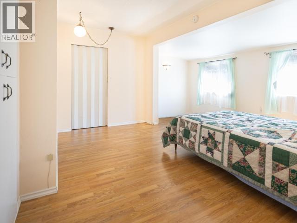
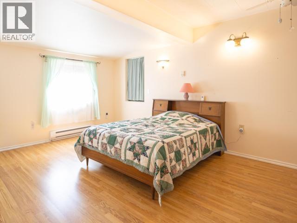
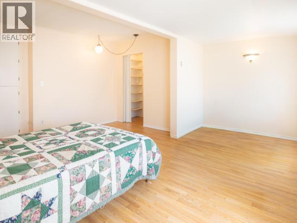
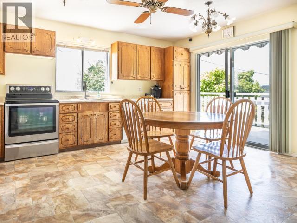
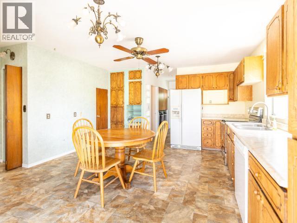
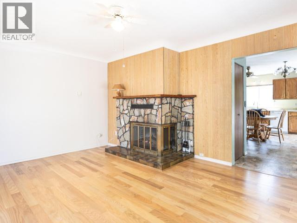
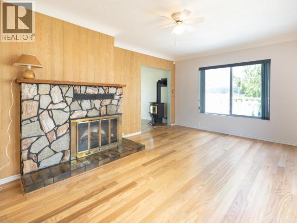
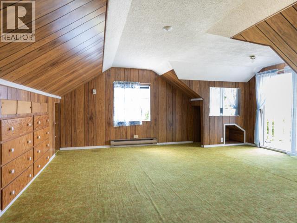
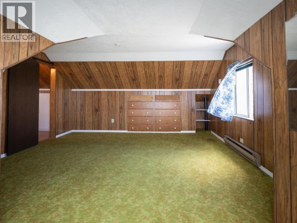
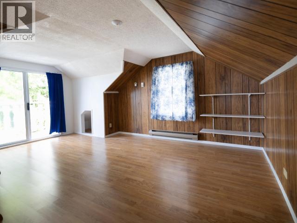
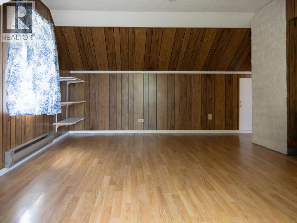
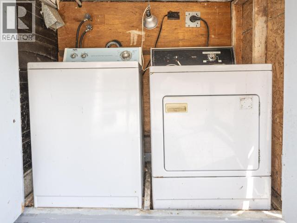
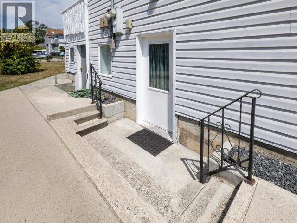
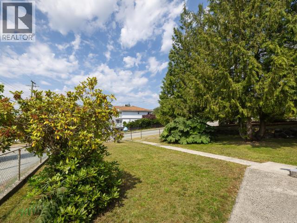
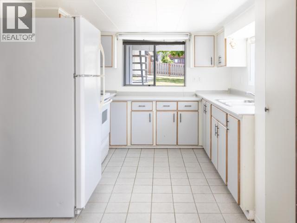
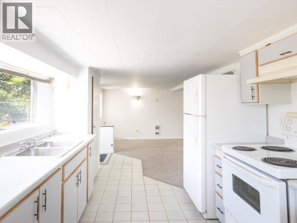
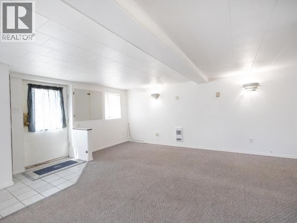
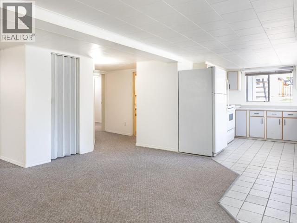
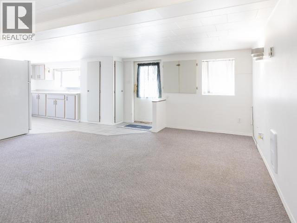
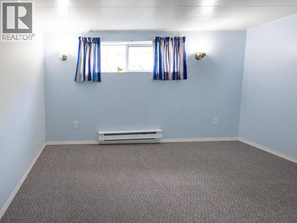
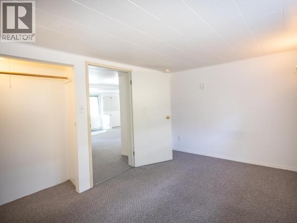
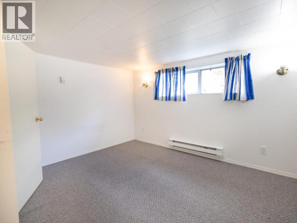
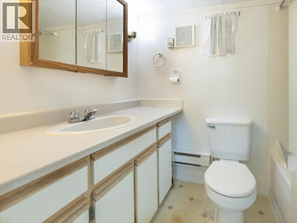
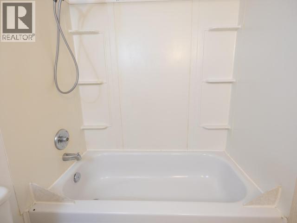
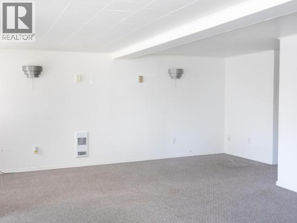
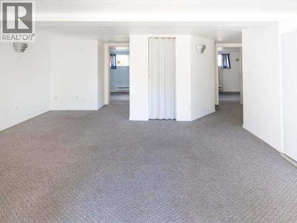
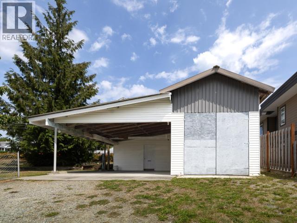
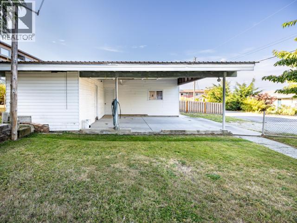
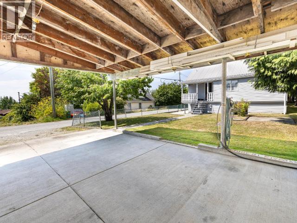
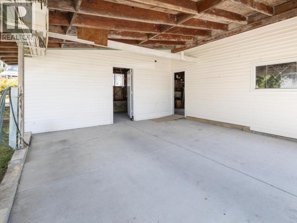
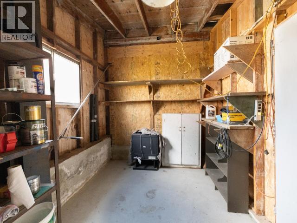
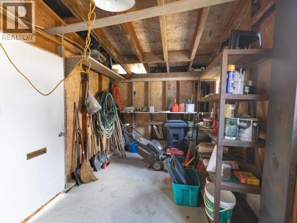
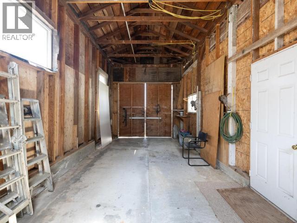
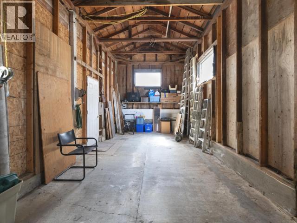
Welcome to 6892 Burnaby Street, a spacious, versatile, and centrally located 5-bedroom, 2-bathroom home offering exceptional flexibility for growing families, multigenerational living, or those needing extra space. The bright 2-bedroom in-law accommodation with its own laundry provides a functional lower-level living area, while the detached shop offers excellent space for hobbies, storage, or projects. Enjoy ocean views, upgraded 200-amp service, natural gas, and a level, low-maintenance lot. Leave the car at home with the marina, waterfront, restaurants, shopping, groceries, schools, and everyday amenities all within easy walking distance. A fantastic opportunity in one of Powell River's most convenient neighbourhoods. (id:61048)
Property Details
| MLS® Number | 20093 |
| Property Type | Single Family |
| Features | Central Location |
| Parking Space Total | 3 |
| Structure | Workshop |
| View Type | Ocean View |
Building
| Bathroom Total | 2 |
| Bedrooms Total | 5 |
| Construction Style Attachment | Detached |
| Heating Fuel | Electric, Natural Gas |
| Size Interior | 2,233 Sqft |
| Type | House |
Land
| Access Type | Easy Access |
| Acreage | No |
| Landscape Features | Garden Area |
| Size Irregular | 8712 |
| Size Total | 8712 Sqft |
| Size Total Text | 8712 Sqft |
Rooms
| Level | Type | Length | Width | Dimensions |
|---|---|---|---|---|
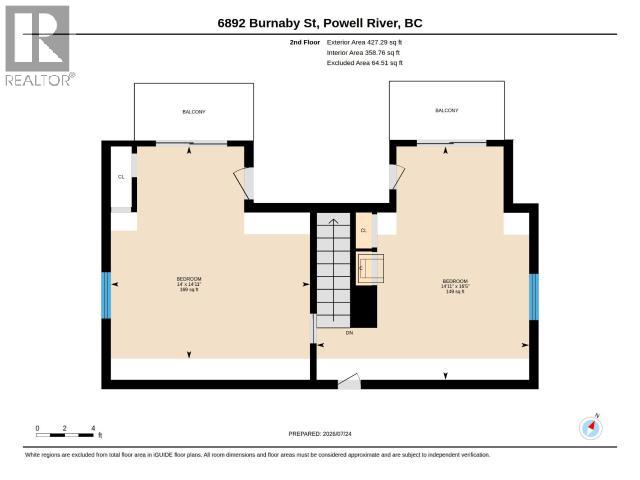
| Above | Bedroom | 14 ft | 14 ft ,11 in | 14 ft x 14 ft ,11 in |
| Above | Bedroom | 14 ft ,11 in | 16 ft ,5 in | 14 ft ,11 in x 16 ft ,5 in |
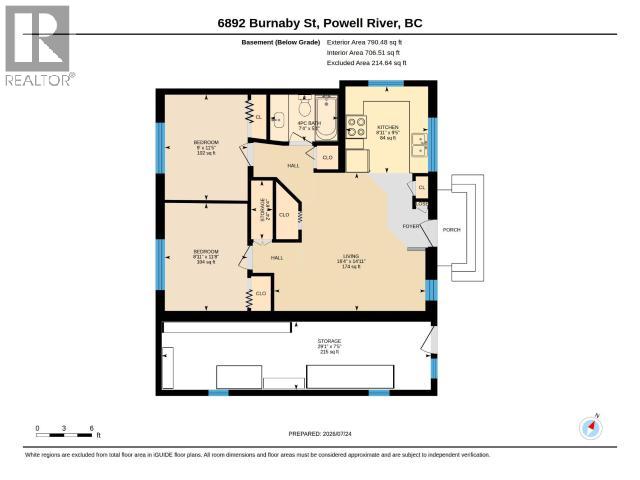
| Basement | Living Room | 16 ft ,4 in | 14 ft ,11 in | 16 ft ,4 in x 14 ft ,11 in |
| Basement | Kitchen | 8 ft ,11 in | 9 ft ,5 in | 8 ft ,11 in x 9 ft ,5 in |
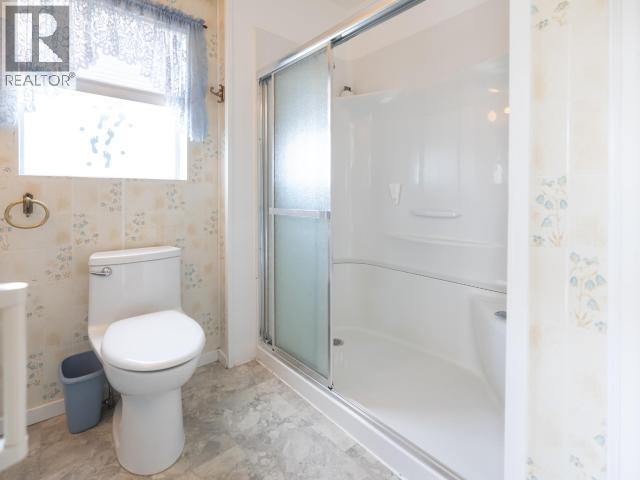
| Basement | 4pc Bathroom | Measurements not available | ||
| Basement | Bedroom | 9 ft | 11 ft ,5 in | 9 ft x 11 ft ,5 in |
| Basement | Bedroom | 8 ft ,11 in | 11 ft ,8 in | 8 ft ,11 in x 11 ft ,8 in |
| Basement | Workshop | 29 ft ,1 in | 7 ft ,5 in | 29 ft ,1 in x 7 ft ,5 in |
| Basement | Workshop | 2 ft ,4 in | 6 ft ,4 in | 2 ft ,4 in x 6 ft ,4 in |
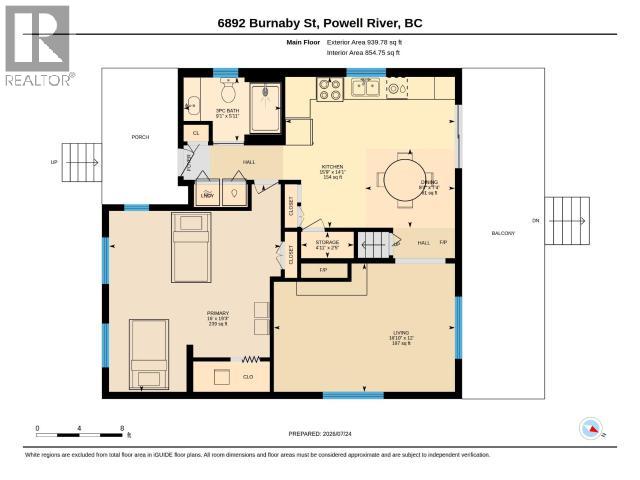
| Main Level | Living Room | 12 ft | 16 ft ,10 in | 12 ft x 16 ft ,10 in |
| Main Level | Dining Room | 7 ft ,4 in | 8 ft ,4 in | 7 ft ,4 in x 8 ft ,4 in |
| Main Level | Kitchen | 14 ft ,1 in | 15 ft ,9 in | 14 ft ,1 in x 15 ft ,9 in |
| Main Level | Primary Bedroom | 19 ft ,3 in | 16 ft | 19 ft ,3 in x 16 ft |
| Main Level | 3pc Bathroom | Measurements not available | ||
| Main Level | Workshop | 2 ft ,5 in | 4 ft ,11 in | 2 ft ,5 in x 4 ft ,11 in |
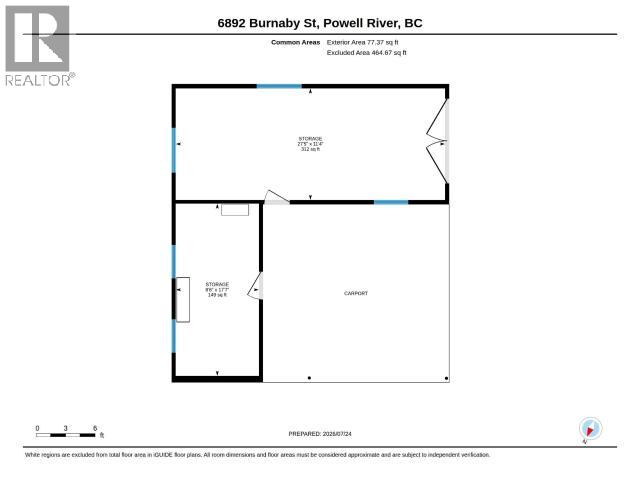
| Other | Workshop | 27 ft ,5 in | 11 ft ,4 in | 27 ft ,5 in x 11 ft ,4 in |
| Other | Workshop | 8 ft ,6 in | 17 ft ,7 in | 8 ft ,6 in x 17 ft ,7 in |
https://www.realtor.ca/real-estate/30082796/6892-burnaby-street-powell-river
Contact Us
Contact us for more information

Justin Sparks
4545 Marine Avenue
Powell River, British Columbia V8A 2K5
(604) 485-2741
www.remax-powellriver-bc.com/

The trademarks REALTOR®, REALTORS®, and the REALTOR® logo are controlled by The Canadian Real Estate Association (CREA) and identify real estate professionals who are members of CREA. The trademarks MLS®, Multiple Listing Service® and the associated logos are owned by The Canadian Real Estate Association (CREA) and identify the quality of services provided by real estate professionals who are members of CREA. The trademark DDF® is owned by The Canadian Real Estate Association (CREA) and identifies CREA's Data Distribution Facility (DDF®)
September 11 2026 05:23:35
Powell River Sunshine Coast Real Estate Board
RE/MAX Powell River