Presented by Robert J. Iio Personal Real Estate Corporation — Team 110 RE/MAX Real Estate (Kamloops).
689 Tranquille Road Unit# 606 Kamloops, British Columbia V2B 0C7

$359,900Maintenance,
$288 Monthly
Maintenance,
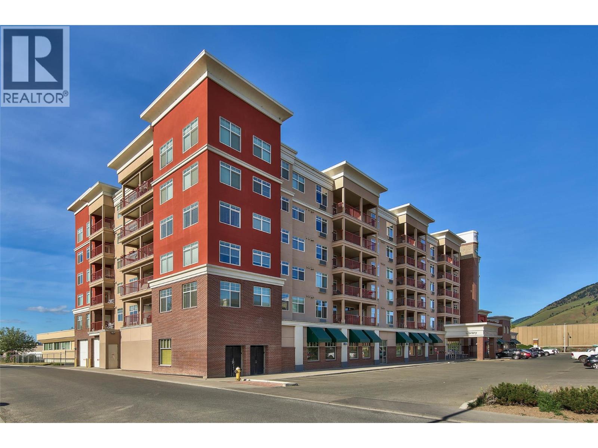
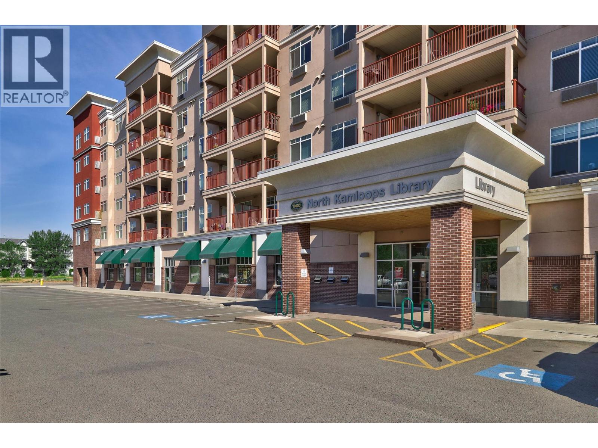
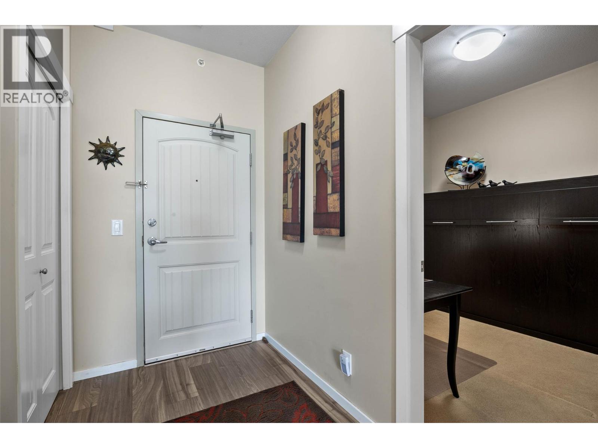
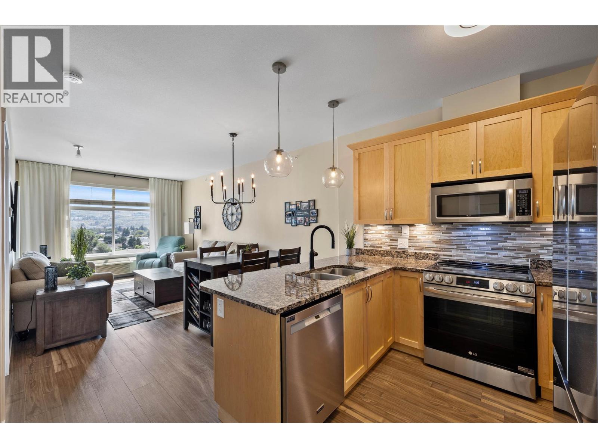
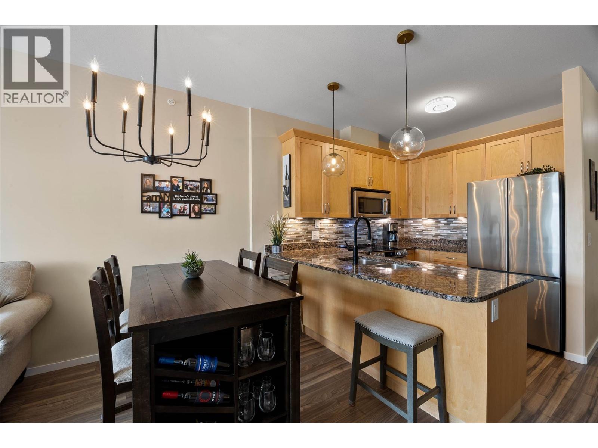
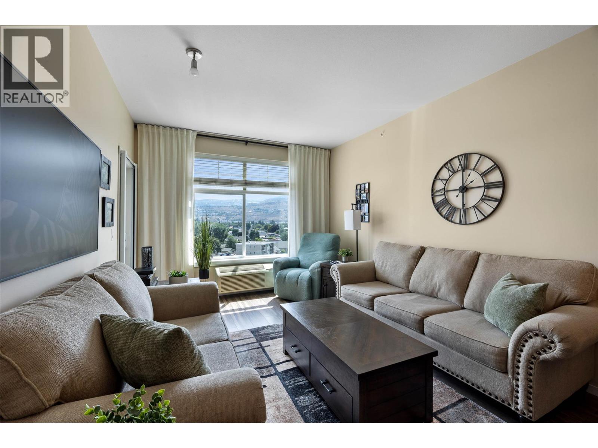
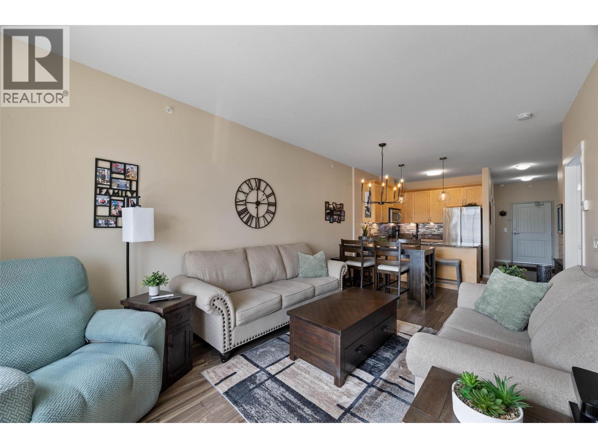
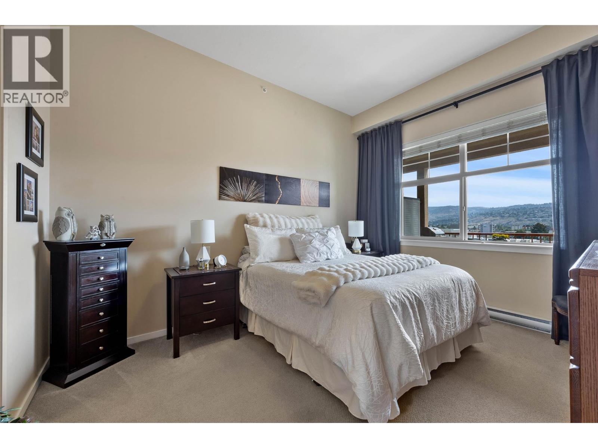
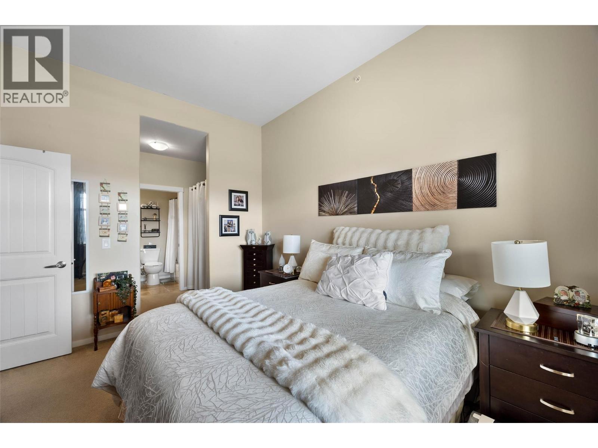
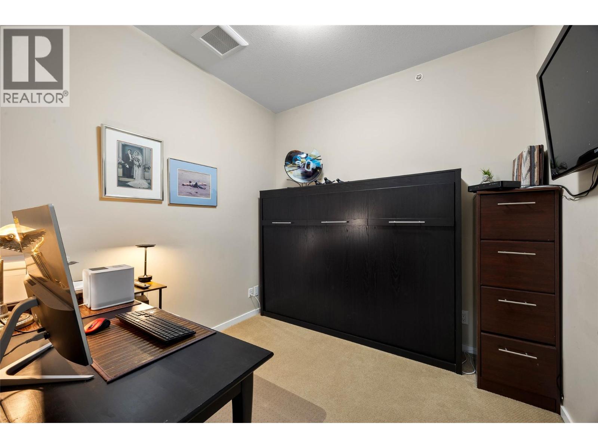
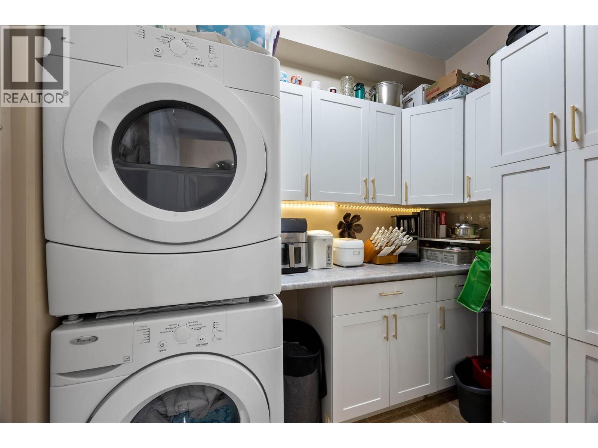
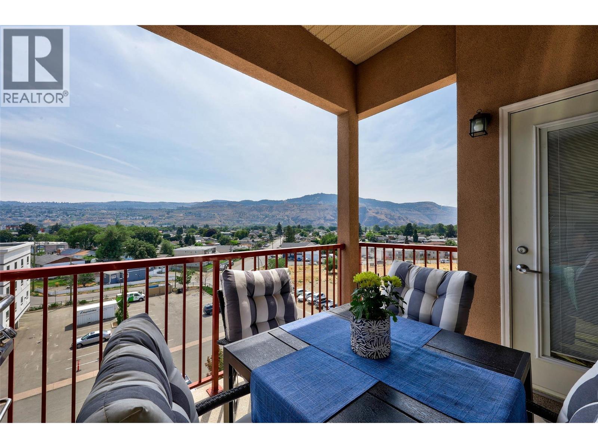
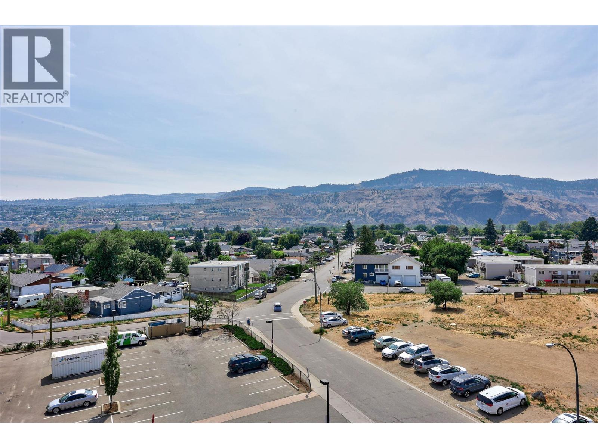
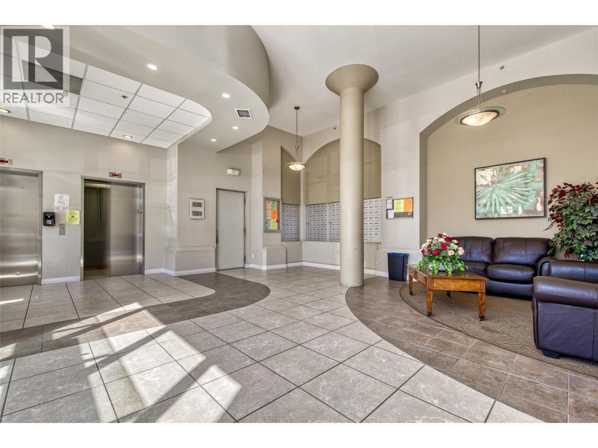
$288 MonthlyPerched above the North Shore with sweeping mountain and valley views, this beautifully finished 1 bedroom + den residence at Library Square offers an elevated lifestyle in the heart of Kamloops. The open-concept kitchen is finished with granite countertops, tile backsplash, and stainless steel appliances, flowing seamlessly into the dining and living areas — ideal for entertaining. Wide-plank flooring runs throughout, complemented by a versatile den, perfect for a home office or guest space. The primary bedroom offers picture windows framing panoramic views, while the covered balcony extends your living space outdoors, overlooking the city and surrounding hillsides. Additional features include in-suite laundry with additional cabinets, a wall-mounted cooling unit, secure underground parking, and a private storage locker. Library Square is ideally located within walking distance to shops, dining, and amenities on the North Shore, with the Kamloops city core just minutes away. A polished, low-maintenance home for the discerning buyer. (id:61048)
Property Details
| MLS® Number | 10395446 |
| Property Type | Single Family |
| Neigbourhood | North Kamloops |
| Community Name | Library Square |
| Parking Space Total | 1 |
| Storage Type | Storage, Locker |
Building
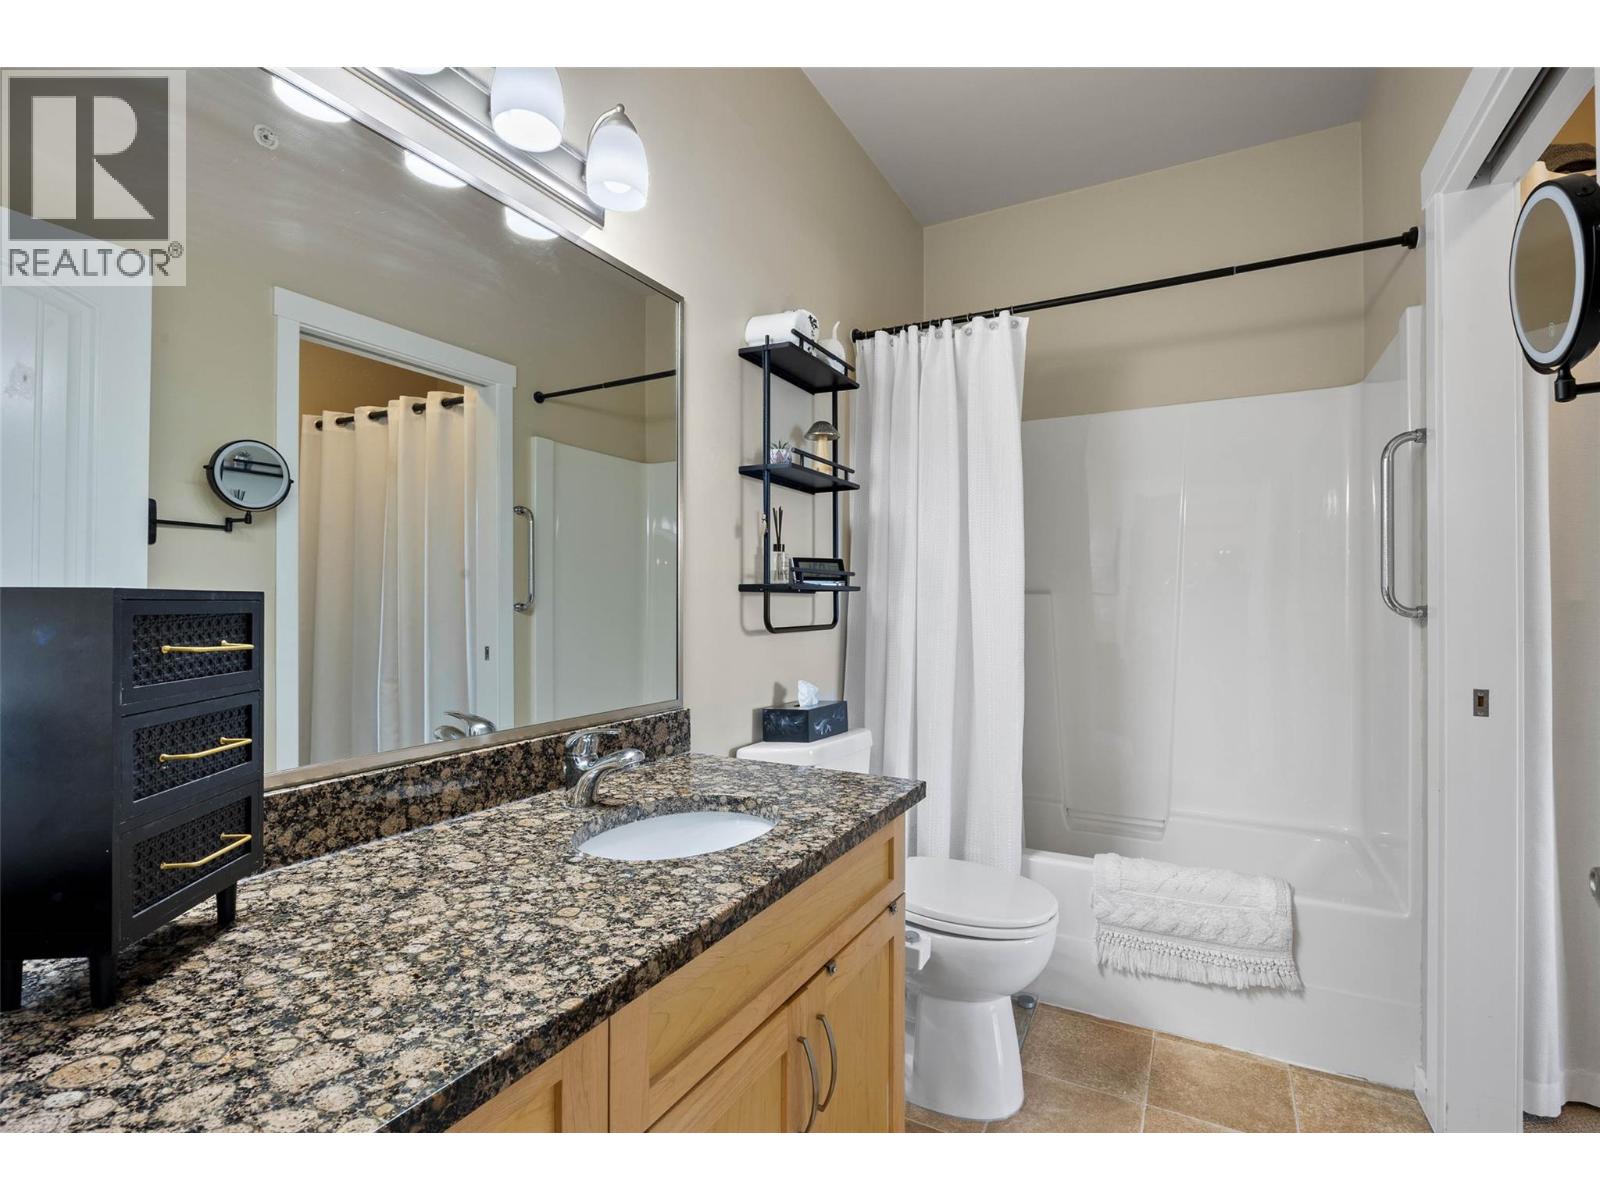
| Bathroom Total | 1 |
| Bedrooms Total | 1 |
| Constructed Date | 2010 |
| Cooling Type | Wall Unit |
| Heating Fuel | Electric |
| Heating Type | Baseboard Heaters |
| Stories Total | 1 |
| Size Interior | 818 Sqft |
| Type | Apartment |
| Utility Water | Municipal Water |
Parking
| Underground |
Land
| Acreage | No |
| Sewer | Municipal Sewage System |
| Size Total Text | Under 1 Acre |
Rooms
| Level | Type | Length | Width | Dimensions |
|---|---|---|---|---|
| Main Level | 4pc Bathroom | Measurements not available | ||
| Main Level | Den | 8'8'' x 8'5'' | ||
| Main Level | Primary Bedroom | 13' x 10'6'' | ||
| Main Level | Living Room | 10' x 14' | ||
| Main Level | Dining Room | 10' x 7' | ||
| Main Level | Kitchen | 10' x 9'6'' |
https://www.realtor.ca/real-estate/30067535/689-tranquille-road-unit-606-kamloops-north-kamloops
Contact Us
Contact us for more information

Chris Town
606 Victoria Street
Kamloops, British Columbia V2C 2B4
(778) 765-1500
kamloops.evrealestate.com/

The trademarks REALTOR®, REALTORS®, and the REALTOR® logo are controlled by The Canadian Real Estate Association (CREA) and identify real estate professionals who are members of CREA. The trademarks MLS®, Multiple Listing Service® and the associated logos are owned by The Canadian Real Estate Association (CREA) and identify the quality of services provided by real estate professionals who are members of CREA. The trademark DDF® is owned by The Canadian Real Estate Association (CREA) and identifies CREA's Data Distribution Facility (DDF®)
September 09 2026 07:59:07
Association of Interior REALTORS®
Engel & Volkers Kamloops