Presented by Robert J. Iio Personal Real Estate Corporation — Team 110 RE/MAX Real Estate (Kamloops).
688 Falkland Rd Oak Bay, British Columbia V8S 4L5

$2,997,000
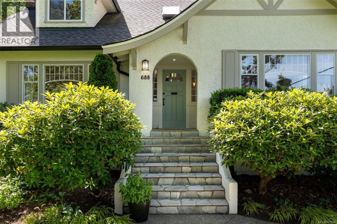
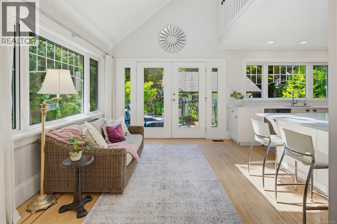
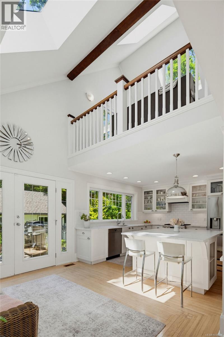
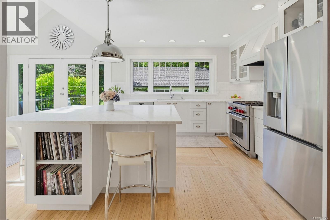
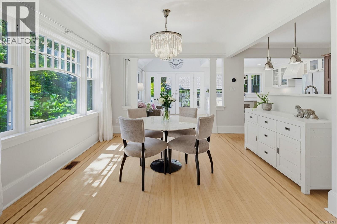
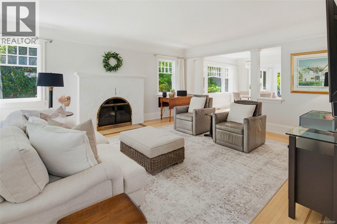
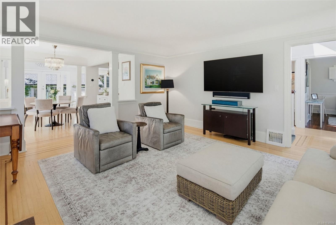
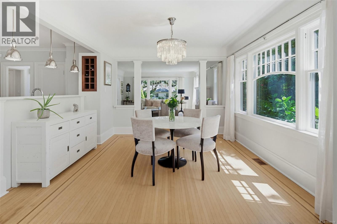
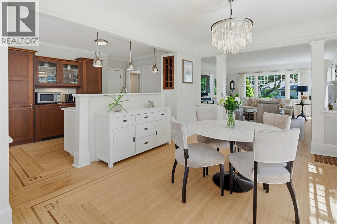
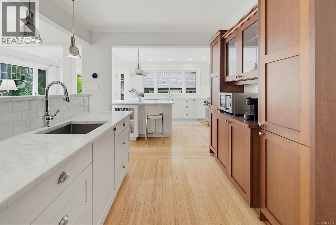
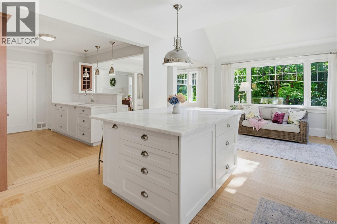
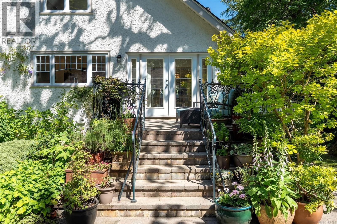
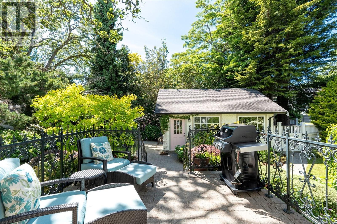
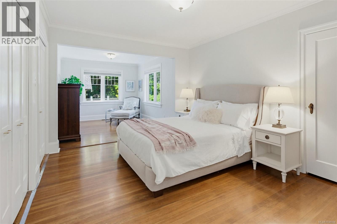
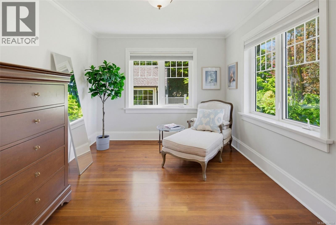
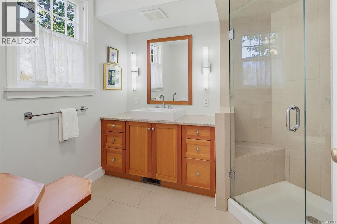
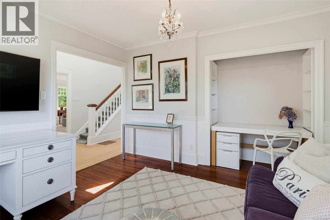
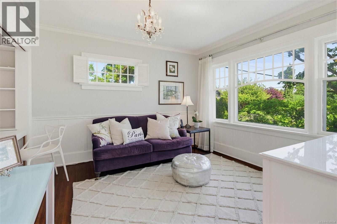
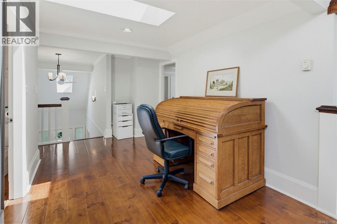
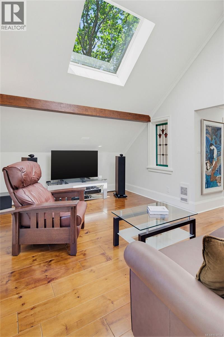
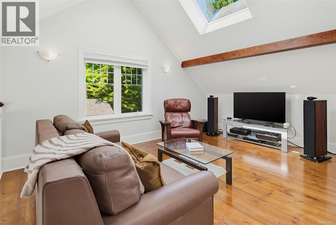
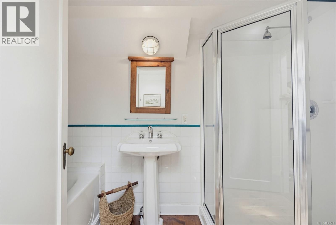
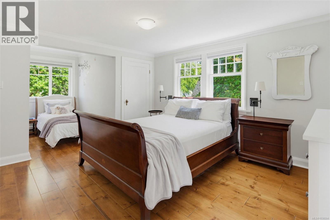
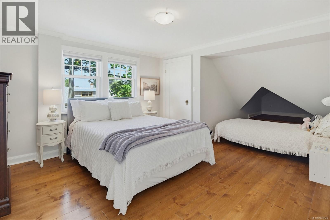
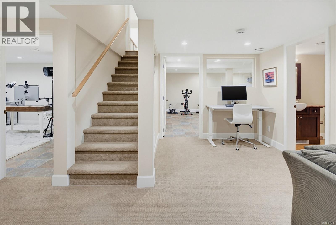
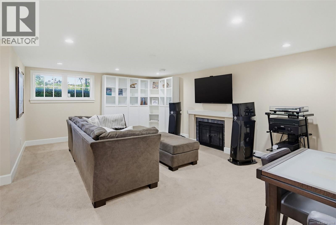
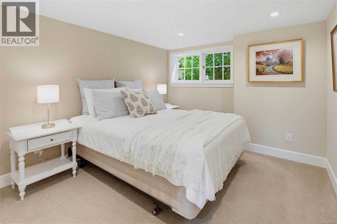
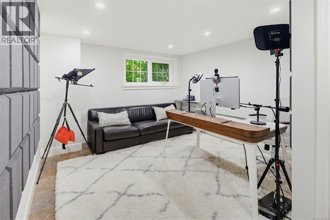
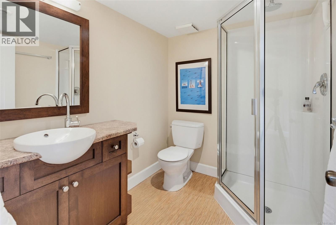
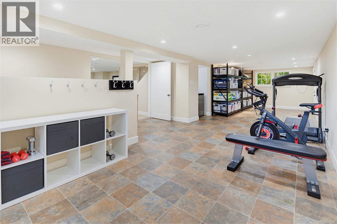
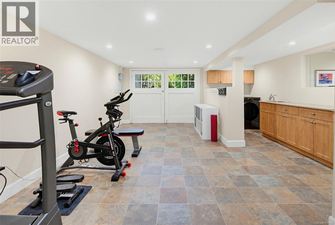
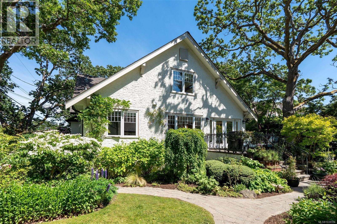
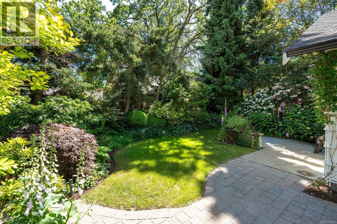
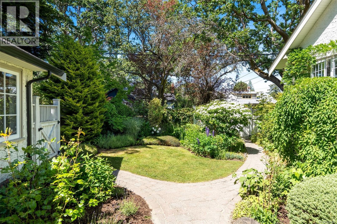
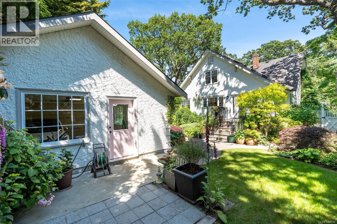
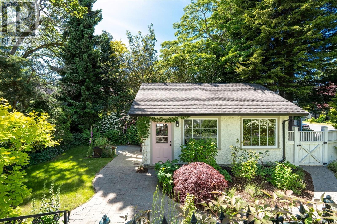
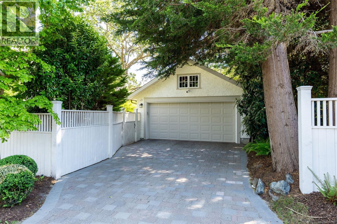
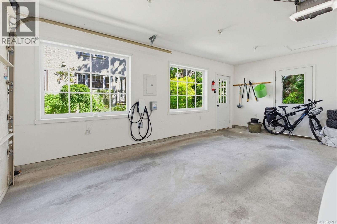
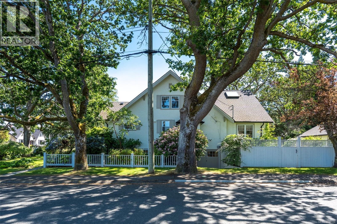
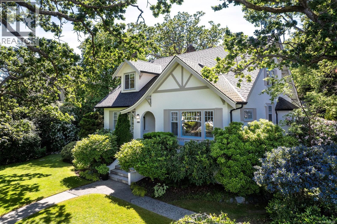
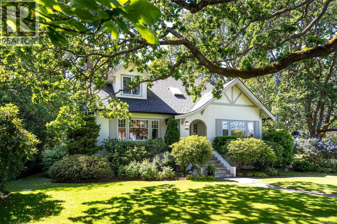
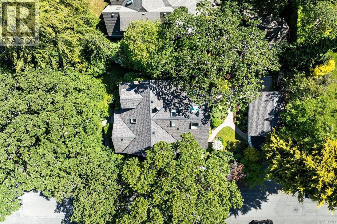
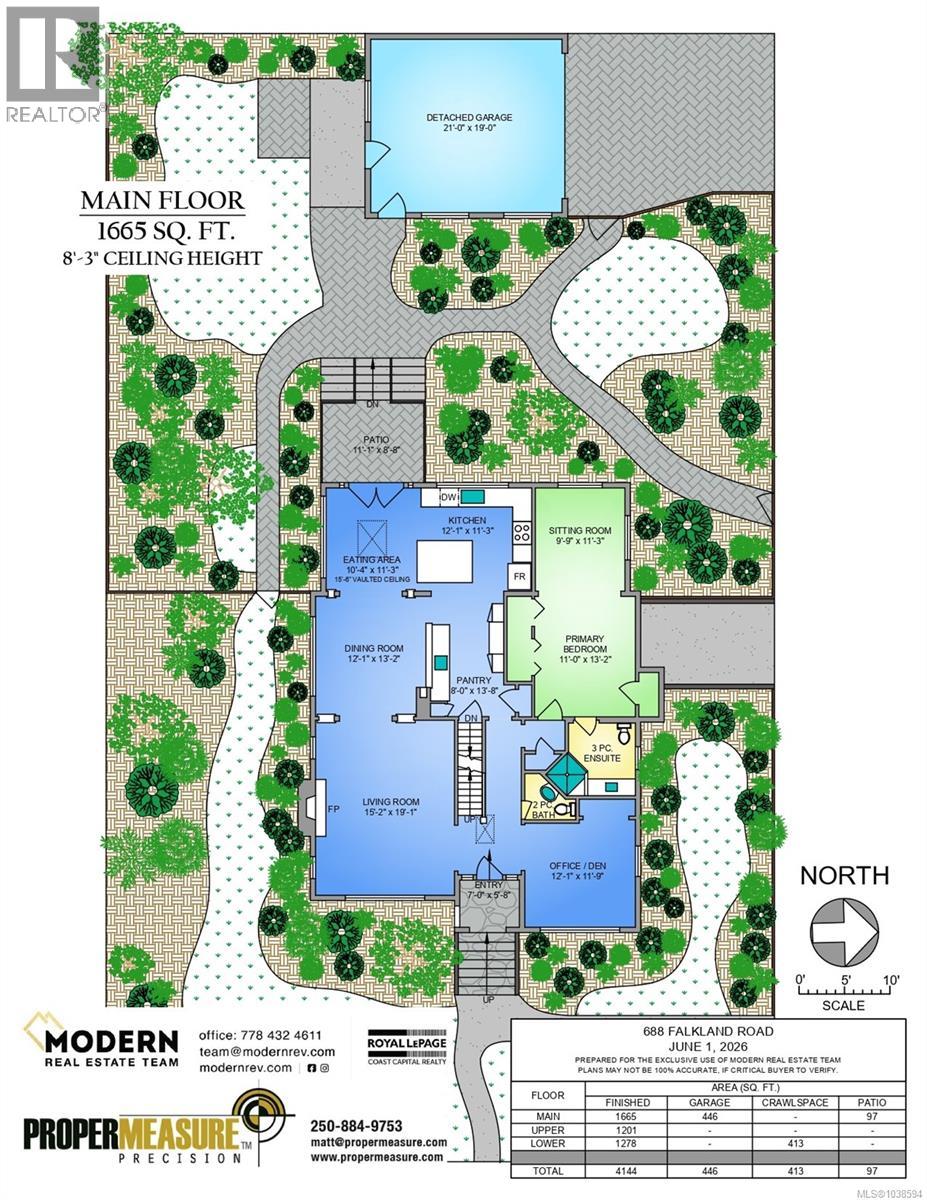
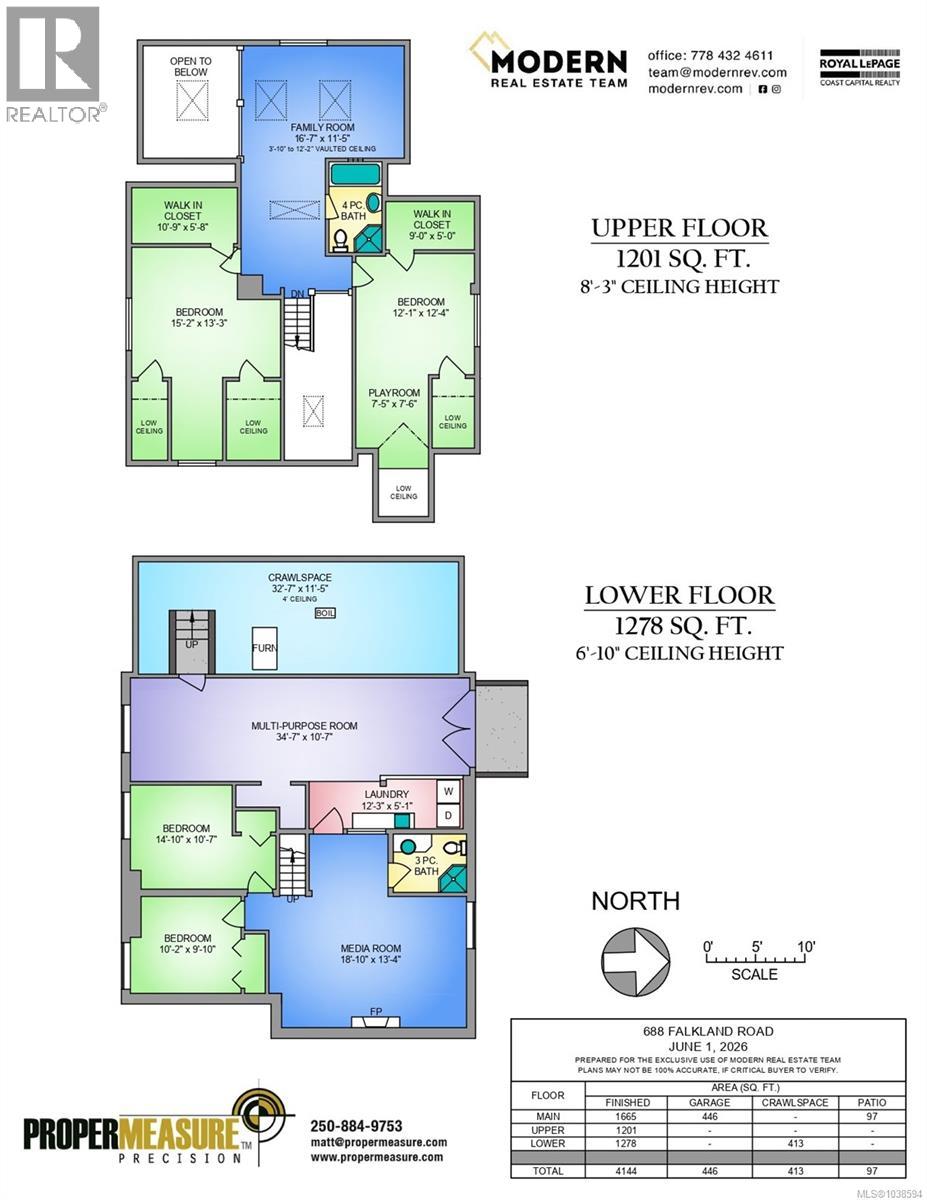
Prepare to have your heartstrings pulled. This classic Tudor Revival is as spacious as it as beautiful with over 4,1000 square feet of living space sprawled over 3 levels. The 1934 home has been masterfully transformed and updated but still retains character craftsmanship like wood floors with inlay design. Bathed in natural light from a canopy of skylights, the heart of the home is an impressive open-concept chef's kitchen featuring vaulted ceilings, marble countertops, premium appliances, a secondary prep area and a large island, perfect for those who love to host and entertain. The French doors open onto a west-facing deck overlooking the beautifully landscaped quarter-acre property, with a lush English style garden and ever-changing view of seasonal blooms. Designed with longevity in mind, the main-level primary wing offers a peaceful retreat complete with an ensuite bathroom, sitting area, ideal as a dressing-room-style closet, and convenient washer/dryer hook-ups in the closet. Upstairs you'll find a loft TV area and generous size bedrooms with large walk-in closets that kids will love to play in. The loft and full bathroom on the upper level provide exceptional space and separation, ideal for older children or out-of-town guests. The lower level offers two more bedrooms, a media room and a gym. Meticulously maintained and updated over the years with a focus on energy efficiency and ensuring quality including Smart-home technology, upgraded plumbing and electrical, perimeter drains, extra insulation, high-efficiency gas furnace and on-demand hot water. Enjoy a rare separate double-car garage with EV charger. Located just blocks from beaches, parks, the Oak Bay Marina, and some of Victoria's top schools. This is the type of home where families gather, traditions are created, and memories are made for generations to come. Because some homes are meant for a season, and some are meant for a lifetime. Book your private viewing today. (id:61048)
Property Details
| MLS® Number | 1038594 |
| Property Type | Single Family |
| Neigbourhood | South Oak Bay |
| Features | Corner Site, Other, Rectangular, Marine Oriented |
| Parking Space Total | 2 |
| Plan | Vip3527 |
| Structure | Patio(s) |
Building
| Bathroom Total | 4 |
| Bedrooms Total | 5 |
| Appliances | Dishwasher, Range - Gas, Refrigerator |
| Architectural Style | Character, Tudor |
| Constructed Date | 1934 |
| Cooling Type | None |
| Fireplace Present | Yes |
| Fireplace Total | 2 |
| Heating Fuel | Electric, Natural Gas |
| Heating Type | Baseboard Heaters, Forced Air |
| Size Interior | 4,144 Sqft |
| Type | House |
Land
| Acreage | No |
| Size Irregular | 11242 |
| Size Total | 11242 Sqft |
| Size Total Text | 11242 Sqft |
| Zoning Description | R-4 |
| Zoning Type | Residential |
Rooms
| Level | Type | Length | Width | Dimensions |
|---|---|---|---|---|
| Second Level | Family Room | 16'7 x 11'5 | ||
| Second Level | Bathroom | 4-Piece | ||
| Second Level | Playroom | 7'5 x 7'6 | ||
| Second Level | Bedroom | 12'1 x 12'4 | ||
| Second Level | Bedroom | 15'2 x 13'3 | ||
| Lower Level | Storage | 32'7 x 11'5 | ||
| Lower Level | Recreation Room | 34'7 x 10'7 | ||
| Lower Level | Bedroom | 10'2 x 9'10 | ||
| Lower Level | Bedroom | 14'10 x 10'7 | ||
| Lower Level | Laundry Room | 12'3 x 5'1 | ||
| Lower Level | Bathroom | 3-Piece | ||
| Lower Level | Media | 18'10 x 13'4 | ||
| Main Level | Patio | 11'1 x 8'8 | ||
| Main Level | Ensuite | 3-Piece | ||
| Main Level | Sitting Room | 9'9 x 11'3 | ||
| Main Level | Primary Bedroom | 11'0 x 13'2 | ||
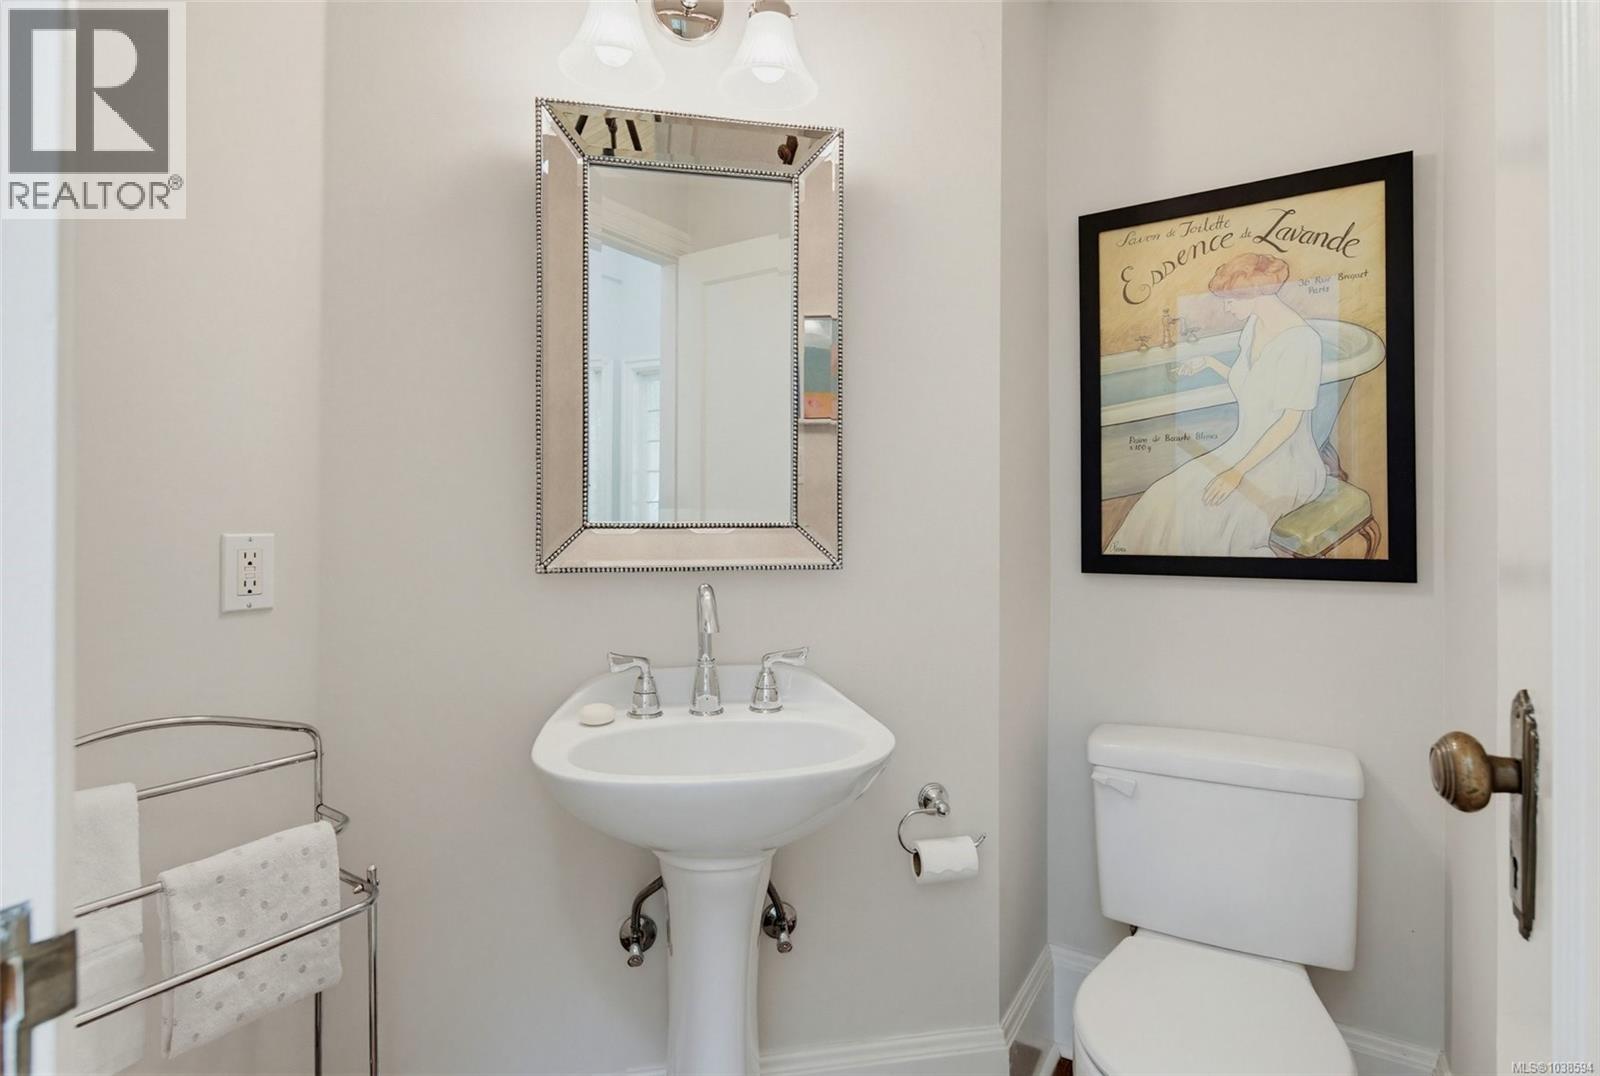
| Main Level | Bathroom | 2-Piece | ||
| Main Level | Pantry | 8'0 x 13'8 | ||
| Main Level | Kitchen | 12'1 x 11'3 | ||
| Main Level | Eating Area | 10'4 x 11'3 | ||
| Main Level | Dining Room | 12'1 x 13'2 | ||
| Main Level | Living Room | 15'2 x 19'1 | ||
| Main Level | Den | 12'1 x 11'9 |
https://www.realtor.ca/real-estate/29851896/688-falkland-rd-oak-bay-south-oak-bay
Contact Us
Contact us for more information

Saira Reynolds
Personal Real Estate Corporation
(800) 461-5353
www.modernrev.com/
www.facebook.com/ModernRealEstateVictoria
www.instagram.com/modernrealestateteam/?hl=en
110 - 4460 Chatterton Way
Victoria, British Columbia V8X 5J2
(250) 477-5353
(800) 461-5353
(250) 477-3328
www.rlpvictoria.com/

Sonya Conn
www.modernrev.com/
www.facebook.com/ModernRealEstateTeam
www.instagram.com/modernrealestateteam/?hl=en
108-1841 Oak Bay Ave, V8r 1c4
Victoria, British Columbia V8R 1C4
(250) 592-4422
(800) 263-4753
(250) 592-6600
www.rlpvictoria.com/

The trademarks REALTOR®, REALTORS®, and the REALTOR® logo are controlled by The Canadian Real Estate Association (CREA) and identify real estate professionals who are members of CREA. The trademarks MLS®, Multiple Listing Service® and the associated logos are owned by The Canadian Real Estate Association (CREA) and identify the quality of services provided by real estate professionals who are members of CREA. The trademark DDF® is owned by The Canadian Real Estate Association (CREA) and identifies CREA's Data Distribution Facility (DDF®)
July 26 2026 06:43:52
Victoria Real Estate Board
Royal LePage Coast Capital - Chatterton, Royal LePage Coast Capital - Oak Bay