Presented by Robert J. Iio Personal Real Estate Corporation — Team 110 RE/MAX Real Estate (Kamloops).
6875 Herry Road Vernon, British Columbia V1B 3T4

$715,000
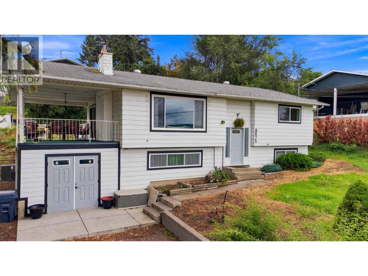
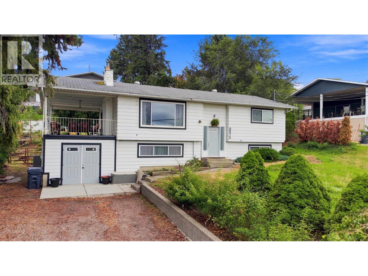
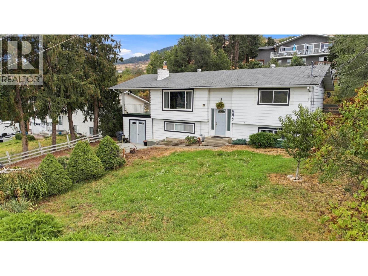
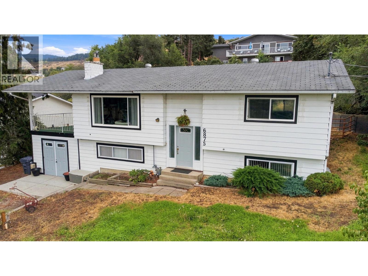
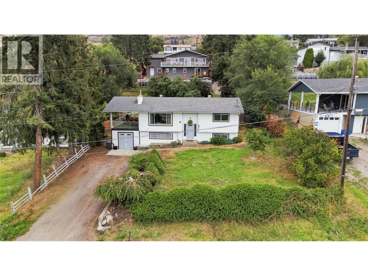
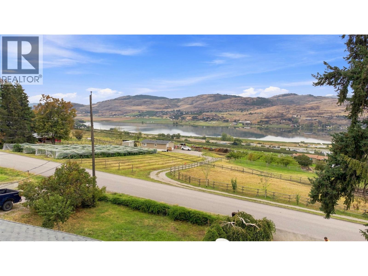
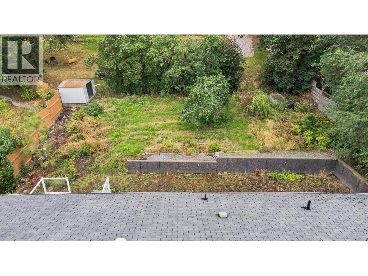
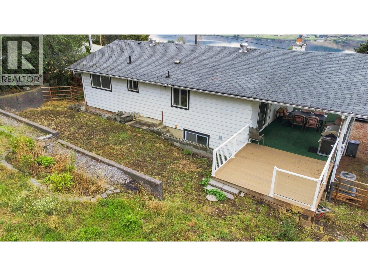
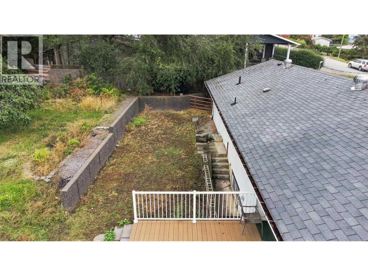
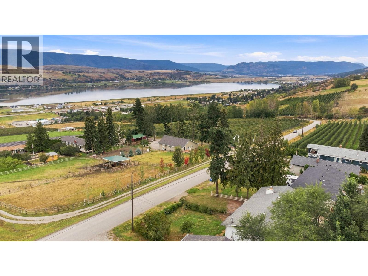
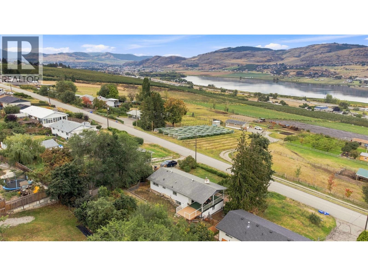
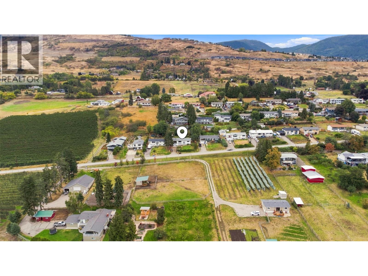
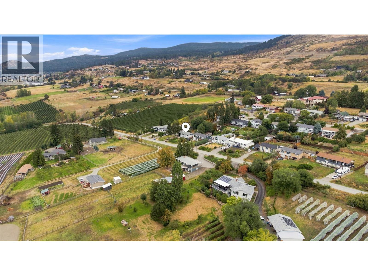
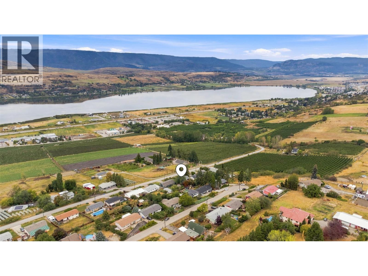
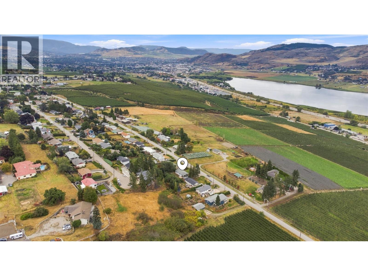
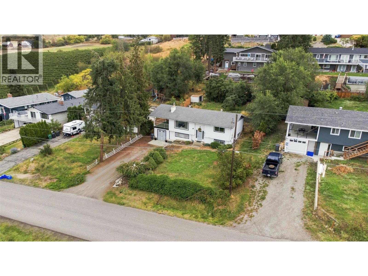
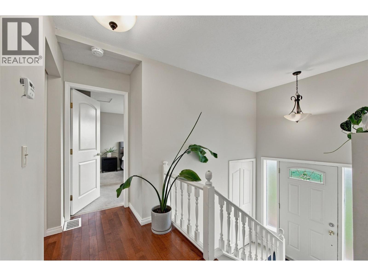
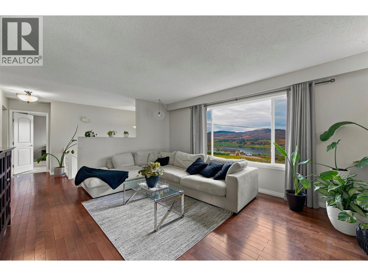
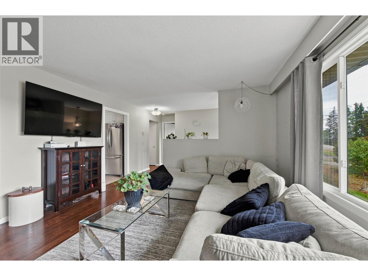
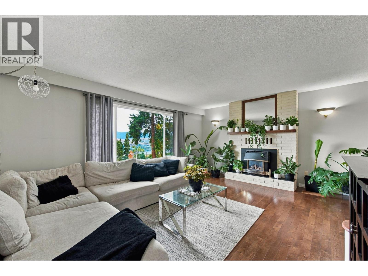
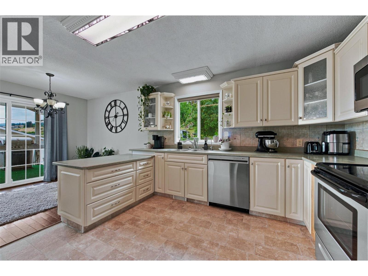
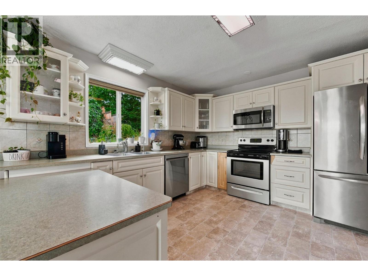
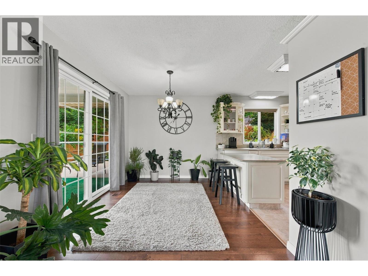
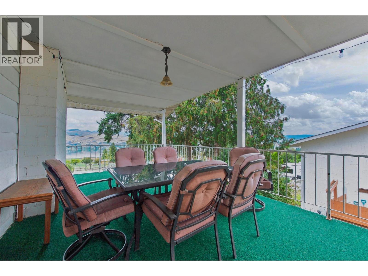
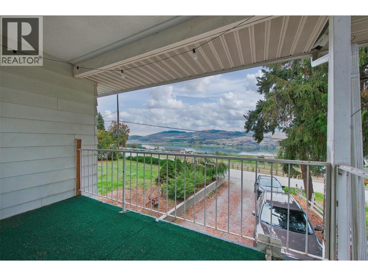
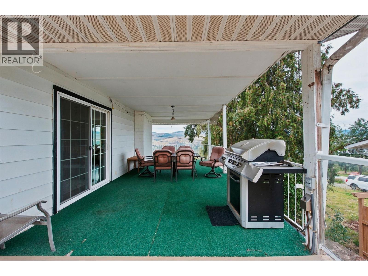
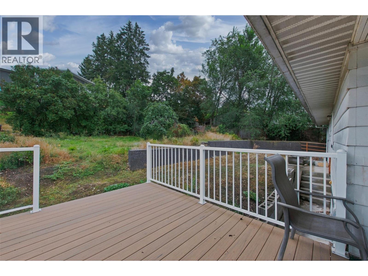
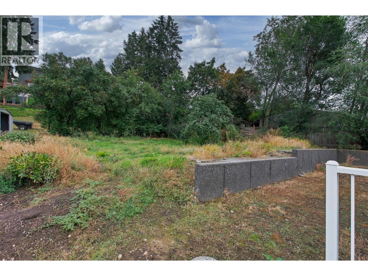
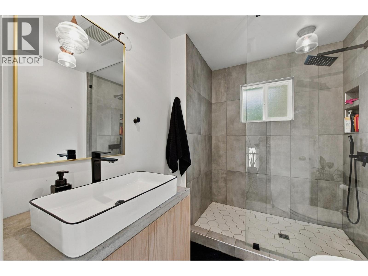
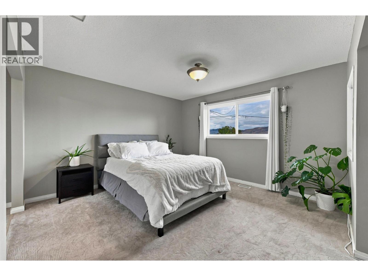
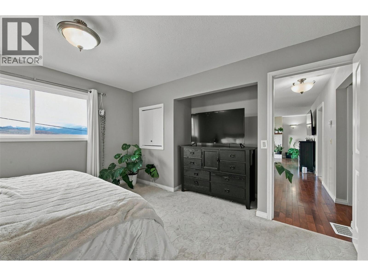
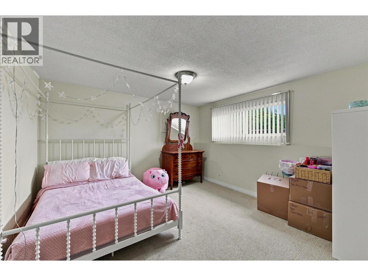
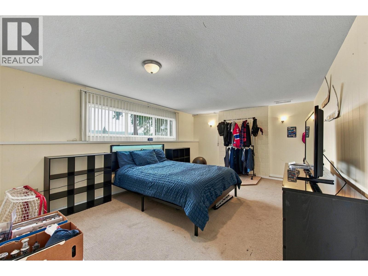
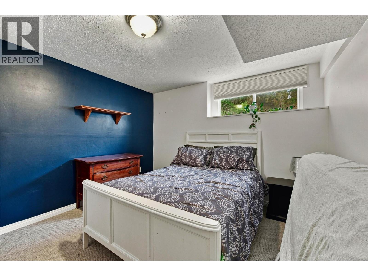
Welcome to 6875 Herry Rd, a picturesque property set on a generous 0.23-acre lot boasting breathtaking views of Swan Lake. Perfectly situated just minutes from downtown Vernon, this home offers the ideal blend of peaceful scenic living and everyday city convenience. Inside, you will find a bright layout featuring 3 bedrooms and 3 bathrooms, thoughtfully arranged for comfortable family living and effortless entertaining. The primary bedroom is highlighted by a large ensuite bathroom built for ultimate relaxation. Downstairs, the finished basement showcases 2 bedrooms and a large rec room, providing flexible space for a home theatre, game room, gym, or family lounge. Outside, the large lot provides plenty of space for outdoor gatherings, gardening, or simply unwinding while taking in the stunning Okanagan scenery. (id:61048)
Property Details
| MLS® Number | 10399975 |
| Property Type | Single Family |
| Neigbourhood | North BX |
| Community Features | Pets Allowed |
| Parking Space Total | 4 |
| View Type | City View, Lake View, Mountain View, Valley View, View (panoramic) |
Building
| Bathroom Total | 3 |
| Bedrooms Total | 3 |
| Architectural Style | Multi-level |
| Basement Type | Full |
| Constructed Date | 1973 |
| Construction Style Attachment | Detached |
| Construction Style Split Level | Other |
| Cooling Type | Central Air Conditioning |
| Exterior Finish | Aluminum |
| Fireplace Fuel | Gas |
| Fireplace Present | Yes |
| Fireplace Total | 1 |
| Fireplace Type | Unknown |
| Flooring Type | Carpeted, Hardwood, Vinyl |
| Heating Type | Forced Air, See Remarks |
| Roof Material | Asphalt Shingle |
| Roof Style | Unknown |
| Stories Total | 2 |
| Size Interior | 2,003 Sqft |
| Type | House |
| Utility Water | Municipal Water |
Parking
| R V | 1 |
Land
| Acreage | No |
| Fence Type | Fence |
| Sewer | Septic Tank |
| Size Irregular | 0.23 |
| Size Total | 0.23 Ac|under 1 Acre |
| Size Total Text | 0.23 Ac|under 1 Acre |
Rooms
| Level | Type | Length | Width | Dimensions |
|---|---|---|---|---|
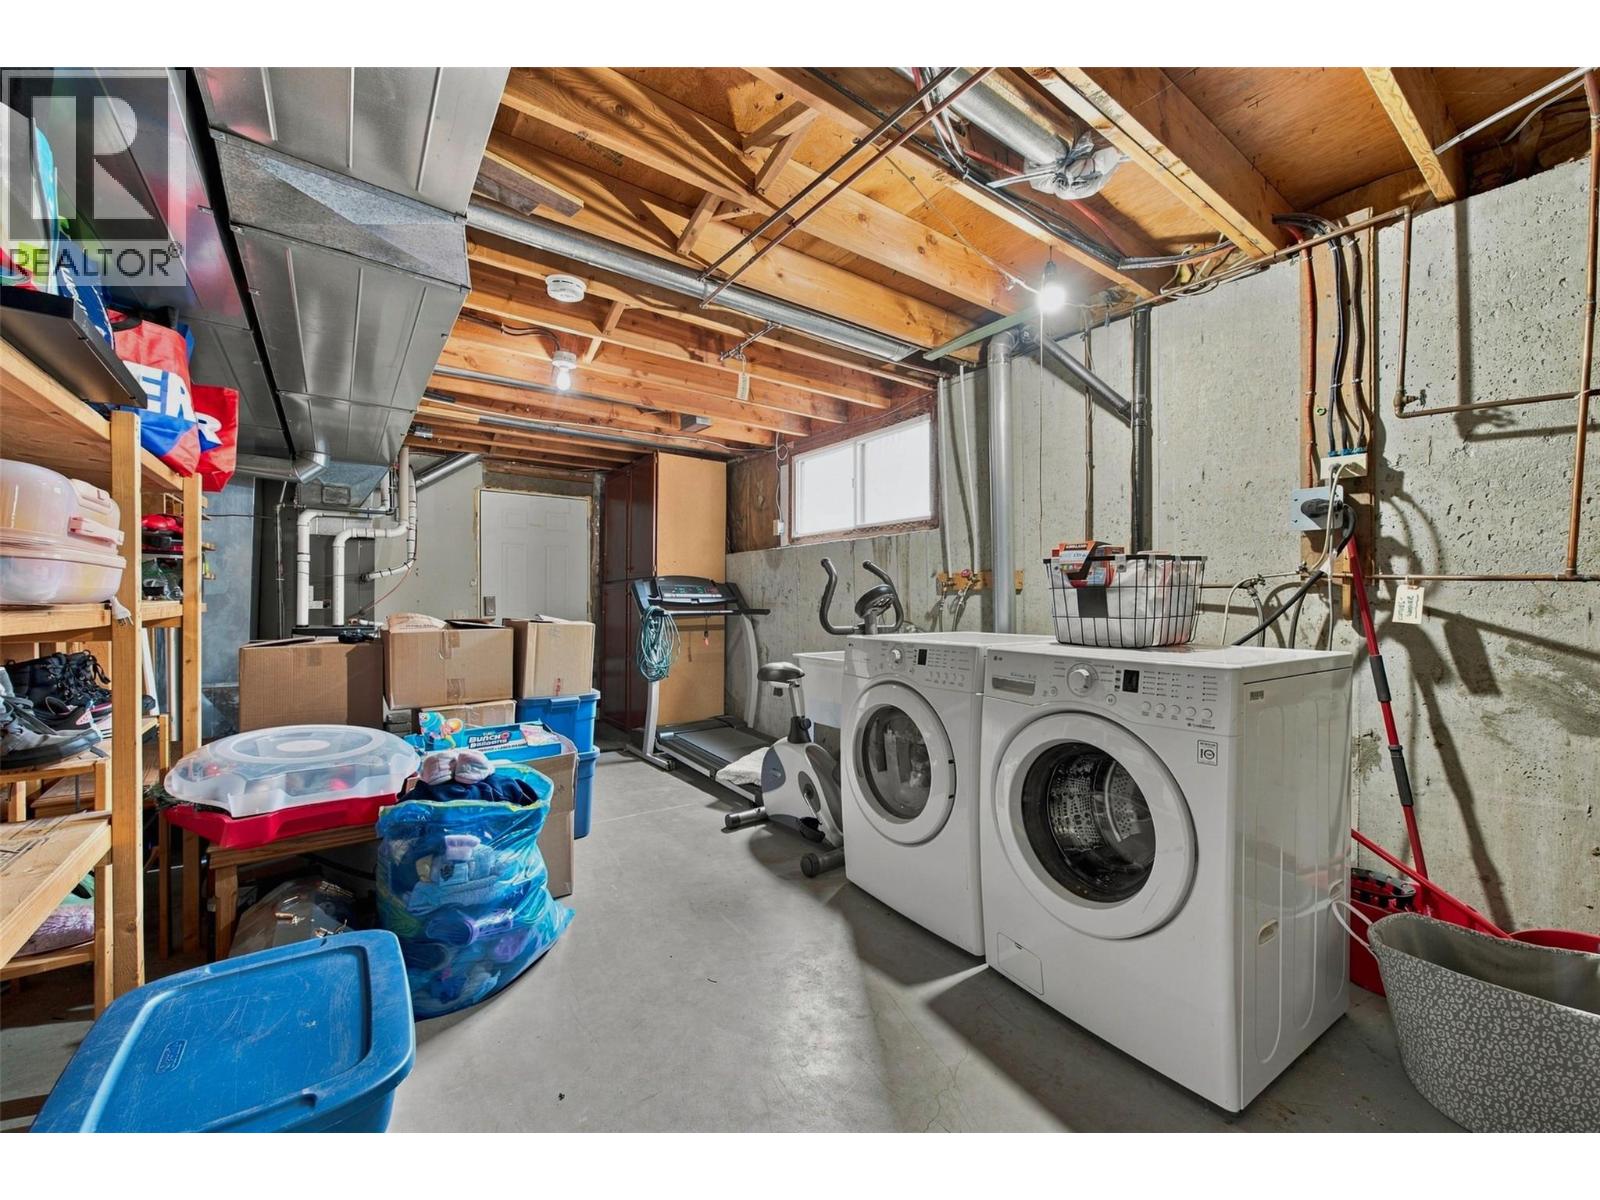
| Basement | Laundry Room | 22'4'' x 11'2'' | ||
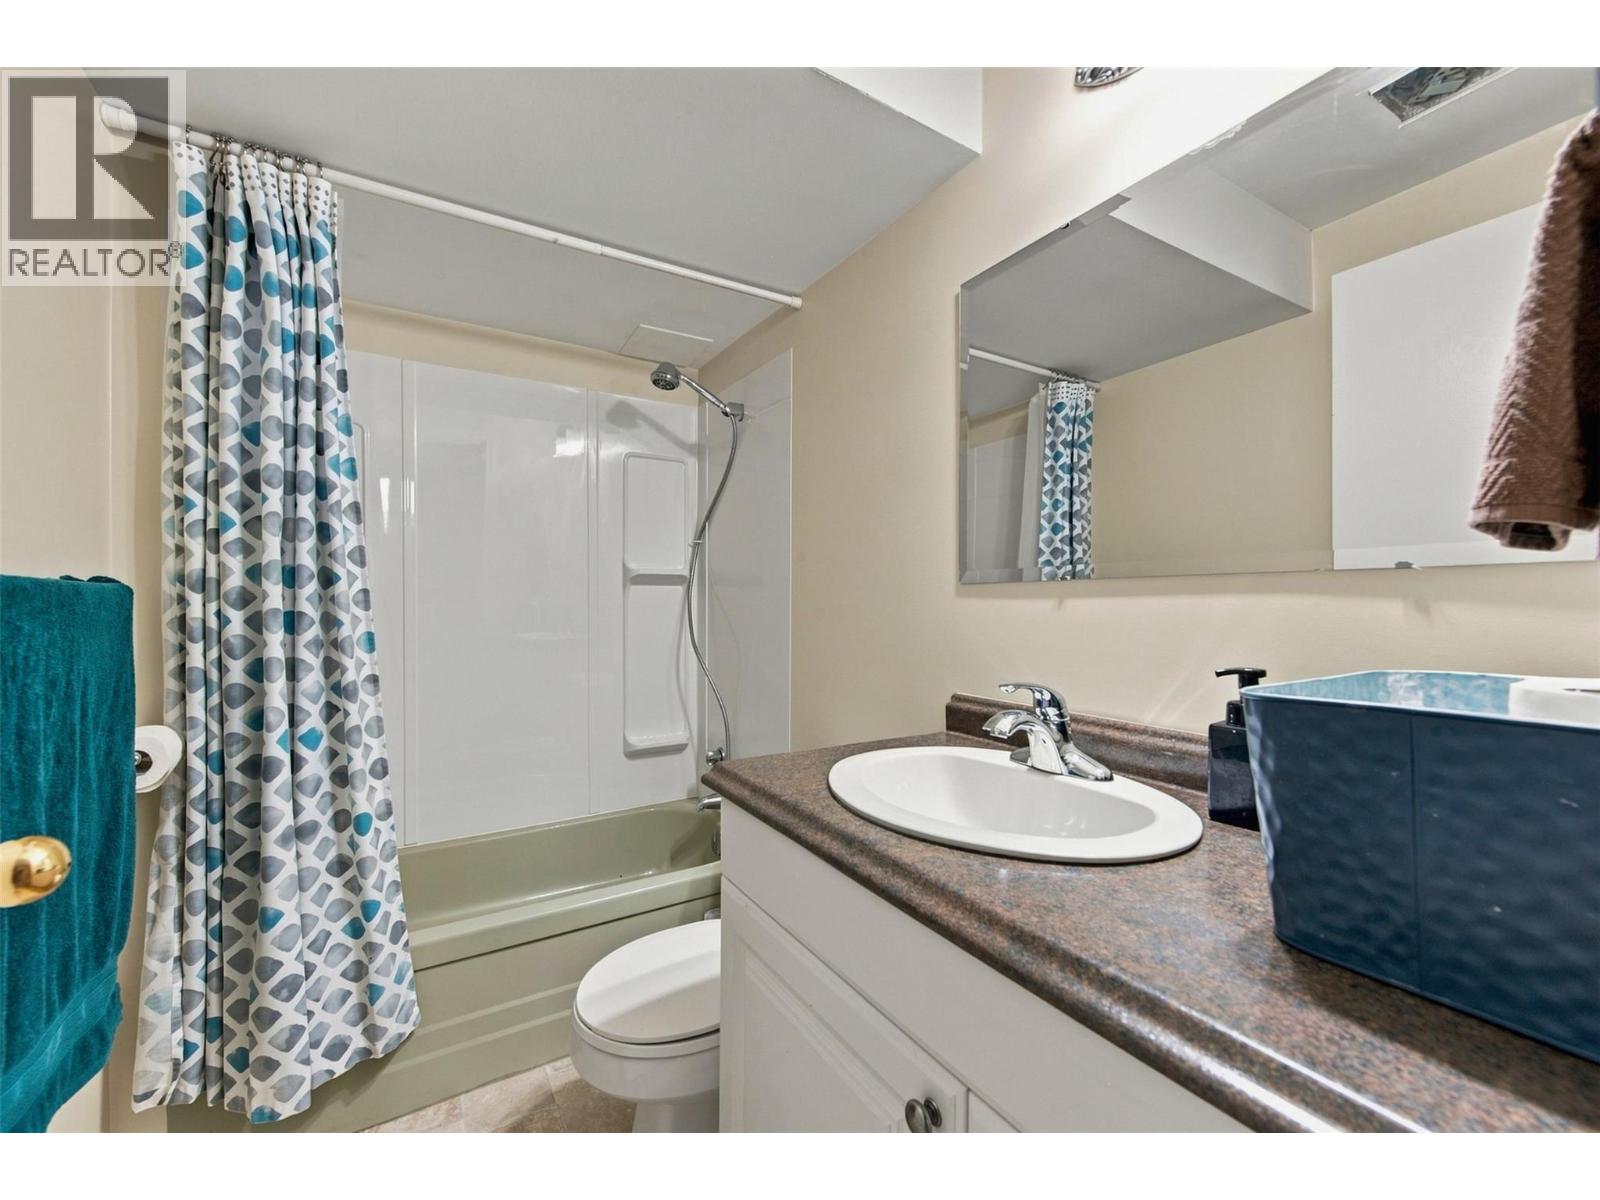
| Basement | 3pc Bathroom | 4'8'' x 7'7'' | ||
| Basement | Bedroom | 11'0'' x 11'0'' | ||
| Basement | Family Room | 17'2'' x 11'9'' | ||
| Basement | Bedroom | 14'2'' x 11'9'' | ||
| Main Level | 3pc Ensuite Bath | 11'7'' x 12'6'' | ||
| Main Level | Primary Bedroom | 15'2'' x 13'10'' | ||
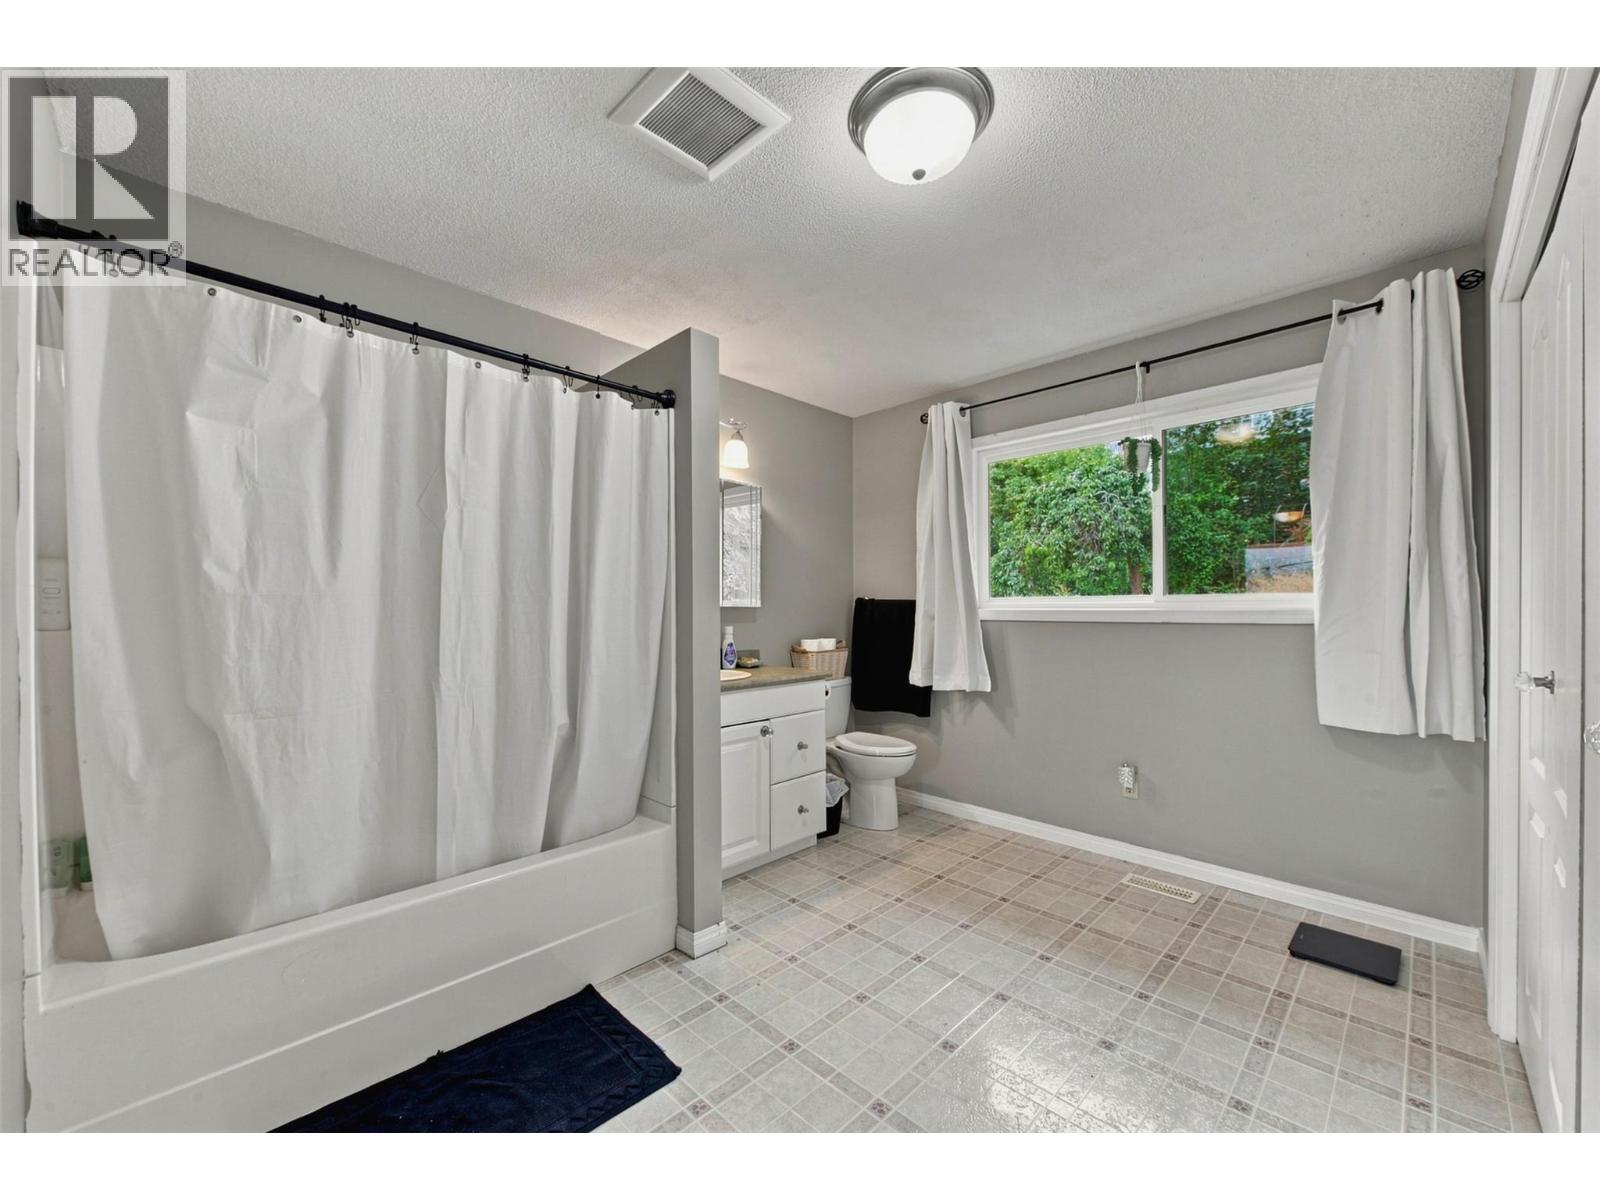
| Main Level | 3pc Bathroom | 6'8'' x 8'4'' | ||
| Main Level | Dining Room | 8'1'' x 11'9'' | ||
| Main Level | Living Room | 17'4'' x 13'10'' | ||
| Main Level | Kitchen | 12'4'' x 11'4'' |
https://www.realtor.ca/real-estate/30245738/6875-herry-road-vernon-north-bx
Contact Us
Contact us for more information

Kevin Kraus
sellyourhousewithkraus.com/
www.facebook.com/RoyalLePage.KevinKraus
www.linkedin.com/in/kevinmkraus/
www.instagram.com/kevinkraus.realestate/
4007 - 32nd Street
Vernon, British Columbia V1T 5P2
(250) 545-5371
(250) 542-3381

The trademarks REALTOR®, REALTORS®, and the REALTOR® logo are controlled by The Canadian Real Estate Association (CREA) and identify real estate professionals who are members of CREA. The trademarks MLS®, Multiple Listing Service® and the associated logos are owned by The Canadian Real Estate Association (CREA) and identify the quality of services provided by real estate professionals who are members of CREA. The trademark DDF® is owned by The Canadian Real Estate Association (CREA) and identifies CREA's Data Distribution Facility (DDF®)
September 08 2026 05:28:24
Association of Interior REALTORS®
Royal LePage Downtown Realty