Presented by Robert J. Iio Personal Real Estate Corporation — Team 110 RE/MAX Real Estate (Kamloops).
685 Boynton Place Unit# 67 Kelowna, British Columbia V1V 2Z4

$374,900Maintenance, Reserve Fund Contributions, Insurance, Property Management, Other, See Remarks
$232 Monthly
Maintenance, Reserve Fund Contributions, Insurance, Property Management, Other, See Remarks
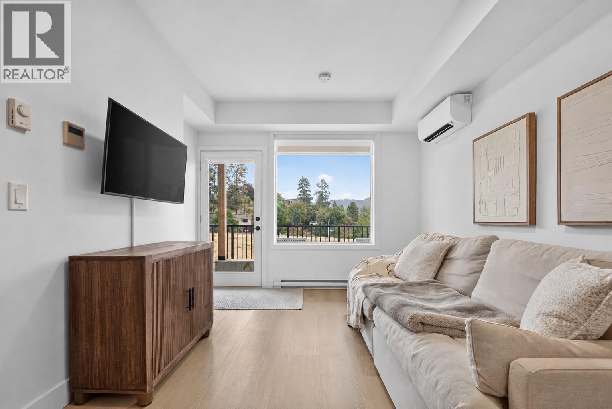
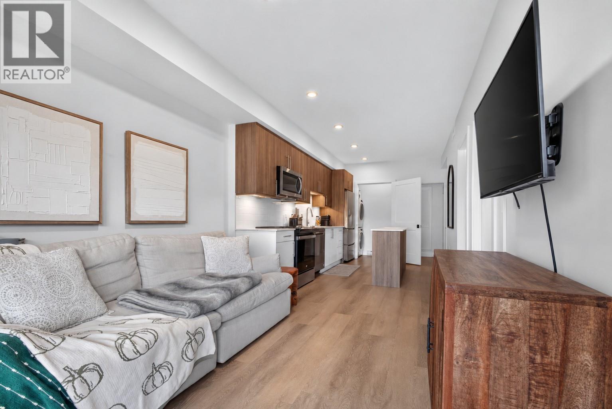
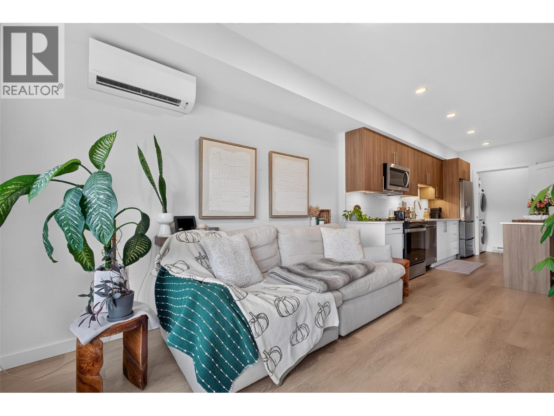
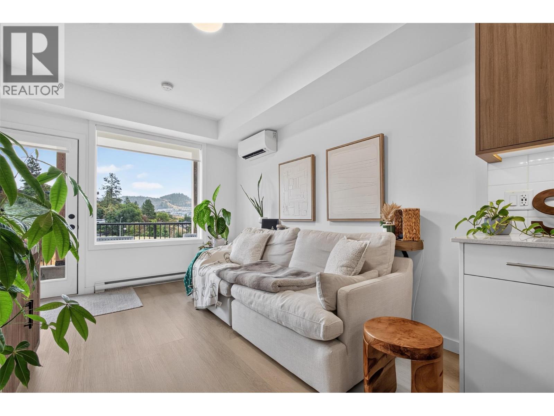
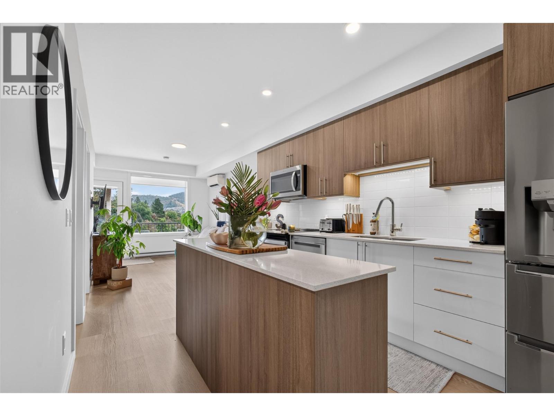
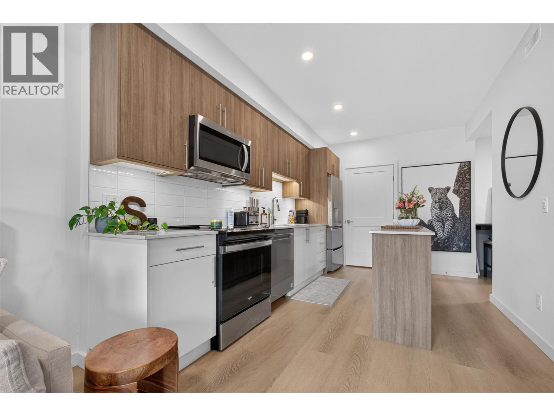
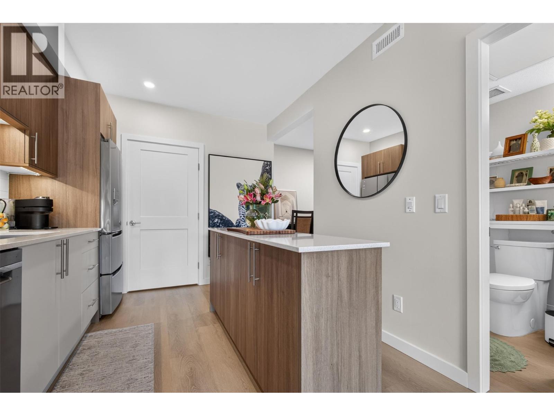
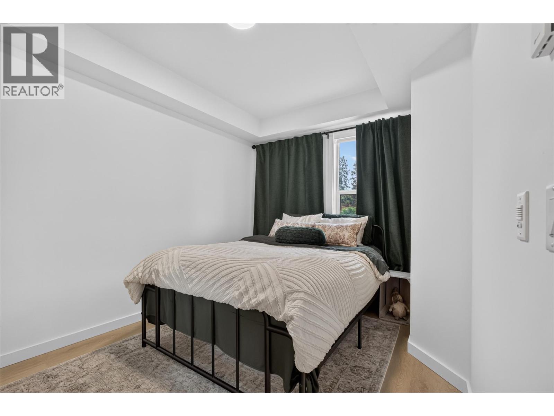
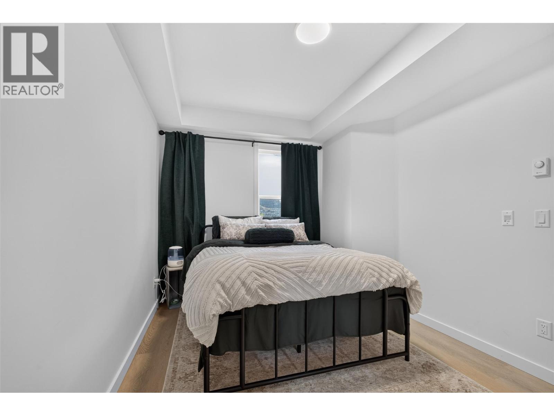
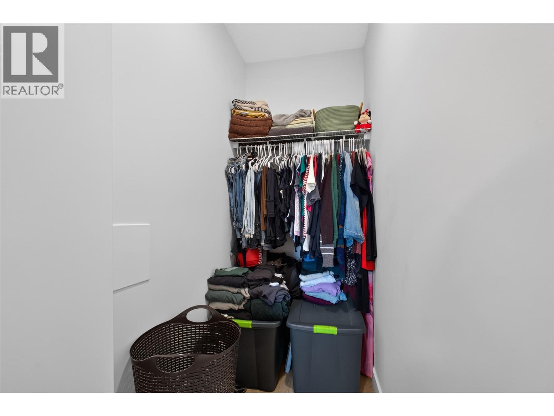
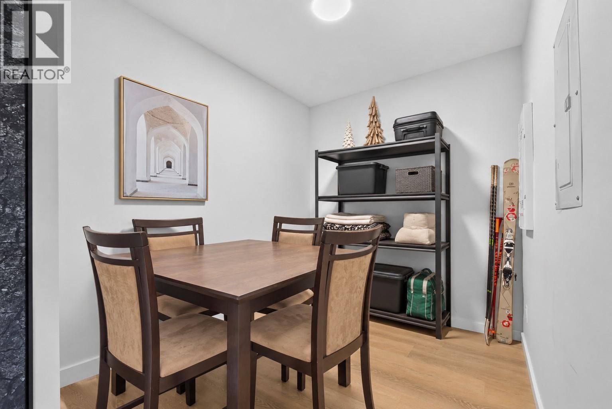
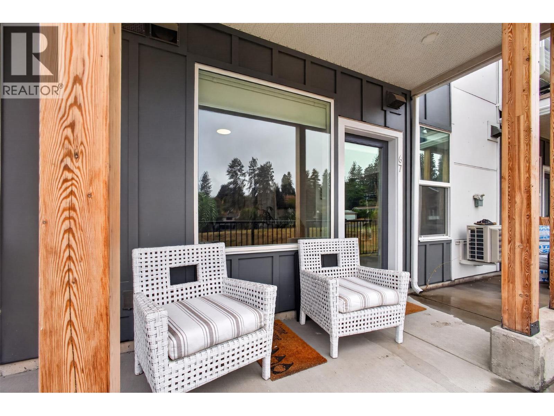
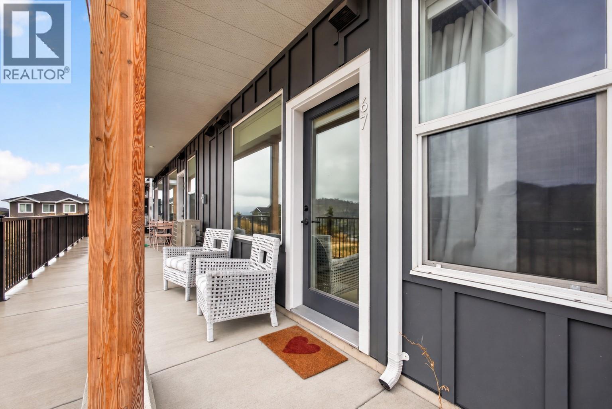
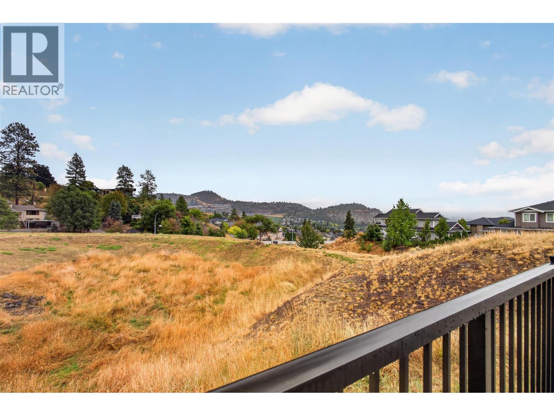
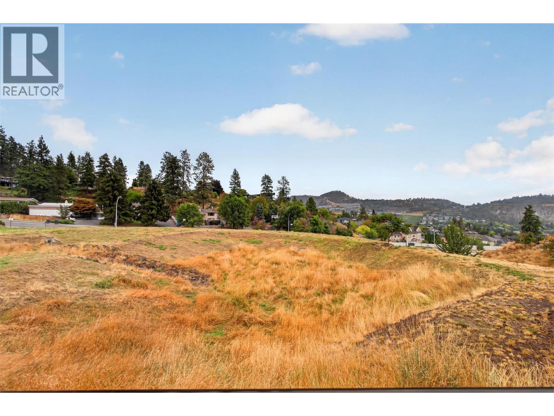
$232 MonthlyModern, Affordable Living Beside Knox Mountain! Discover the perfect blend of nature and convenience in this beautifully designed 1-bedroom + versatile den townhome, built in 2022 and ideally located in sought-after Glenmore — just steps from Knox Mountain Park & Trails and less than 10 mins to downtown Kelowna. With a bright view, this contemporary home feels brand new, showcasing a warm, light colour palette and thoughtful finishes throughout. The den offers flexibility as a dining area, guest room or home office. Enjoy eco-friendly comfort with solar-powered heating & cooling, sustainable green energy features, and smart data centre upgrades that make this home as efficient as it is stylish. The development is pet friendly, allowing up to two big dogs, two cats, or one of each, and includes one parking stall with additional street parking nearby. Whether you’re a first-time buyer, downsizer, or investor, you’ll love the harmony of modern living and outdoor adventure — surrounded by hiking trails, and the vibrant energy of downtown just minutes away. Don’t miss your chance to own in this unique stacked townhome community — offering a refreshing alternative to typical condo living, where Kelowna’s natural beauty meets contemporary convenience. (id:61048)
Property Details
| MLS® Number | 10400592 |
| Property Type | Single Family |
| Neigbourhood | Glenmore |
| Community Name | Promontory |
| Community Features | Pets Allowed |
| Features | Central Island |
| Parking Space Total | 1 |
Building
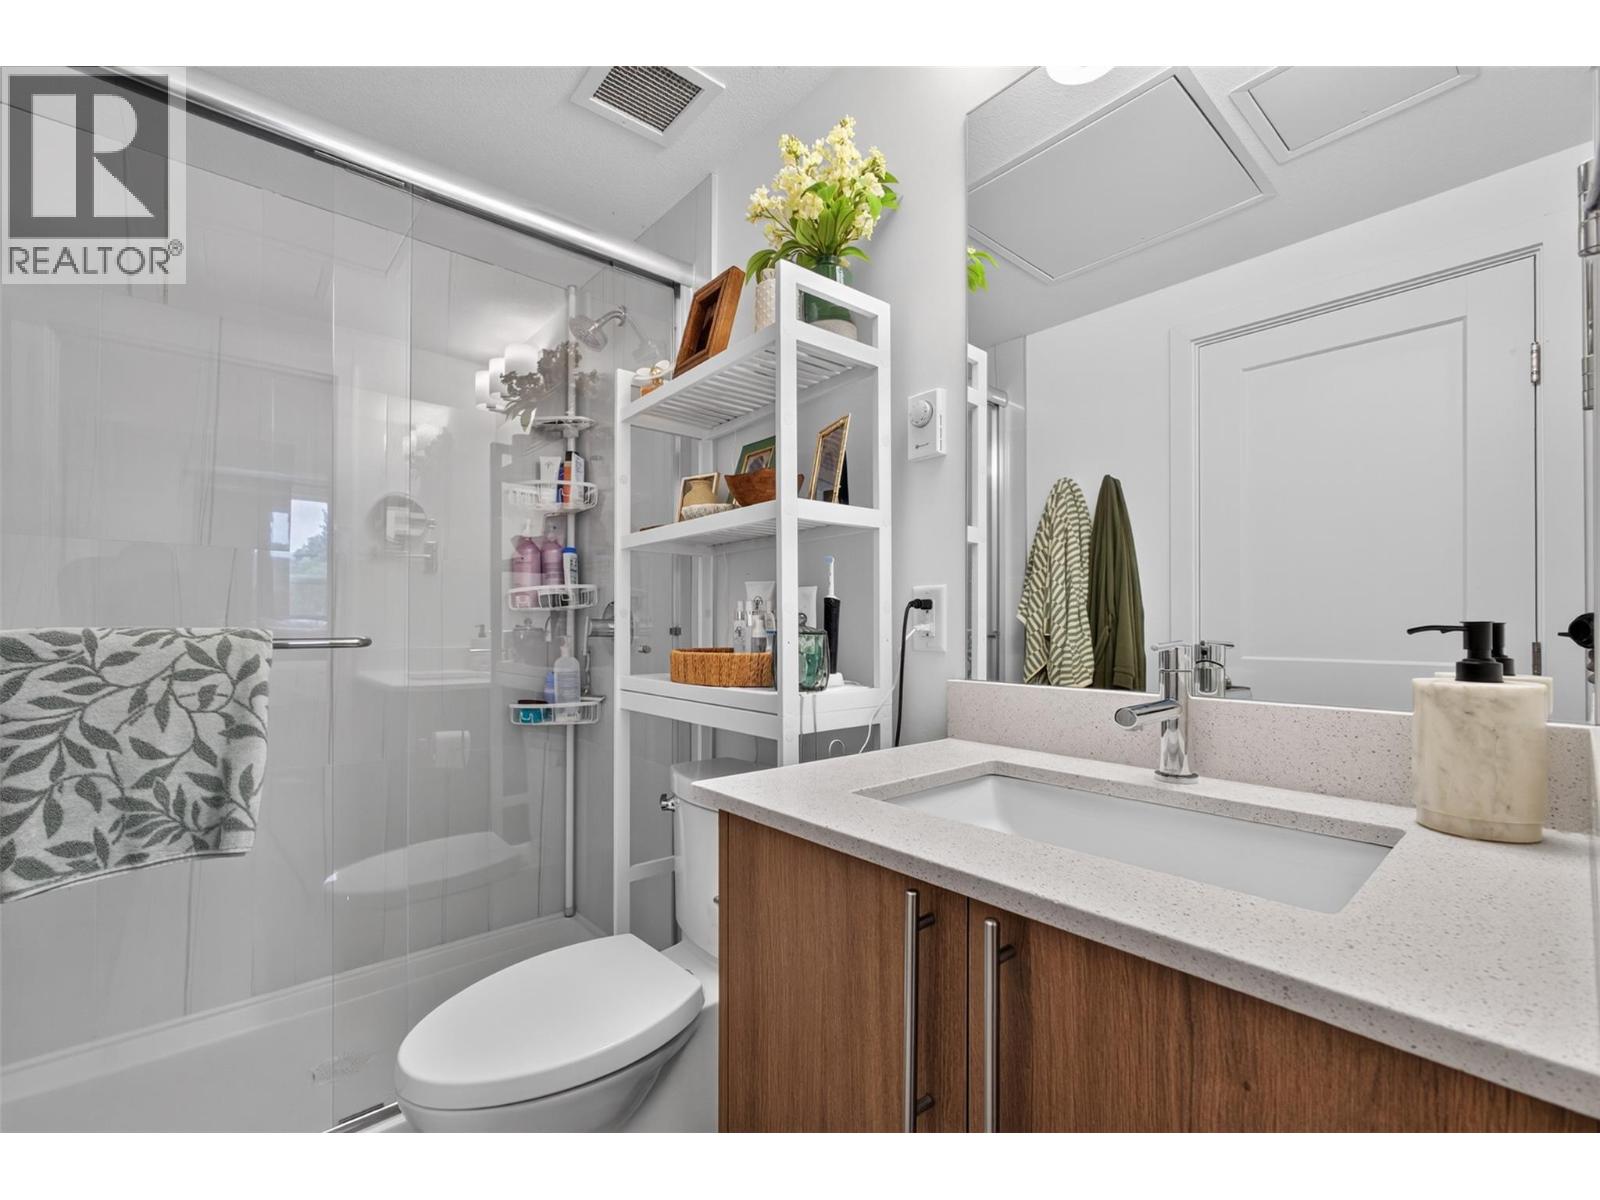
| Bathroom Total | 1 |
| Bedrooms Total | 1 |
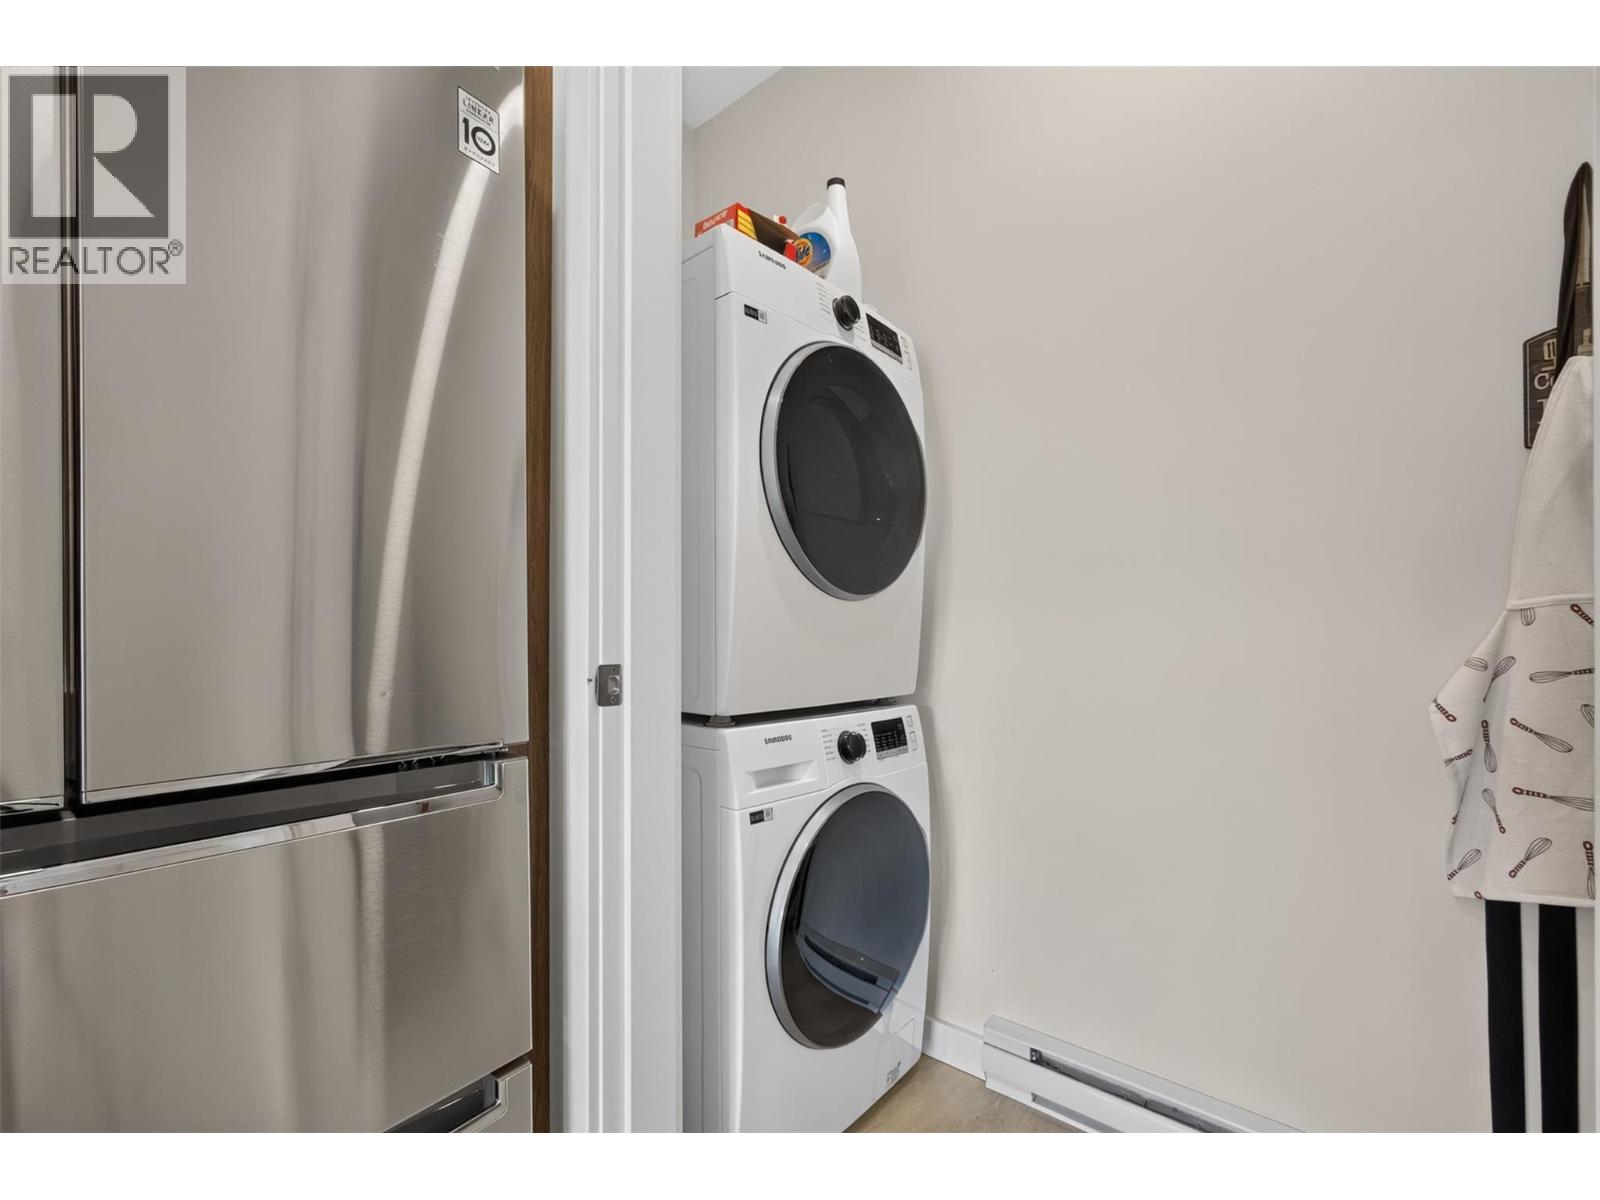
| Appliances | Refrigerator, Dishwasher, Dryer, Range - Electric, Washer |
| Architectural Style | Contemporary |
| Constructed Date | 2023 |
| Cooling Type | Heat Pump, Wall Unit |
| Exterior Finish | Other |
| Flooring Type | Vinyl |
| Heating Fuel | Electric |
| Heating Type | Baseboard Heaters, See Remarks |
| Roof Material | Asphalt Shingle |
| Roof Style | Unknown |
| Stories Total | 1 |
| Size Interior | 605 Sqft |
| Type | Apartment |
| Utility Water | Municipal Water |
Parking
| Parkade |
Land
| Acreage | No |
| Sewer | Municipal Sewage System |
| Size Total Text | Under 1 Acre |
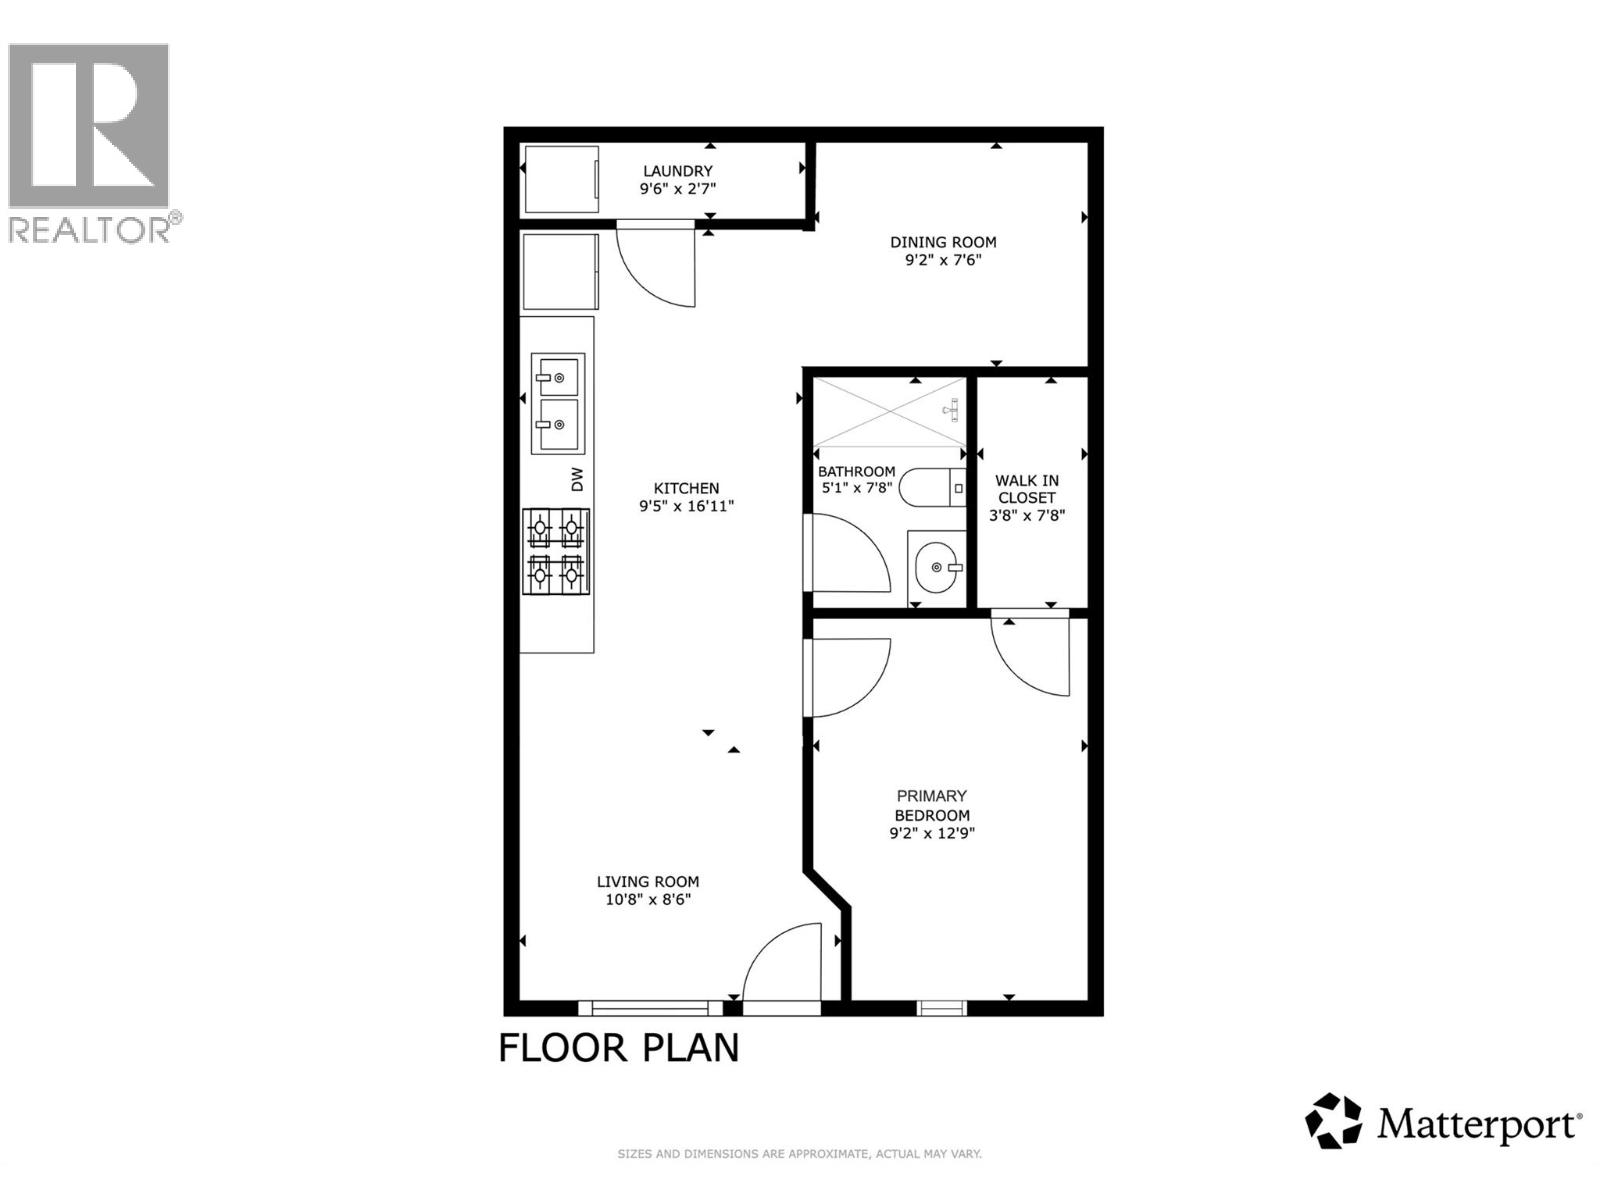
Rooms
| Level | Type | Length | Width | Dimensions |
|---|---|---|---|---|
| Main Level | Laundry Room | 9'6'' x 2'7'' | ||
| Main Level | Other | 3'8'' x 7'8'' | ||
| Main Level | Living Room | 10'8'' x 8'6'' | ||
| Main Level | Kitchen | 9'5'' x 16'11'' | ||
| Main Level | Den | 9'2'' x 7'6'' | ||
| Main Level | Primary Bedroom | 9'2'' x 12'9'' | ||
| Main Level | 4pc Bathroom | 5'1'' x 7'8'' |
https://www.realtor.ca/real-estate/30301782/685-boynton-place-unit-67-kelowna-glenmore
Contact Us
Contact us for more information

Fil Strycharek
Personal Real Estate Corporation
100 - 1060 Manhattan Drive
Kelowna, British Columbia V1Y 9X9
(250) 717-3133
(250) 717-3193

Amy Hackle
100 - 1060 Manhattan Drive
Kelowna, British Columbia V1Y 9X9
(250) 717-3133
(250) 717-3193

The trademarks REALTOR®, REALTORS®, and the REALTOR® logo are controlled by The Canadian Real Estate Association (CREA) and identify real estate professionals who are members of CREA. The trademarks MLS®, Multiple Listing Service® and the associated logos are owned by The Canadian Real Estate Association (CREA) and identify the quality of services provided by real estate professionals who are members of CREA. The trademark DDF® is owned by The Canadian Real Estate Association (CREA) and identifies CREA's Data Distribution Facility (DDF®)
September 19 2026 01:22:30
Association of Interior REALTORS®
Vantage West Realty Inc.