Presented by Robert J. Iio Personal Real Estate Corporation — Team 110 RE/MAX Real Estate (Kamloops).
679 Georgia Ave Nanaimo, British Columbia V9R 3W3

$650,000
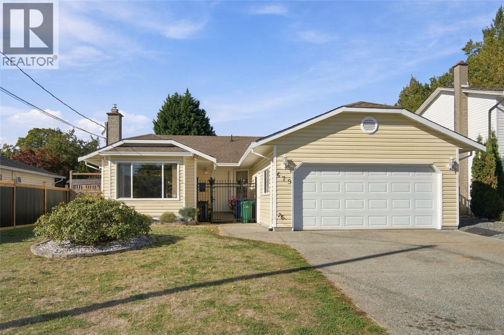
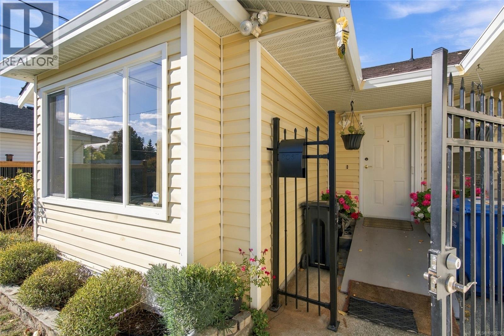
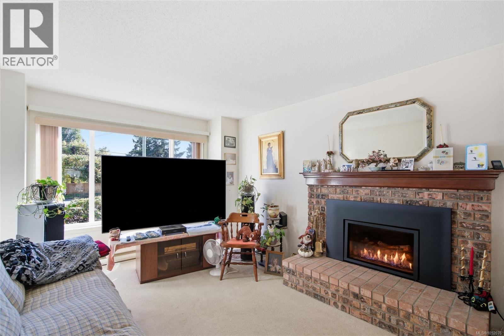
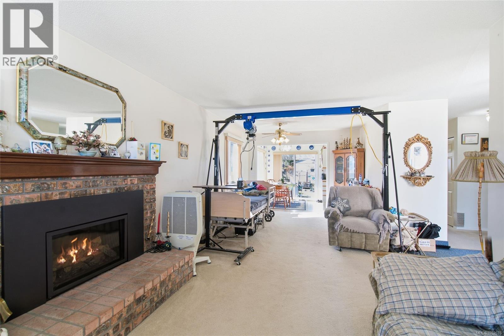
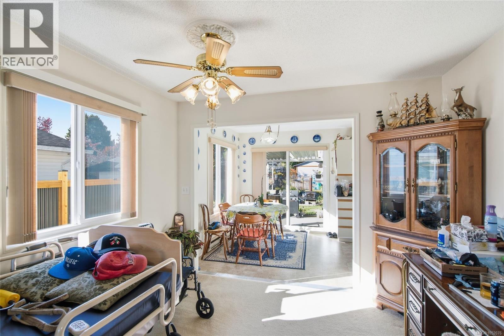
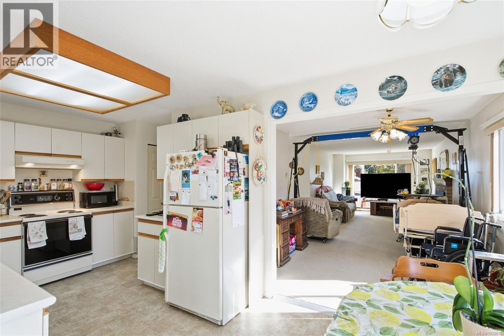
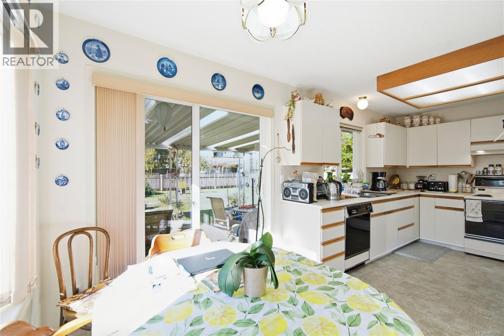
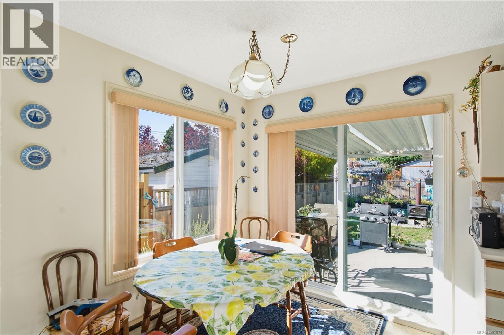
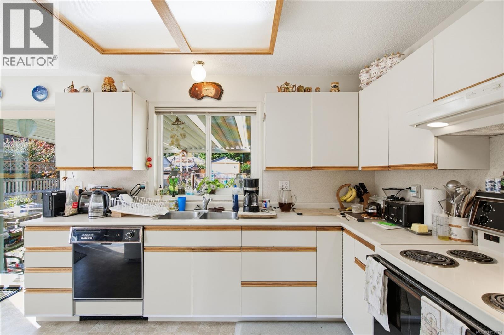
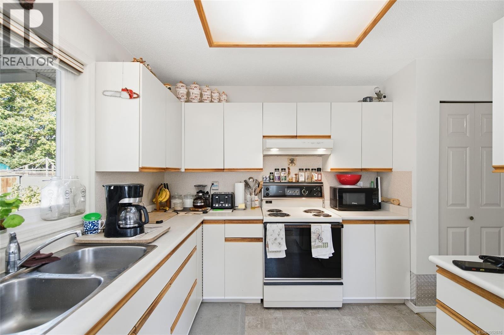
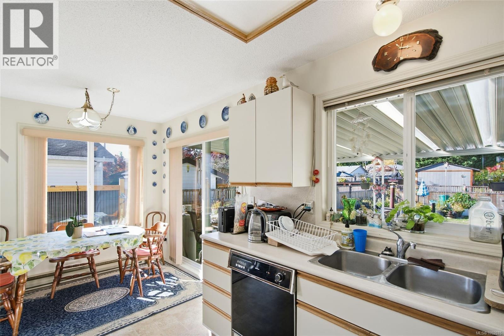
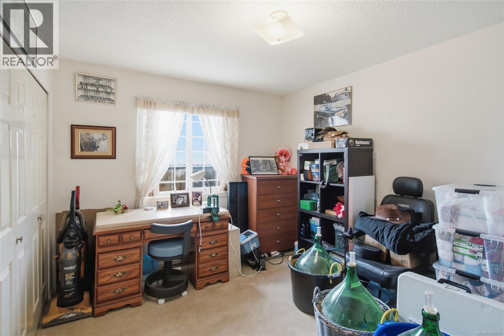
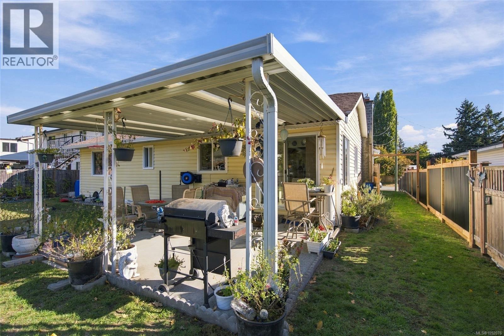
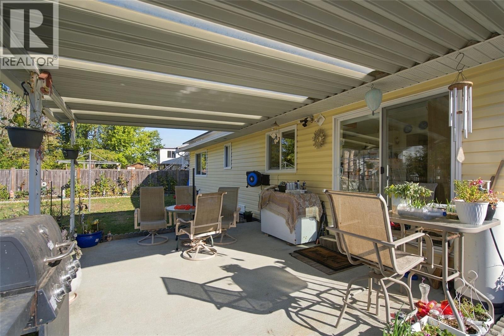
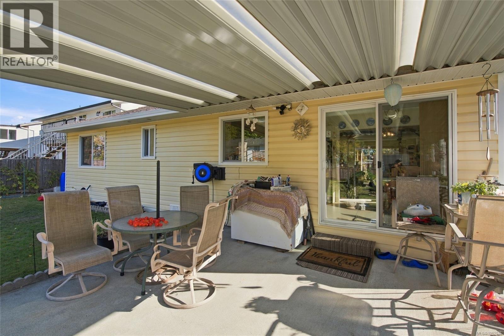
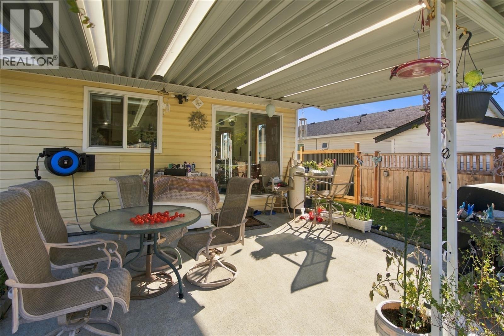
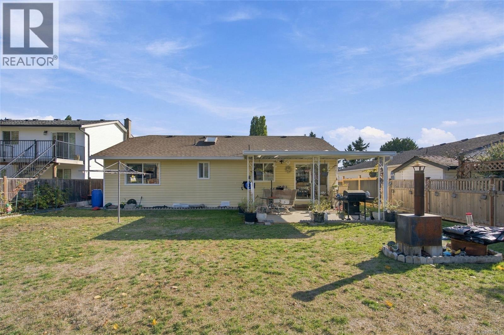
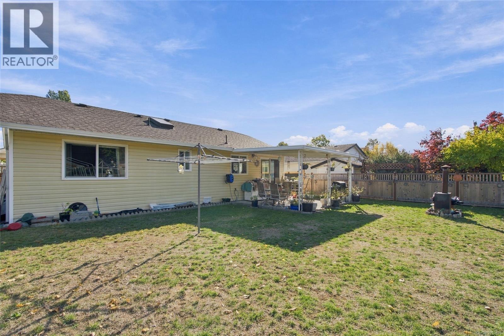
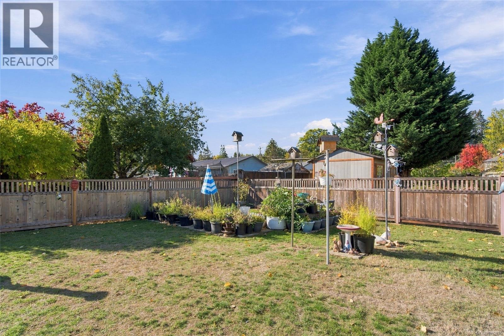
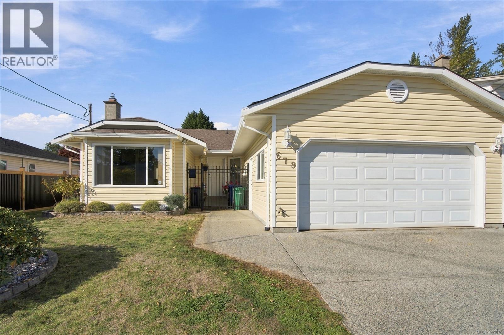
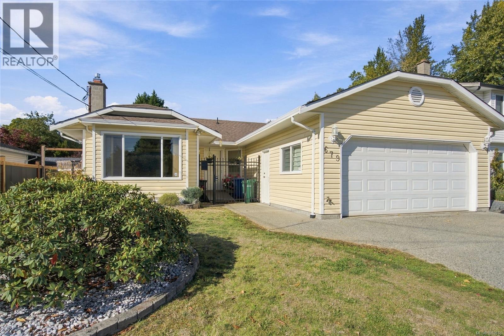
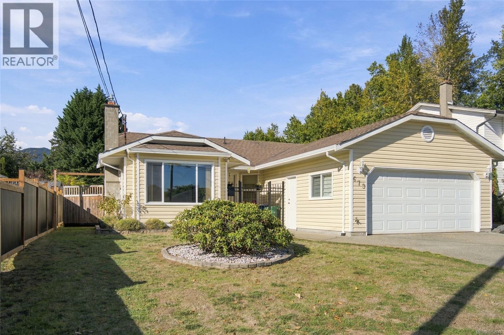
Located in Nanaimo's University District, this affordable home makes the perfect starter home or investment! The floor plan is bright, open and practical and the rooms are spacious. Featuring a double car garage, large fenced yard with a covered patio, all in an excellent location with schools and shopping near by! (id:61048)
Property Details
| MLS® Number | 1052076 |
| Property Type | Single Family |
| Neigbourhood | University District |
| Features | Other |
| Parking Space Total | 4 |
Building
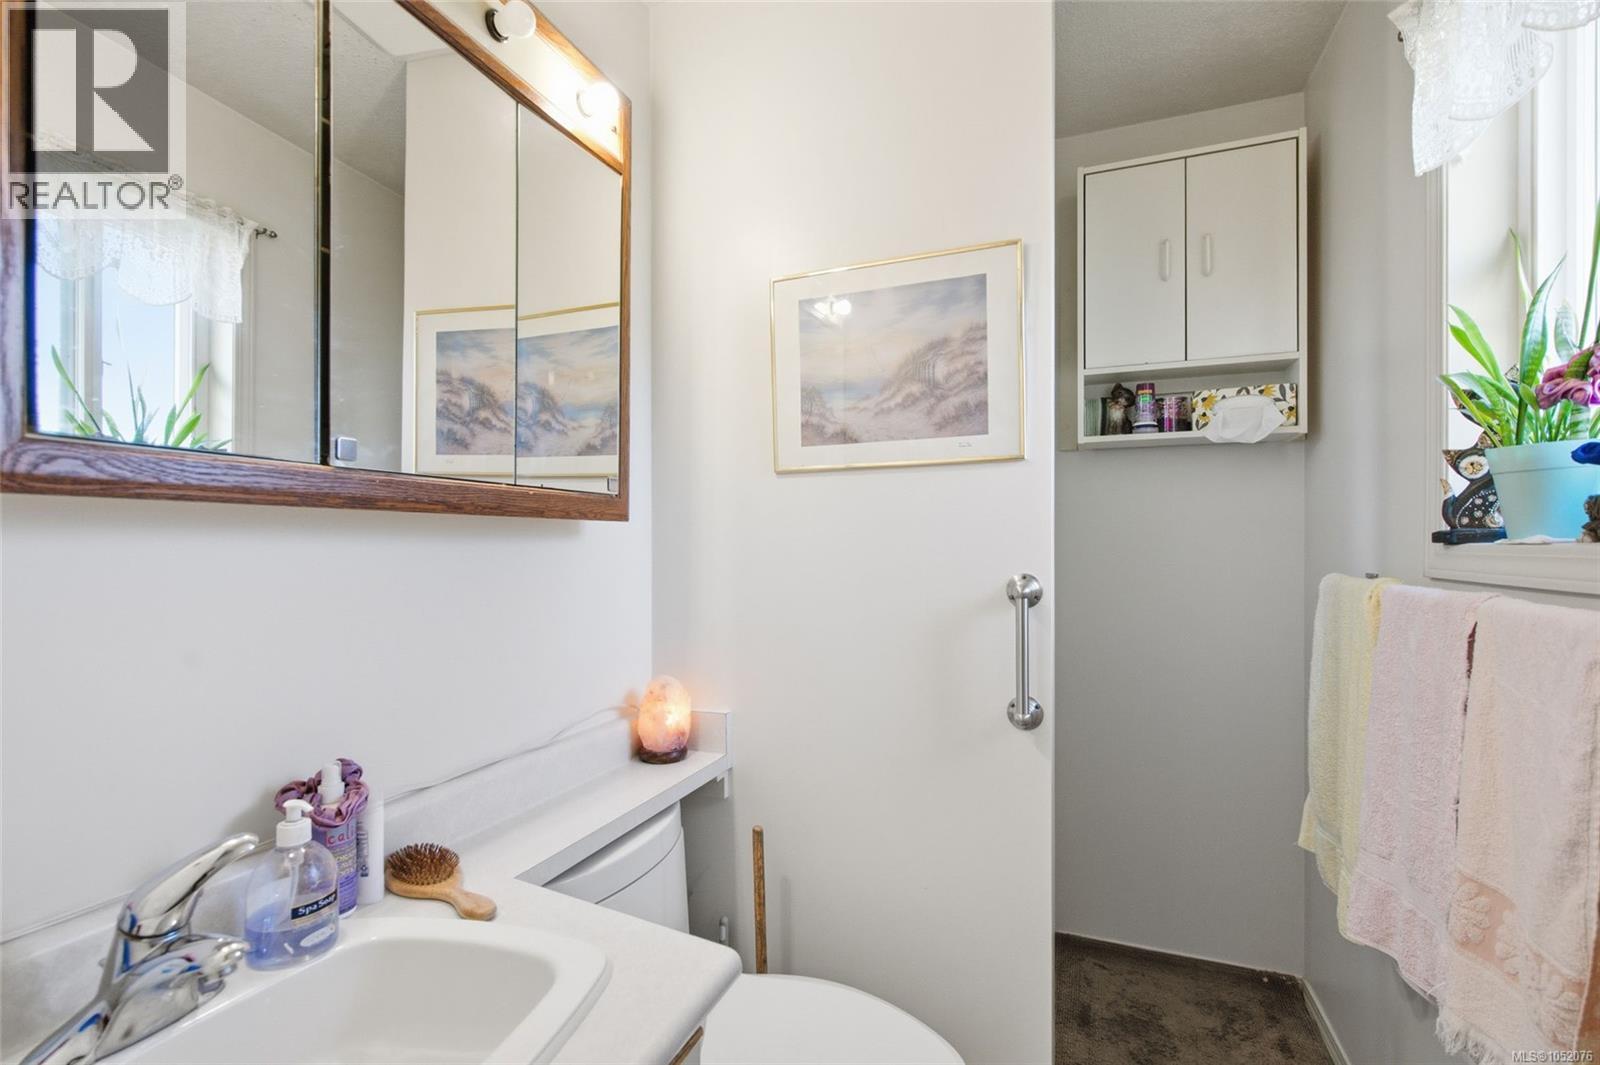
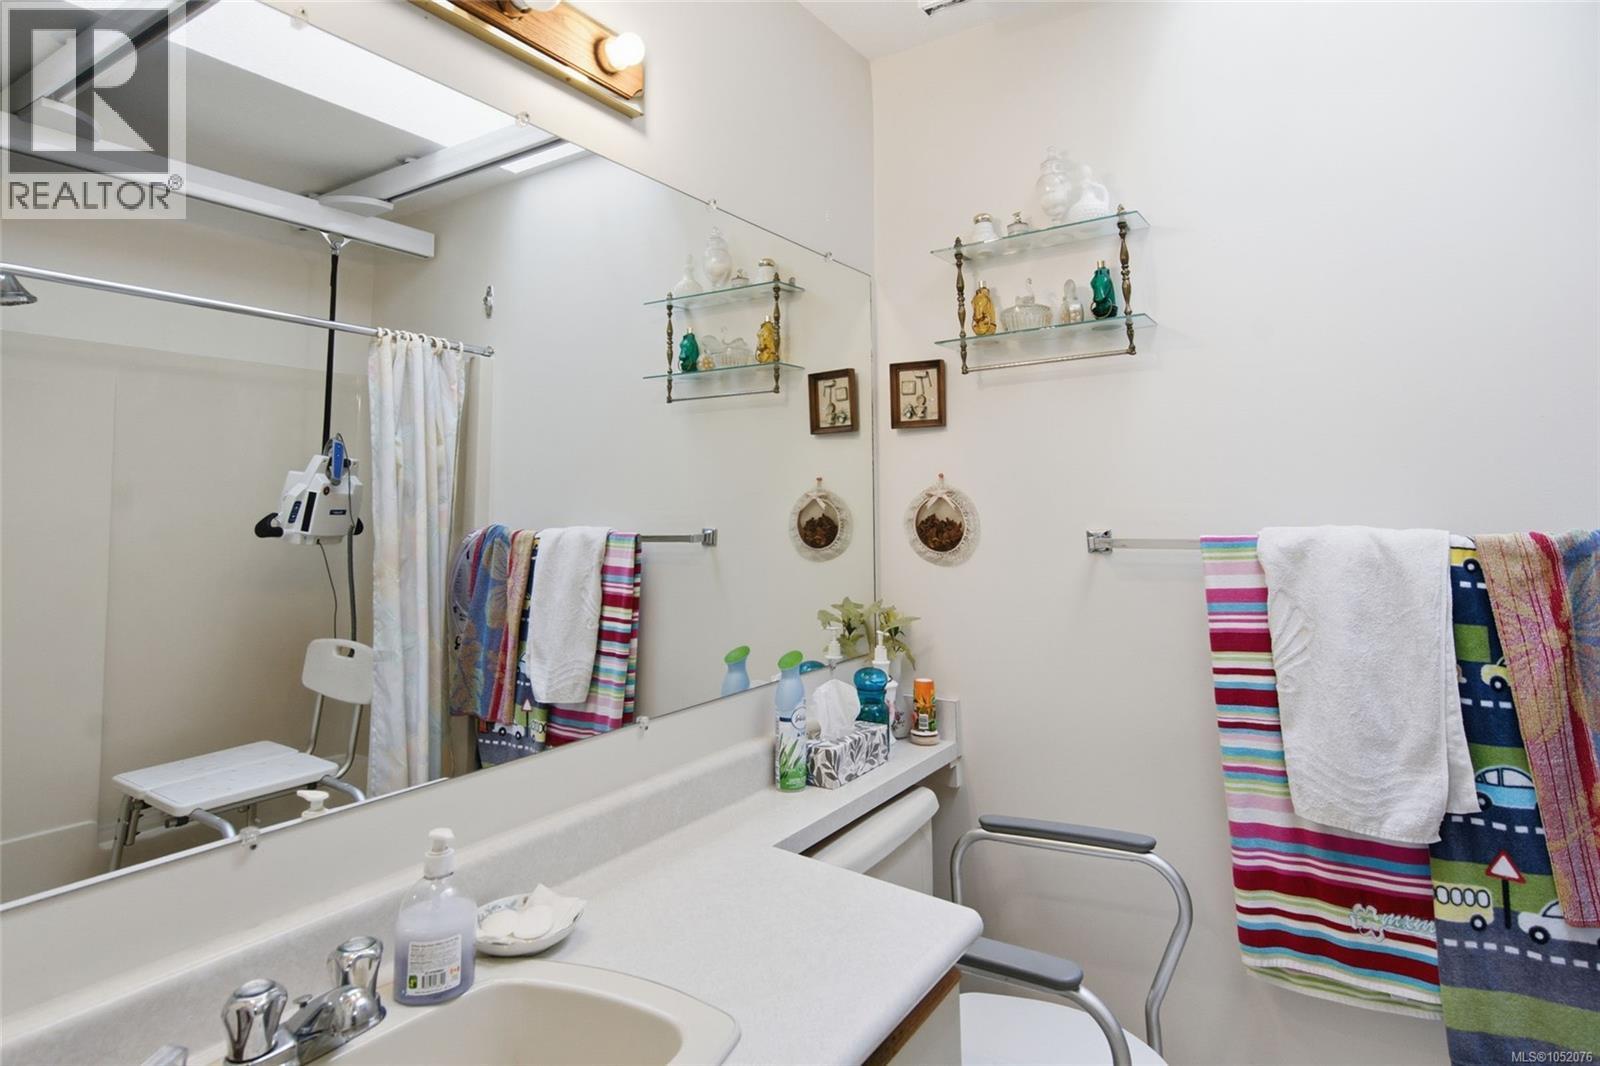
| Bathroom Total | 2 |
| Bedrooms Total | 2 |
| Constructed Date | 1989 |
| Cooling Type | None |
| Fireplace Present | Yes |
| Fireplace Total | 1 |
| Heating Fuel | Electric, Natural Gas |
| Heating Type | Baseboard Heaters |
| Size Interior | 1,829 Sqft |
| Type | House |
Parking
| Garage |
Land
| Access Type | Road Access |
| Acreage | No |
| Size Irregular | 7549 |
| Size Total | 7549 Sqft |
| Size Total Text | 7549 Sqft |
| Zoning Type | Residential |
Rooms
| Level | Type | Length | Width | Dimensions |
|---|---|---|---|---|
| Main Level | Kitchen | 11'0 x 9'6 | ||
| Main Level | Living Room | 13'8 x 30'11 | ||
| Main Level | Bathroom | 4-Piece | ||
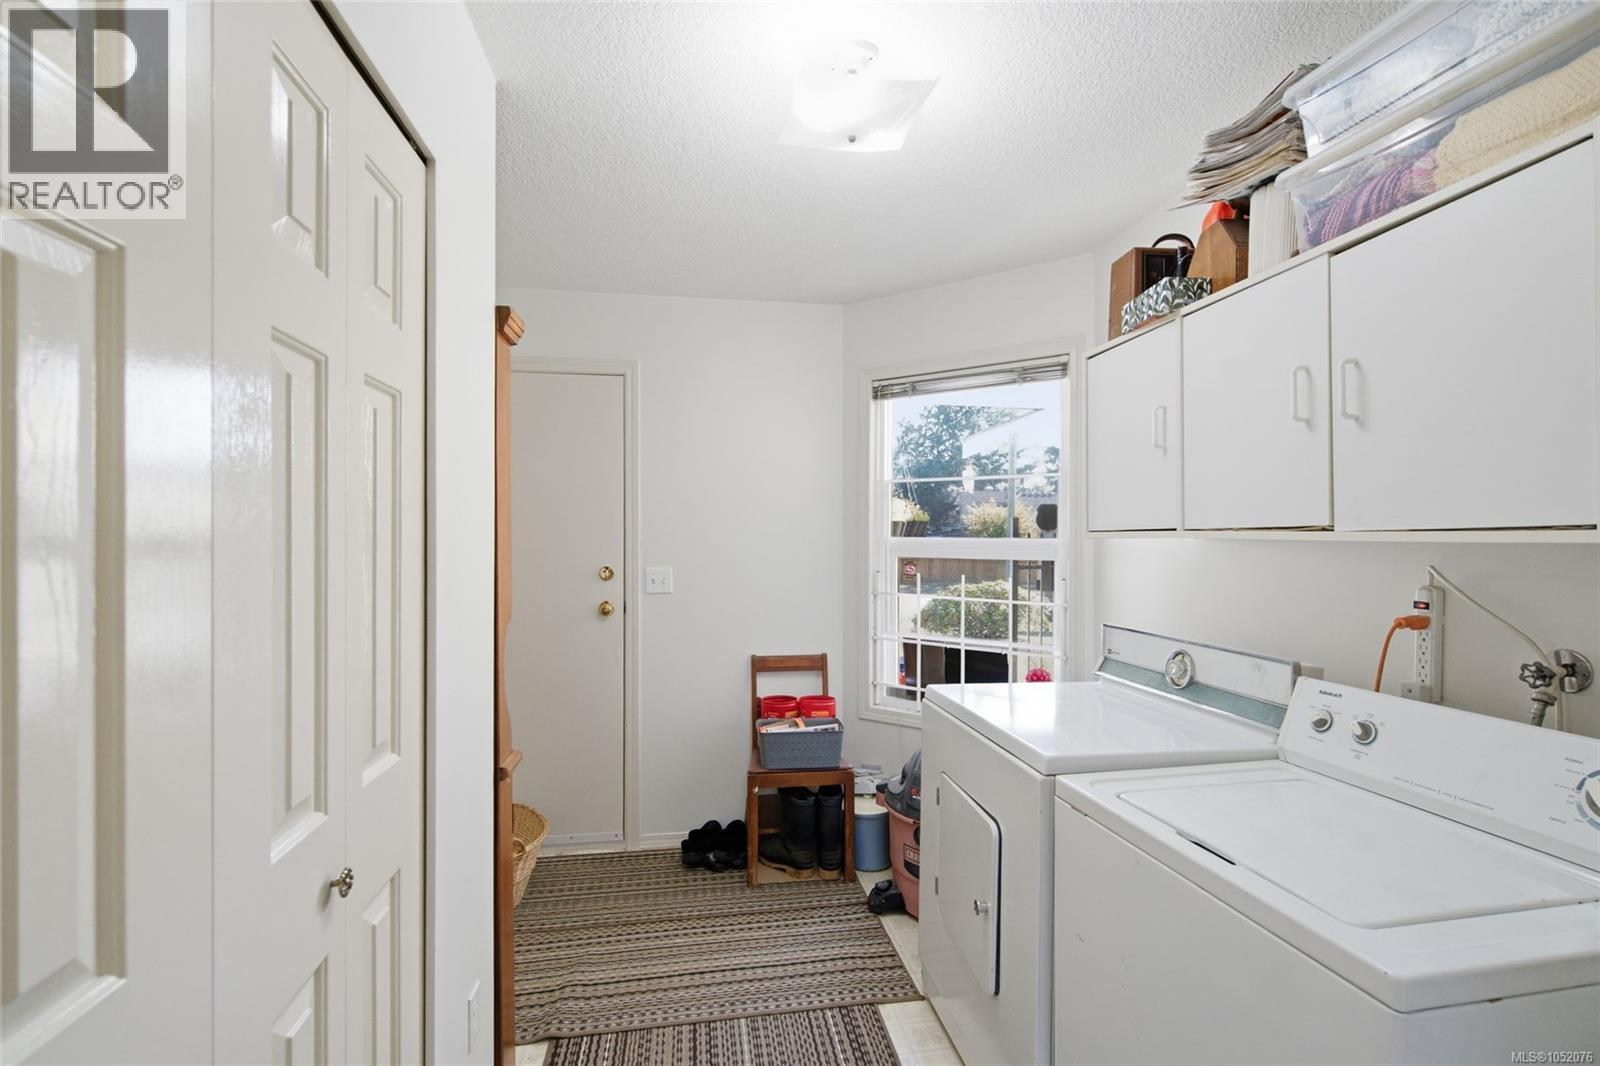
| Main Level | Laundry Room | 11 ft | Measurements not available x 11 ft | |
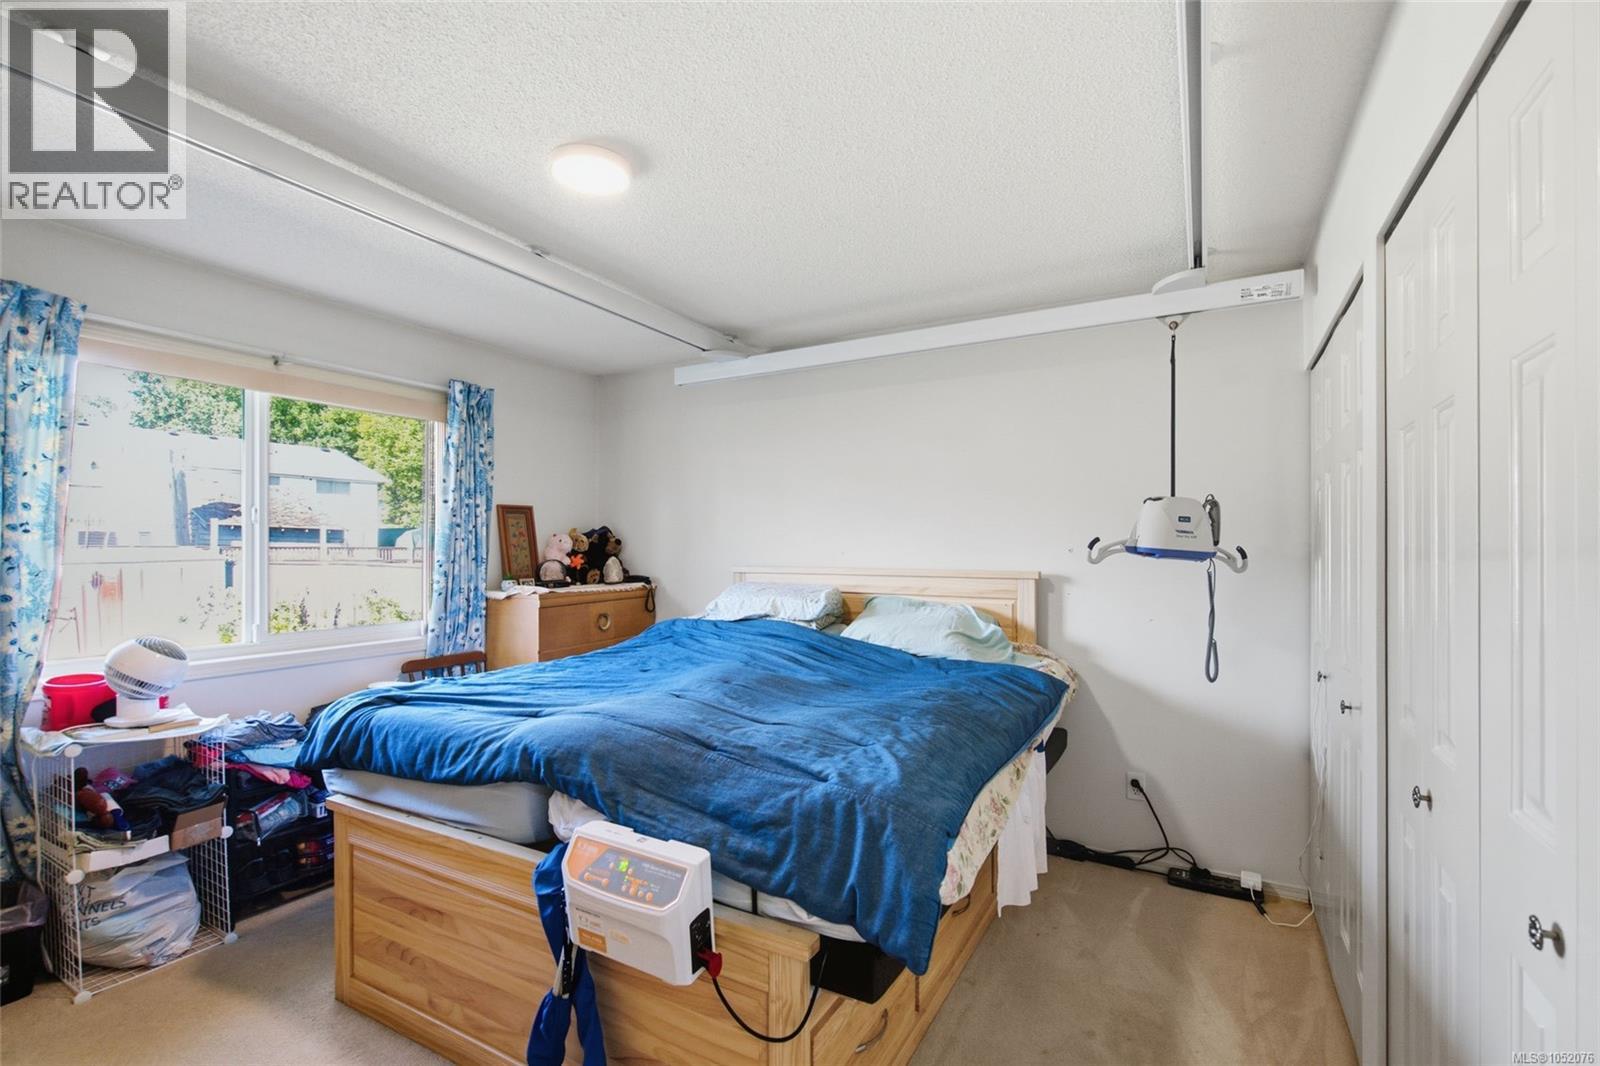
| Main Level | Primary Bedroom | 12'8 x 13'1 | ||
| Main Level | Dining Room | 9'10 x 9'6 | ||
| Main Level | Entrance | 7'1 x 14'9 | ||
| Main Level | Bedroom | 12'1 x 11'11 | ||
| Main Level | Bathroom | 3-Piece |
https://www.realtor.ca/real-estate/30392342/679-georgia-ave-nanaimo-university-district
Contact Us
Contact us for more information

Catherine Mosher
173 West Island Hwy
Parksville, British Columbia V9P 2H1
(250) 248-4321
(800) 224-5838
(250) 248-3550
www.parksvillerealestate.com/

The trademarks REALTOR®, REALTORS®, and the REALTOR® logo are controlled by The Canadian Real Estate Association (CREA) and identify real estate professionals who are members of CREA. The trademarks MLS®, Multiple Listing Service® and the associated logos are owned by The Canadian Real Estate Association (CREA) and identify the quality of services provided by real estate professionals who are members of CREA. The trademark DDF® is owned by The Canadian Real Estate Association (CREA) and identifies CREA's Data Distribution Facility (DDF®)
October 21 2026 12:22:17
Vancouver Island Real Estate Board
Royal LePage Island Living (Pk)