Presented by Robert J. Iio Personal Real Estate Corporation — Team 110 RE/MAX Real Estate (Kamloops).
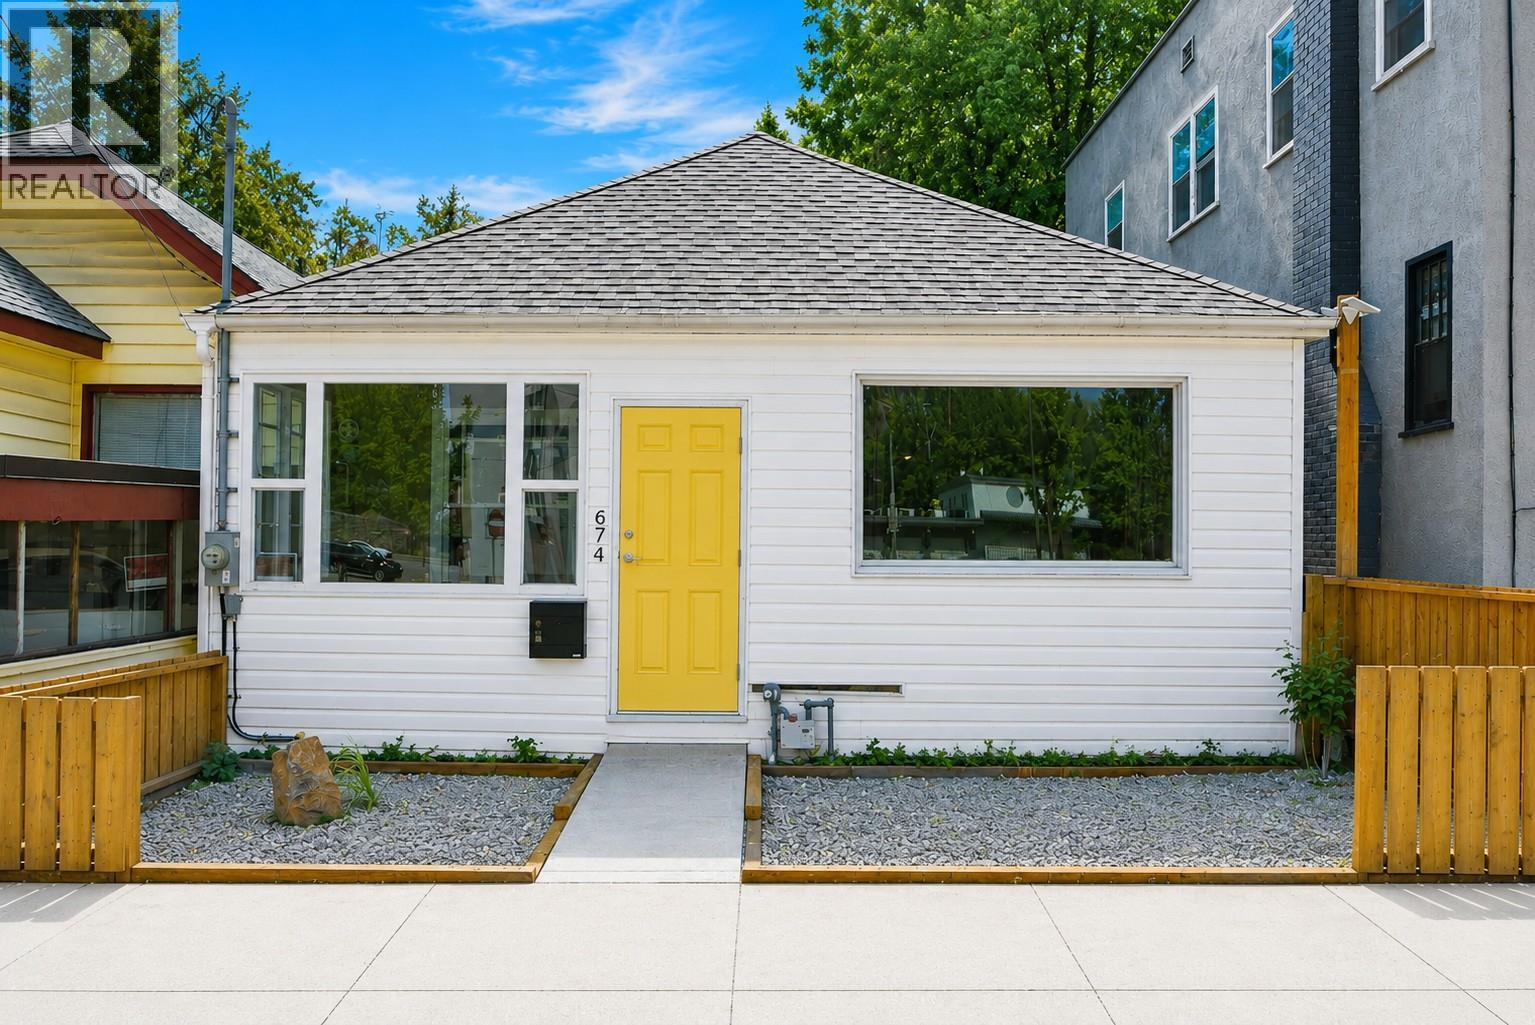
674 Victoria Street Trail, British Columbia V1R 3S8

$249,000
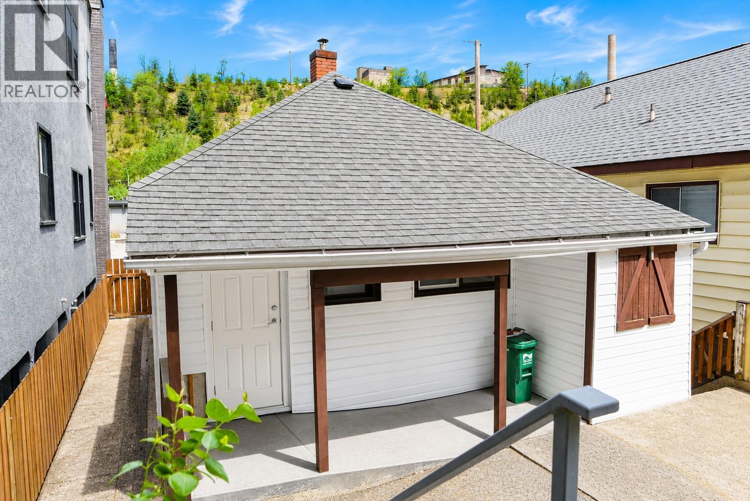
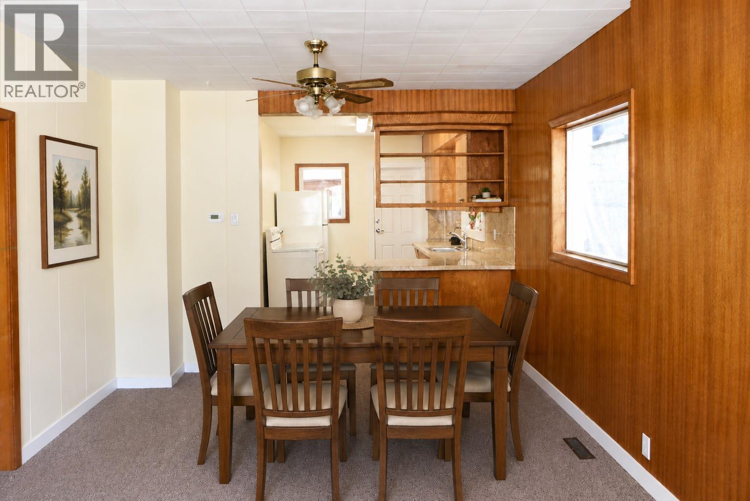
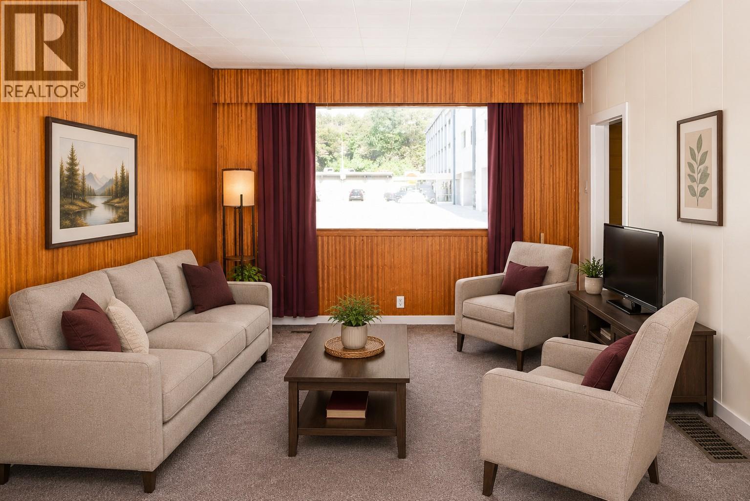
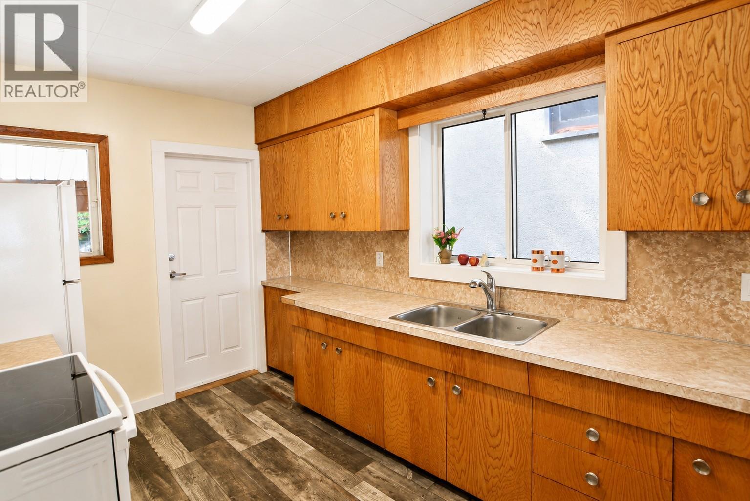
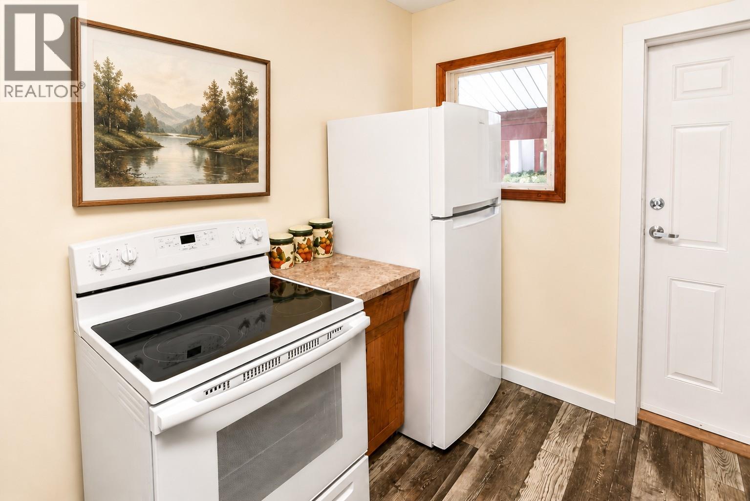
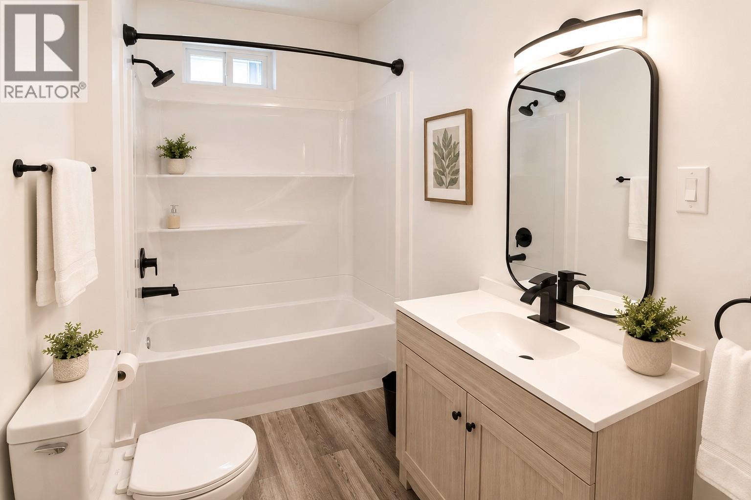
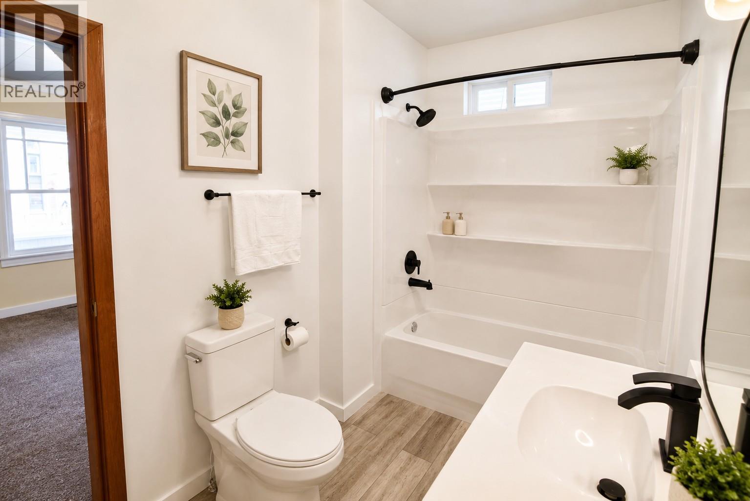
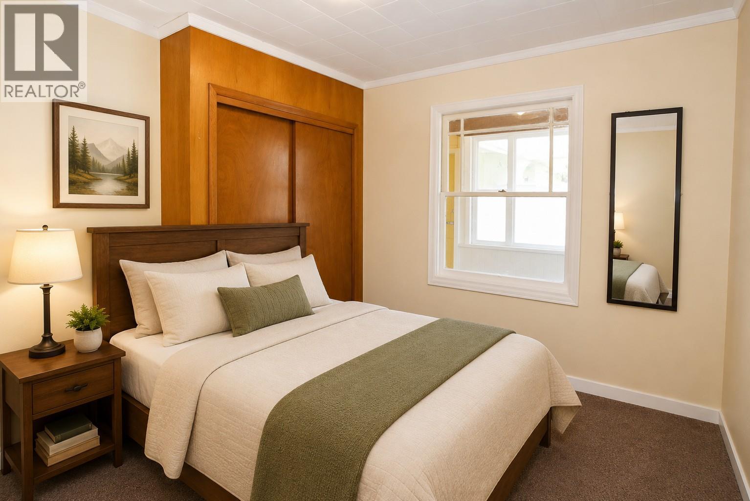
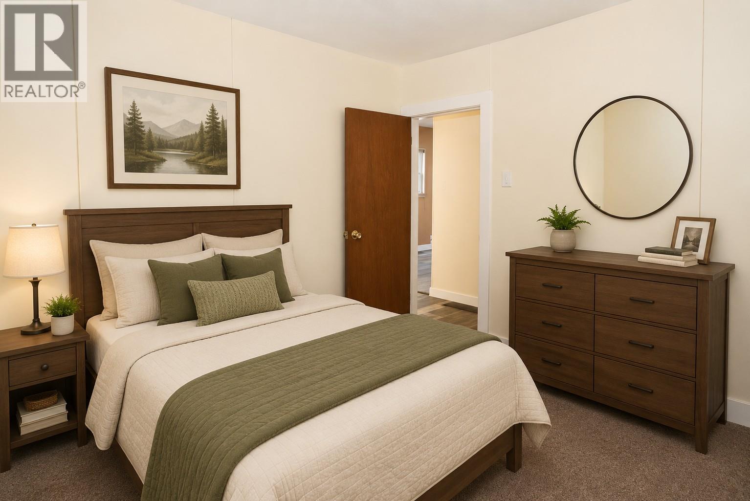
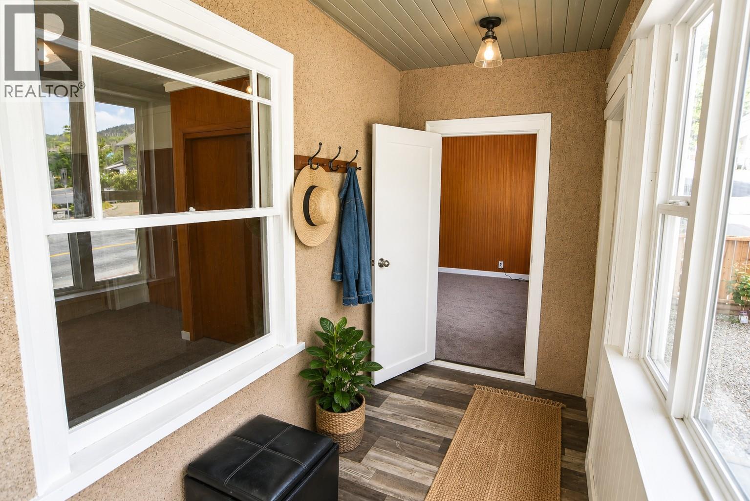
Move-in ready 2-bedroom home just footsteps from downtown Trail. The main floor offers easy one-level living with a bright open living/dining/kitchen layout, plus an enclosed entry/mudroom for energy efficiency. A clever Jack and Jill style washroom opens to each of the bedrooms. The full basement provides excellent space for storage, hobbies, or future development. Updates include new flooring, updated bathroom, fresh paint, newer roof, new furnace and hot water tank, updated doors, some newer windows, new kitchen appliances, and a new front fence. Low-maintenance and so many upgrades, this is ideal for first-time buyers, downsizers, or investors. Close to downtown amenities and the riverside walking paths. (id:61048)
Property Details
| MLS® Number | 10387239 |
| Property Type | Single Family |
| Neigbourhood | Trail |
| Amenities Near By | Golf Nearby, Public Transit, Park, Recreation, Schools, Shopping, Ski Area |
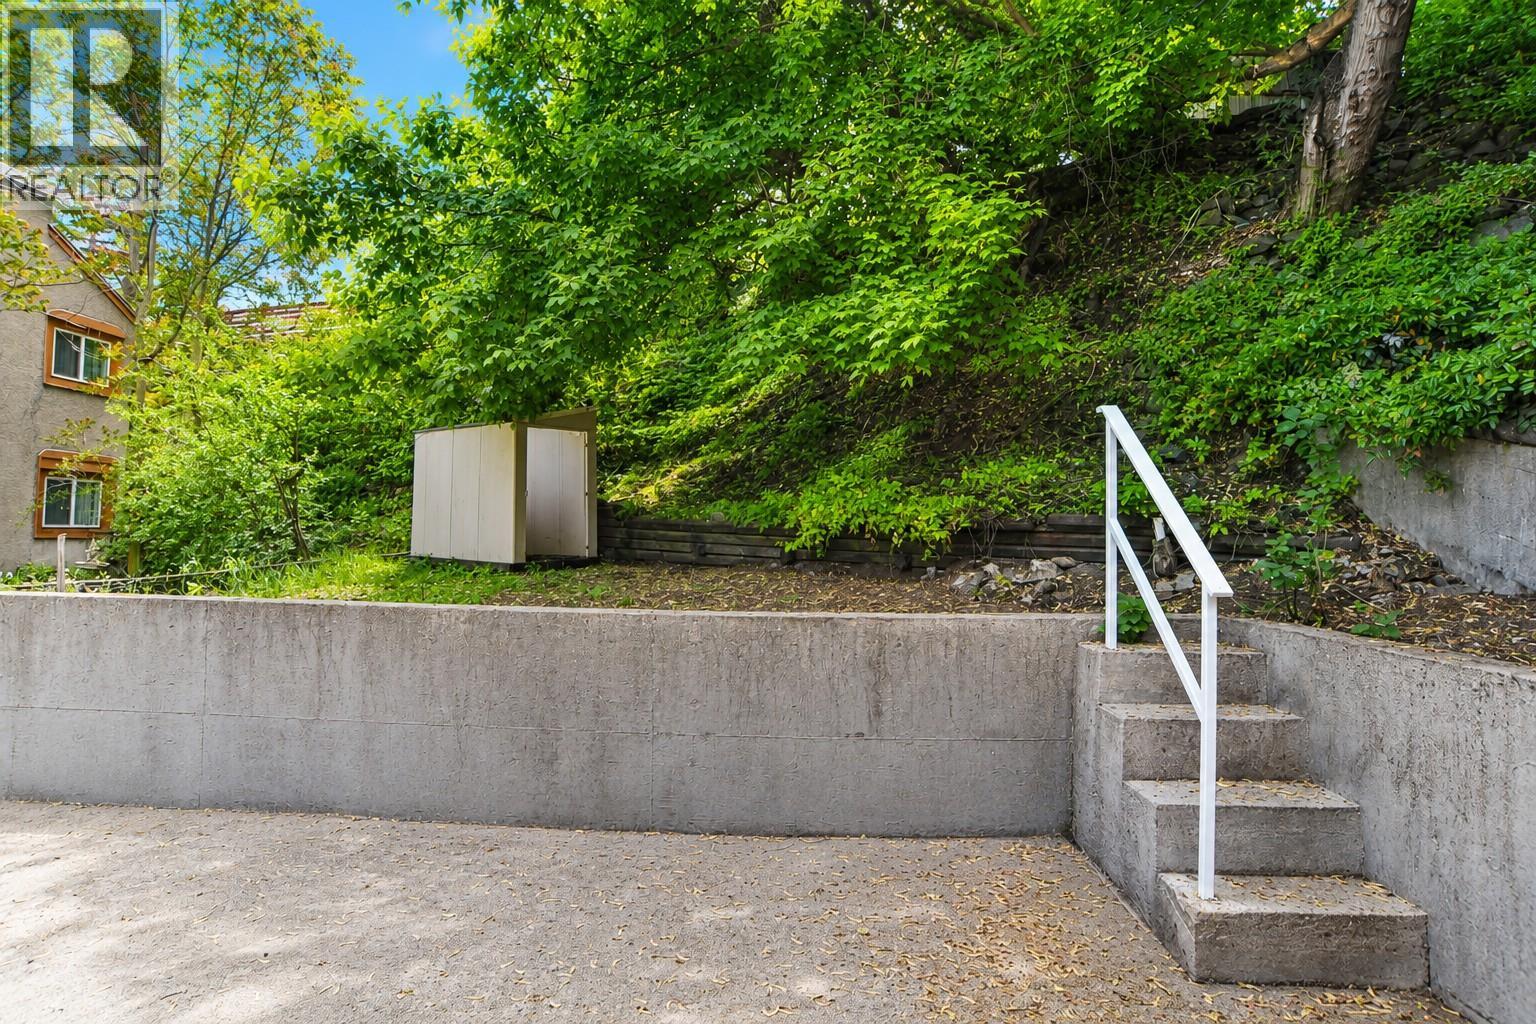
| Features | Level Lot |
Building
| Bathroom Total | 1 |
| Bedrooms Total | 2 |
| Architectural Style | Ranch |
| Constructed Date | 1914 |
| Construction Style Attachment | Detached |
| Heating Type | Forced Air, See Remarks |
| Roof Material | Asphalt Shingle |
| Roof Style | Unknown |
| Stories Total | 2 |
| Size Interior | 930 Sqft |
| Type | House |
| Utility Water | Municipal Water |
Parking
| Street |
Land
| Access Type | Easy Access |
| Acreage | No |
| Land Amenities | Golf Nearby, Public Transit, Park, Recreation, Schools, Shopping, Ski Area |
| Landscape Features | Level |
| Sewer | Municipal Sewage System |
| Size Irregular | 0.07 |
| Size Total | 0.07 Ac|under 1 Acre |
| Size Total Text | 0.07 Ac|under 1 Acre |
Rooms
| Level | Type | Length | Width | Dimensions |
|---|---|---|---|---|
| Main Level | Mud Room | 11'6'' x 5'1'' | ||
| Main Level | Full Bathroom | 11'6'' x 5'6'' | ||
| Main Level | Bedroom | 11'8'' x 11'4'' | ||
| Main Level | Primary Bedroom | 10'5'' x 10'3'' | ||
| Main Level | Living Room | 16'6'' x 11'2'' | ||
| Main Level | Dining Room | 6'8'' x 11'2'' | ||
| Main Level | Kitchen | 13'4'' x 8'4'' |
https://www.realtor.ca/real-estate/29749678/674-victoria-street-trail-trail
Contact Us
Contact us for more information

Terry Alton
www.terry-alton.c21.ca/
www.facebook.com/kootenay.homes
Terry Alton@terryalton1/
1358 Cedar Avenue
Trail, British Columbia V1R 4C2
(250) 368-8818
(250) 368-8812
kootenayhomes.com/

The trademarks REALTOR®, REALTORS®, and the REALTOR® logo are controlled by The Canadian Real Estate Association (CREA) and identify real estate professionals who are members of CREA. The trademarks MLS®, Multiple Listing Service® and the associated logos are owned by The Canadian Real Estate Association (CREA) and identify the quality of services provided by real estate professionals who are members of CREA. The trademark DDF® is owned by The Canadian Real Estate Association (CREA) and identifies CREA's Data Distribution Facility (DDF®)
May 20 2026 12:18:54
Association of Interior REALTORS®
Century 21 Kootenay Homes (2018) Ltd