Presented by Robert J. Iio Personal Real Estate Corporation — Team 110 RE/MAX Real Estate (Kamloops).
6710 Tronson Road Unit# 211 Vernon, British Columbia V1H 1X6

$229,900Maintenance, Pad Rental
$528.07 Monthly
Maintenance, Pad Rental
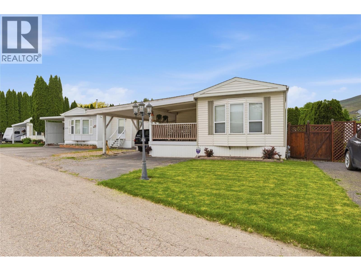
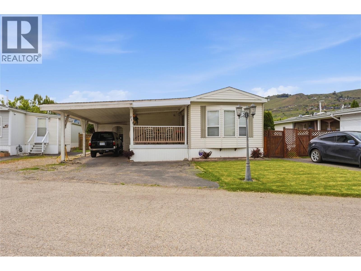
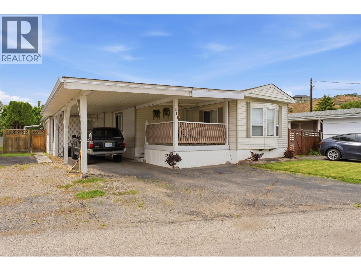
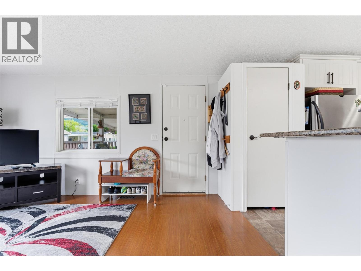
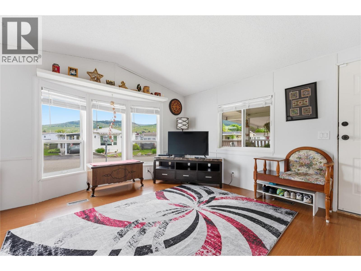
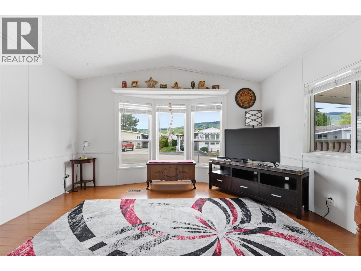
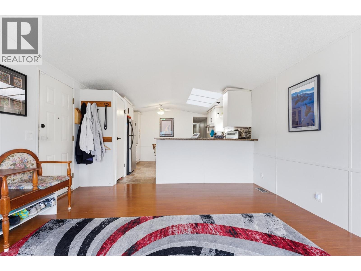
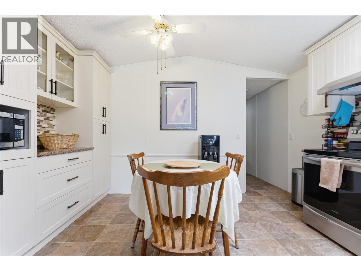
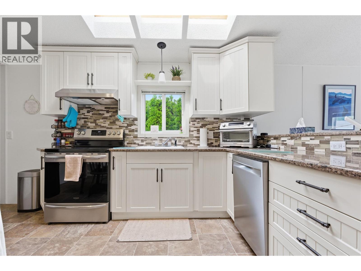
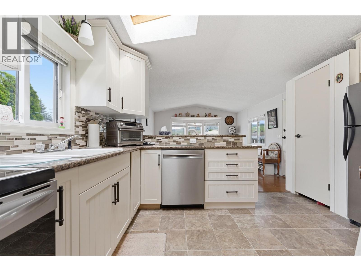
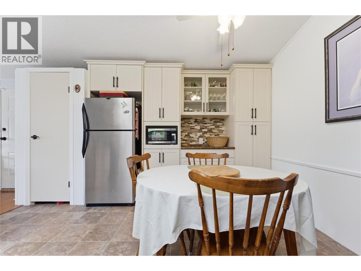
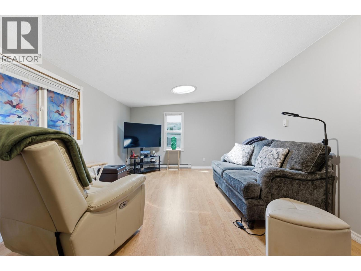
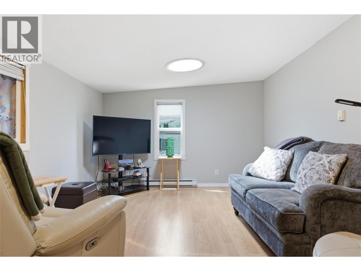
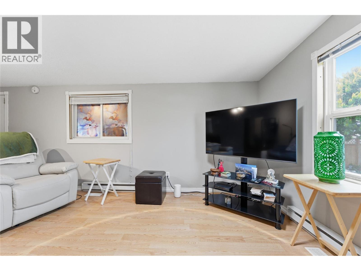
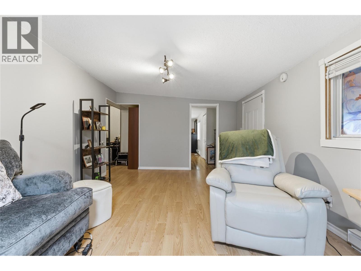
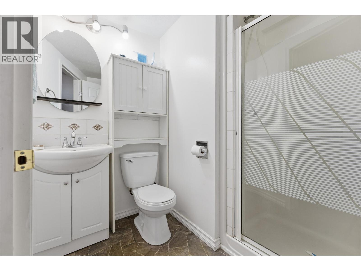
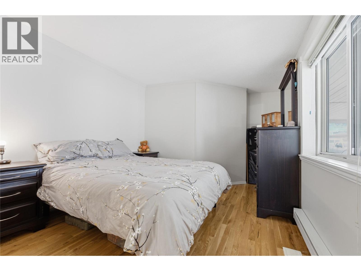
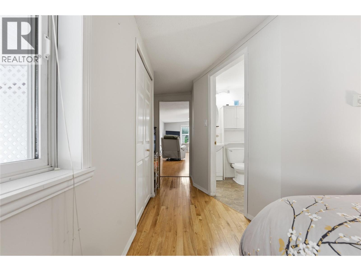
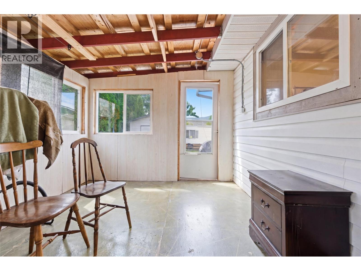
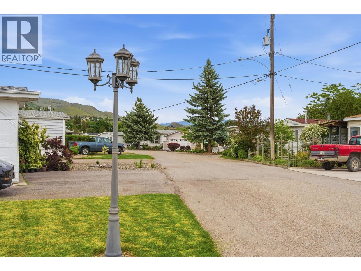
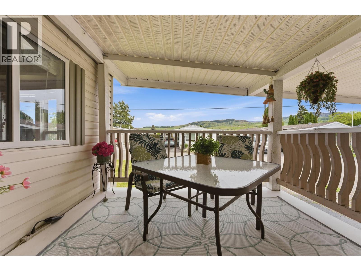
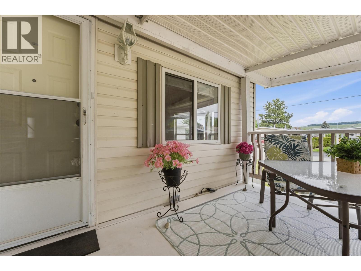
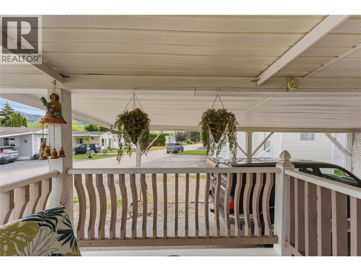
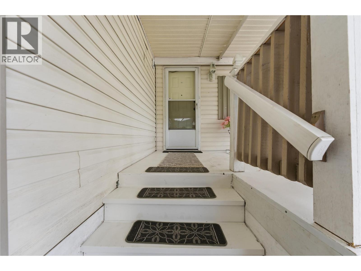
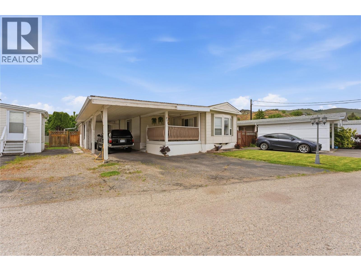
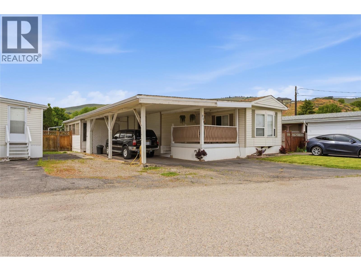
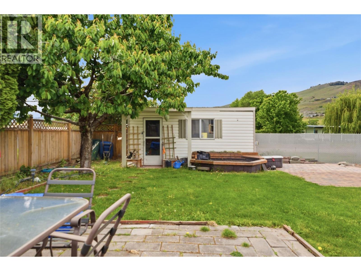
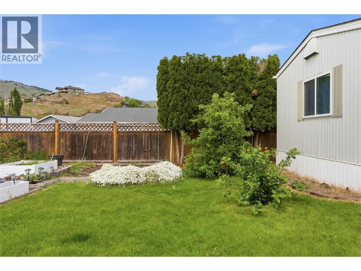
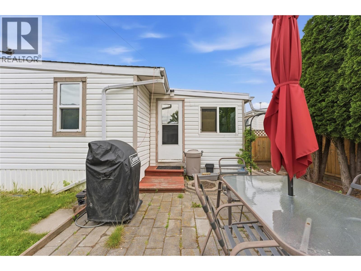
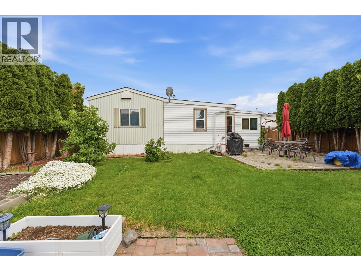
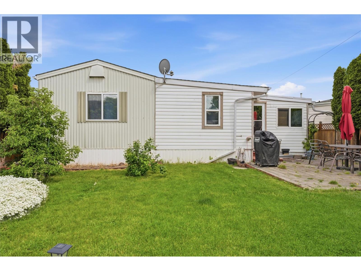
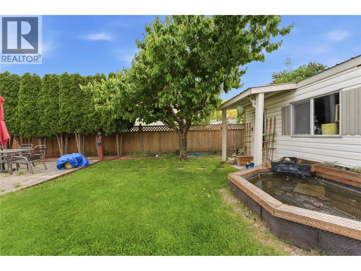
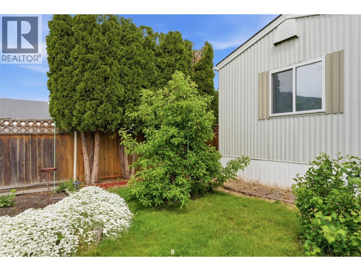
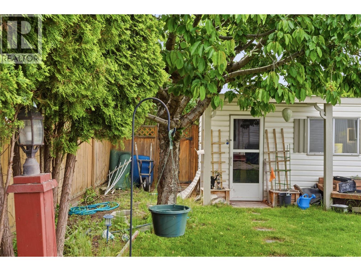
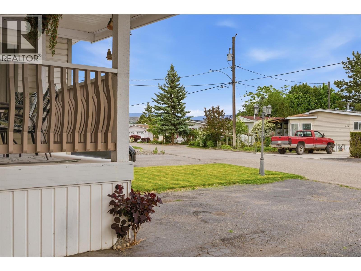
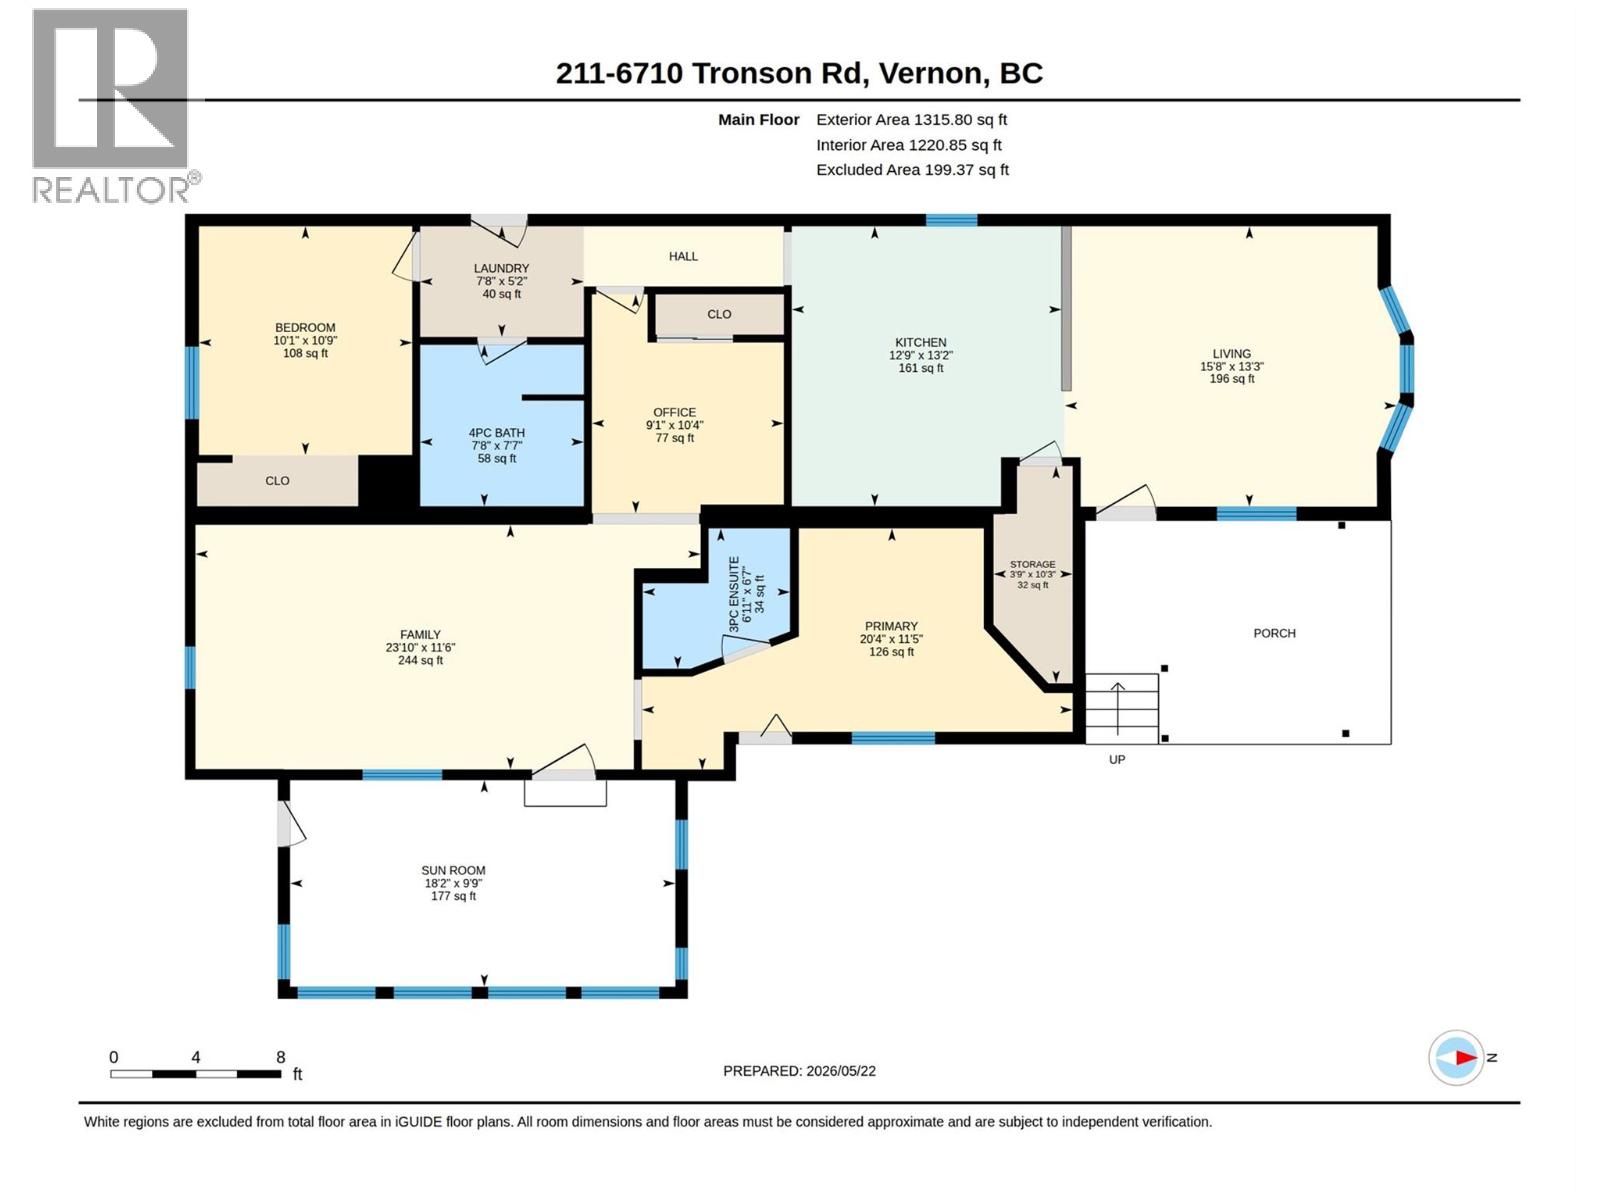
$528.07 MonthlyLocated in the sought-after 55+ community of Holiday Park, this beautifully maintained 2-bedroom, 2-bathroom manufactured home offers the perfect blend of comfort, convenience, and lifestyle. Featuring an open-concept kitchen and living area with vaulted ceilings and skylights that fill the home with natural light, this inviting space is ideal for simply relaxing in comfort. Step outside to enjoy the covered porch, patio, and fully fenced yard. Just a short walk to Kin Beach and close to shopping, parks, and all the amenities Vernon has to offer, this home delivers affordable Okanagan living in a welcoming adult community. Whether you're downsizing, retiring, or searching for a peaceful year-round residence, this property checks all the boxes. (id:61048)
Property Details
| MLS® Number | 10387512 |
| Property Type | Single Family |
| Neigbourhood | Okanagan Landing |
| Amenities Near By | Park, Recreation, Shopping |
| Community Features | Adult Oriented, Rentals Not Allowed, Seniors Oriented |
| Features | Level Lot |
| Parking Space Total | 3 |
Building
| Bathroom Total | 2 |
| Bedrooms Total | 2 |
| Appliances | Refrigerator, Dryer, Range - Electric, Washer |
| Constructed Date | 1991 |
| Cooling Type | Central Air Conditioning |
| Exterior Finish | Vinyl Siding |
| Flooring Type | Laminate, Vinyl |
| Half Bath Total | 1 |
| Heating Type | Forced Air, See Remarks |
| Roof Material | Asphalt Shingle |
| Roof Style | Unknown |
| Stories Total | 1 |
| Size Interior | 1,316 Sqft |
| Type | Manufactured Home |
| Utility Water | Well |
Parking
| Carport |
Land
| Access Type | Easy Access |
| Acreage | No |
| Land Amenities | Park, Recreation, Shopping |
| Landscape Features | Landscaped, Level |
| Sewer | Septic Tank |
| Size Total Text | Under 1 Acre |
Rooms
| Level | Type | Length | Width | Dimensions |
|---|---|---|---|---|
| Main Level | Sunroom | 18'2'' x 9'9'' | ||
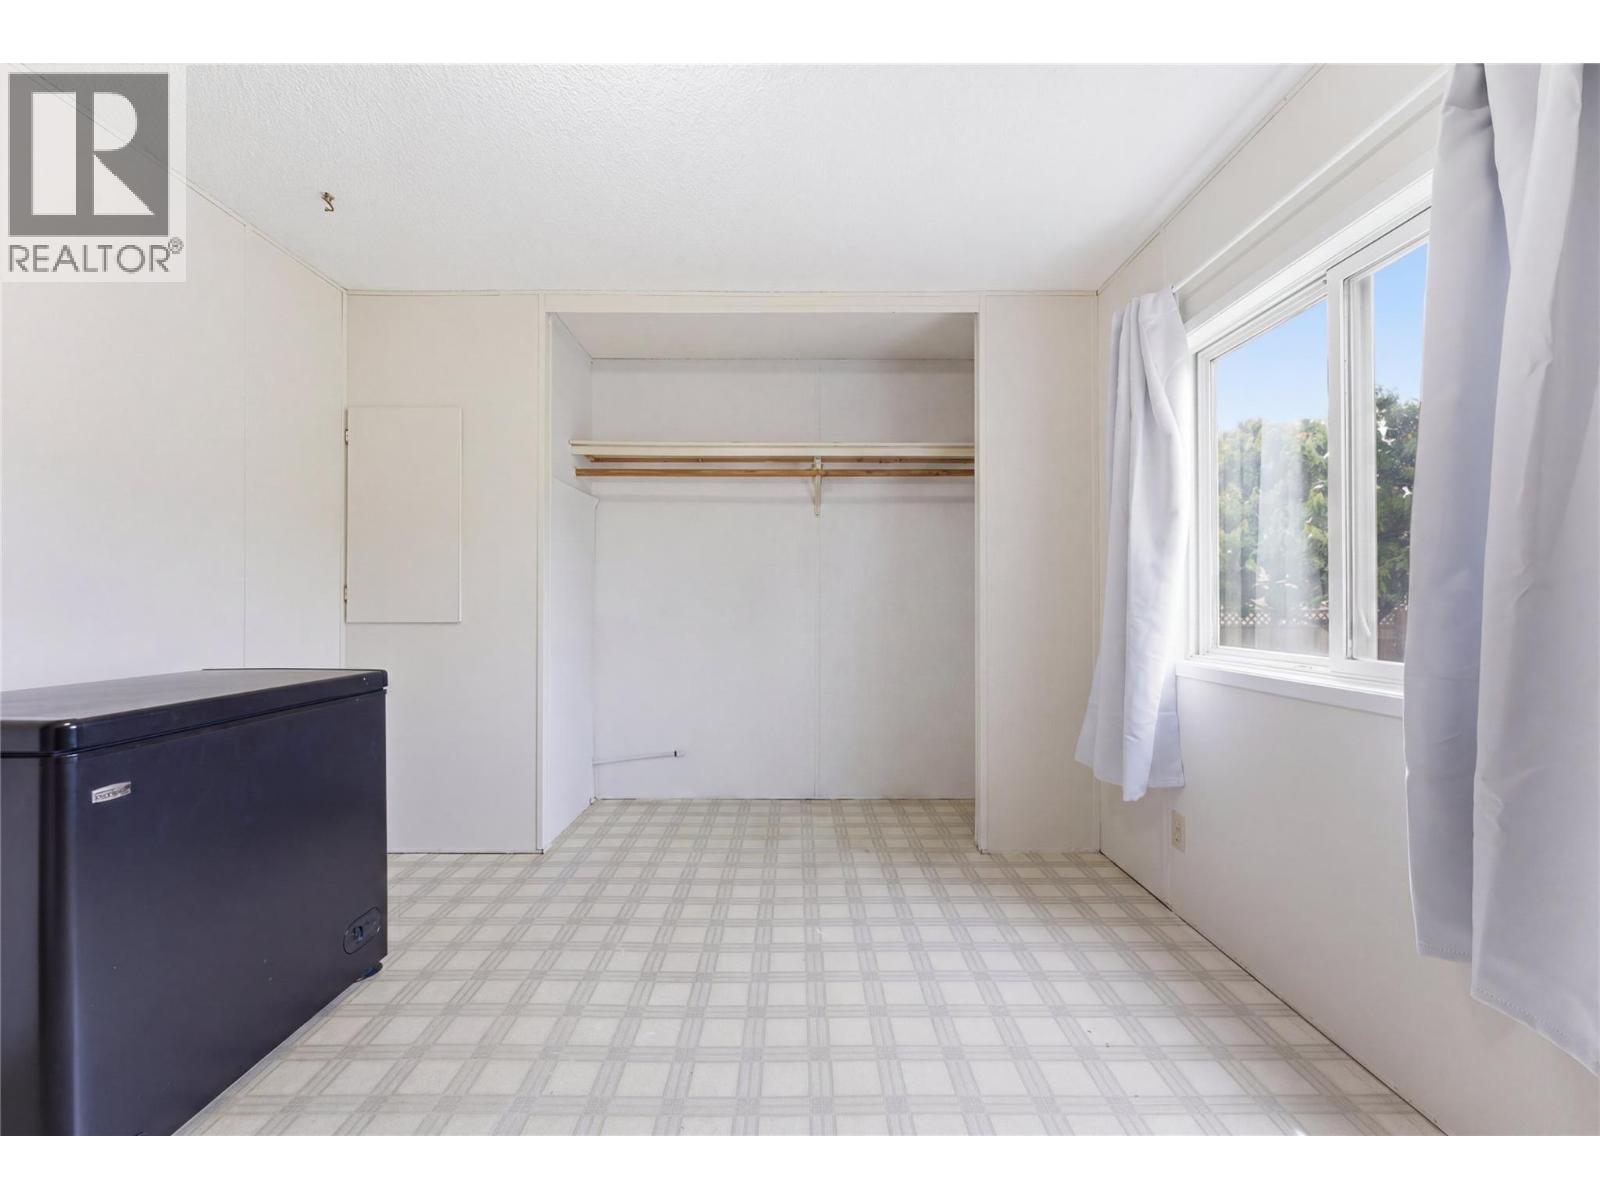
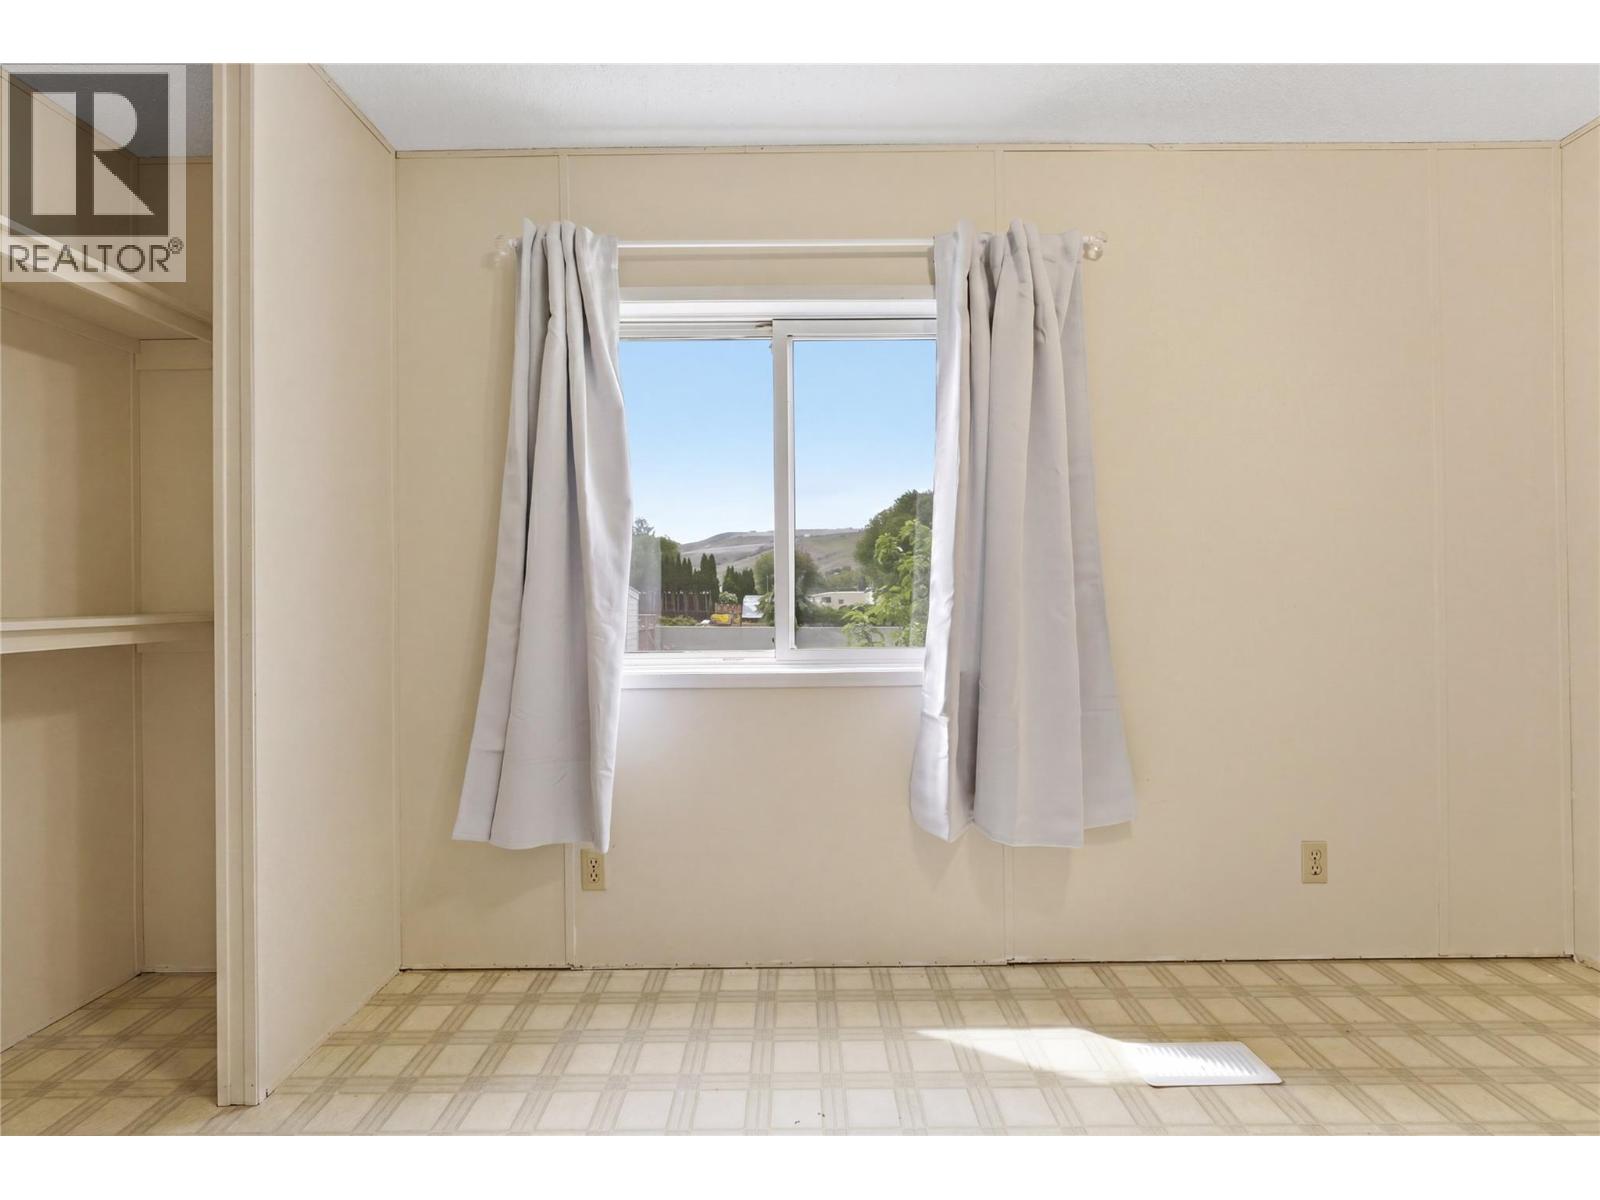
| Main Level | Bedroom | 10'1'' x 10'9'' | ||
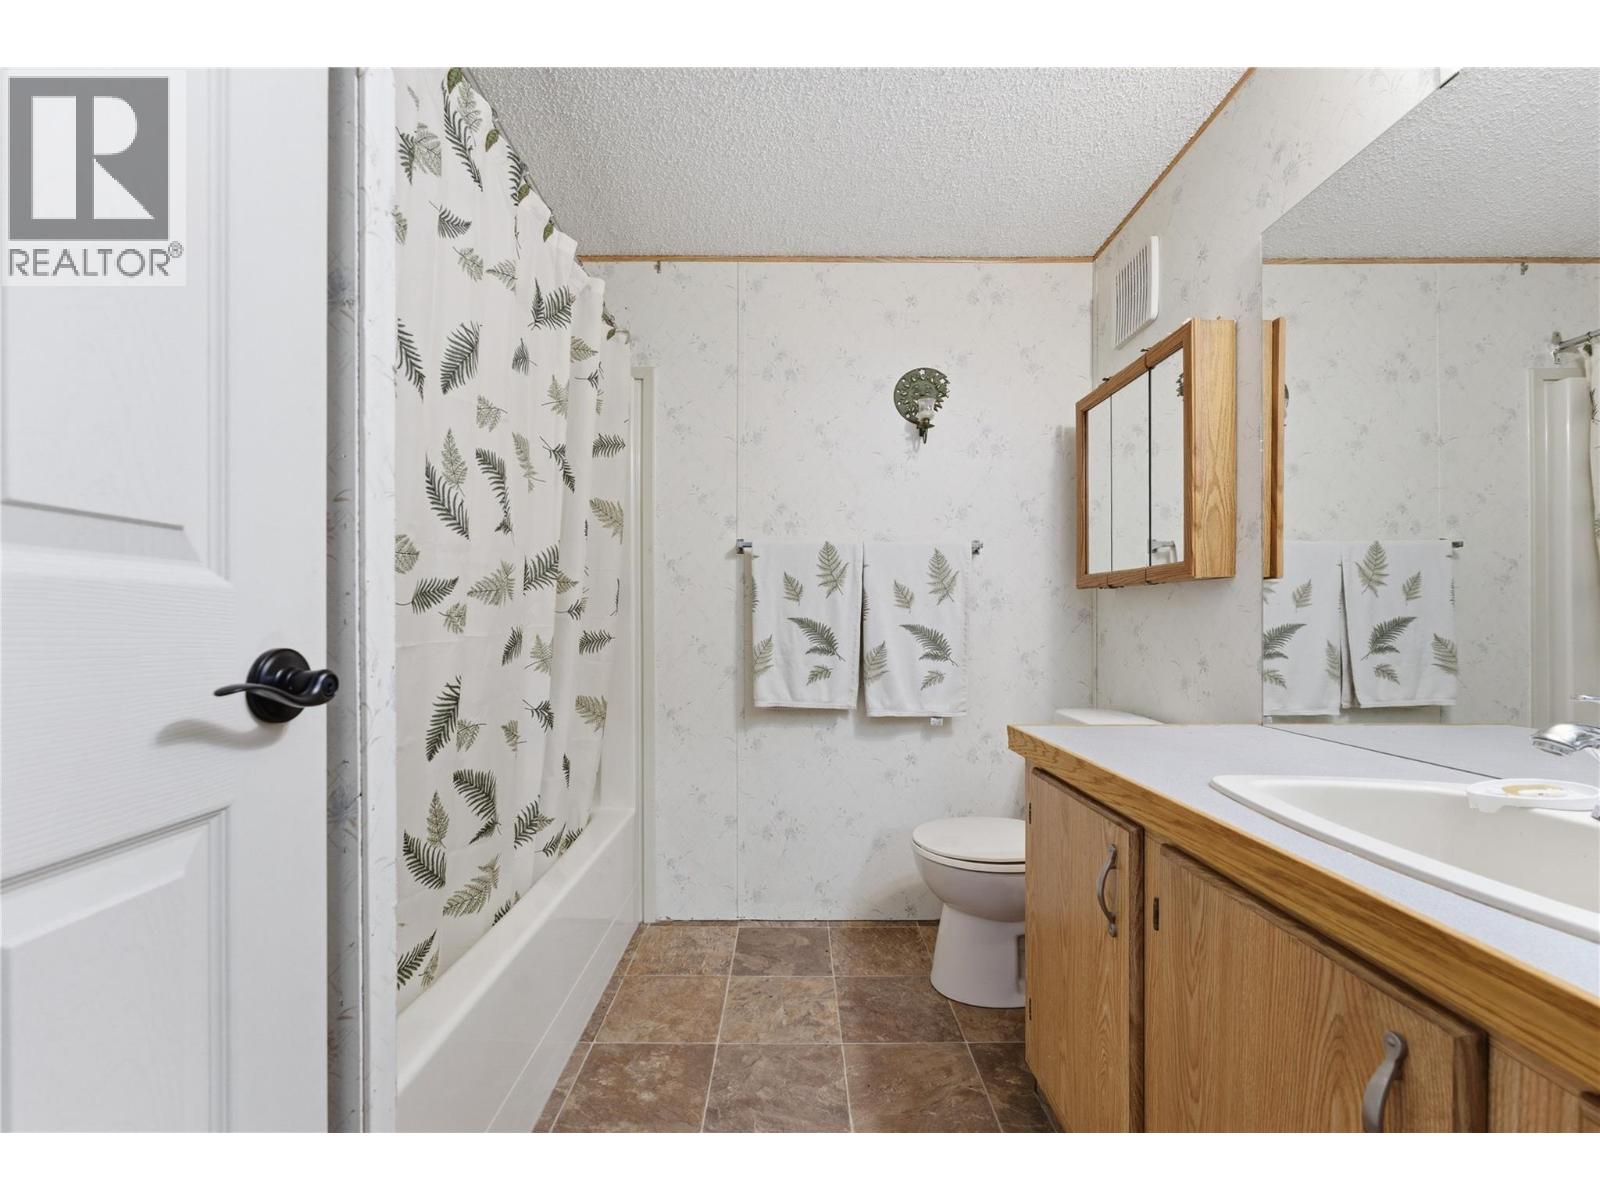
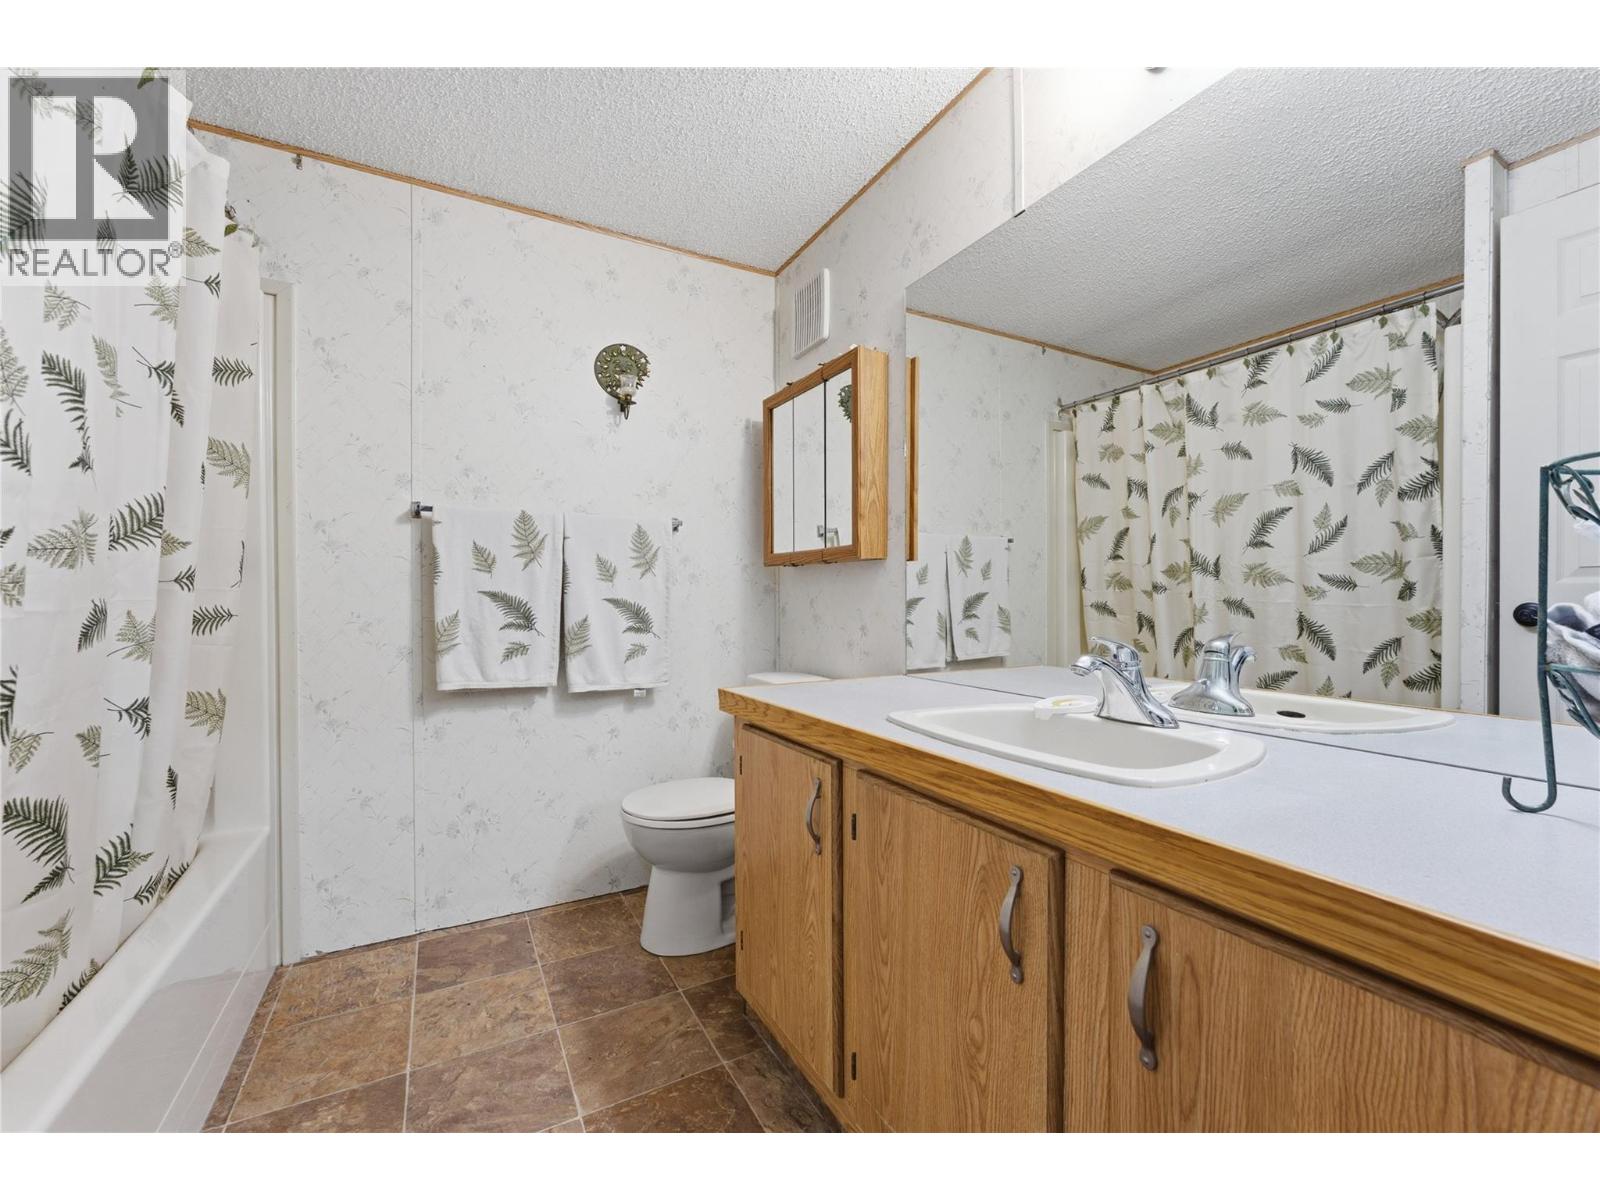
| Main Level | 4pc Bathroom | 7'8'' x 7'7'' | ||
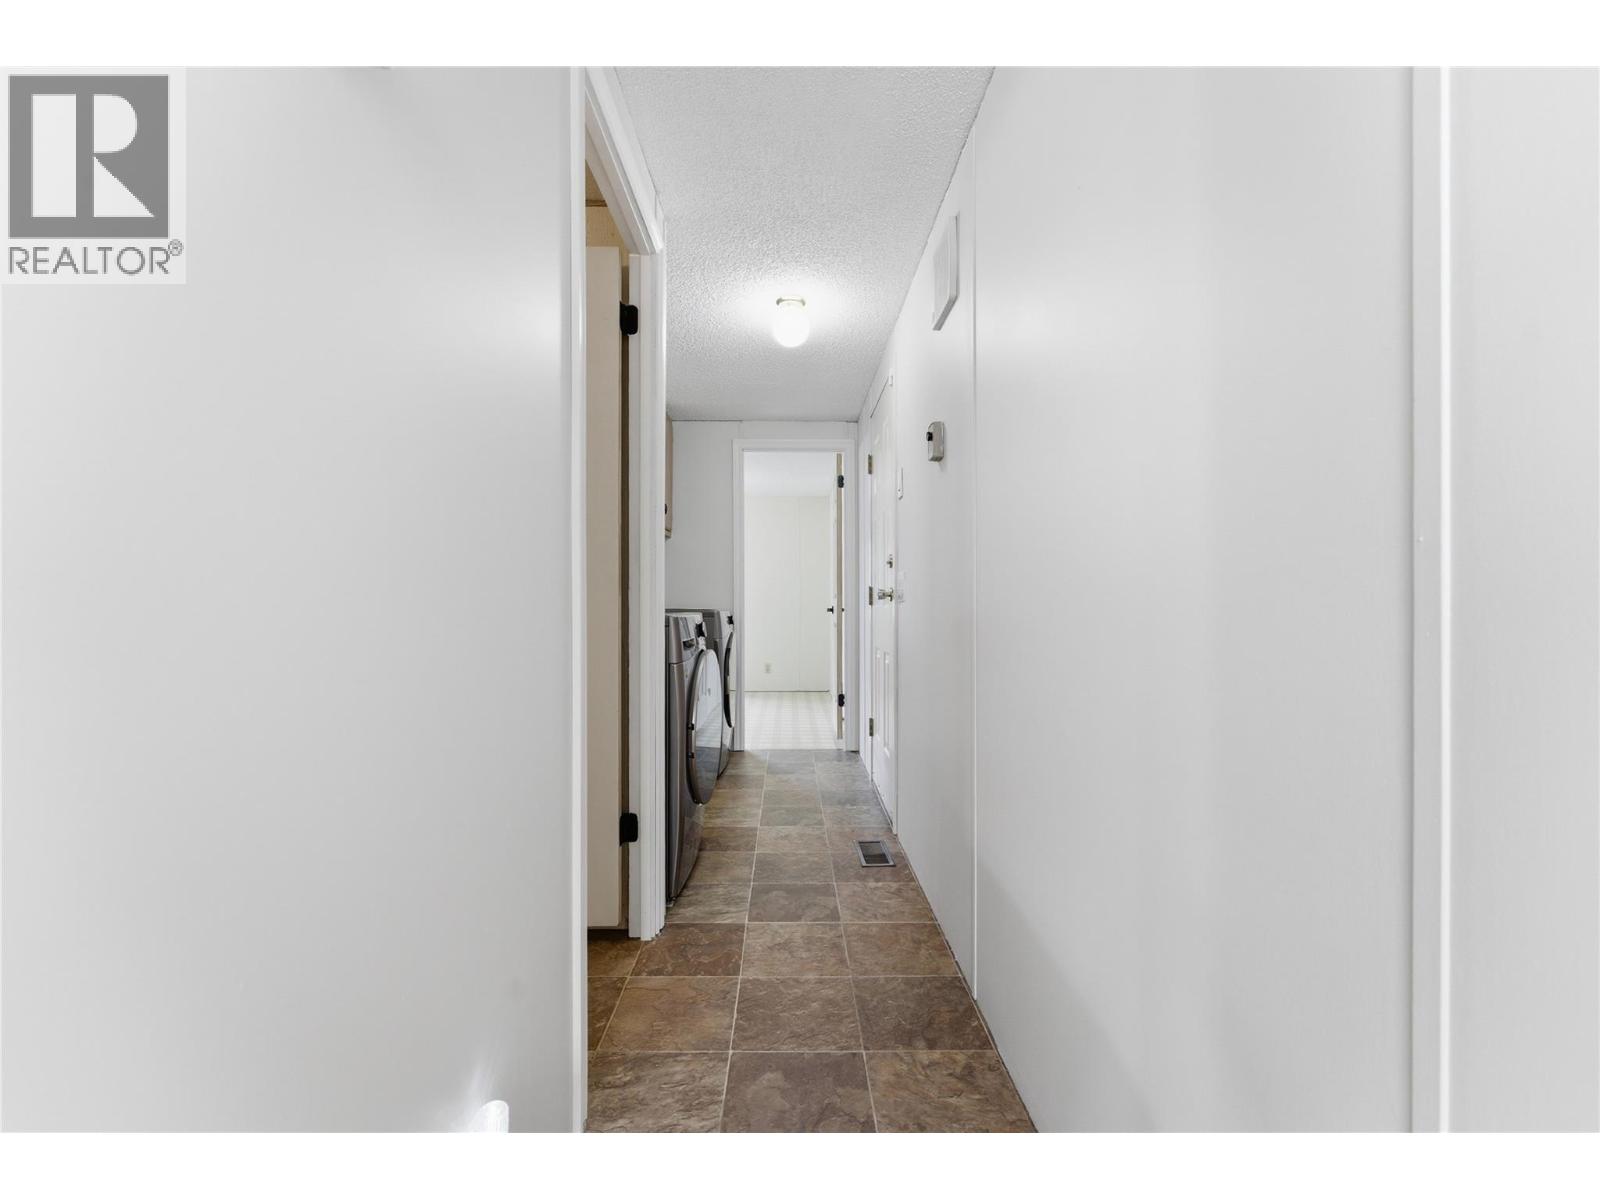
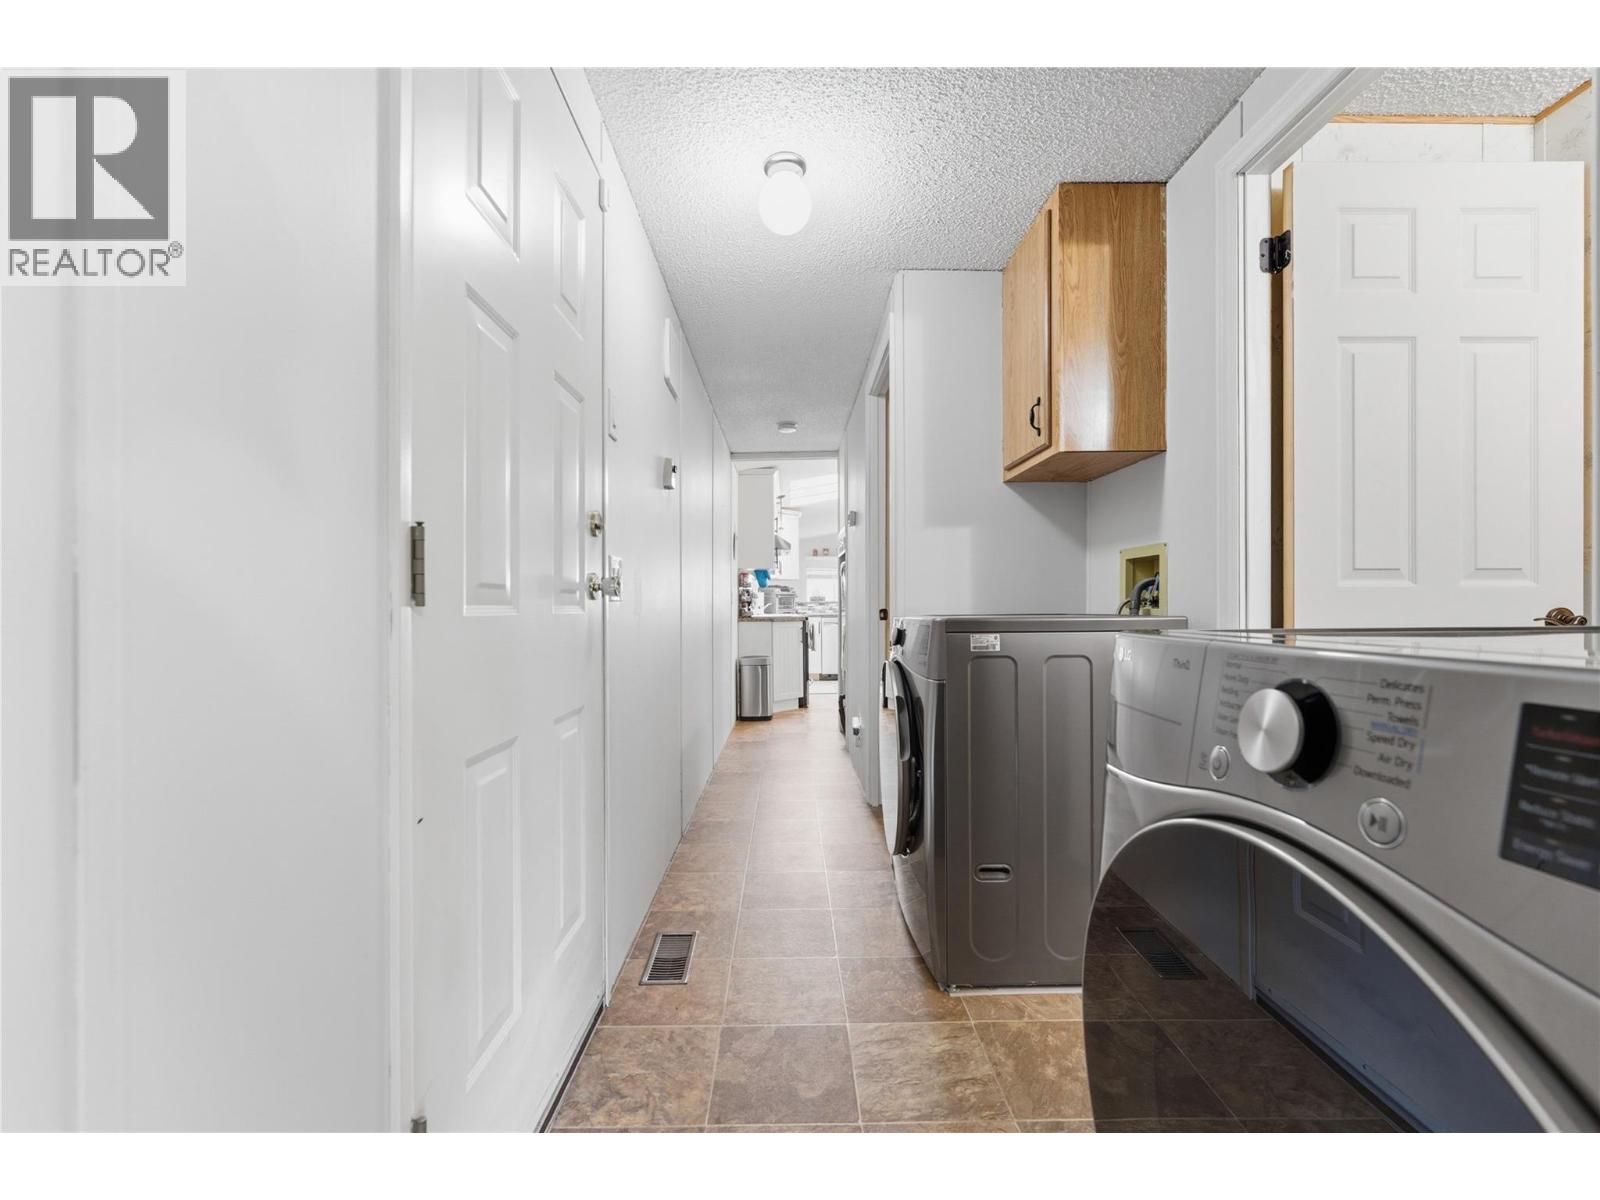
| Main Level | Laundry Room | 7'8'' x 5'2'' | ||
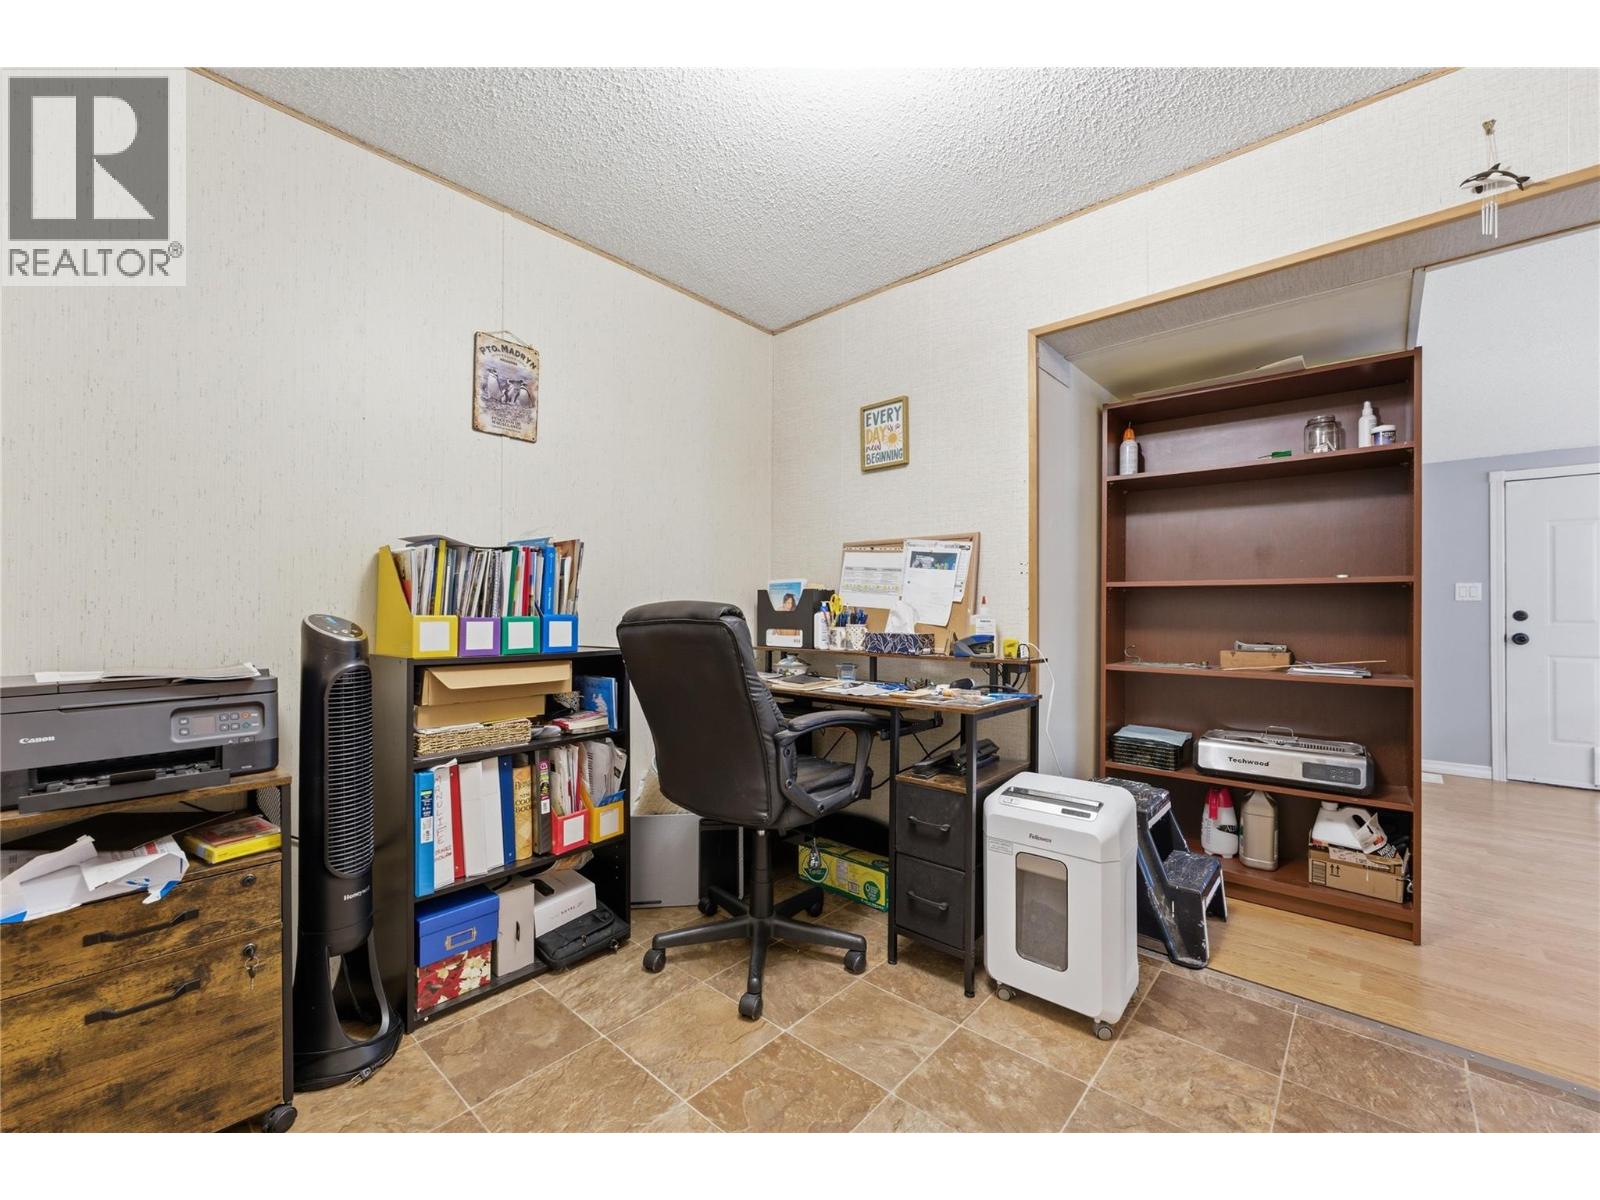
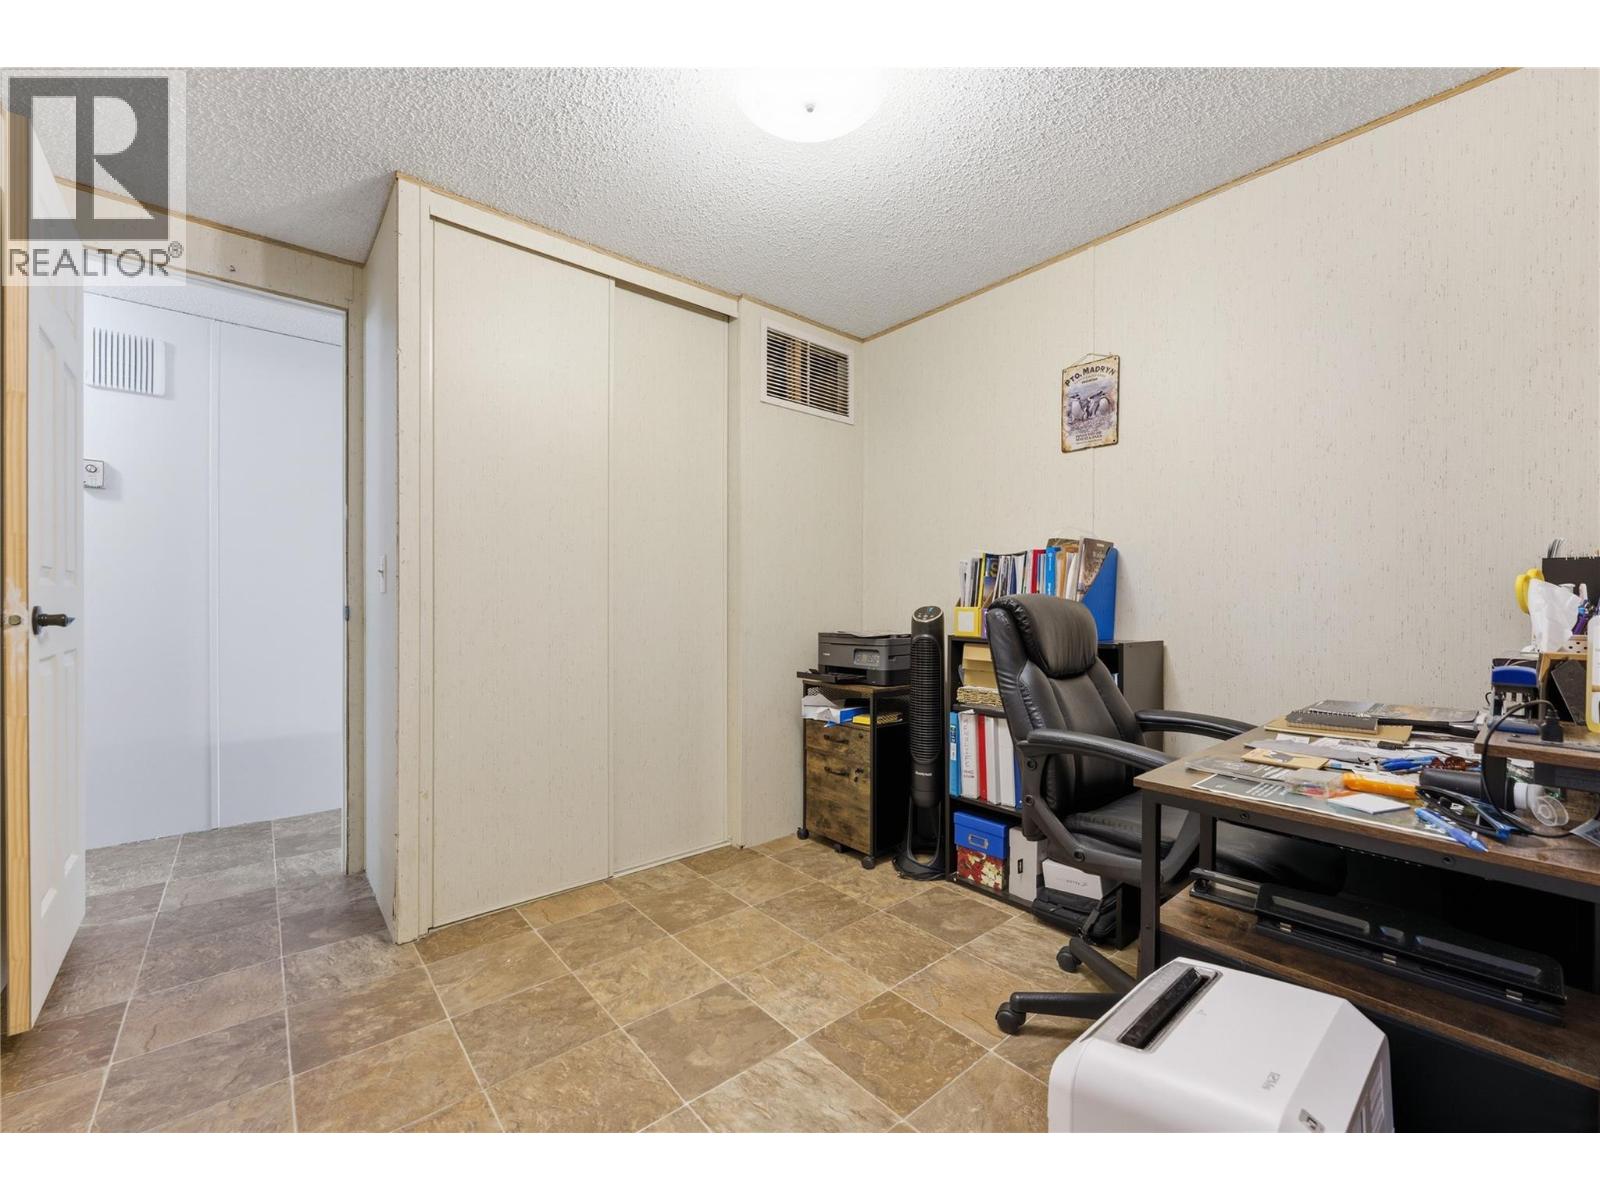
| Main Level | Office | 9'1'' x 10'4'' | ||
| Main Level | Family Room | 23'10'' x 11'6'' | ||
| Main Level | 3pc Ensuite Bath | 6'11'' x 6'7'' | ||
| Main Level | Primary Bedroom | 20'4'' x 11'5'' | ||
| Main Level | Storage | 10'3'' x 3'9'' | ||
| Main Level | Kitchen | 12'9'' x 13'2'' | ||
| Main Level | Living Room | 15'8'' x 13'3'' |
https://www.realtor.ca/real-estate/29792925/6710-tronson-road-unit-211-vernon-okanagan-landing
Contact Us
Contact us for more information

Jen Mackay
ponderosarealestate.ca/
www.facebook.com/profile.php?id=61558457371645
www.instagram.com/jenmackayrealestate/
5603 27th Street
Vernon, British Columbia V1T 8Z5
(250) 549-4161
(250) 549-7007
www.remaxvernon.com/

The trademarks REALTOR®, REALTORS®, and the REALTOR® logo are controlled by The Canadian Real Estate Association (CREA) and identify real estate professionals who are members of CREA. The trademarks MLS®, Multiple Listing Service® and the associated logos are owned by The Canadian Real Estate Association (CREA) and identify the quality of services provided by real estate professionals who are members of CREA. The trademark DDF® is owned by The Canadian Real Estate Association (CREA) and identifies CREA's Data Distribution Facility (DDF®)
June 11 2026 04:19:37
Association of Interior REALTORS®
RE/MAX Vernon