Presented by Robert J. Iio Personal Real Estate Corporation — Team 110 RE/MAX Real Estate (Kamloops).
6710 Tronson Road Unit# 210 Vernon, British Columbia V1H 1X6

$293,000Maintenance, Pad Rental
$542.84 Monthly
Maintenance, Pad Rental
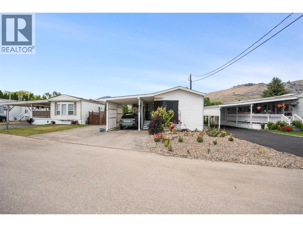
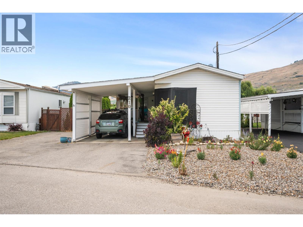
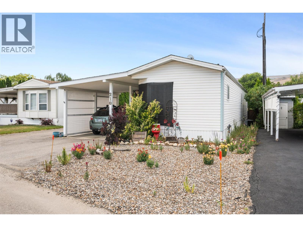
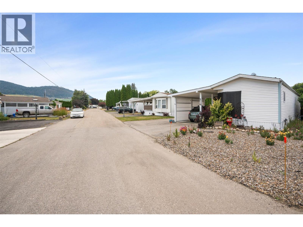
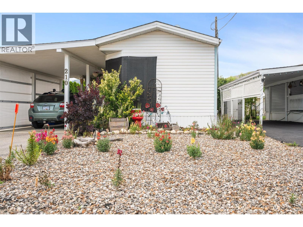
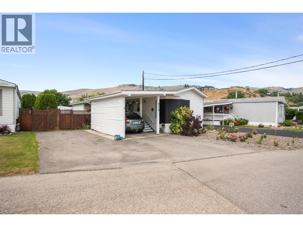
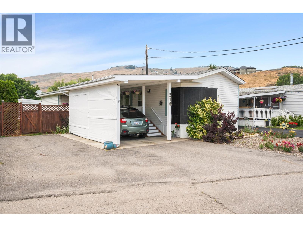
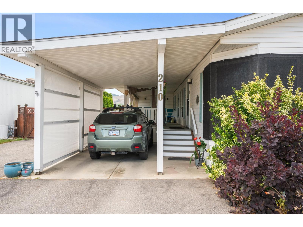
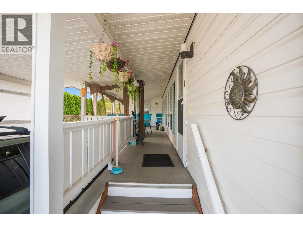
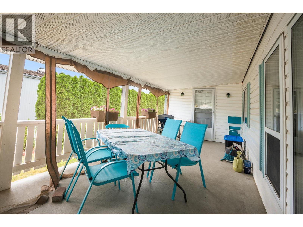
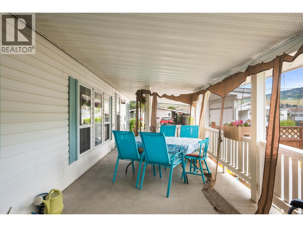
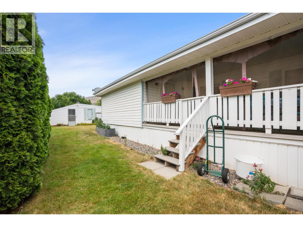
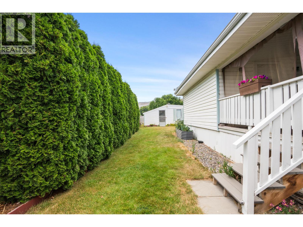
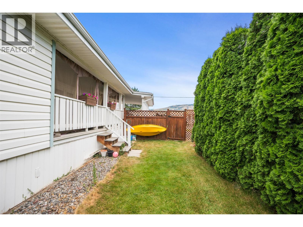
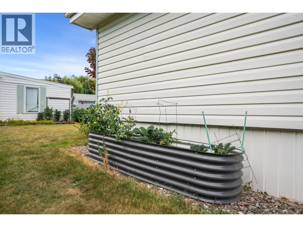
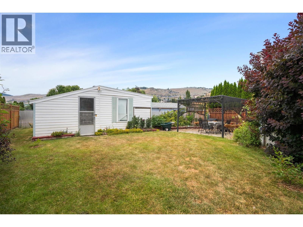
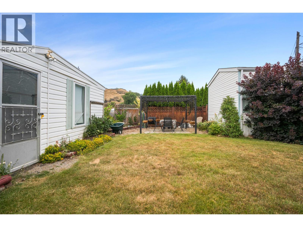
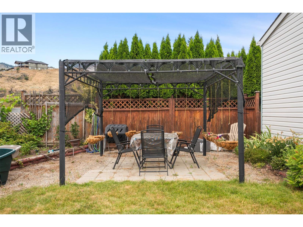
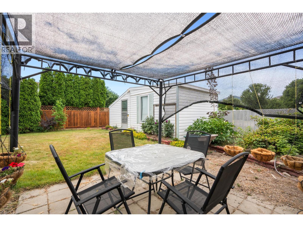
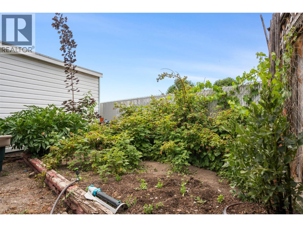
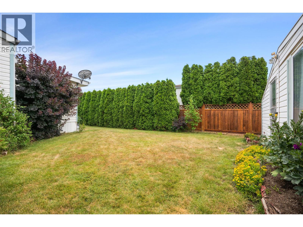
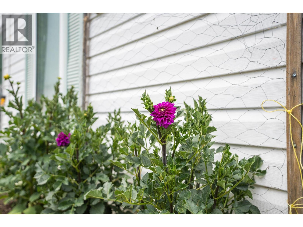
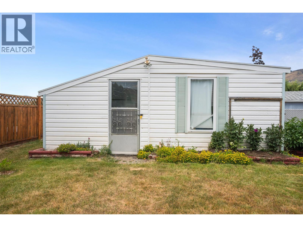
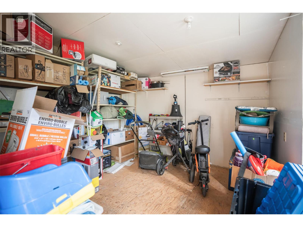
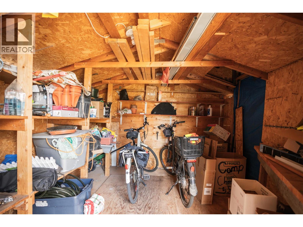
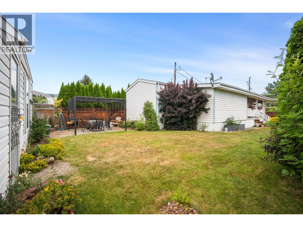
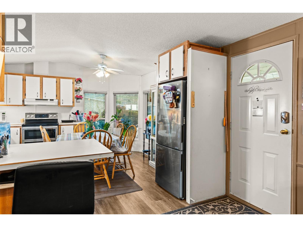
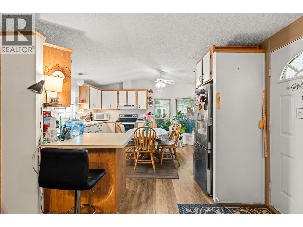
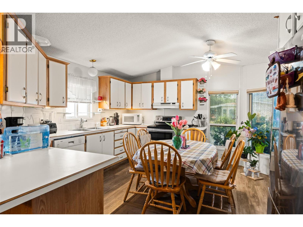
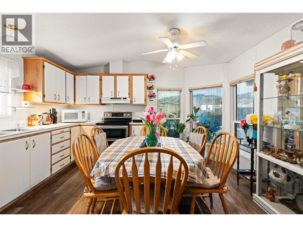
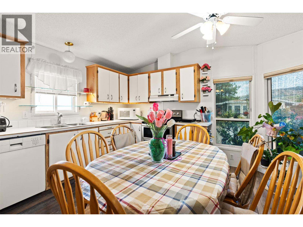
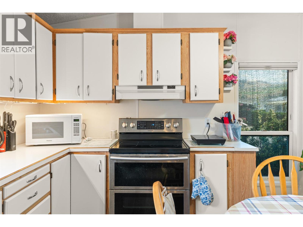
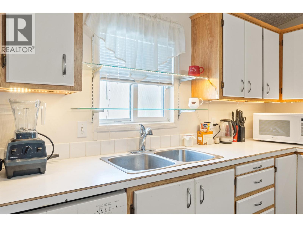
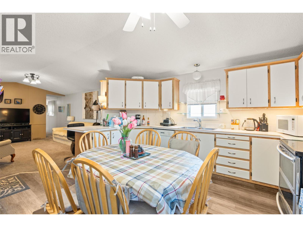
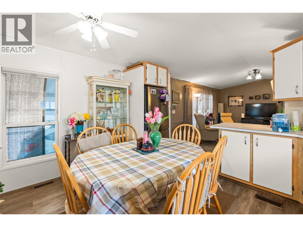
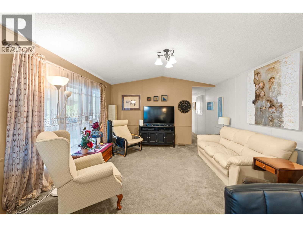
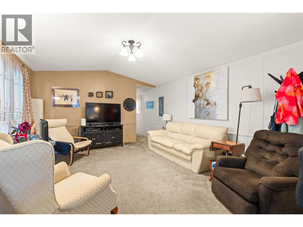
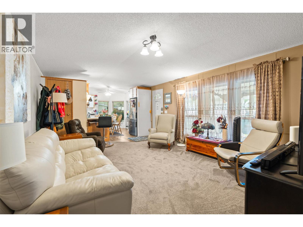
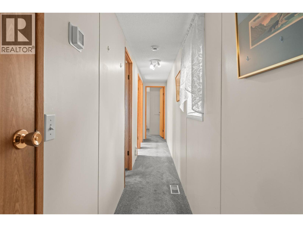
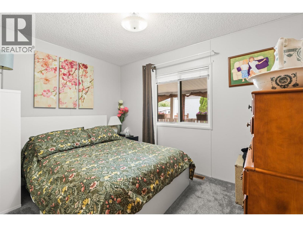
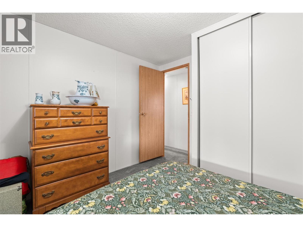
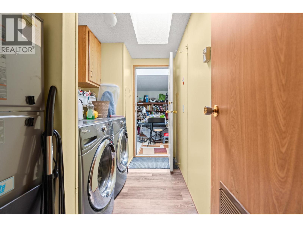
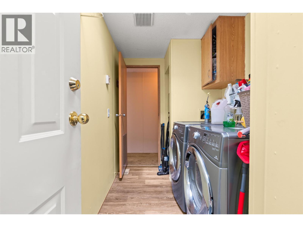
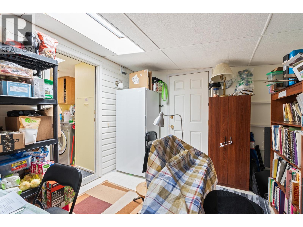
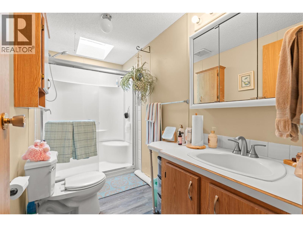
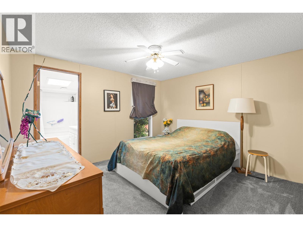
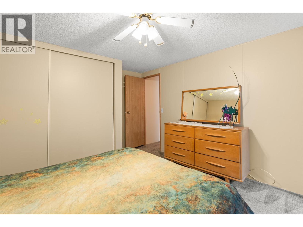
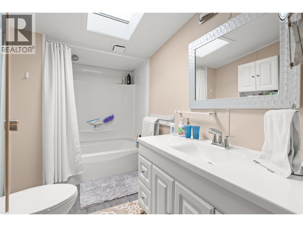
$542.84 MonthlyThis updated, move-in-ready home offers quiet, low-maintenance living in a secure 55+ Vernon community on a peaceful cul-de-sac with no through traffic. Extensive recent updates ensure peace of mind. The heating, central air conditioning, and programmable thermostat were entirely replaced in 2024. The kitchen features a new refrigerator and stove installed in 2023, alongside UV-coated windows and custom top-down, bottom-up blinds that optimize temperature control. Premium carpet with high-grade underlay was installed throughout the home in 2023. The primary ensuite bathroom was completely redone with a low-entry tub surround, complete with a newly insulated ceiling. The bright interior is illuminated by skylights, while the exterior features a private yard enclosed by a cedar fence freshly stained in 2025. A large, shaded covered deck includes accessible entry stairs and a roll-down sun screen, creating an ideal space for outdoor dining. A detached workshop and carport provide functional storage. Located just a short, flat walk to Kin Beach, Okanagan Lake, and Marshall Field, this pet-friendly home balances recreation with easy living. Monthly pad rental is $543, making it an excellent opportunity for buyers looking to downsize. (id:61048)
Property Details
| MLS® Number | 10394168 |
| Property Type | Single Family |
| Neigbourhood | Okanagan Landing |
| Community Features | Rentals Not Allowed, Seniors Oriented |
| Parking Space Total | 3 |
Building
| Bathroom Total | 2 |
| Bedrooms Total | 2 |
| Constructed Date | 1992 |
| Cooling Type | Central Air Conditioning |
| Heating Type | Forced Air |
| Roof Material | Asphalt Shingle |
| Roof Style | Unknown |
| Stories Total | 1 |
| Size Interior | 1,041 Sqft |
| Type | Manufactured Home |
| Utility Water | Community Water User's Utility |
Parking
| Carport |
Land
| Acreage | No |
| Sewer | Municipal Sewage System |
| Size Total Text | Under 1 Acre |
Rooms
| Level | Type | Length | Width | Dimensions |
|---|---|---|---|---|
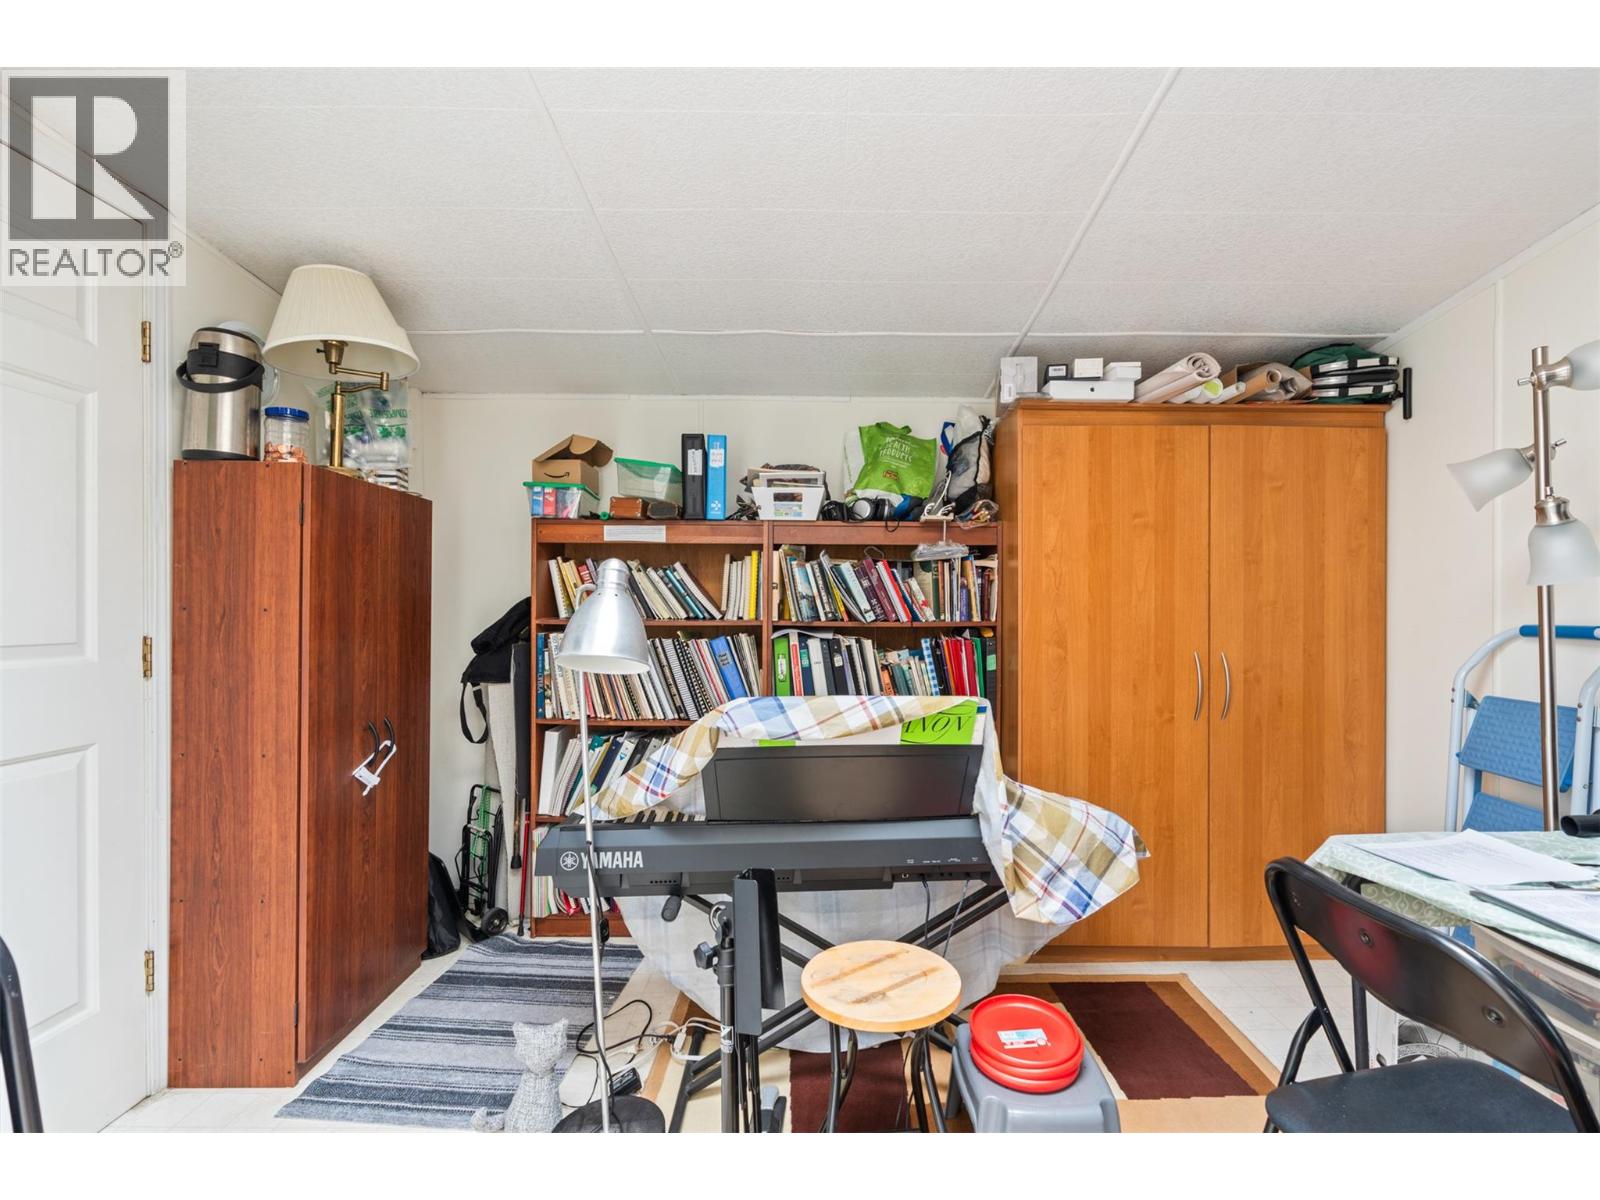
| Main Level | Storage | 9'8'' x 11'5'' | ||
| Main Level | Living Room | 13'2'' x 17'1'' | ||
| Main Level | Laundry Room | 10' x 5'6'' | ||
| Main Level | Kitchen | 13'3'' x 16'2'' | ||
| Main Level | Bedroom | 10' x 10'11'' | ||
| Main Level | Primary Bedroom | 13'3'' x 12'1'' | ||
| Main Level | 4pc Ensuite Bath | 9'8'' x 6'1'' | ||
| Main Level | 3pc Bathroom | 9'11'' x 5' |
https://www.realtor.ca/real-estate/30026311/6710-tronson-road-unit-210-vernon-okanagan-landing
Contact Us
Contact us for more information

Jake Russell
Personal Real Estate Corporation
www.homesokanagan.ca/
www.facebook.com/jakerussellokanagan
www.linkedin.com/in/jake-russell-7b58131b/
www.instagram.com/homesokanagan/
www.youtube.com/embed/drDUKw54MNQ
4007 - 32nd Street
Vernon, British Columbia V1T 5P2
(250) 545-5371
(250) 542-3381

The trademarks REALTOR®, REALTORS®, and the REALTOR® logo are controlled by The Canadian Real Estate Association (CREA) and identify real estate professionals who are members of CREA. The trademarks MLS®, Multiple Listing Service® and the associated logos are owned by The Canadian Real Estate Association (CREA) and identify the quality of services provided by real estate professionals who are members of CREA. The trademark DDF® is owned by The Canadian Real Estate Association (CREA) and identifies CREA's Data Distribution Facility (DDF®)
September 16 2026 04:53:35
Association of Interior REALTORS®
Royal LePage Downtown Realty