Presented by Robert J. Iio Personal Real Estate Corporation — Team 110 RE/MAX Real Estate (Kamloops).
67 Antoine Road Unit# 116 Vernon, British Columbia V1H 2A3



$416,900Maintenance, Pad Rental
$429 Monthly
Maintenance, Pad Rental
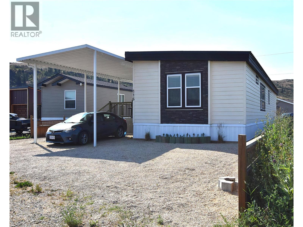
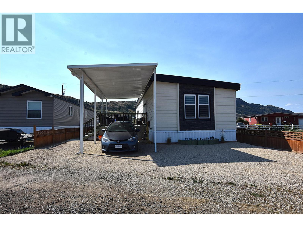
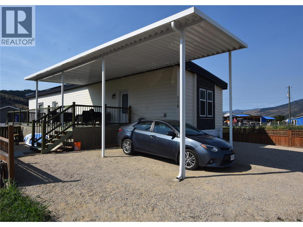
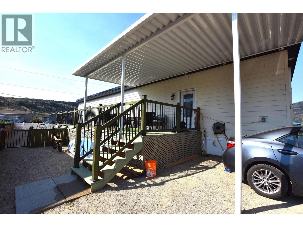
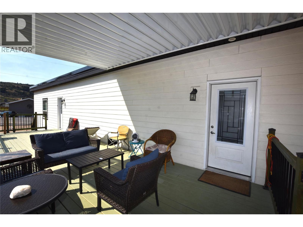
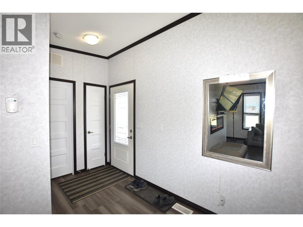
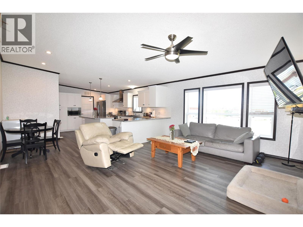
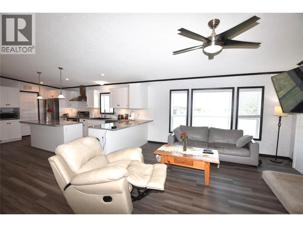
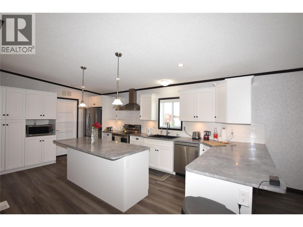
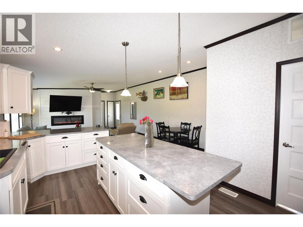
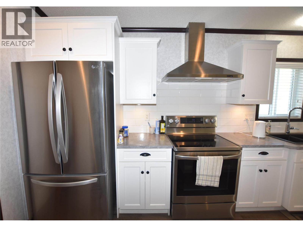
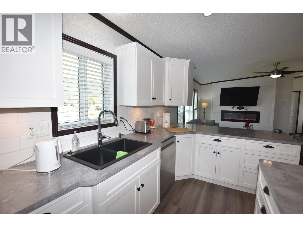
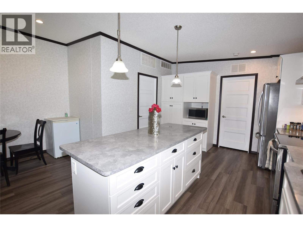
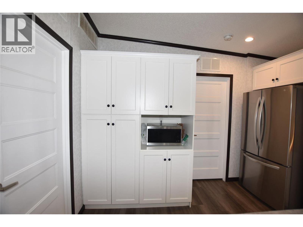
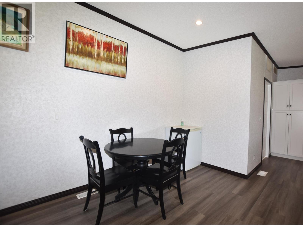
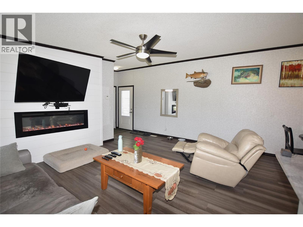
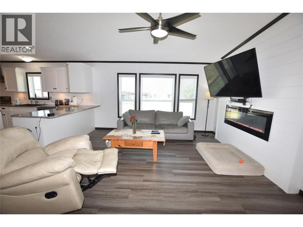
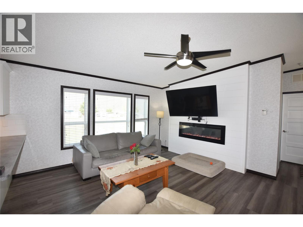
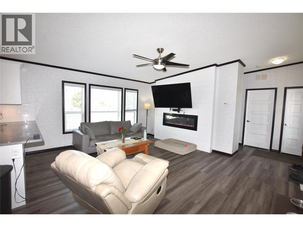
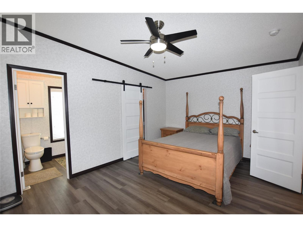
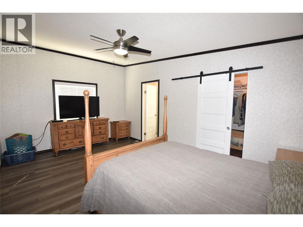
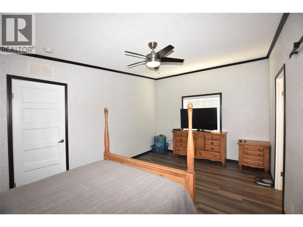
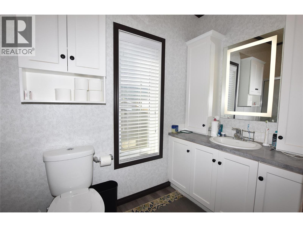
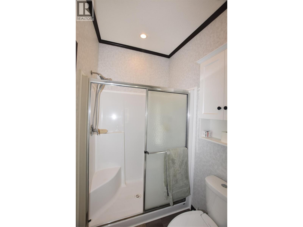
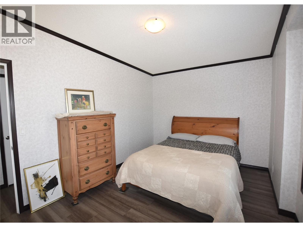
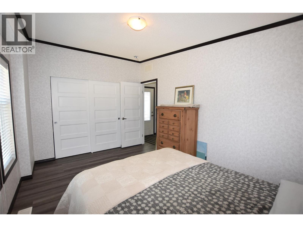
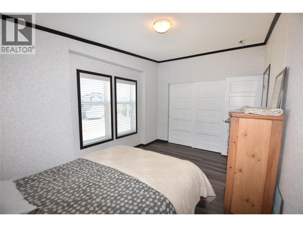
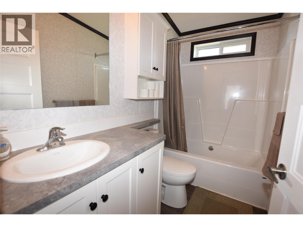
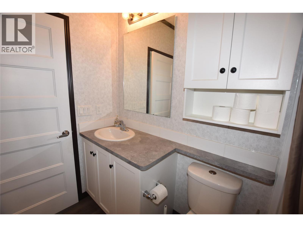
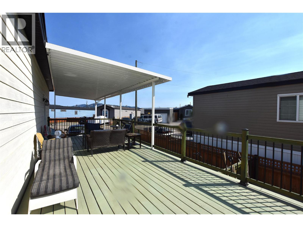
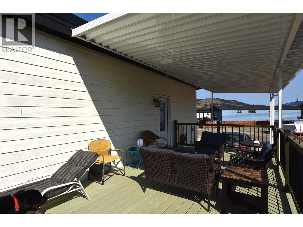
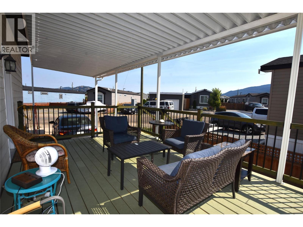
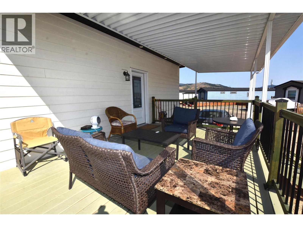
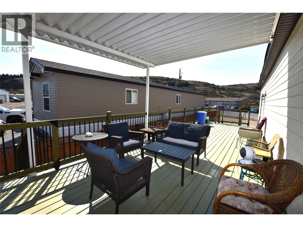
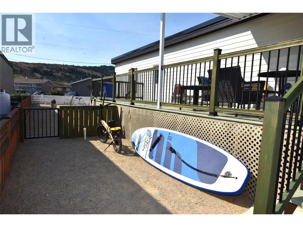
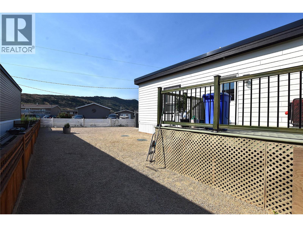
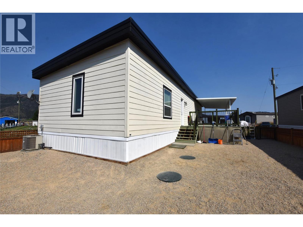
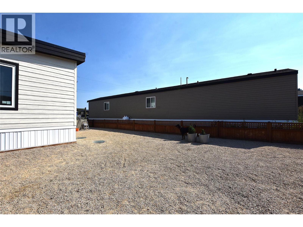
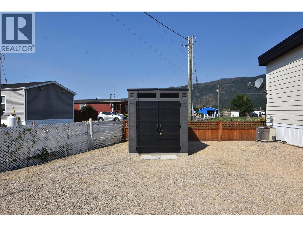
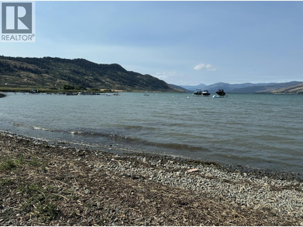
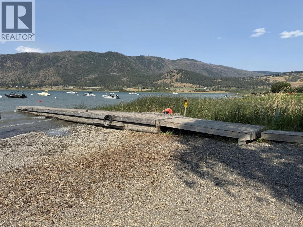
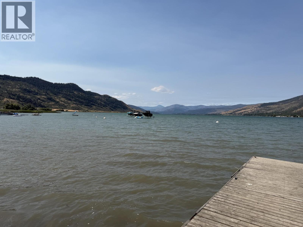
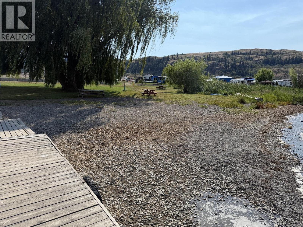
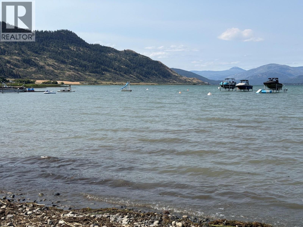
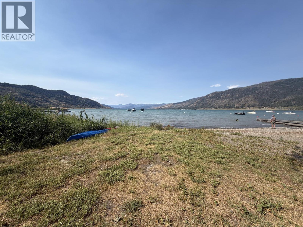
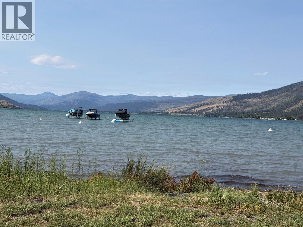
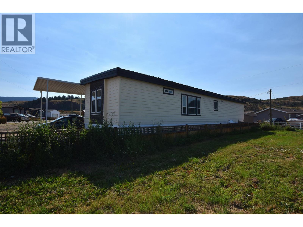
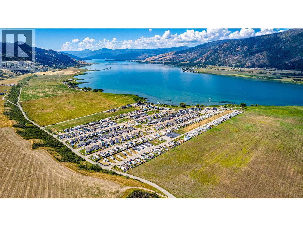
$429 MonthlyWelcome to Unit 116 – 67 Antoine Road, Osprey Modular Home Park This immaculate, four-year-old, 1,188 sq. ft. home is in the peaceful Osprey Modular Home Park. Thoughtfully designed with an open-concept layout, high ceilings, and newly installed easy-care vinyl flooring, this home offers comfortable, low-maintenance living in a beautiful lakeside setting. The bright white kitchen features abundant cabinetry, a pantry, and a large island with built-in storage and power—perfect for meal preparation, entertaining, or gathering with family and friends. The adjoining living room is filled with natural light from large windows that frame lovely lake views and is anchored by a cozy electric fireplace. The spacious primary bedroom easily accommodates a king-sized bed and includes a walk-in closet and a private ensuite. Located on the opposite side of the home, the second bedroom and full main bathroom provide privacy for guests or family members. Step outside to the impressive 36' x 12' side deck, partially covered so you can enjoy both sunshine and shade throughout the day. The fully fenced, low-maintenance yard is perfect for pets or gardening, while additional features include HardiePlank siding, a durable metal roof for added fire protection, central air conditioning, a carport, and a storage shed. One of the highlights of living at Osprey Modular Home Park is the exclusive access to Okanagan Lake. Residents can enjoy swimming, boating, kayaking, paddleboarding, or simply relaxing by the water—and even your pets are welcome to take a dip. Experience peaceful country living just 15 minutes from Vernon and only 5 minutes from the golf course. This exceptional home offers the perfect blend of comfort, convenience, and the Okanagan lifestyle. (id:61048)
Property Details
| MLS® Number | 10395225 |
| Property Type | Recreational |
| Neigbourhood | Swan Lake West |
| Community Features | Rentals Not Allowed |
| Features | Balcony |
| Parking Space Total | 2 |
| View Type | Lake View, Mountain View, View (panoramic) |
Building
| Bathroom Total | 2 |
| Bedrooms Total | 2 |
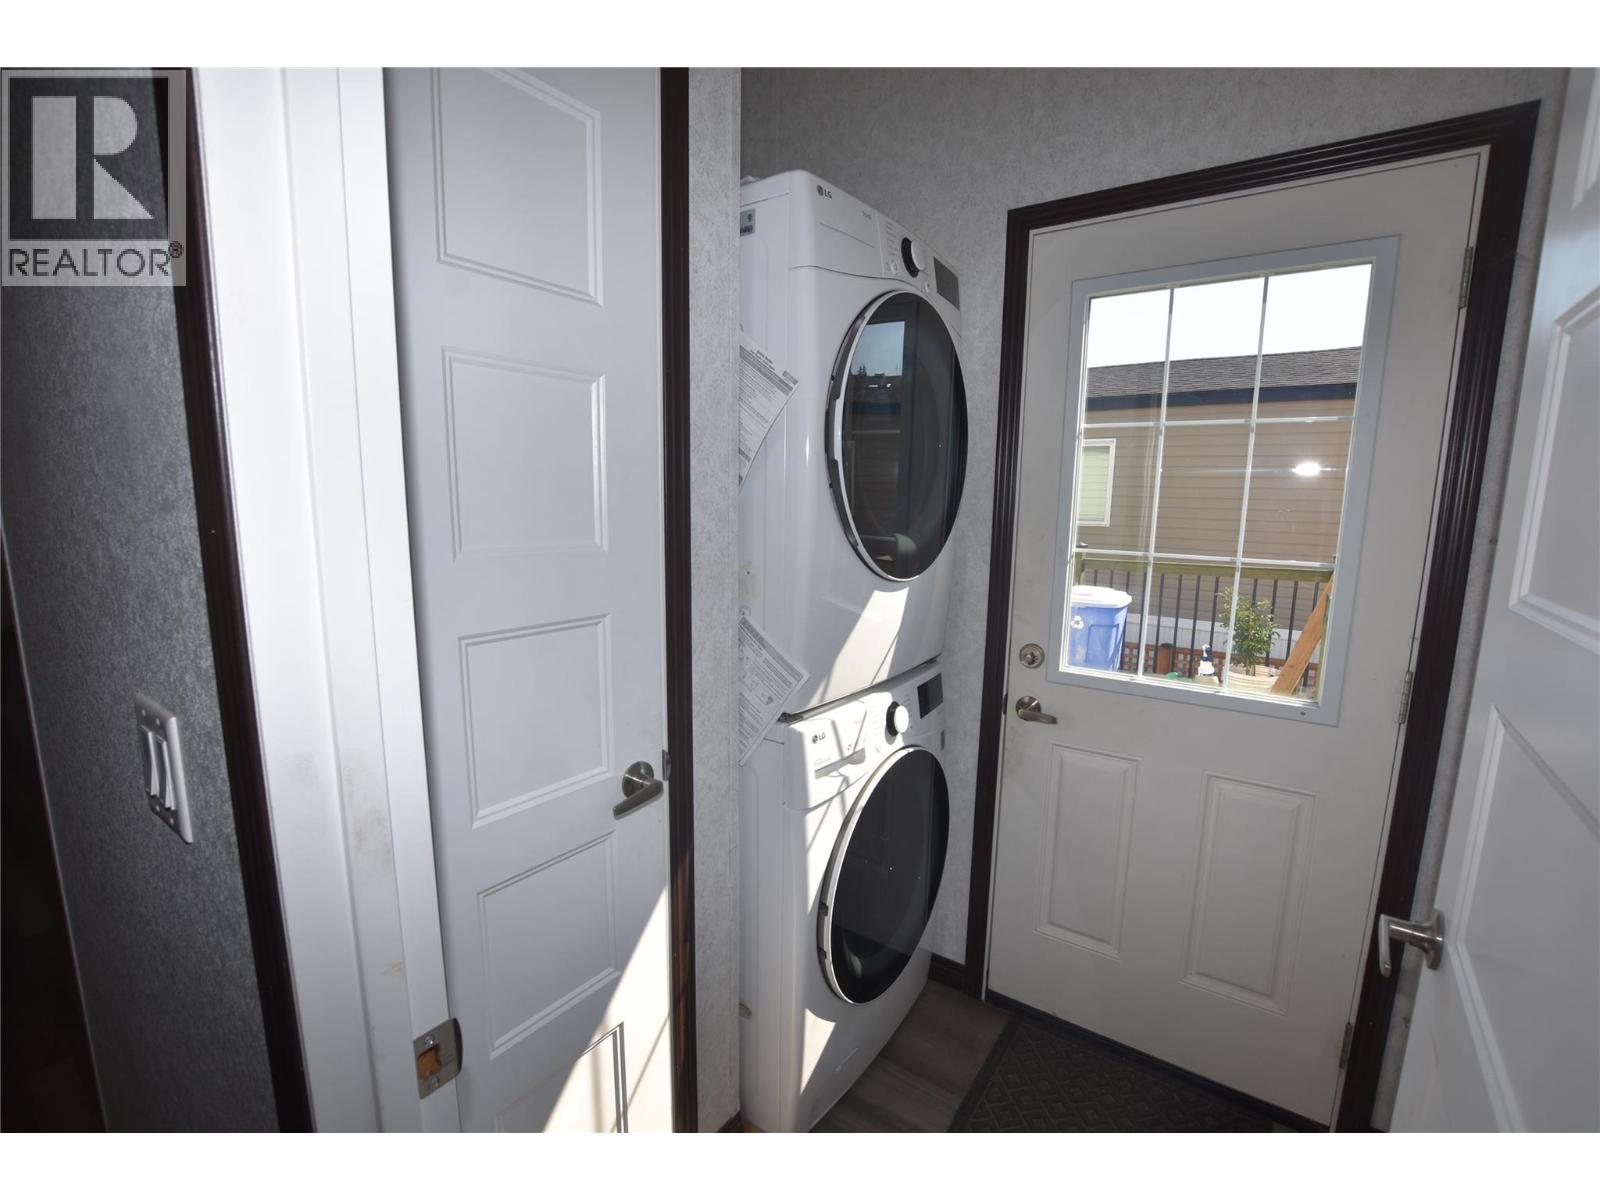
| Appliances | Refrigerator, Dishwasher, Range - Electric, Washer/dryer Stack-up |
| Constructed Date | 2022 |
| Cooling Type | Central Air Conditioning |
| Fireplace Fuel | Unknown |
| Fireplace Present | Yes |
| Fireplace Total | 1 |
| Fireplace Type | Decorative |
| Heating Type | Forced Air, See Remarks |
| Roof Material | Metal |
| Roof Style | Unknown |
| Stories Total | 1 |
| Size Interior | 1,188 Sqft |
| Type | Manufactured Home |
| Utility Water | Community Water User's Utility |
Parking
| Carport |
Land
| Acreage | No |
| Size Total Text | Under 1 Acre |
Rooms
| Level | Type | Length | Width | Dimensions |
|---|---|---|---|---|
| Main Level | Other | 36' x 12' | ||
| Main Level | Other | 6' x 5'4'' | ||
| Main Level | Kitchen | 9' x 9'6'' | ||
| Main Level | 3pc Ensuite Bath | 9'8'' x 5' | ||
| Main Level | Laundry Room | 6'8'' x 4'11'' | ||
| Main Level | 4pc Bathroom | 8'7'' x 4'11'' | ||
| Main Level | Bedroom | 14'6'' x 9'6'' | ||
| Main Level | Primary Bedroom | 17' x 11'5'' | ||
| Main Level | Living Room | 17' x 14'3'' | ||
| Main Level | Kitchen | 18'4'' x 11'8'' |
https://www.realtor.ca/real-estate/30057437/67-antoine-road-unit-116-vernon-swan-lake-west
Contact Us
Contact us for more information

Dawn Taylor
Personal Real Estate Corporation
www.dawntaylor.ca/
5603 27th Street
Vernon, British Columbia V1T 8Z5
(250) 549-4161
(250) 549-7007
www.remaxvernon.com/

The trademarks REALTOR®, REALTORS®, and the REALTOR® logo are controlled by The Canadian Real Estate Association (CREA) and identify real estate professionals who are members of CREA. The trademarks MLS®, Multiple Listing Service® and the associated logos are owned by The Canadian Real Estate Association (CREA) and identify the quality of services provided by real estate professionals who are members of CREA. The trademark DDF® is owned by The Canadian Real Estate Association (CREA) and identifies CREA's Data Distribution Facility (DDF®)
July 20 2026 09:02:25
Association of Interior REALTORS®
RE/MAX Vernon