Presented by Robert J. Iio Personal Real Estate Corporation — Team 110 RE/MAX Real Estate (Kamloops).
668 Lyne Road Kamloops, British Columbia V2B 6N7

$774,000
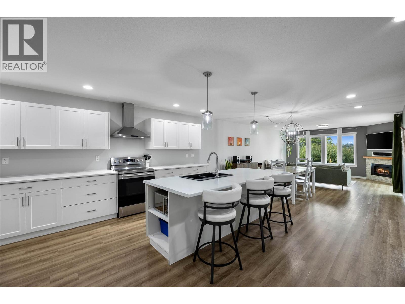
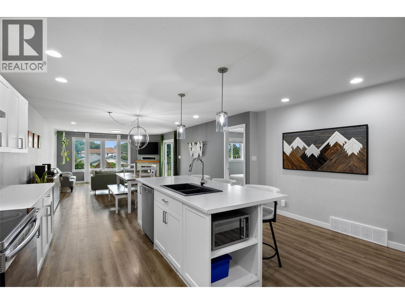
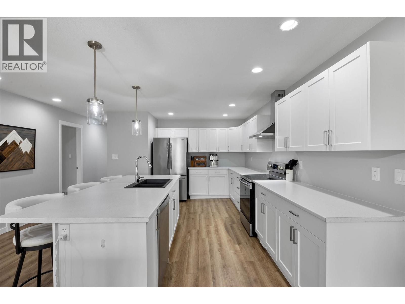
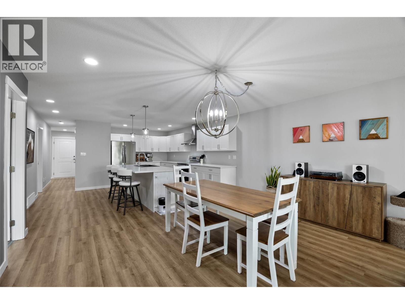
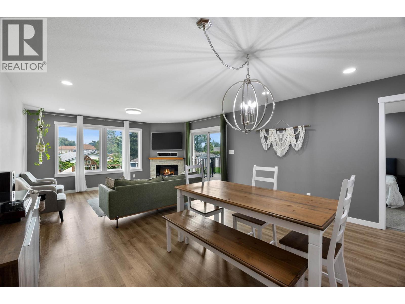
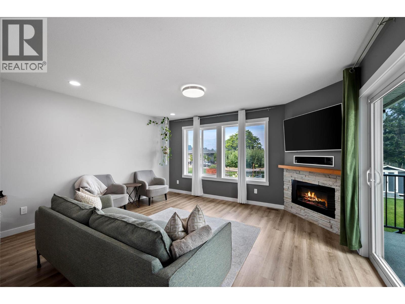
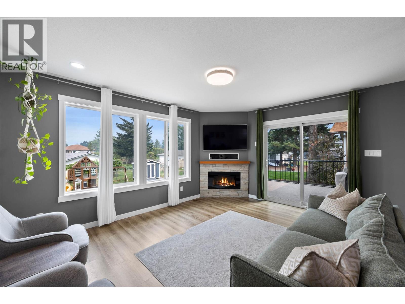
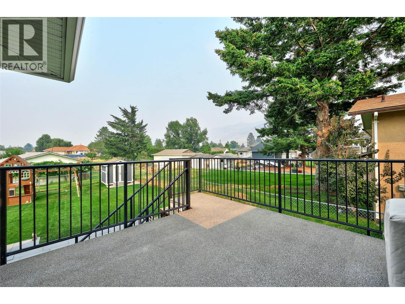
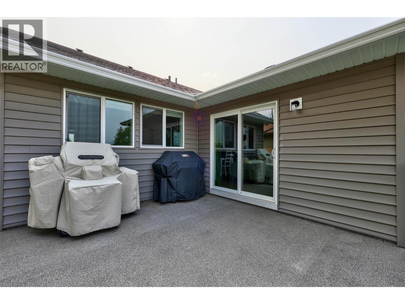
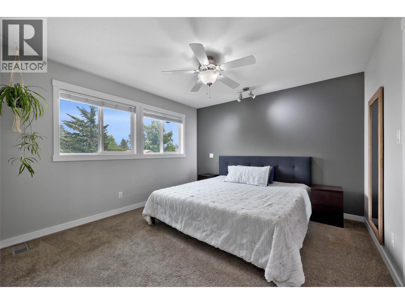
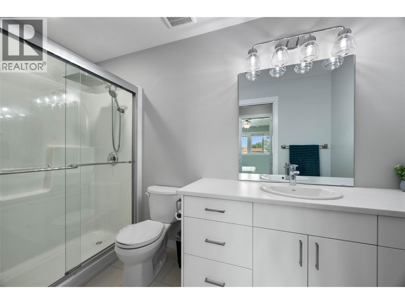
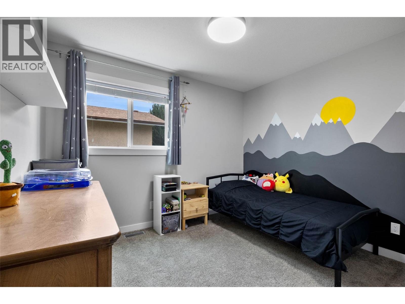
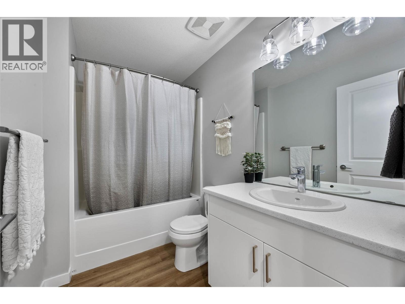
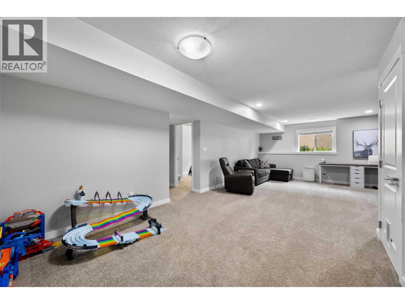
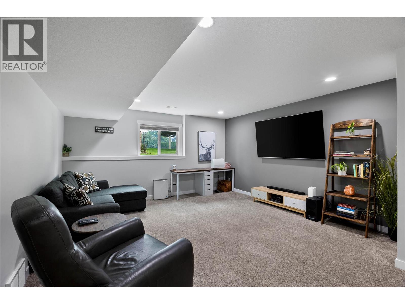
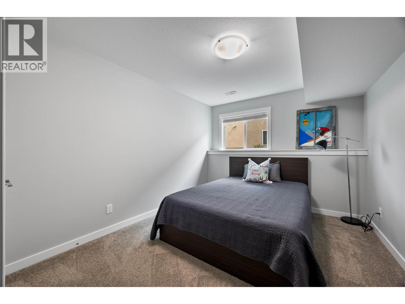
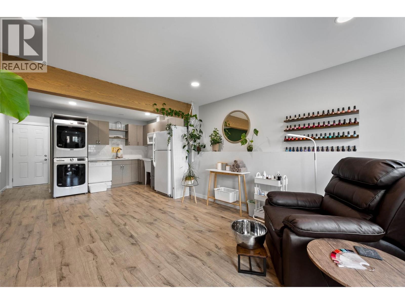
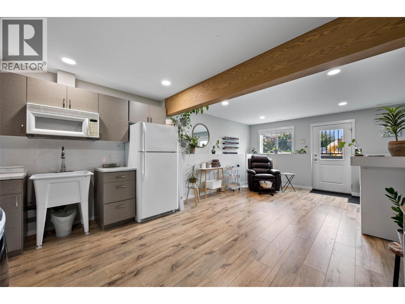
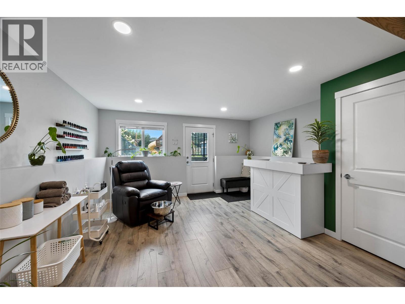
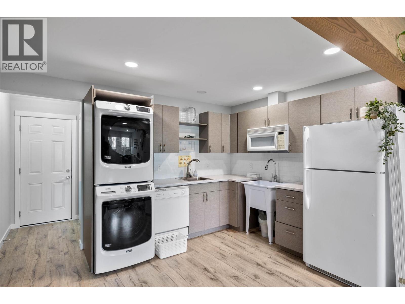
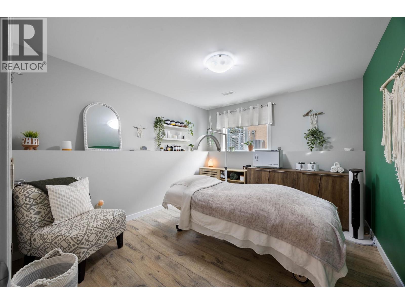
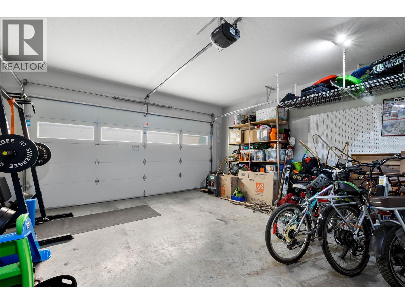
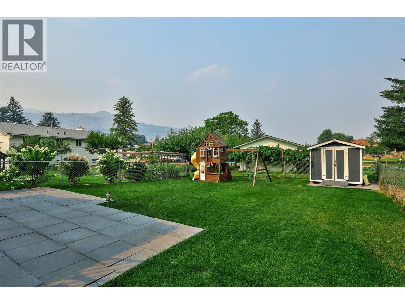
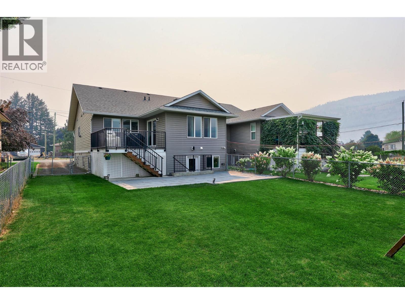
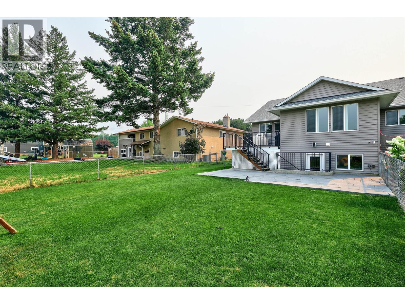
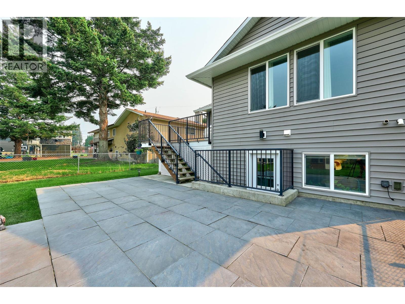
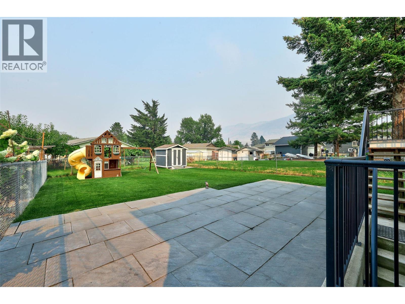
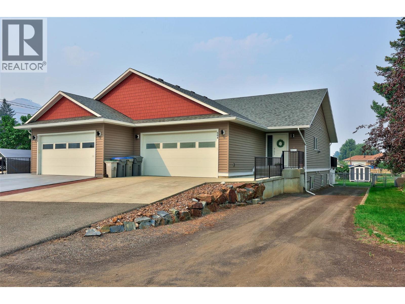
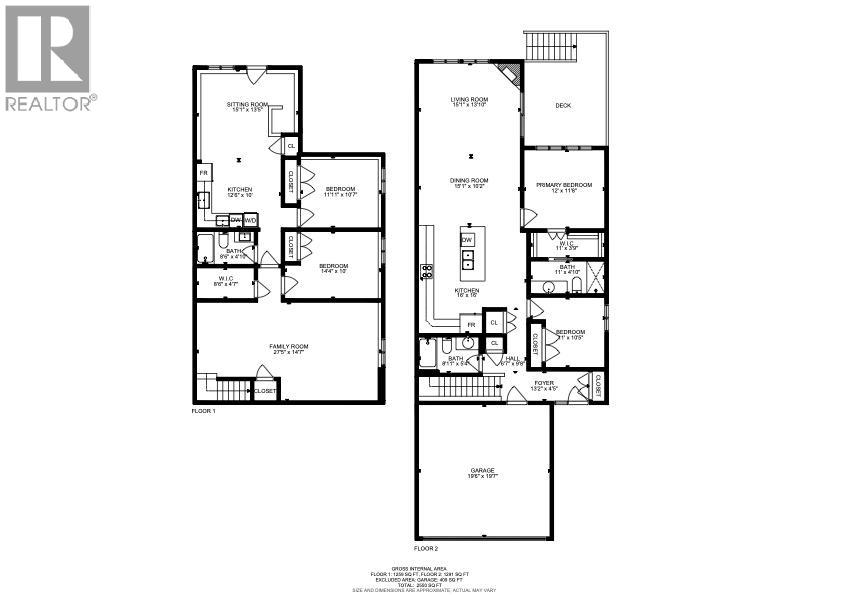
This Westsyde home checks all the boxes with a functional layout, spacious yard, great parking and added income potential. The bright, open-concept main floor features 2 bedrooms, 2 bathrooms and large windows overlooking the fully fenced backyard. Outside, there’s plenty of room to enjoy the property, plus a dedicated driveway for your RV, boat or trailer. Downstairs offers a spacious rec room, additional bedroom and a daylight 1-bedroom suite with its own separate entrance. Currently being used as a studio, the suite offers excellent flexibility and income potential. Conveniently located close to schools, shopping, golf and amenities, this is a versatile family home with plenty to offer. All measurements are approximate and should be verified if deemed important. (id:61048)
Property Details
| MLS® Number | 10397333 |
| Property Type | Single Family |
| Neigbourhood | Westsyde |
| Amenities Near By | Golf Nearby, Park, Shopping |
| Community Features | Family Oriented, Pets Allowed |
| Features | Level Lot |
| Parking Space Total | 2 |
Building
| Bathroom Total | 3 |
| Bedrooms Total | 4 |
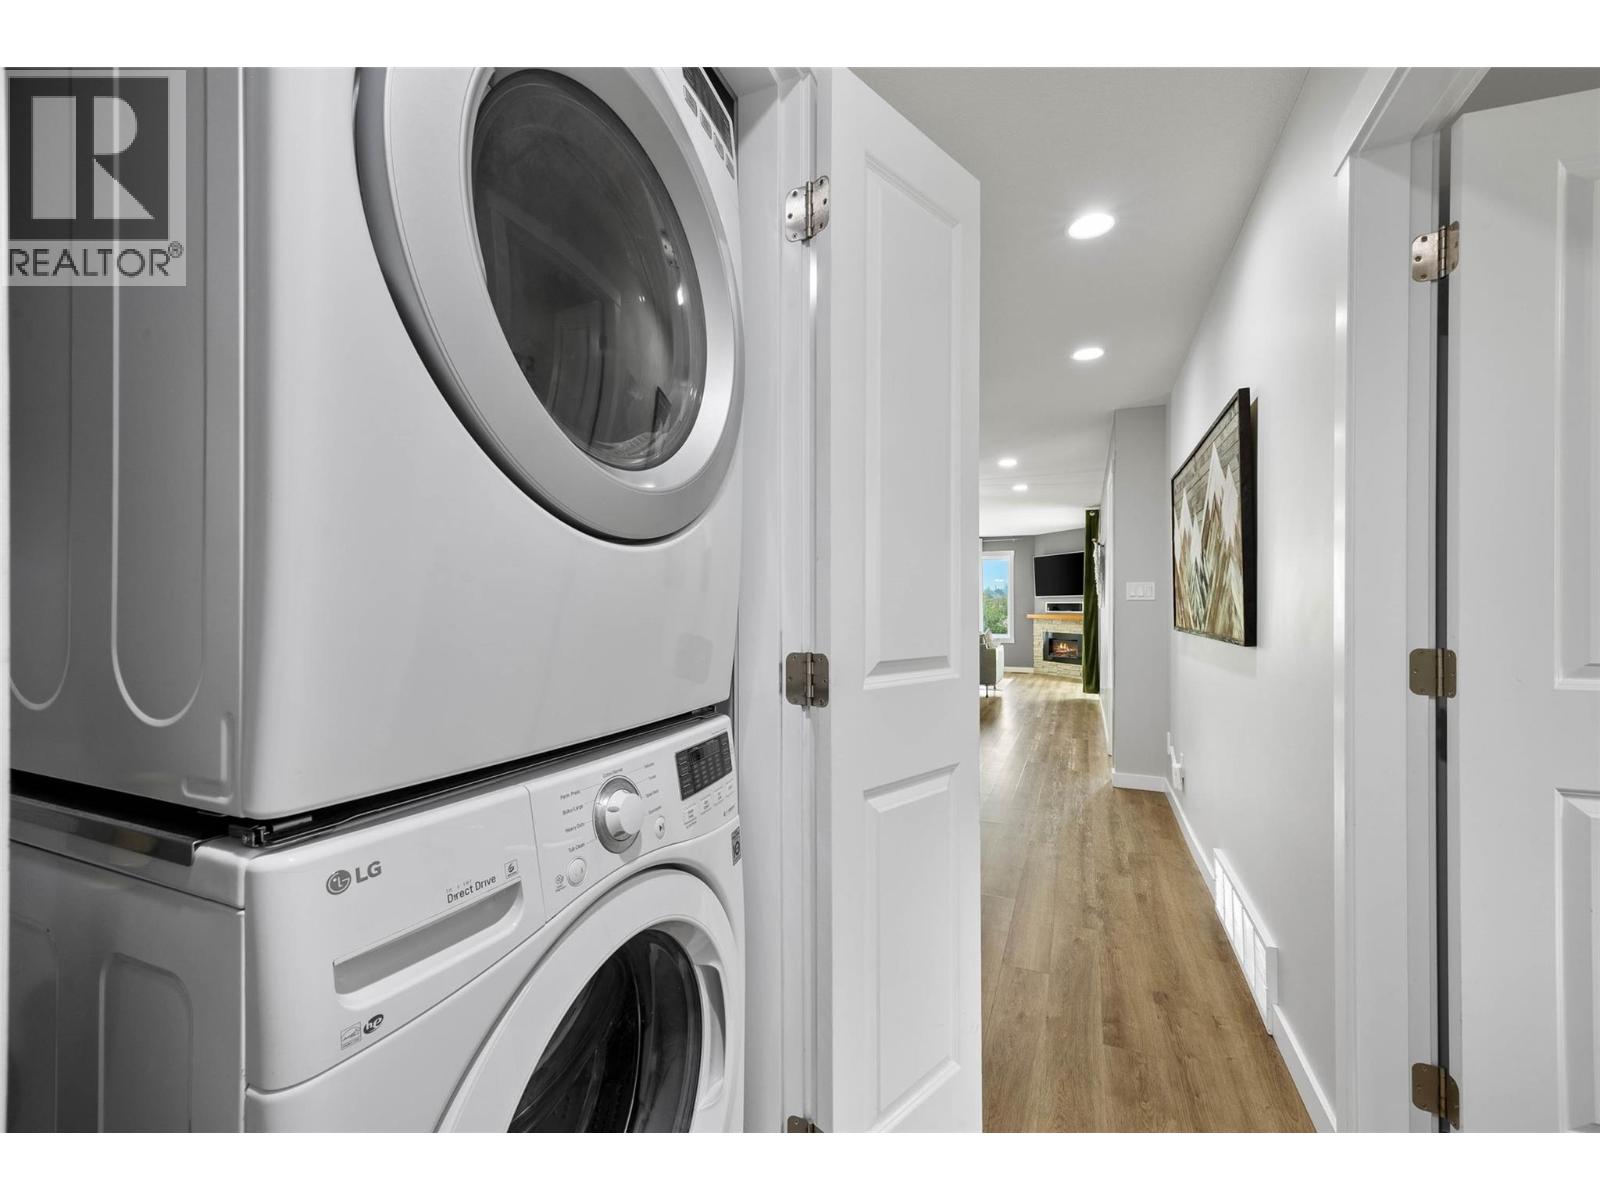
| Appliances | Range, Refrigerator, Dishwasher, Washer & Dryer |
| Architectural Style | Ranch |
| Basement Type | Full |
| Constructed Date | 2017 |
| Construction Style Attachment | Semi-detached |
| Cooling Type | Central Air Conditioning |
| Exterior Finish | Vinyl Siding |
| Fireplace Fuel | Electric |
| Fireplace Present | Yes |
| Fireplace Total | 1 |
| Fireplace Type | Unknown |
| Heating Type | Forced Air, See Remarks |
| Roof Material | Asphalt Shingle |
| Roof Style | Unknown |
| Stories Total | 2 |
| Size Interior | 2,550 Sqft |
| Type | Duplex |
| Utility Water | Municipal Water |
Parking
| Attached Garage | 2 |
| Other | |
| R V |
Land
| Acreage | No |
| Fence Type | Fence |
| Land Amenities | Golf Nearby, Park, Shopping |
| Landscape Features | Landscaped, Level |
| Sewer | Municipal Sewage System |
| Size Irregular | 0.14 |
| Size Total | 0.14 Ac|under 1 Acre |
| Size Total Text | 0.14 Ac|under 1 Acre |
Rooms
| Level | Type | Length | Width | Dimensions |
|---|---|---|---|---|
| Basement | Kitchen | 12'6'' x 10' | ||
| Basement | Recreation Room | 14'7'' x 27'5'' | ||
| Basement | Bedroom | 10'7'' x 11'11'' | ||
| Basement | Bedroom | 10' x 14'4'' | ||
| Basement | Living Room | 13'5'' x 15'1'' | ||
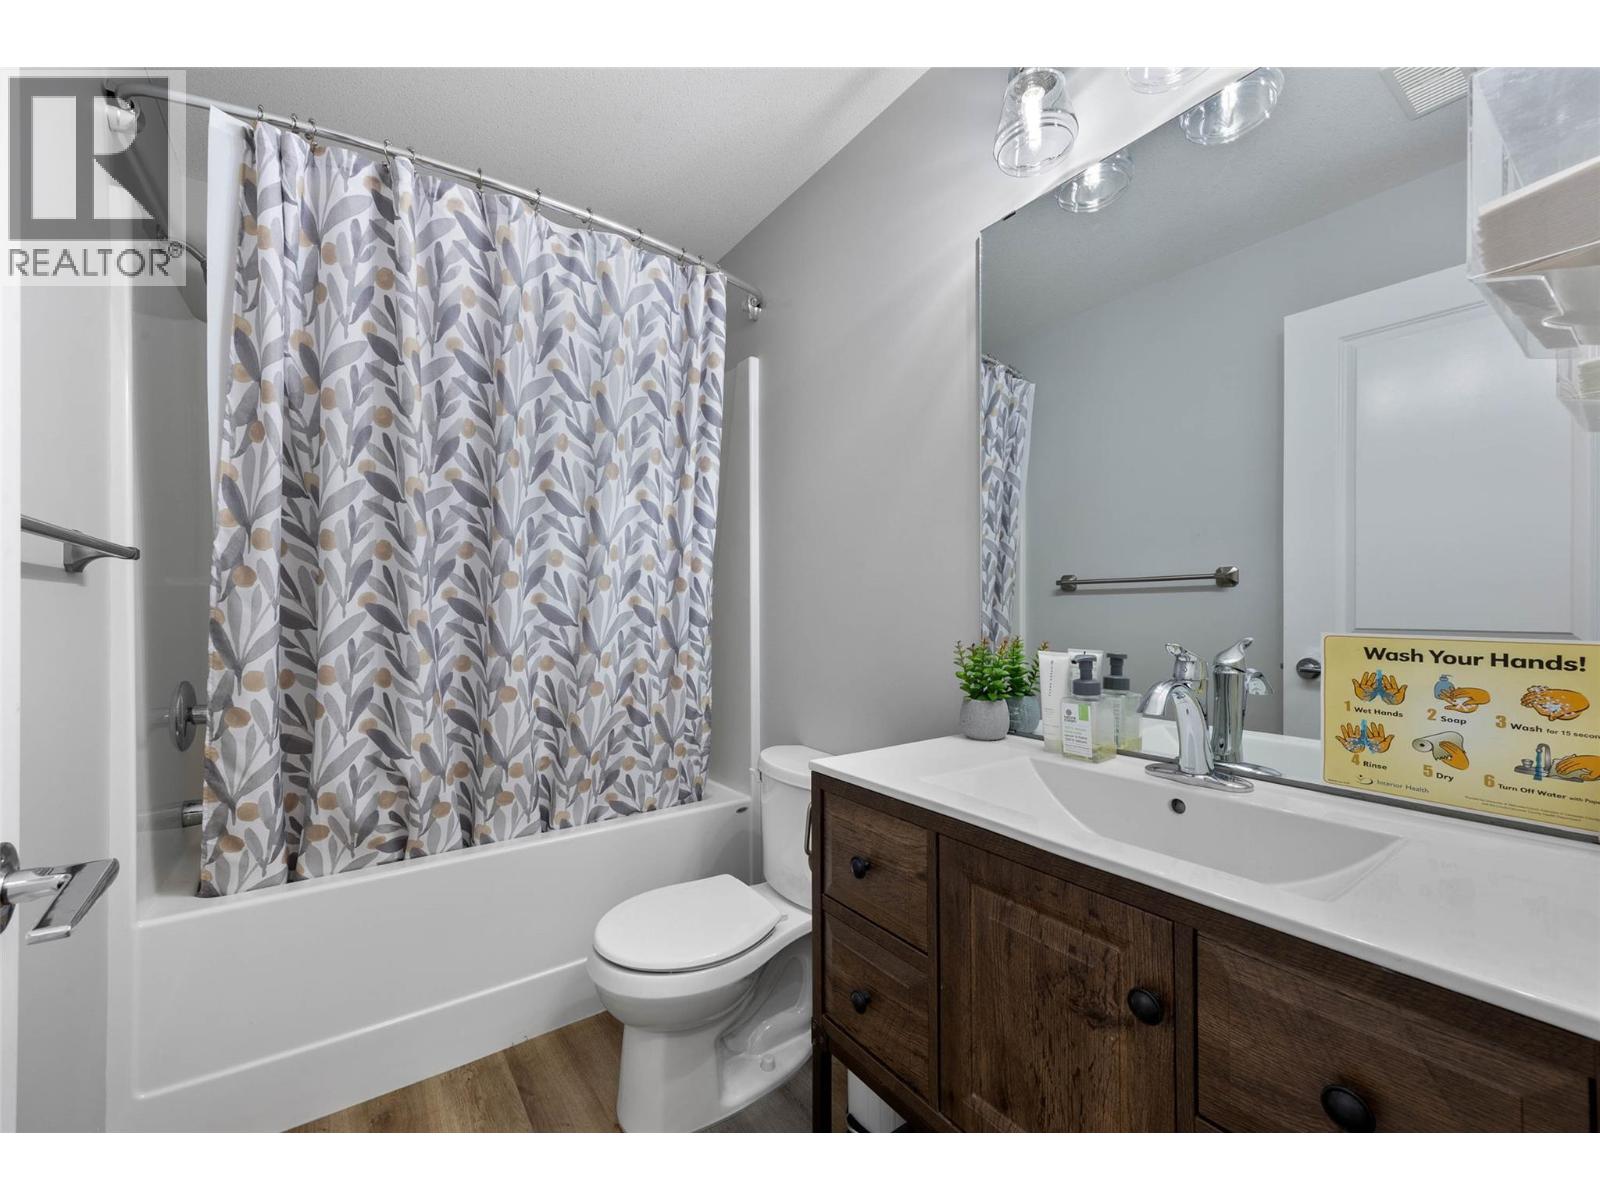
| Basement | 4pc Bathroom | Measurements not available | ||
| Main Level | Bedroom | 10'5'' x 11' | ||
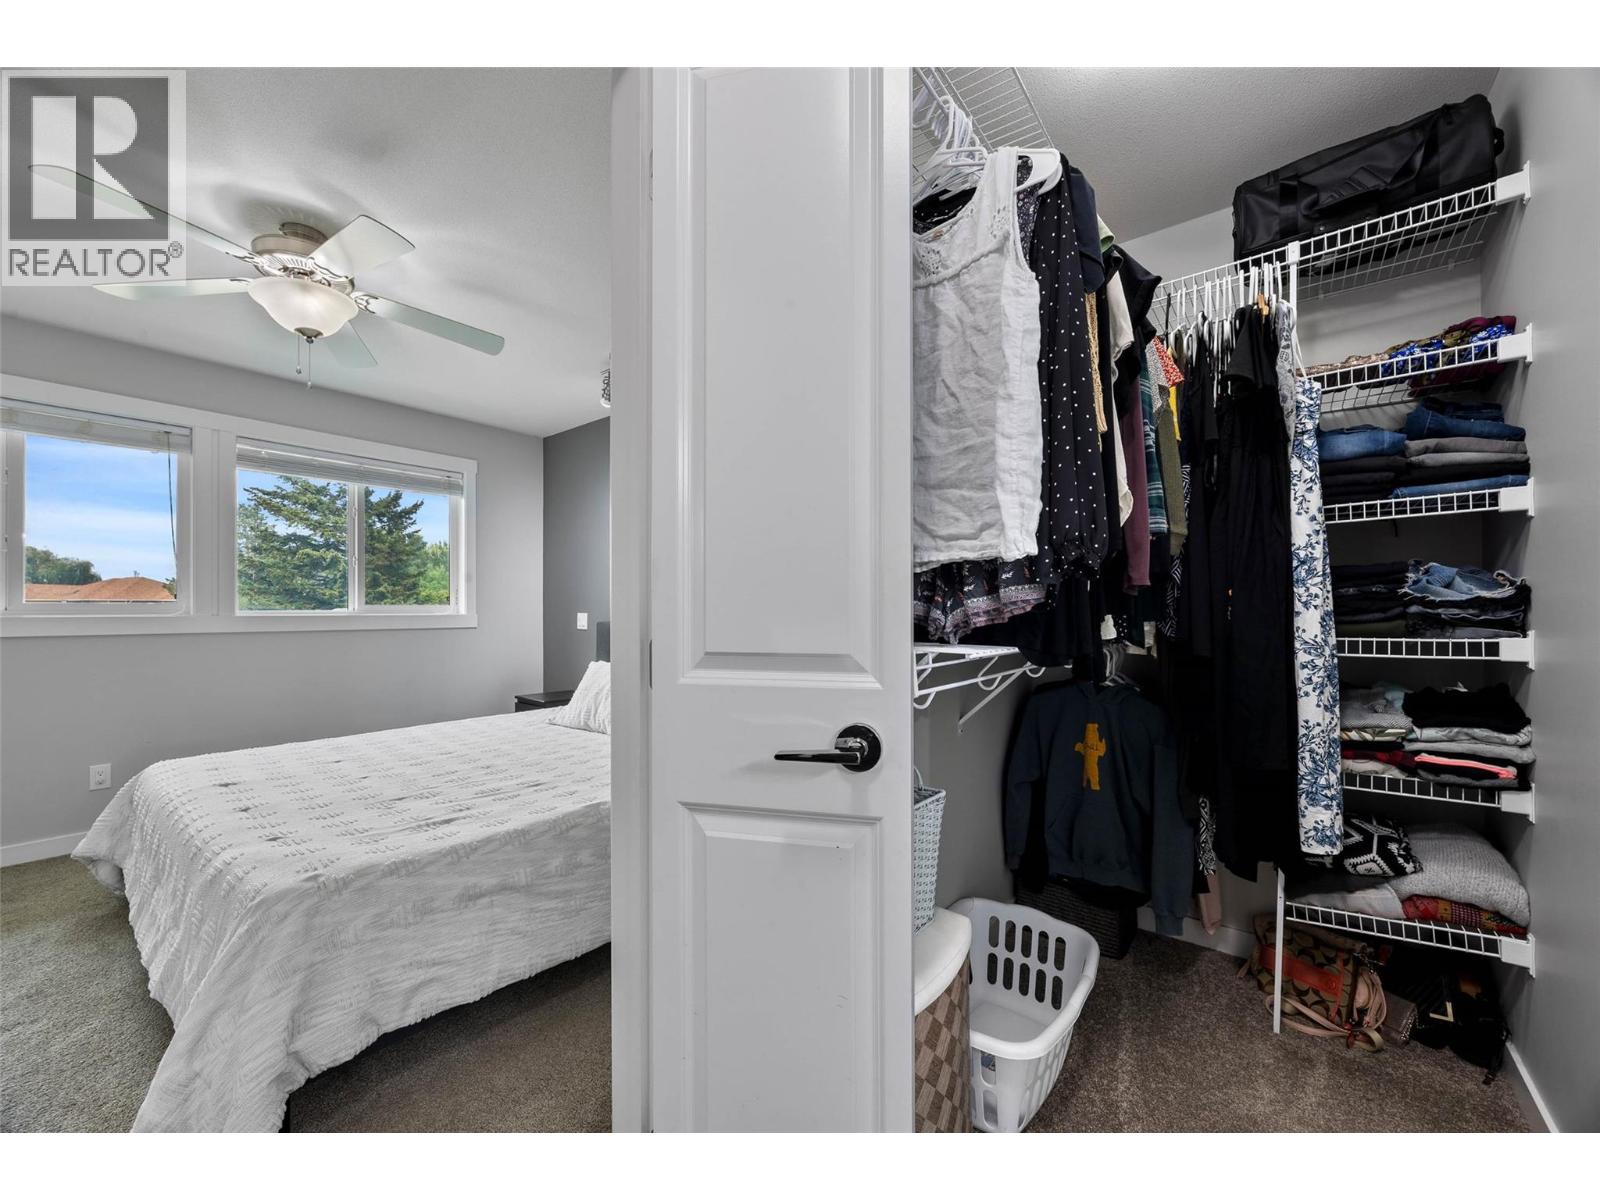
| Main Level | Primary Bedroom | 12' x 11'8'' | ||
| Main Level | Foyer | 4'5'' x 13'2'' | ||
| Main Level | Dining Room | 10'2'' x 15'1'' | ||
| Main Level | Living Room | 13'10'' x 15'1'' | ||
| Main Level | Kitchen | 16' x 16' | ||
| Main Level | 3pc Ensuite Bath | Measurements not available | ||
| Main Level | 4pc Bathroom | Measurements not available |
https://www.realtor.ca/real-estate/30143014/668-lyne-road-kamloops-westsyde
Contact Us
Contact us for more information
Kyle Panasuk
800 Seymour Street
Kamloops, British Columbia V2C 2H5
(250) 374-1461
(250) 374-0752

The trademarks REALTOR®, REALTORS®, and the REALTOR® logo are controlled by The Canadian Real Estate Association (CREA) and identify real estate professionals who are members of CREA. The trademarks MLS®, Multiple Listing Service® and the associated logos are owned by The Canadian Real Estate Association (CREA) and identify the quality of services provided by real estate professionals who are members of CREA. The trademark DDF® is owned by The Canadian Real Estate Association (CREA) and identifies CREA's Data Distribution Facility (DDF®)
October 20 2026 10:18:42
Association of Interior REALTORS®
Royal LePage Westwin Realty