Presented by Robert J. Iio Personal Real Estate Corporation — Team 110 RE/MAX Real Estate (Kamloops).
6663 Highway 97 South S Unit# 3 Peachland, British Columbia V0H 1X7

$144,900Maintenance, Pad Rental
$470 Monthly
Maintenance, Pad Rental
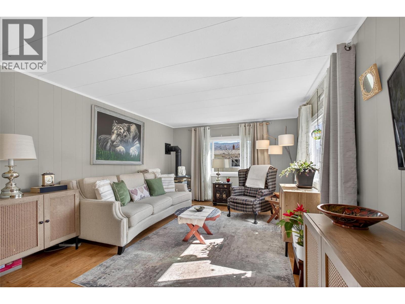
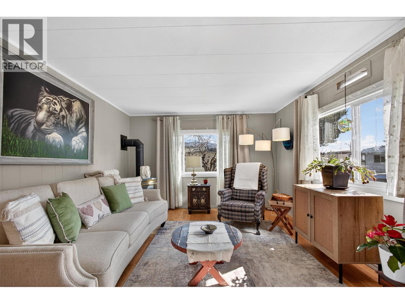
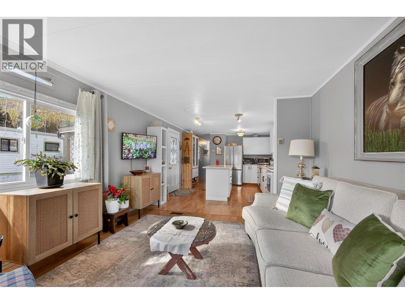
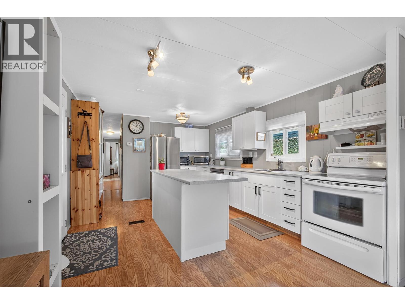
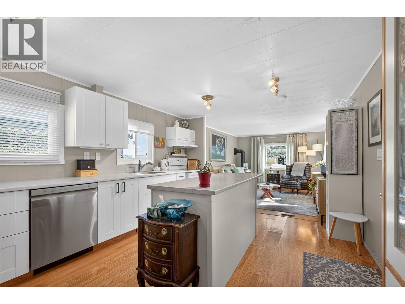
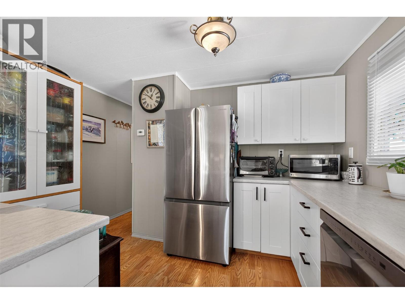
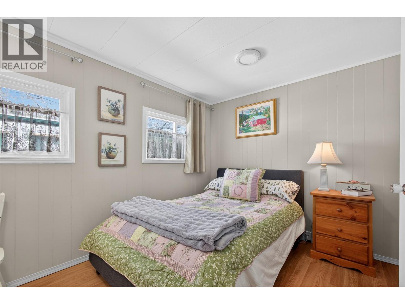
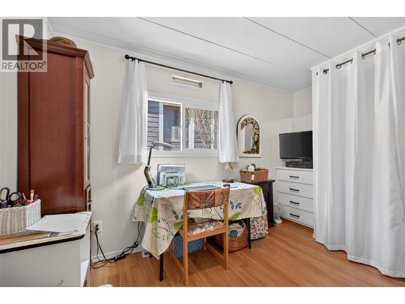
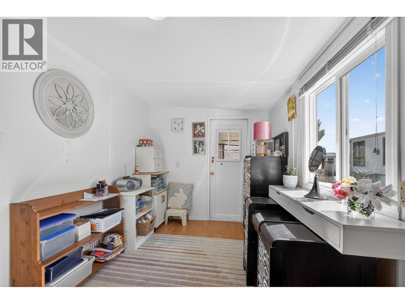
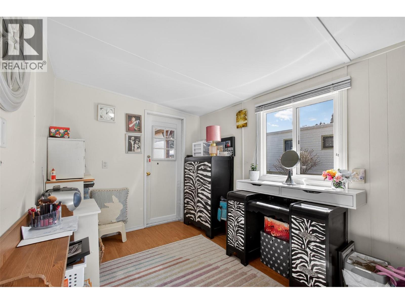
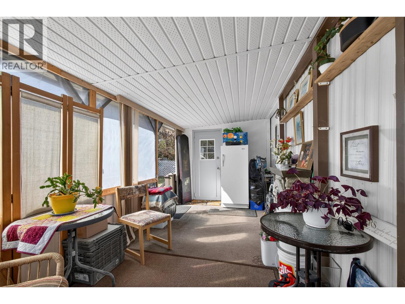
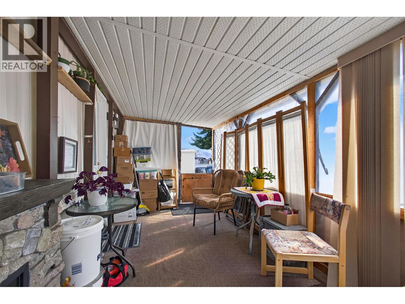
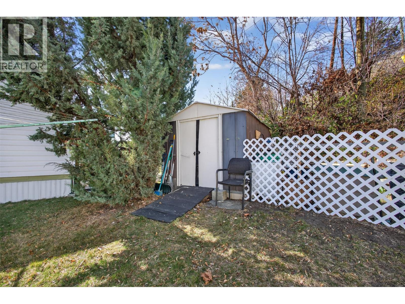
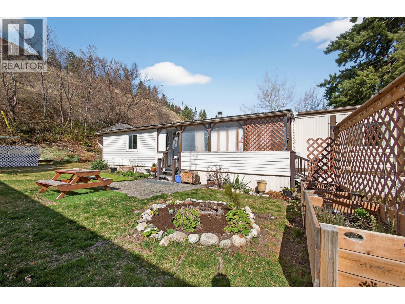
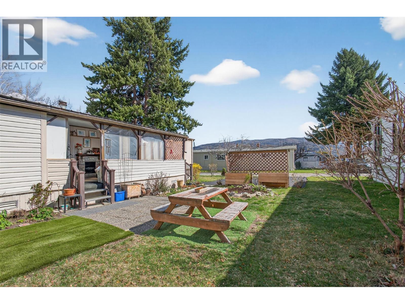
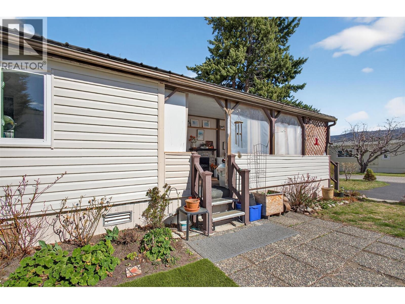
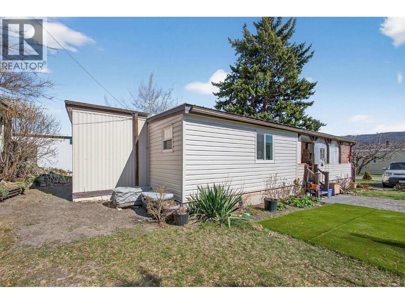
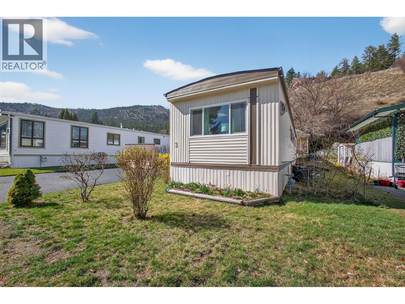
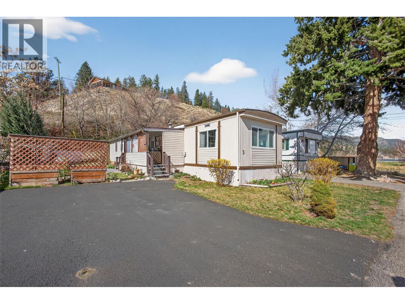
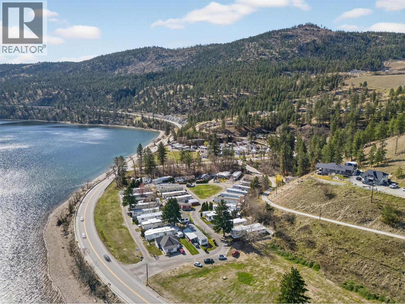
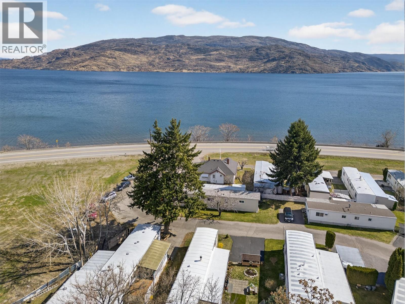
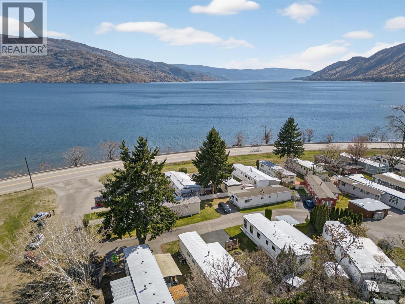
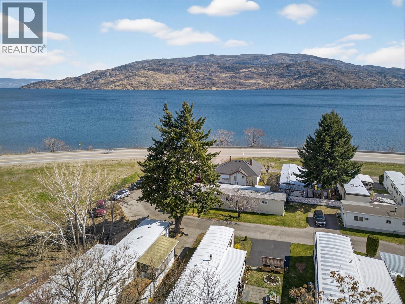
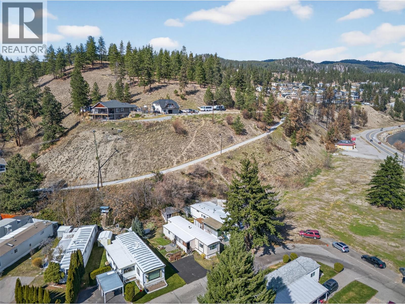
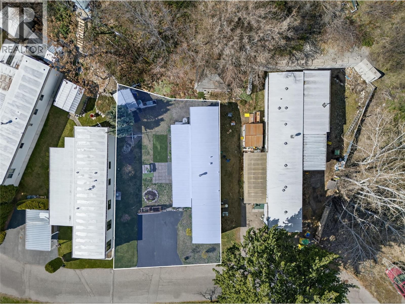
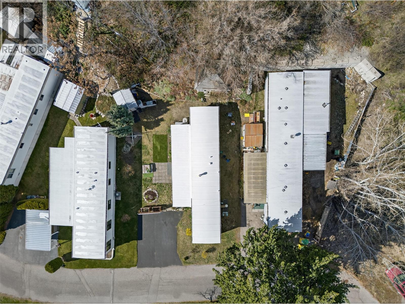
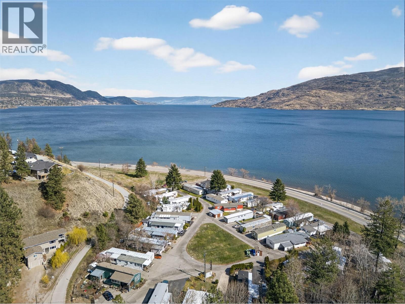
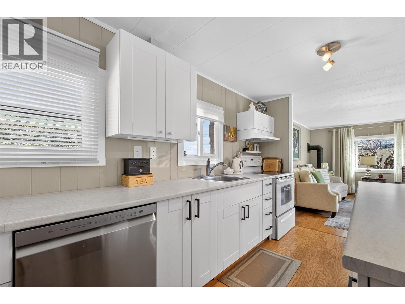
$470 MonthlyBeautifully renovated 3 bed 1 bath Mobile home. On privately owned Park. On Edgewater Pines, across the road from Antlers Beach and Hardy Falls. Open plan living room and kitchen. Lots of windows to look at Okanagan lake. Kitchen was renovated in 2023 with new cabinets, dishwasher and fridge. New plumbing. Roof ceramic sealed with a 10 year warranty in June 2025. A new furnace and Air conditioner was just installed July 2026. Driveway has been sealed and coated in February 2026. Updated CSA Seal #32239 and valid in May 2026. Move in ready, come and see... and Pad Rent only $471.02 a month affordable living. (id:61048)
Property Details
| MLS® Number | 10380301 |
| Property Type | Single Family |
| Neigbourhood | Peachland |
| Amenities Near By | Golf Nearby, Recreation |
| Community Features | Adult Oriented, Pets Allowed With Restrictions, Seniors Oriented |
| Features | Level Lot, Private Setting |
| Parking Space Total | 2 |
| View Type | Lake View, Mountain View, View (panoramic) |
| Water Front Type | Waterfront On Lake |
Building
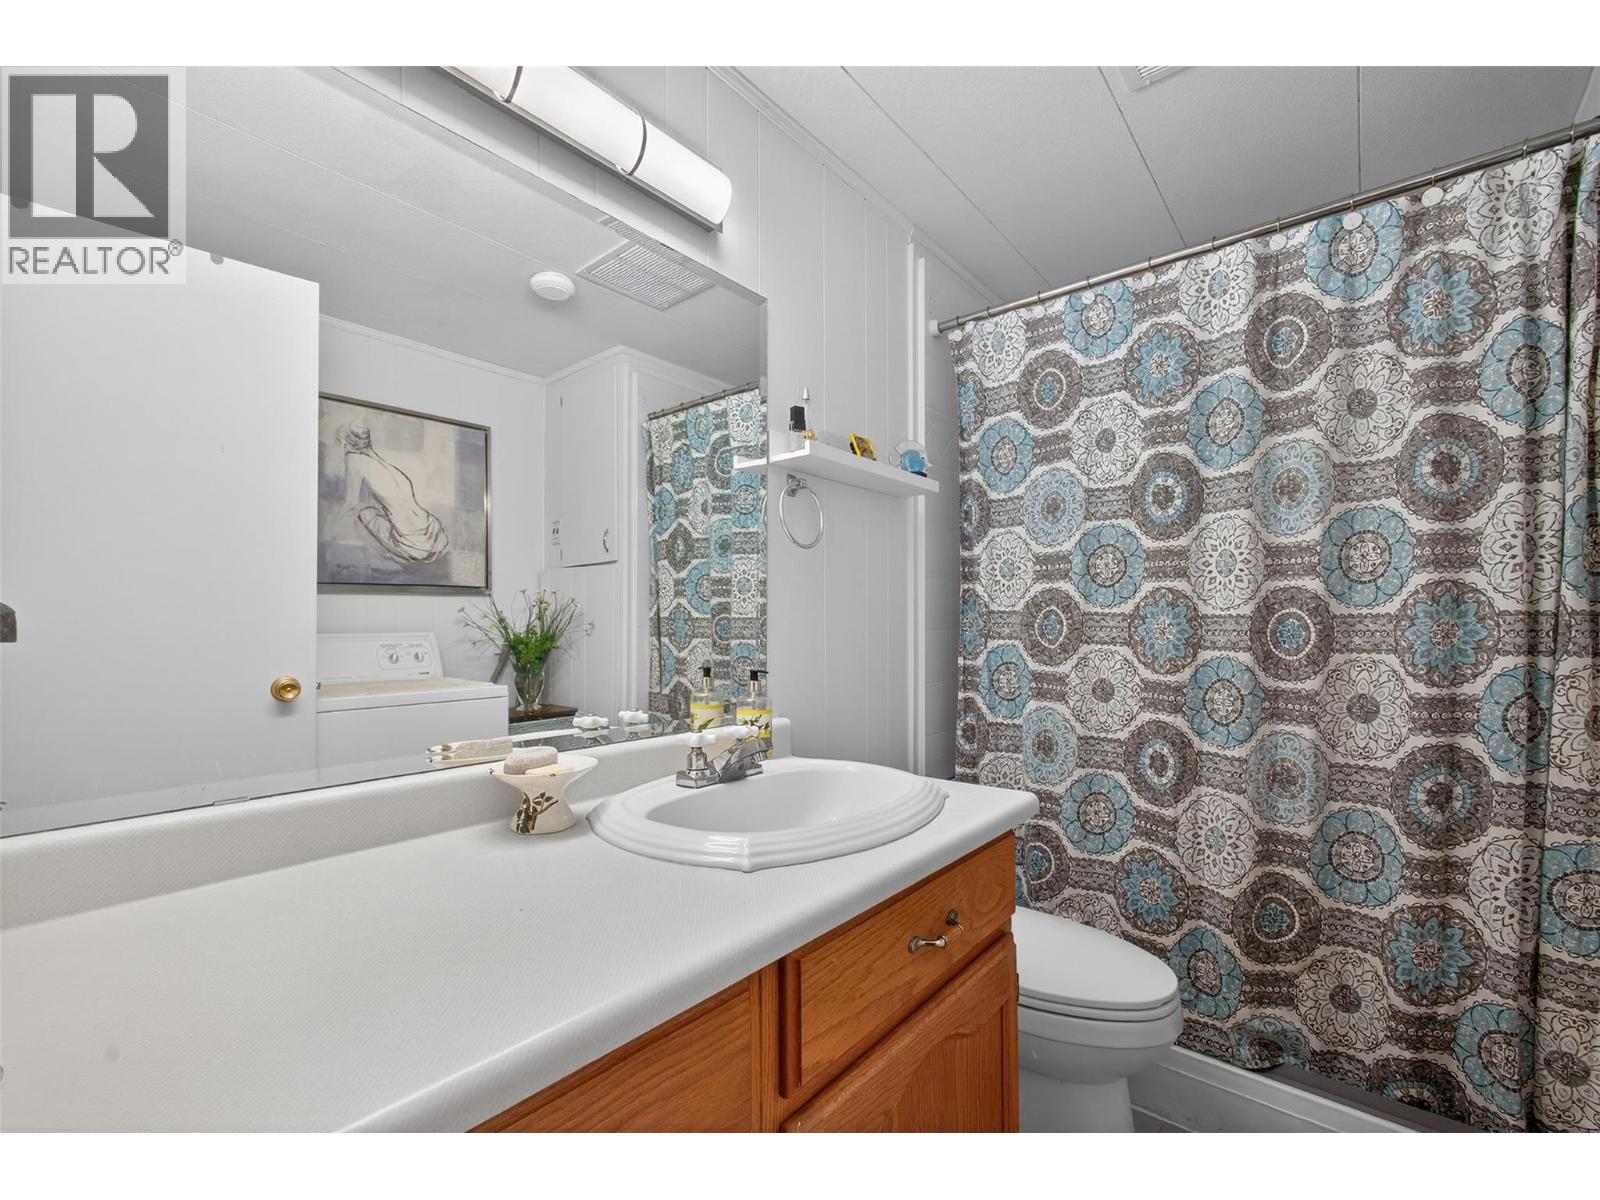
| Bathroom Total | 1 |
| Bedrooms Total | 3 |
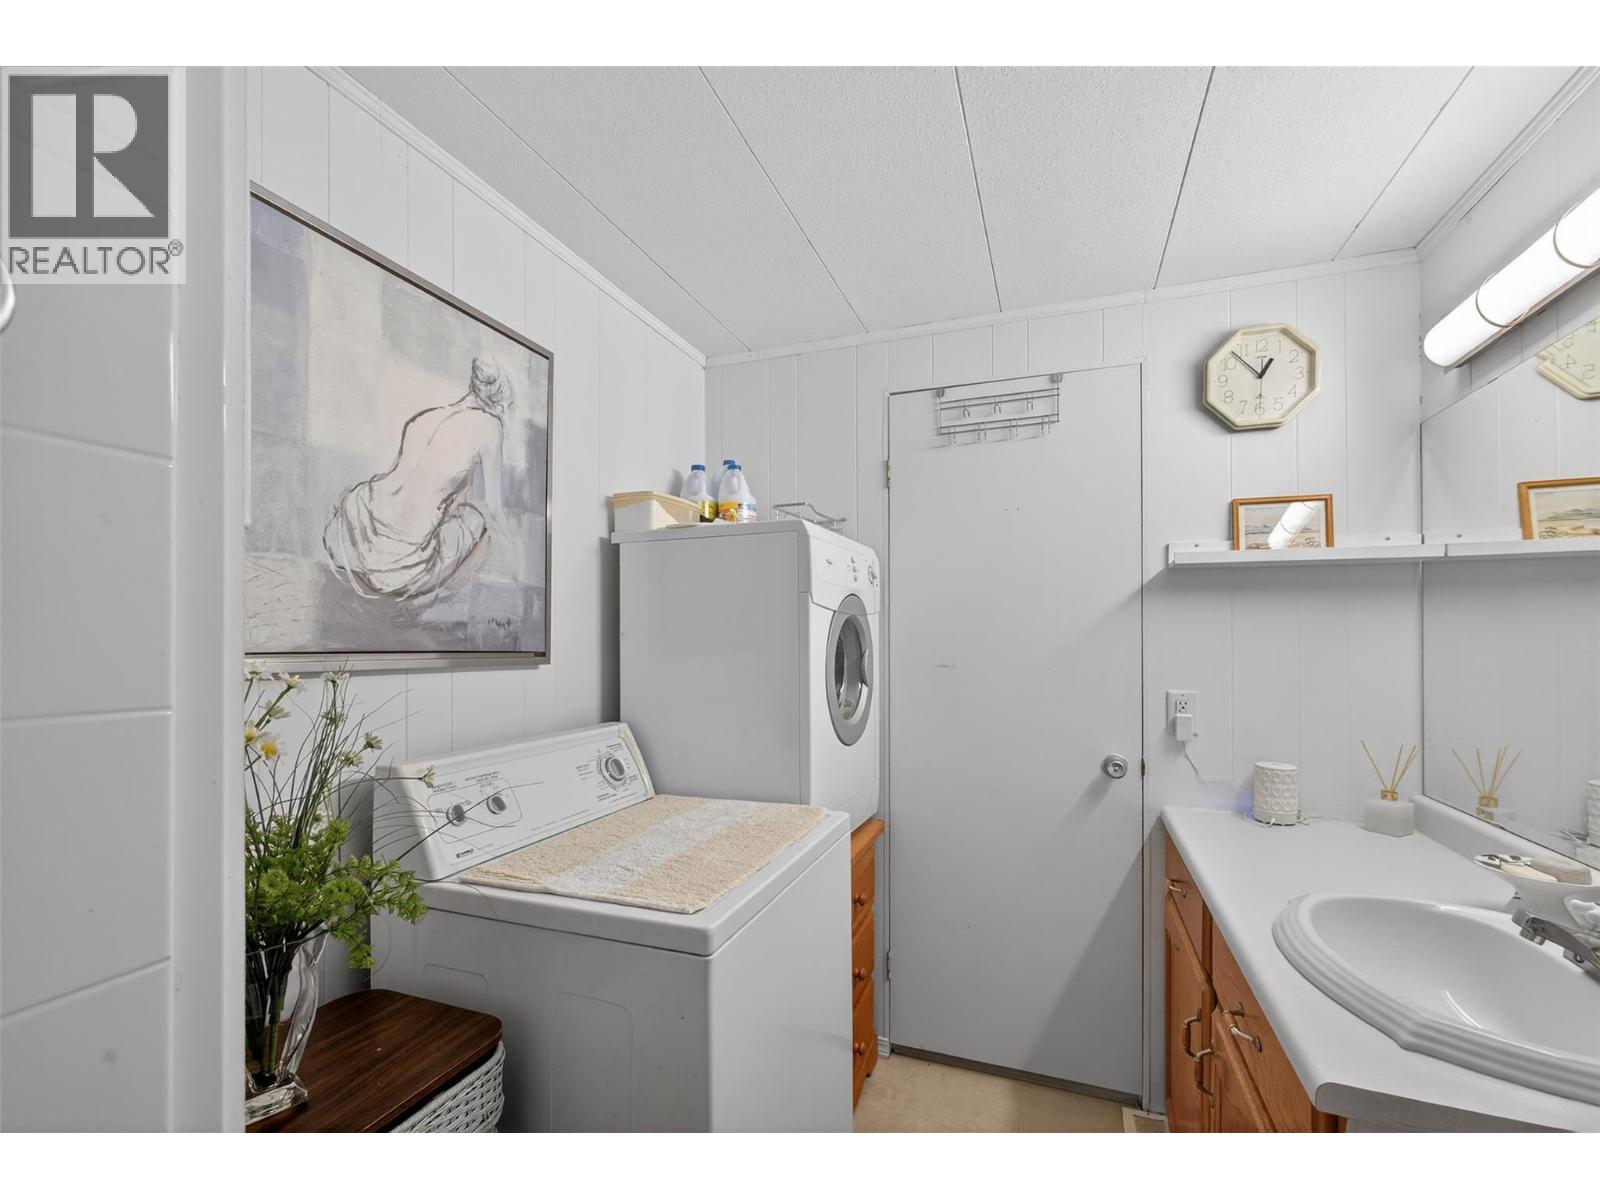
| Appliances | Refrigerator, Dryer, Range - Electric, Washer |
| Constructed Date | 1972 |
| Cooling Type | Central Air Conditioning |
| Exterior Finish | Aluminum |
| Fire Protection | Smoke Detector Only |
| Fireplace Present | Yes |
| Fireplace Total | 1 |
| Fireplace Type | Free Standing Metal |
| Flooring Type | Carpeted, Laminate, Linoleum |
| Foundation Type | See Remarks |
| Heating Type | Forced Air, See Remarks |
| Roof Material | Metal |
| Roof Style | Unknown |
| Stories Total | 1 |
| Size Interior | 720 Sqft |
| Type | Manufactured Home |
| Utility Water | Municipal Water |
Parking
| Other |
Land
| Access Type | Easy Access, Highway Access |
| Acreage | No |
| Land Amenities | Golf Nearby, Recreation |
| Landscape Features | Landscaped, Level |
| Sewer | Municipal Sewage System |
| Size Total Text | Under 1 Acre |
| Surface Water | Lake |
Rooms
| Level | Type | Length | Width | Dimensions |
|---|---|---|---|---|
| Main Level | Full Bathroom | 9'0'' x 8'0'' | ||
| Main Level | Bedroom | 15'4'' x 7'3'' | ||
| Main Level | Bedroom | 11'9'' x 7'7'' | ||
| Main Level | Primary Bedroom | 12'8'' x 8'6'' | ||
| Main Level | Living Room | 13'8'' x 11'5'' | ||
| Main Level | Dining Room | 8'0'' x 8'7'' | ||
| Main Level | Kitchen | 8'0'' x 8'7'' |
https://www.realtor.ca/real-estate/29501784/6663-highway-97-south-s-unit-3-peachland-peachland
Contact Us
Contact us for more information

Julien Lapierre
106 - 460 Doyle Avenue
Kelowna, British Columbia V1Y 0C2
(778) 760-9073
www.2percentinterior.ca/

The trademarks REALTOR®, REALTORS®, and the REALTOR® logo are controlled by The Canadian Real Estate Association (CREA) and identify real estate professionals who are members of CREA. The trademarks MLS®, Multiple Listing Service® and the associated logos are owned by The Canadian Real Estate Association (CREA) and identify the quality of services provided by real estate professionals who are members of CREA. The trademark DDF® is owned by The Canadian Real Estate Association (CREA) and identifies CREA's Data Distribution Facility (DDF®)
July 09 2026 07:30:30
Association of Interior REALTORS®
2 Percent Realty Interior Inc.