Presented by Robert J. Iio Personal Real Estate Corporation — Team 110 RE/MAX Real Estate (Kamloops).
663 Clifton Avenue Kelowna, British Columbia V1V 1A7
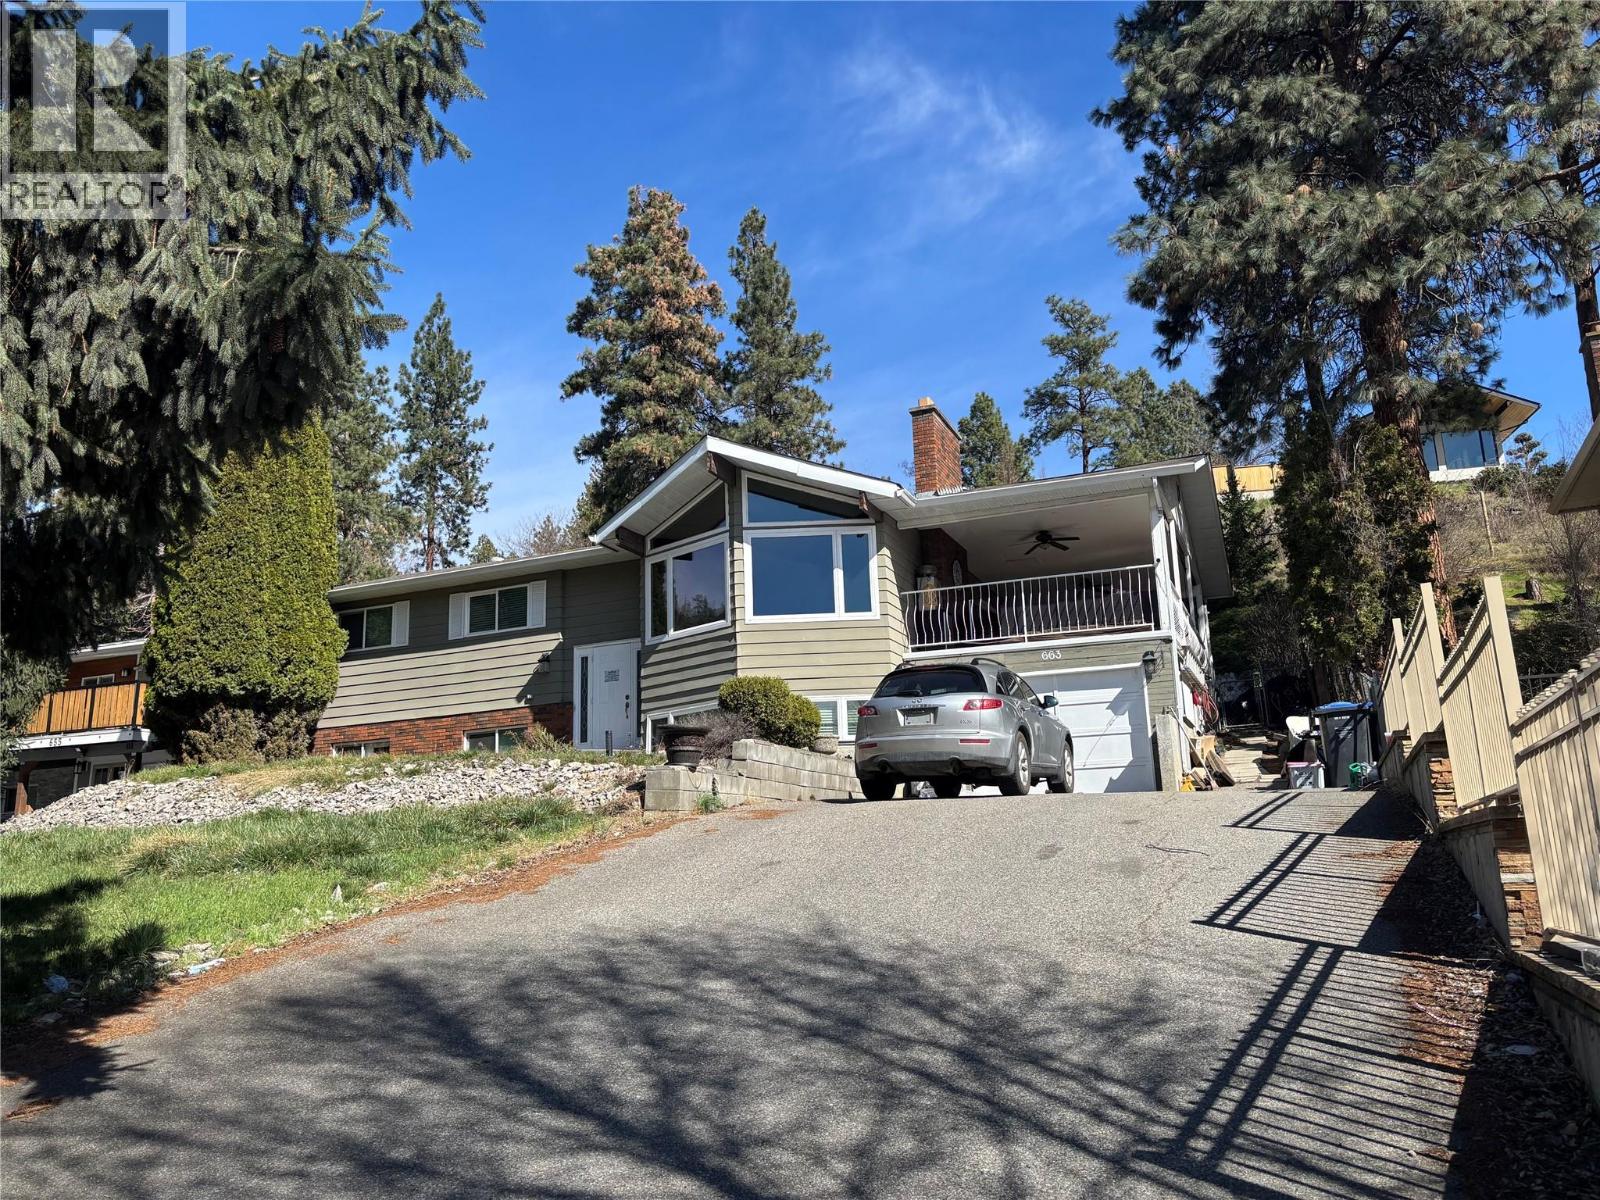

$749,000
Court Ordered sale! 4 bedroom 3 bath 2400 sq ft home with open concept and partial view of the lake. Situated in a desirable are in Kelowna. No offers at present. (id:61048)
Property Details
| MLS® Number | 10380120 |
| Property Type | Single Family |
| Neigbourhood | Glenmore |
Building
| Bathroom Total | 3 |
| Bedrooms Total | 4 |
| Constructed Date | 1976 |
| Construction Style Attachment | Detached |
| Cooling Type | Central Air Conditioning |
| Half Bath Total | 1 |
| Heating Type | Forced Air |
| Stories Total | 1 |
| Size Interior | 2,400 Sqft |
| Type | House |
| Utility Water | Municipal Water |
Parking
| Additional Parking |
Land
| Acreage | No |
| Sewer | Municipal Sewage System |
| Size Irregular | 0.24 |
| Size Total | 0.24 Ac|under 1 Acre |
| Size Total Text | 0.24 Ac|under 1 Acre |
Rooms
| Level | Type | Length | Width | Dimensions |
|---|---|---|---|---|
| Basement | Laundry Room | 6' x 10' | ||
| Basement | Bedroom | 12' x 13' | ||
| Basement | Family Room | 13' x 20' | ||
| Basement | Games Room | 14'6'' x 19' | ||
| Basement | 3pc Bathroom | Measurements not available | ||
| Main Level | Full Bathroom | Measurements not available | ||
| Main Level | Bedroom | 11' x 12' | ||
| Main Level | Dining Room | 10' x 12' | ||
| Main Level | Partial Ensuite Bathroom | Measurements not available | ||
| Main Level | Bedroom | 9' x 10' | ||
| Main Level | Primary Bedroom | 12' x 12' | ||
| Main Level | Kitchen | 10' x 12' | ||
| Main Level | Living Room | 14'6'' x 19' |
https://www.realtor.ca/real-estate/29521168/663-clifton-avenue-kelowna-glenmore
Contact Us
Contact us for more information

Woody Kuraoka
102-2901 32 St
Vernon, British Columbia V1T 5M2
(250) 549-2103
(250) 549-2106
thebchomes.com/

The trademarks REALTOR®, REALTORS®, and the REALTOR® logo are controlled by The Canadian Real Estate Association (CREA) and identify real estate professionals who are members of CREA. The trademarks MLS®, Multiple Listing Service® and the associated logos are owned by The Canadian Real Estate Association (CREA) and identify the quality of services provided by real estate professionals who are members of CREA. The trademark DDF® is owned by The Canadian Real Estate Association (CREA) and identifies CREA's Data Distribution Facility (DDF®)
July 31 2026 04:19:31
Association of Interior REALTORS®
Coldwell Banker Executives Realty