Presented by Robert J. Iio Personal Real Estate Corporation — Team 110 RE/MAX Real Estate (Kamloops).
662 South Crest Drive Kelowna, British Columbia V1W 4W6








$934,900
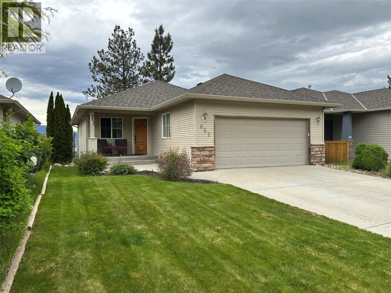
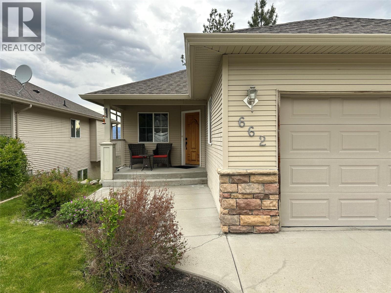
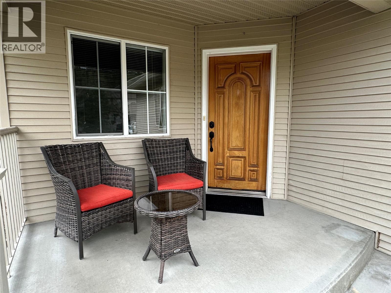
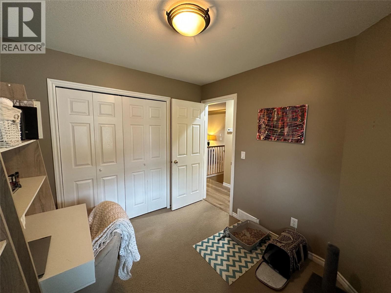
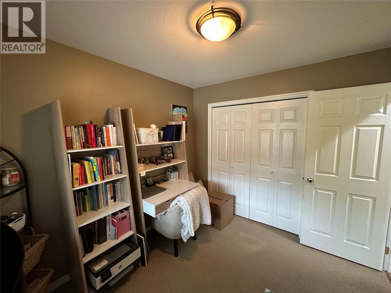
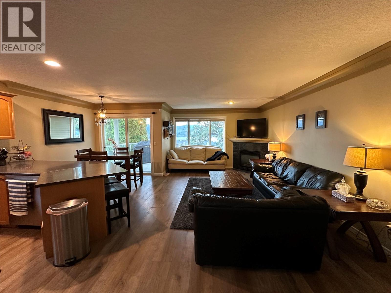
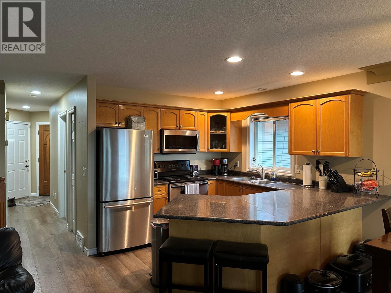
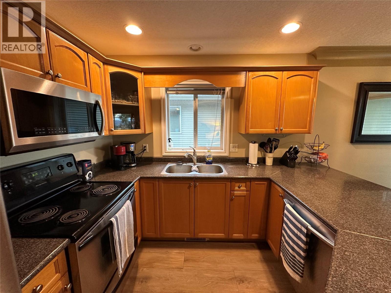
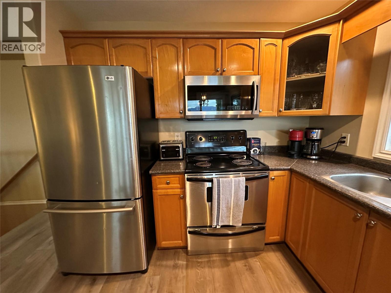
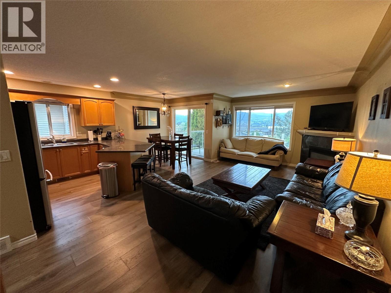
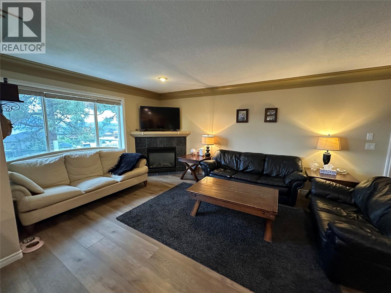
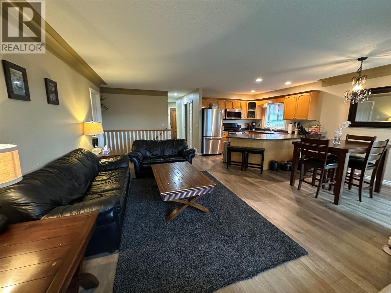
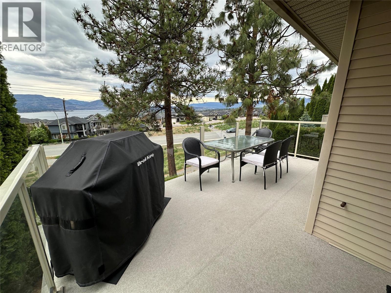
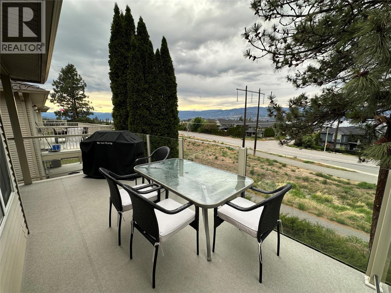
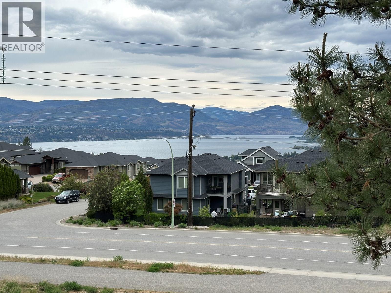
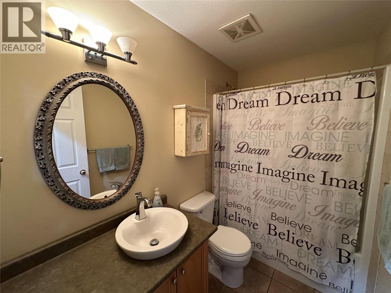
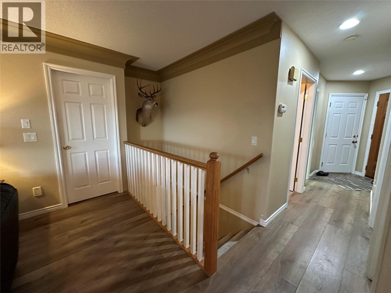
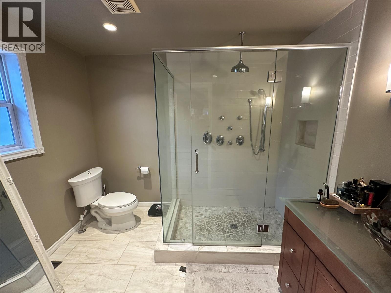
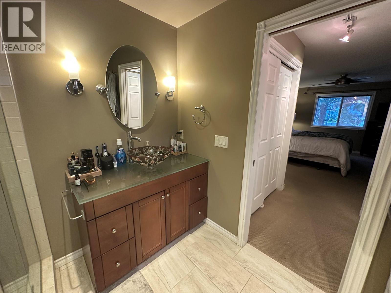
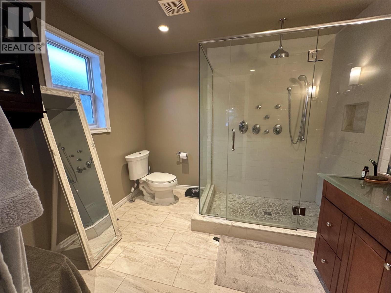
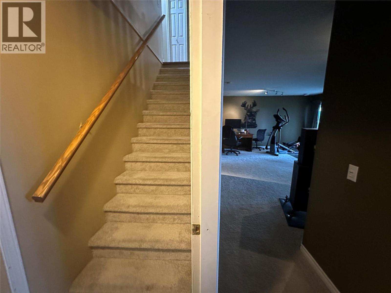
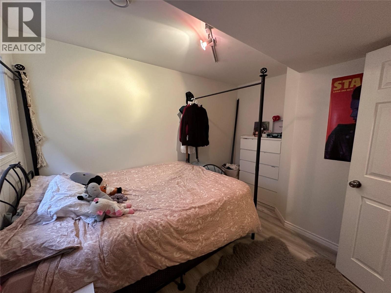
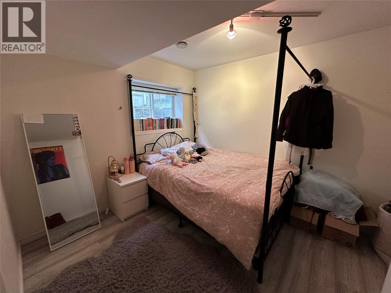
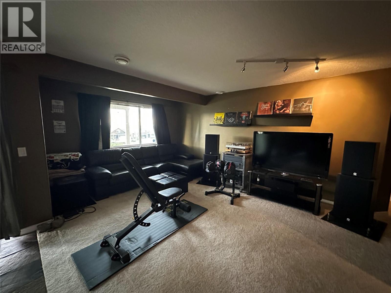
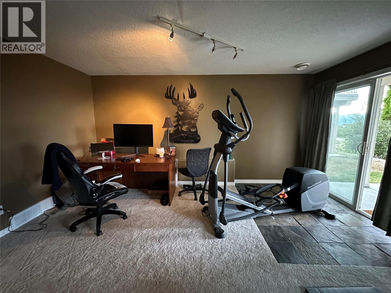
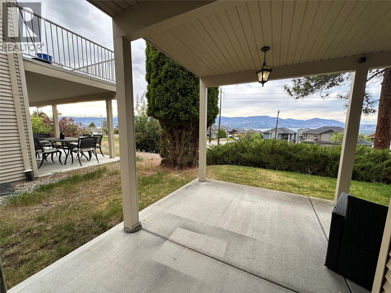
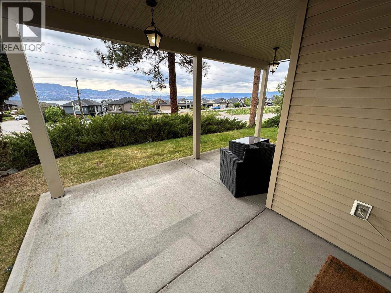
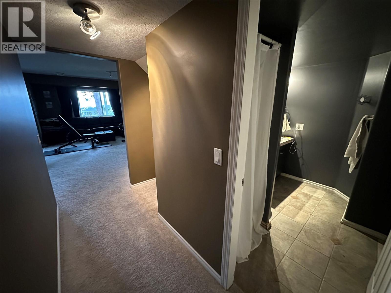
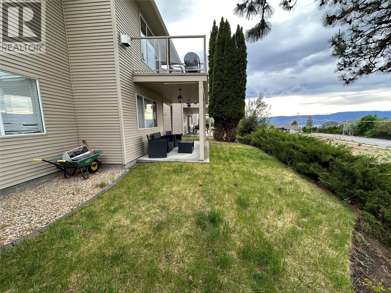
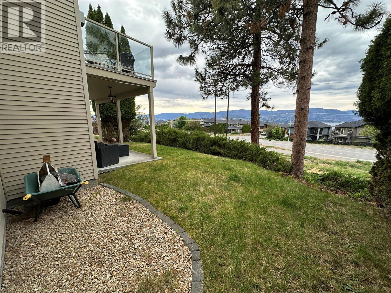
Welcome to 662 South Crest Drive, a stunning Upper Mission retreat offering breathtaking panoramic lake, mountain, valley, and bridge views from both levels of this beautifully appointed residence. Perfectly positioned in one of Kelowna’s most sought-after neighbourhoods, this elegant walkout home seamlessly blends timeless comfort, elevated living, and the natural beauty of the Okanagan. Designed to maximize its spectacular setting, the home is filled with natural light and showcases unforgettable vistas from sunrise to sunset. Enjoy quiet mornings overlooking Okanagan Lake or entertain effortlessly with evening BBQs and sunset gatherings set against a stunning mountain backdrop. The main level offers an inviting open-concept design featuring a gourmet kitchen, refined living spaces, and two spacious bedrooms, including a serene primary retreat with a private ensuite. The walkout lower level features a large finished basement with an expansive family room, two additional bedrooms, and a full bathroom — ideal for guests, growing families, or entertaining. Complete with a double car garage, this home offers both functionality and convenience. Nestled in Kelowna’s coveted Upper Mission, residents enjoy a prestigious lifestyle surrounded by scenic walking paths, parks, schools, and everyday conveniences, just minutes from shopping, dining, transit, and recreation. This is a rare opportunity to experience luxury Okanagan living in one of the city’s most desirable communities. (id:61048)
Property Details
| MLS® Number | 10387922 |
| Property Type | Single Family |
| Neigbourhood | Upper Mission |
| Features | Balcony |
| Parking Space Total | 2 |
Building
| Bathroom Total | 3 |
| Bedrooms Total | 3 |
| Appliances | Refrigerator, Dishwasher, Range - Electric, Microwave, Washer & Dryer |
| Architectural Style | Ranch |
| Constructed Date | 2002 |
| Construction Style Attachment | Detached |
| Cooling Type | Central Air Conditioning |
| Fireplace Fuel | Gas |
| Fireplace Present | Yes |
| Fireplace Total | 1 |
| Fireplace Type | Unknown |
| Flooring Type | Carpeted, Ceramic Tile, Hardwood, Vinyl |
| Heating Type | Forced Air, See Remarks |
| Roof Material | Asphalt Shingle |
| Roof Style | Unknown |
| Stories Total | 2 |
| Size Interior | 1,978 Sqft |
| Type | House |
| Utility Water | Municipal Water |
Parking
| Additional Parking | |
| Attached Garage | 2 |
Land
| Acreage | No |
| Sewer | Municipal Sewage System |
| Size Irregular | 0.1 |
| Size Total | 0.1 Ac|under 1 Acre |
| Size Total Text | 0.1 Ac|under 1 Acre |
Rooms
| Level | Type | Length | Width | Dimensions |
|---|---|---|---|---|
| Basement | Den | 12'0'' x 9'6'' | ||
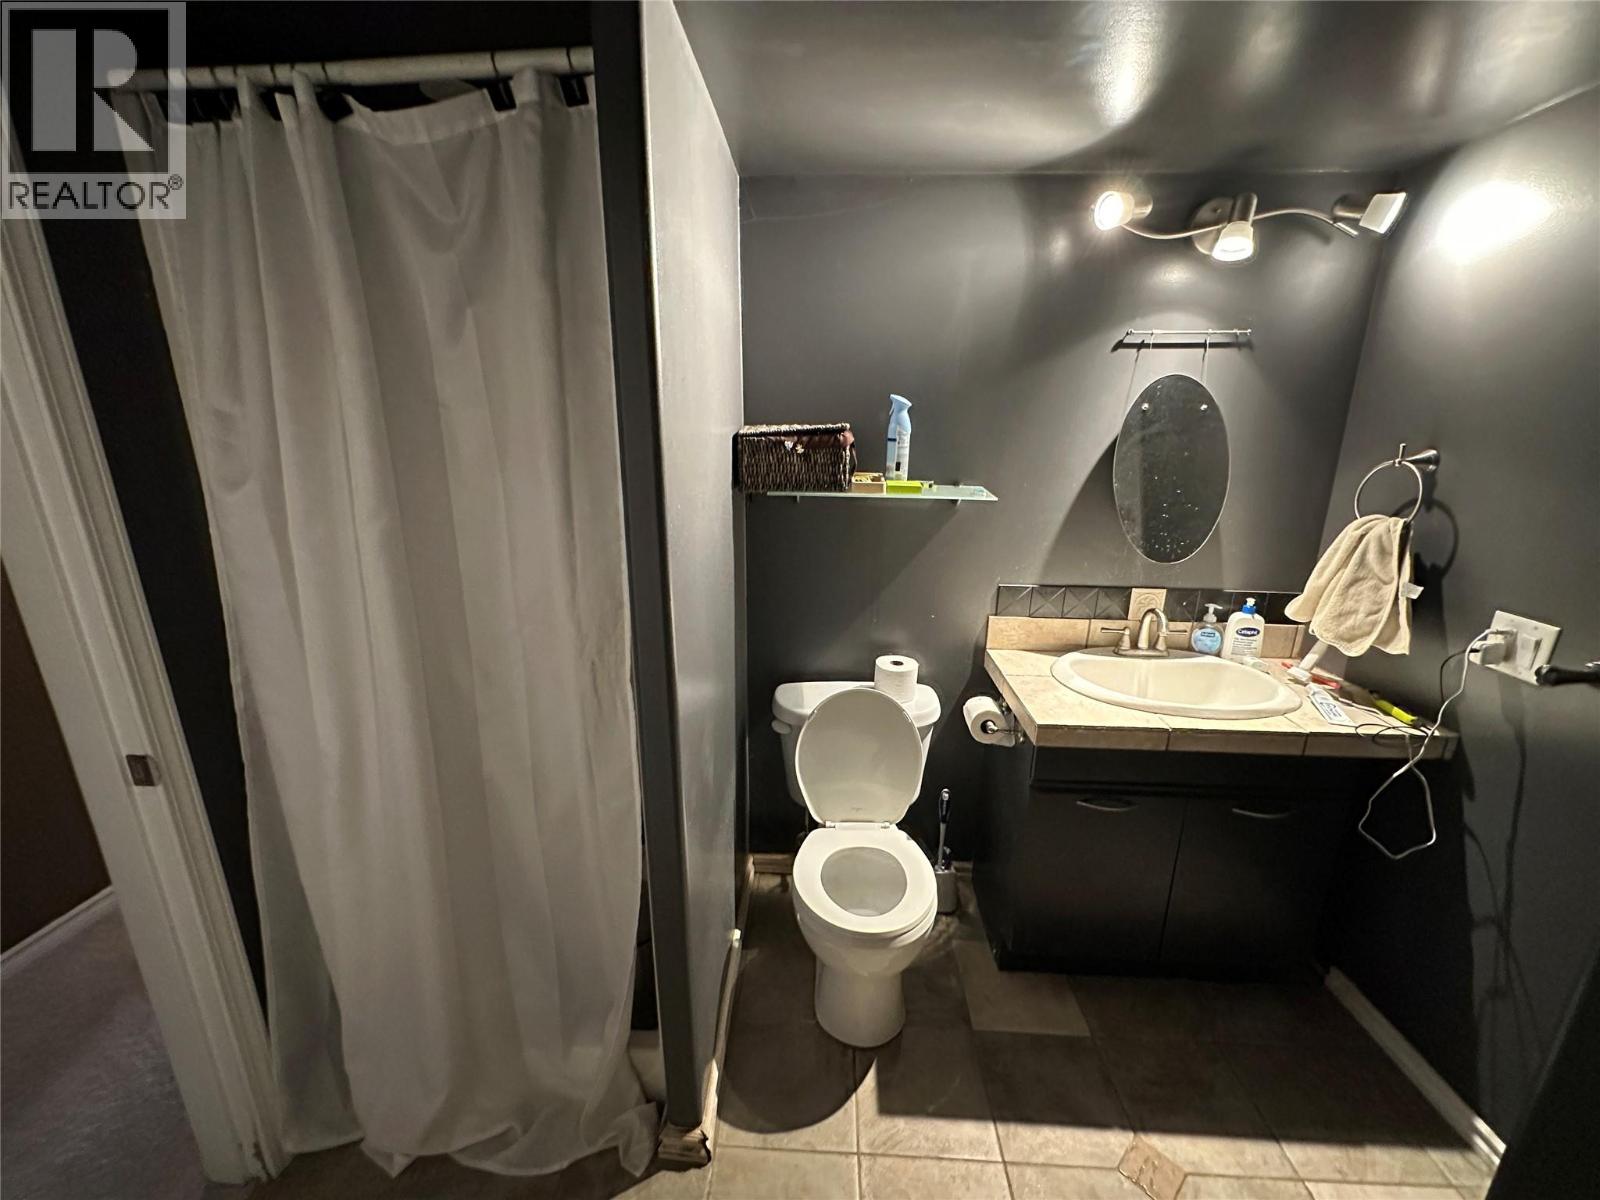
| Basement | Full Bathroom | 8'0'' x 6'0'' | ||
| Basement | Family Room | 20'0'' x 19'0'' | ||
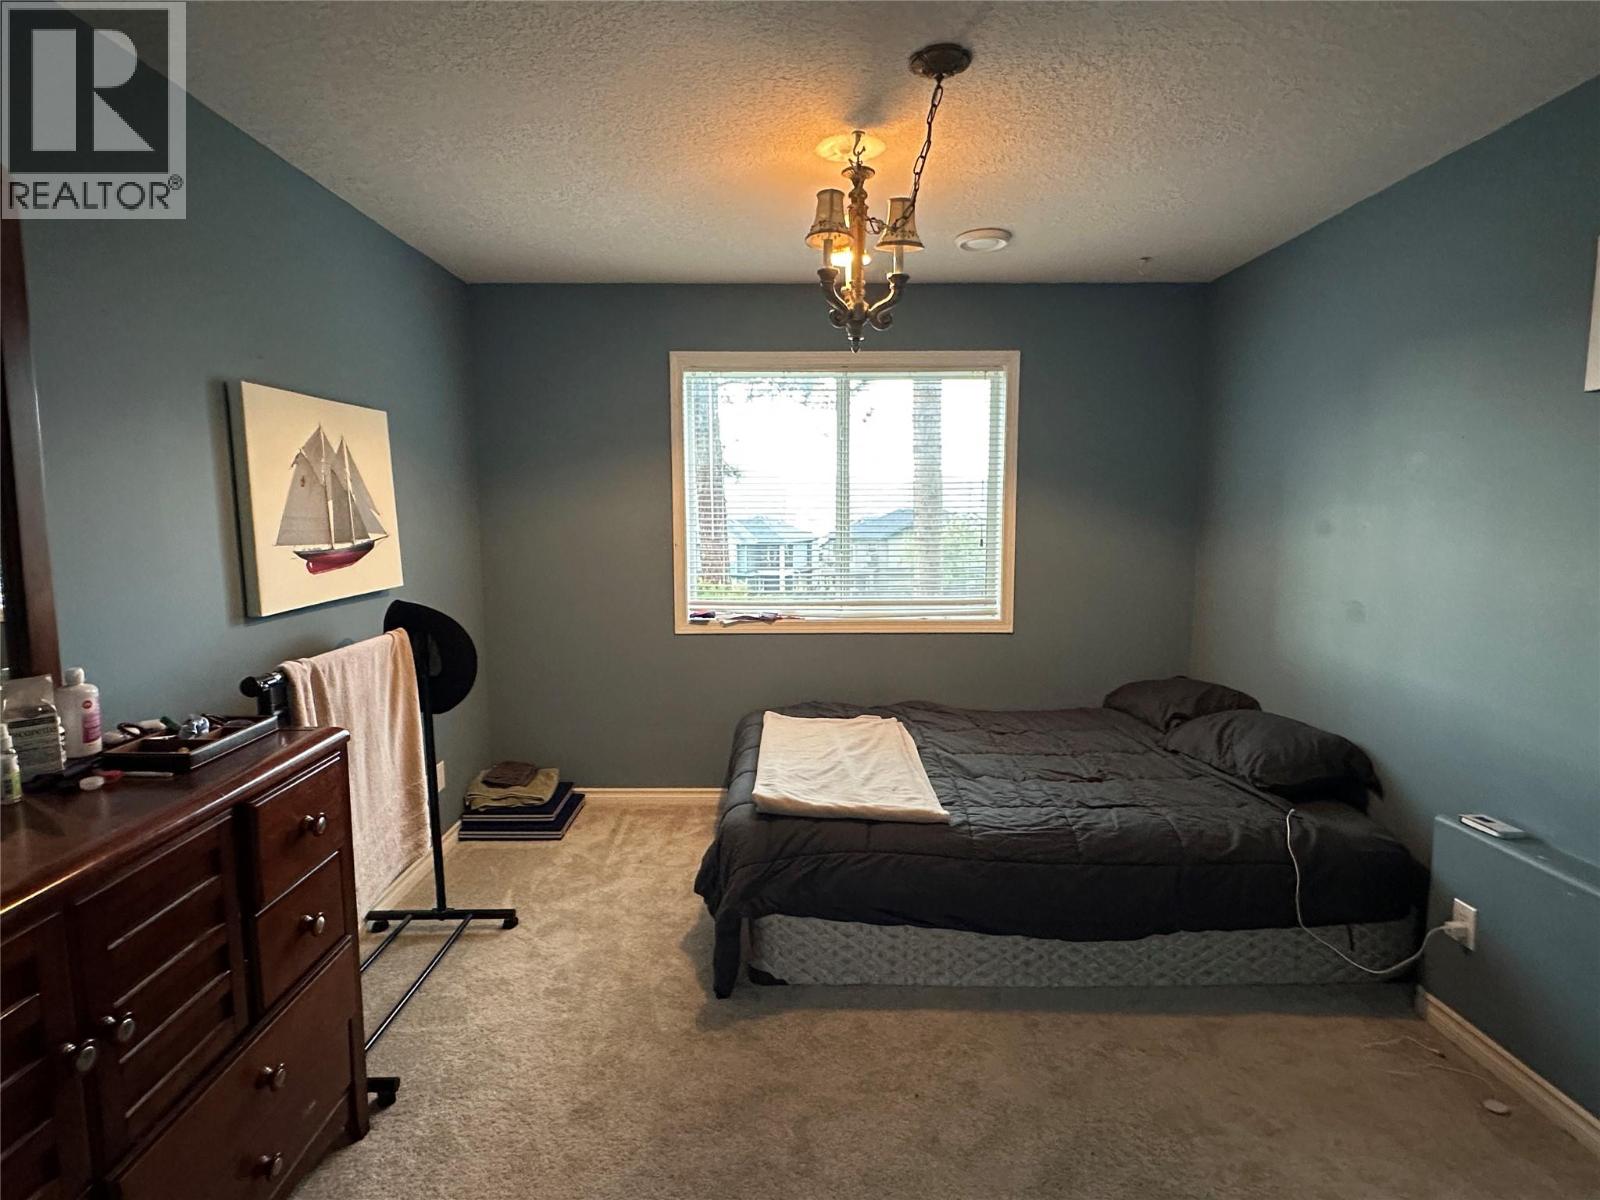
| Basement | Bedroom | 12'0'' x 10'6'' | ||
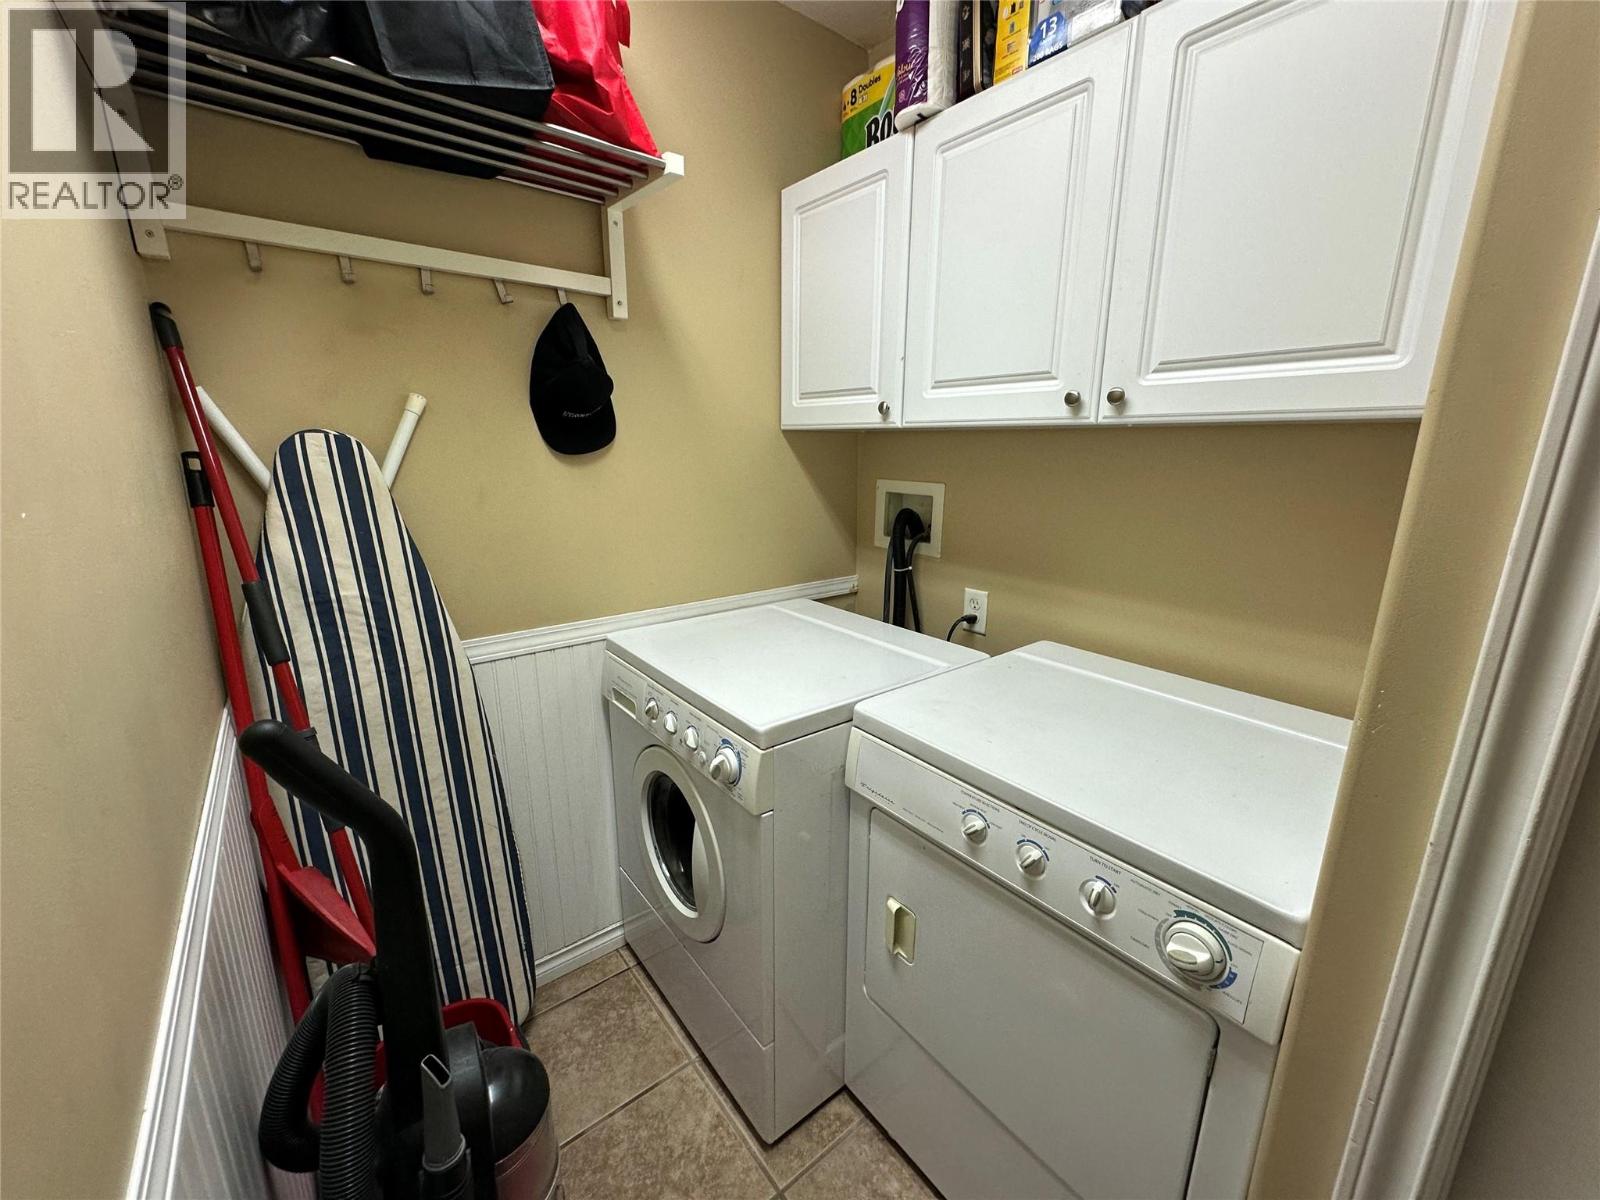
| Main Level | Laundry Room | 8'0'' x 5'0'' | ||
| Main Level | Dining Room | 8'6'' x 7'9'' | ||
| Main Level | Full Bathroom | 8'3'' x 5'0'' | ||
| Main Level | Full Ensuite Bathroom | 8'0'' x 9'0'' | ||
| Main Level | Bedroom | 9'6'' x 8'10'' | ||
| Main Level | Primary Bedroom | 11'0'' x 22'0'' | ||
| Main Level | Kitchen | 9'6'' x 8'0'' | ||
| Main Level | Living Room | 16'0'' x 12'0'' |
https://www.realtor.ca/real-estate/29778557/662-south-crest-drive-kelowna-upper-mission
Contact Us
Contact us for more information

Sanam Klar
Personal Real Estate Corporation
www.facebook.com/klarrealestate
www.instagram.com/klarrealestate/
473 Bernard Ave
Kelowna, British Columbia V1Y 6N8
(604) 620-6788

The trademarks REALTOR®, REALTORS®, and the REALTOR® logo are controlled by The Canadian Real Estate Association (CREA) and identify real estate professionals who are members of CREA. The trademarks MLS®, Multiple Listing Service® and the associated logos are owned by The Canadian Real Estate Association (CREA) and identify the quality of services provided by real estate professionals who are members of CREA. The trademark DDF® is owned by The Canadian Real Estate Association (CREA) and identifies CREA's Data Distribution Facility (DDF®)
August 20 2026 08:49:12
Association of Interior REALTORS®
Oakwyn Realty Ltd.