Presented by Robert J. Iio Personal Real Estate Corporation — Team 110 RE/MAX Real Estate (Kamloops).
662 Redwood Dr Qualicum Beach, British Columbia V9K 1A2

$799,900
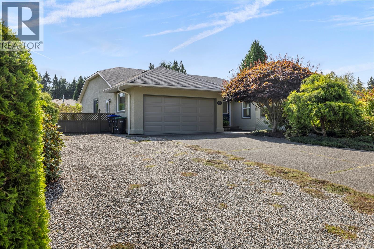
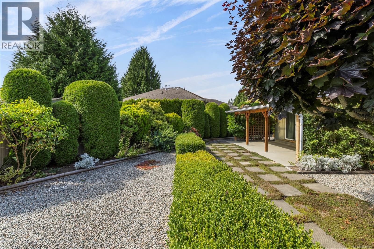
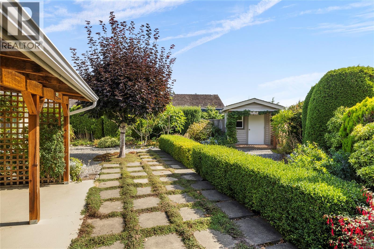
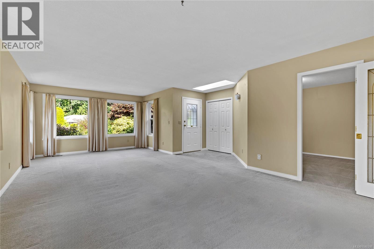
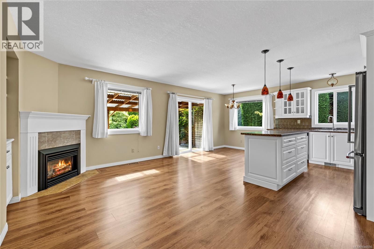
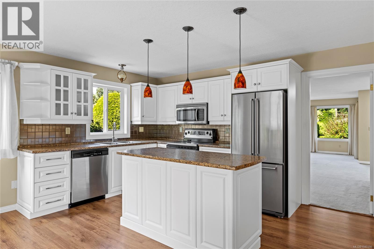
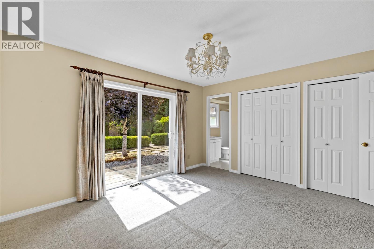
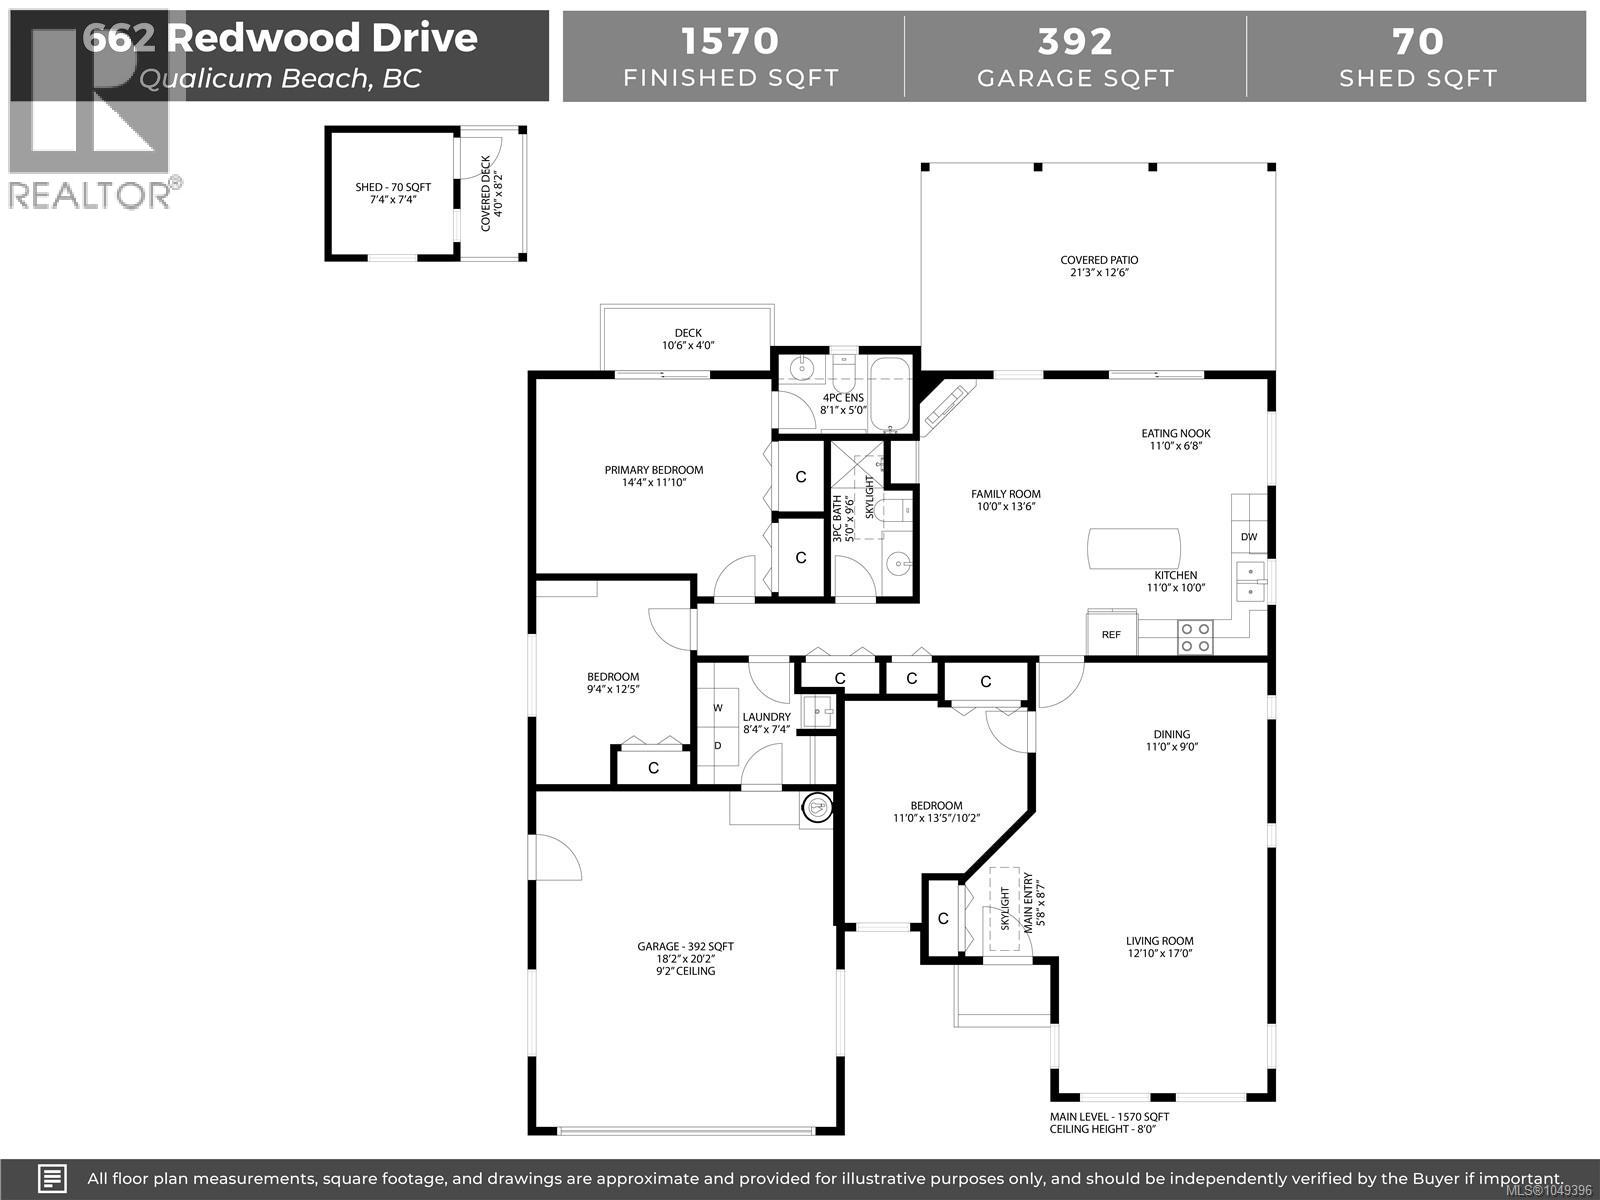
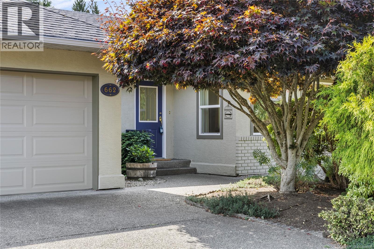
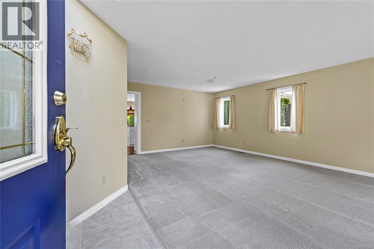
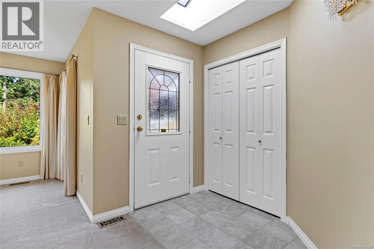
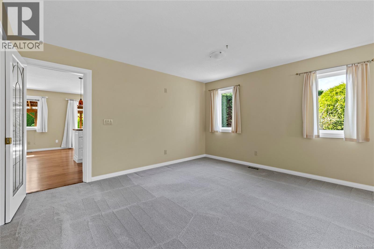
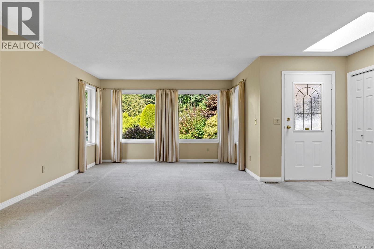
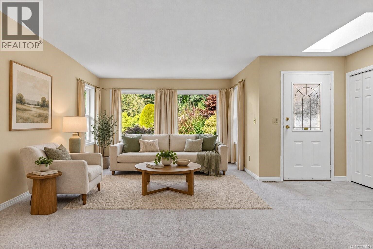
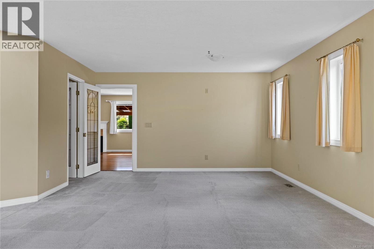
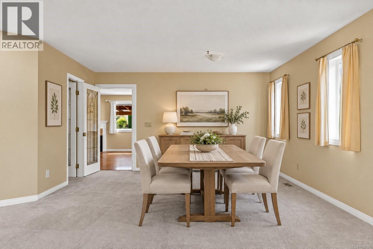
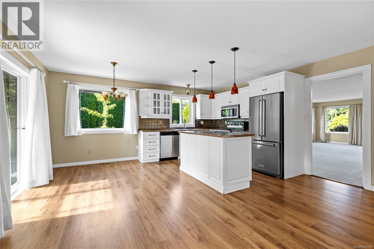
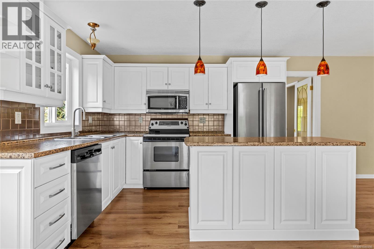
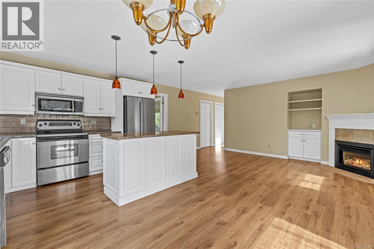
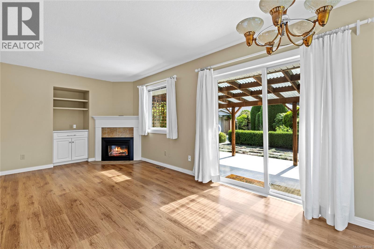
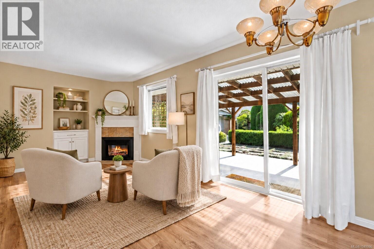
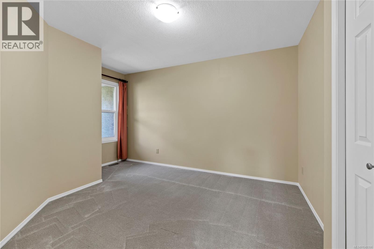
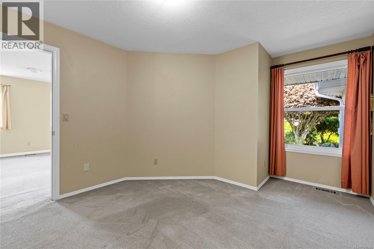
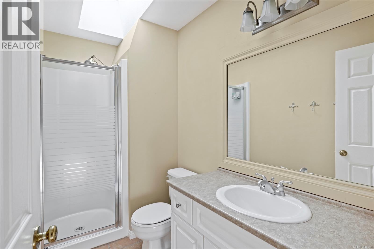
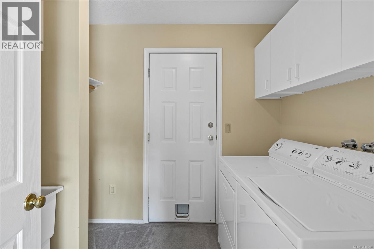
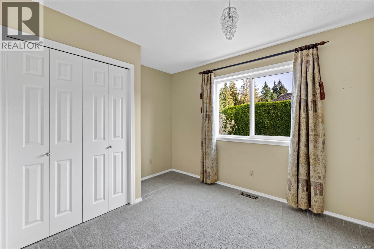
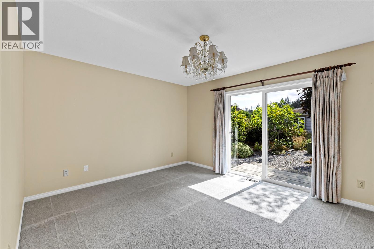
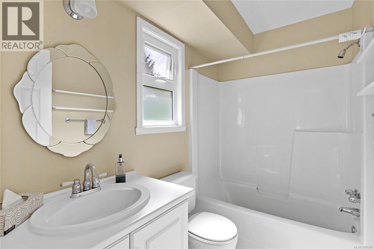
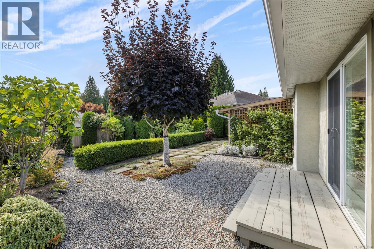
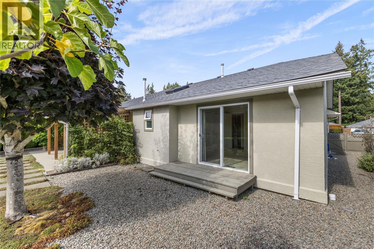
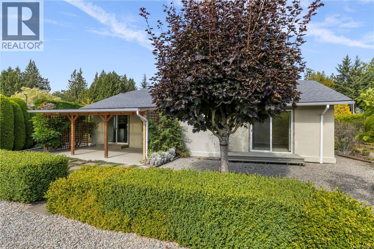
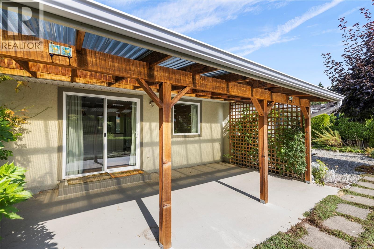
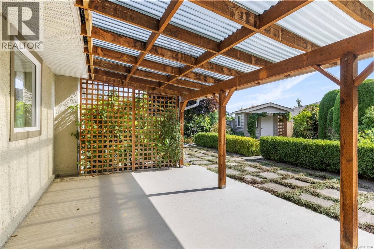
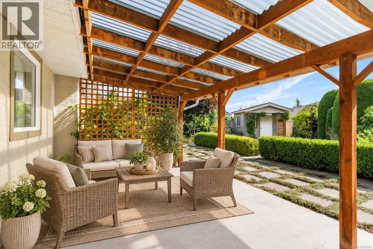
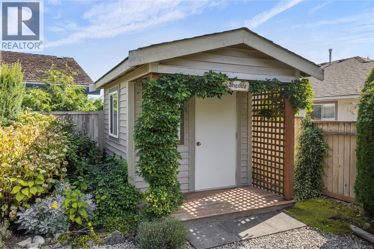
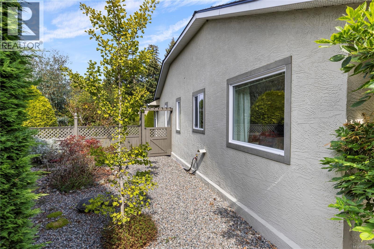
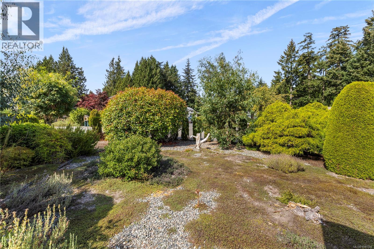
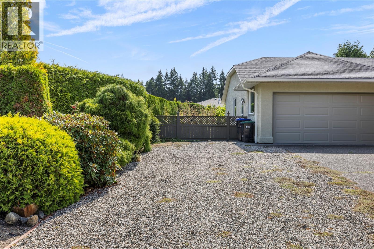
Charming 3-bed, 2-bath rancher in the sought-after Evergreens subdivision of Qualicum Beach. Offering 1,570 sq.ft of comfortable living space on a generous & private 0.21 acre lot, this well cared for home features a spacious family room, a kitchen adjoining the dining area & additional living space with a cozy gas fireplace. Skylights throughout bring in plenty of natural light. Primary bedroom offers direct patio access, lots of closet space and a 4pc ensuite. 2 additional bedrooms offer flexibility with a 3pc guest bath. Numerous updates over the years- all new plumbing (2026), gas furnace (2024), HWT (2022), 30yr roof (2008), windows (2014), fireplace, insulation, ext. paint & more. Bathed in all-day sun, the private south-facing backyard offers an exceptional outdoor sanctuary. Highlights include a 21'x12' covered patio, manicured landscaping with checkerboard paving stones, fruit trees, raised garden beds, and a picturesque garden shed. Complete with a large driveway, double garage and RV parking, this inviting home offers a wonderful combination of comfort, privacy and outdoor living in a great Qualicum Beach neighbourhood. (id:61048)
Property Details
| MLS® Number | 1049396 |
| Property Type | Single Family |
| Neigbourhood | Qualicum Beach |
| Features | Southern Exposure, Other, Marine Oriented |
| Parking Space Total | 4 |
| Plan | Vip50783 |
Building
| Bathroom Total | 2 |
| Bedrooms Total | 3 |
| Appliances | Dishwasher, Dryer, Range - Electric, Refrigerator, Washer |
| Constructed Date | 1992 |
| Cooling Type | None |
| Fireplace Present | Yes |
| Fireplace Total | 1 |
| Heating Fuel | Natural Gas |
| Heating Type | Forced Air |
| Size Interior | 1,570 Sqft |
| Type | House |
Land
| Acreage | No |
| Size Irregular | 9286 |
| Size Total | 9286 Sqft |
| Size Total Text | 9286 Sqft |
| Zoning Description | R1 |
| Zoning Type | Residential |
Rooms
| Level | Type | Length | Width | Dimensions |
|---|---|---|---|---|
| Main Level | Bedroom | 9'4 x 12'5 | ||
| Main Level | Laundry Room | 8'4 x 7'4 | ||
| Main Level | Ensuite | 8'1 x 5'0 | ||
| Main Level | Primary Bedroom | 14'4 x 11'10 | ||
| Main Level | Bathroom | 5'0 x 9'6 | ||
| Main Level | Dining Nook | 11'0 x 6'8 | ||
| Main Level | Kitchen | 11'0 x 10'0 | ||
| Main Level | Family Room | 10'0 x 13'6 | ||
| Main Level | Bedroom | 11'0 x 13'5 | ||
| Main Level | Dining Room | 11'0 x 9'0 | ||
| Main Level | Living Room | 12'10 x 17'0 | ||
| Main Level | Entrance | 5'8 x 8'7 |
https://www.realtor.ca/real-estate/30284113/662-redwood-dr-qualicum-beach-qualicum-beach
Contact Us
Contact us for more information
David Mckay
vanislerealty.ca/
173 West Island Hwy
Parksville, British Columbia V9P 2H1
(250) 248-4321
(800) 224-5838
(250) 248-3550
www.parksvillerealestate.com/

Les Pockett
Personal Real Estate Corporation
www.lespockett.com/
Box 1360-679 Memorial
Qualicum Beach, British Columbia V9K 1T4
(250) 752-6926
(800) 224-5906
(250) 752-2133
www.islandsbesthomes.com/

The trademarks REALTOR®, REALTORS®, and the REALTOR® logo are controlled by The Canadian Real Estate Association (CREA) and identify real estate professionals who are members of CREA. The trademarks MLS®, Multiple Listing Service® and the associated logos are owned by The Canadian Real Estate Association (CREA) and identify the quality of services provided by real estate professionals who are members of CREA. The trademark DDF® is owned by The Canadian Real Estate Association (CREA) and identifies CREA's Data Distribution Facility (DDF®)
September 15 2026 11:41:34
Vancouver Island Real Estate Board
Royal LePage Island Living (Pk), Royal LePage Island Living (Qu)