Presented by Robert J. Iio Personal Real Estate Corporation — Team 110 RE/MAX Real Estate (Kamloops).
6601 Tucelnuit Drive Unit# 141 Oliver, British Columbia V0H 1T3

$239,000Maintenance, Pad Rental
$500 Monthly
Maintenance, Pad Rental
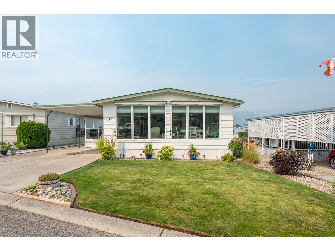
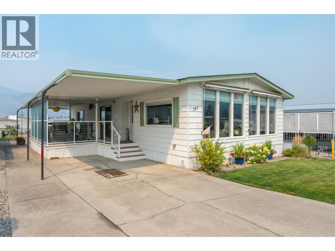
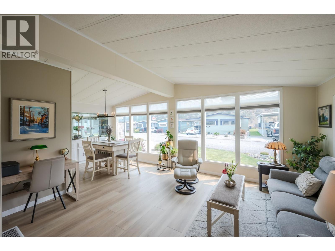
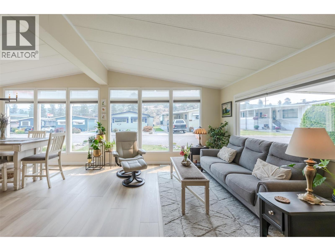
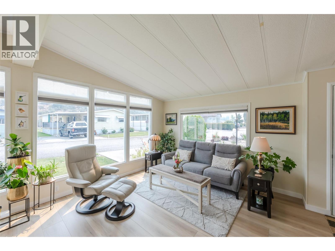
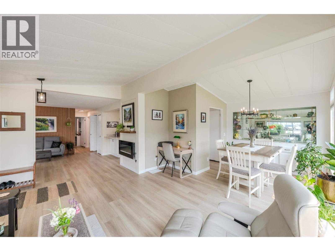
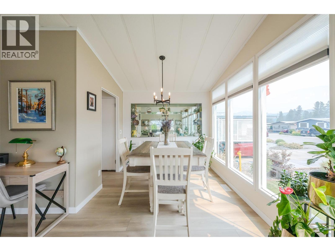
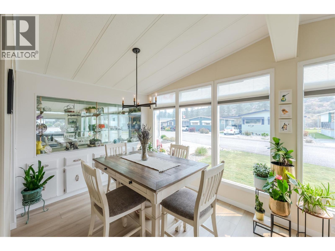
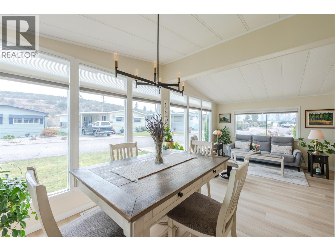
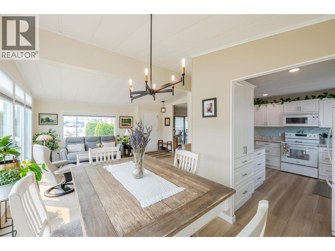
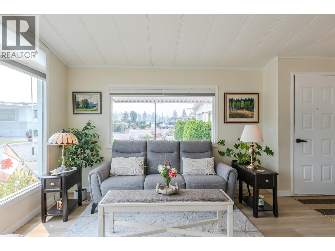
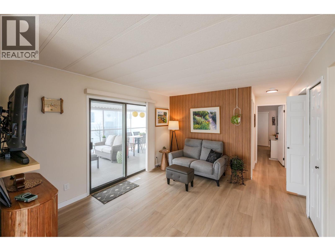
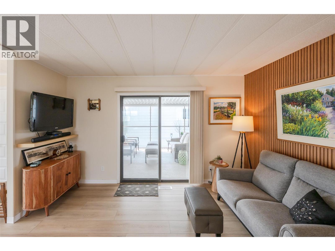
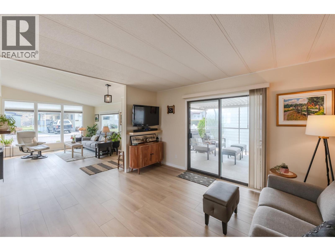
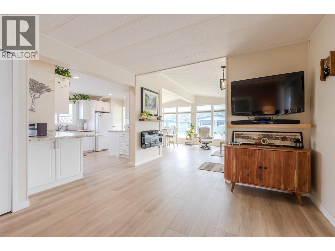
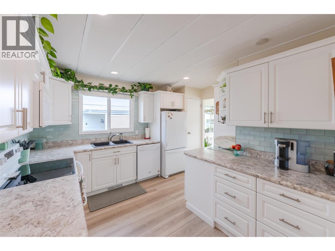
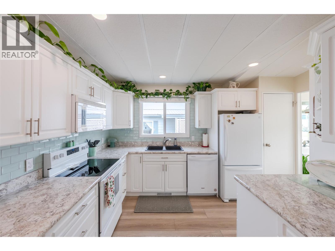
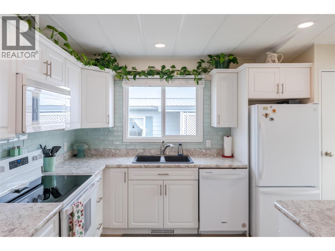
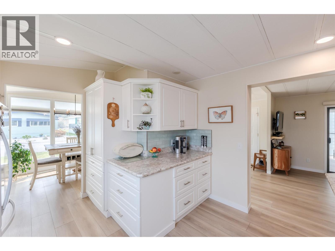
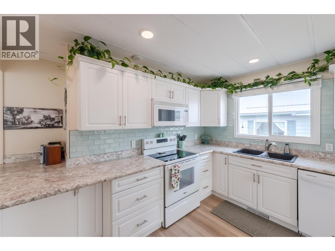
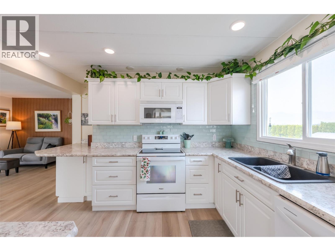
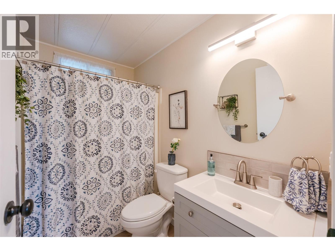
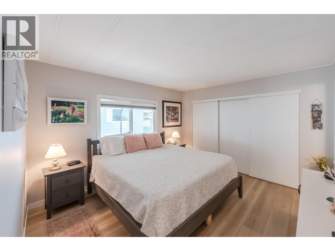
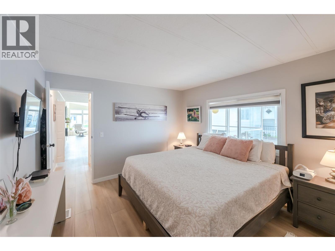
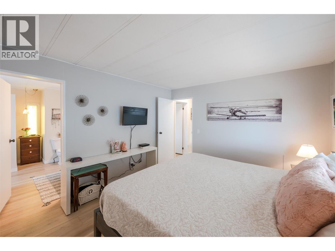
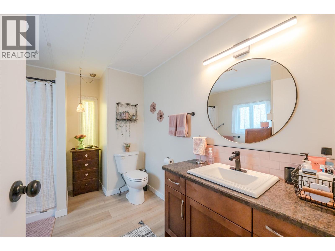
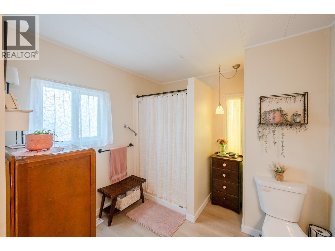
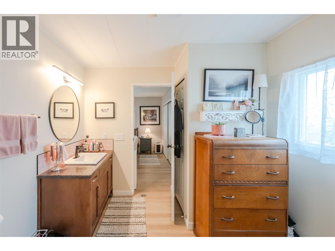
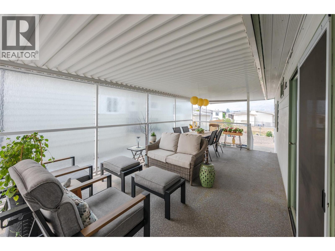
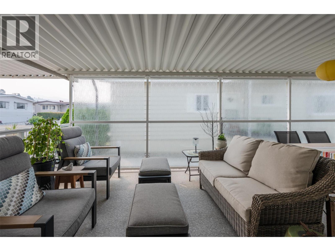
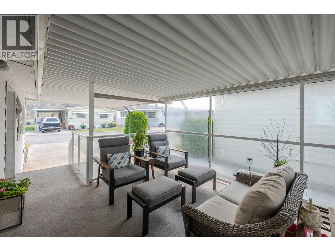
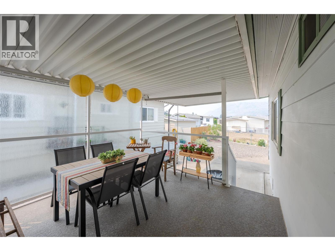
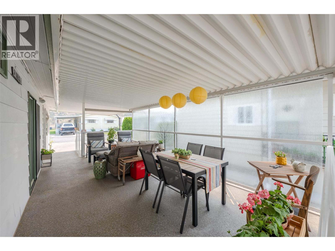
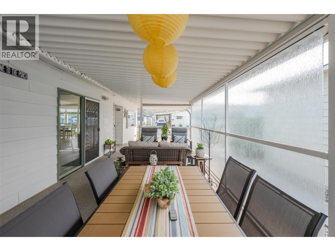
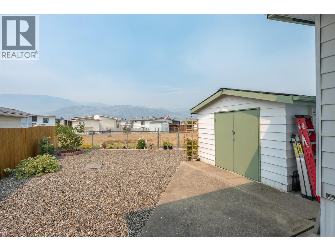
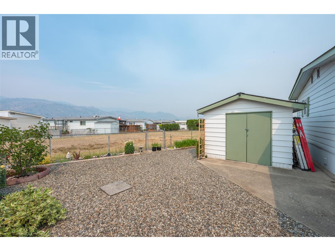
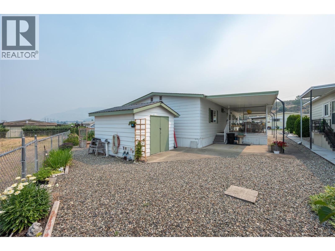
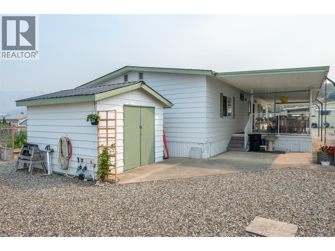
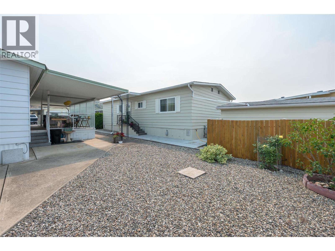
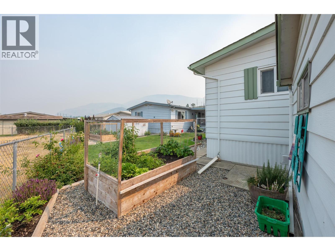
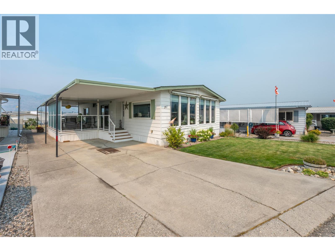
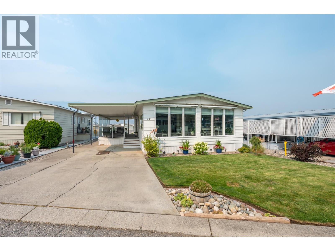
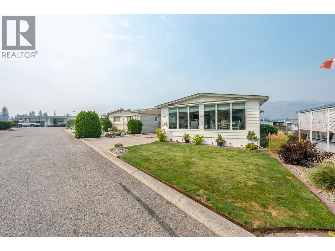
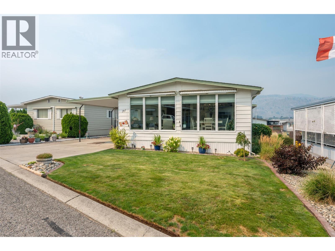
$500 MonthlyCherry Grove MHP, one of Oliver's most desirable and meticulously maintained 55+ communities. This beautifully updated double wide is bright, modern, and truly movein ready. Large front windows fill the open vaulted ceiling, living space with natural light, while the stunning new kitchen features updated cabinetry, stylish countertops, a tile backsplash. The dining area includes a builtin china cabinet, and the adjoining den opens onto a private covered deck. Recent upgrades include luxury vinyl plank flooring throughout, all new lighting, switches and plugs, new toilets and bathroom vanities, new kitchen and bathroom tile backsplashes, all Poly-B plumbing replaced with PEX, a new water filtration system, plus a newer roof, heat pump with air conditioning, front windows, and decks. Outside you'll find a covered carport, mountain views, an attractive front lawn, a low maintenance backyard, and a storage shed. Exceptional amenities including a clubhouse with games room, library, fitness room, and workshop. Residents also enjoy private gated access to the neighbouring Nk'Mip Canyon Desert Golf Course+Tuc-el-Nuit Lake just minutes away. This immaculate home offers carefree living in one of Oliver's premier adult communities. (id:61048)
Property Details
| MLS® Number | 10395976 |
| Property Type | Single Family |
| Neigbourhood | Oliver |
| Amenities Near By | Golf Nearby, Park, Recreation, Shopping |
| Community Features | Seniors Oriented |
| Features | Level Lot |
| Parking Space Total | 4 |
| View Type | Mountain View, View (panoramic) |
Building
| Bathroom Total | 2 |
| Bedrooms Total | 2 |
| Appliances | Range, Refrigerator, Dishwasher, Dryer, Microwave, Washer, Water Softener |
| Constructed Date | 1982 |
| Cooling Type | Central Air Conditioning |
| Exterior Finish | Vinyl Siding |
| Foundation Type | None |
| Heating Fuel | Electric |
| Heating Type | Forced Air |
| Roof Material | Asphalt Shingle |
| Roof Style | Unknown |
| Stories Total | 1 |
| Size Interior | 1,198 Sqft |
| Type | Manufactured Home |
| Utility Water | Municipal Water |
Parking
| Carport |
Land
| Access Type | Easy Access |
| Acreage | No |
| Land Amenities | Golf Nearby, Park, Recreation, Shopping |
| Landscape Features | Landscaped, Level, Underground Sprinkler |
| Sewer | Septic Tank |
| Size Total Text | Under 1 Acre |
Rooms
| Level | Type | Length | Width | Dimensions |
|---|---|---|---|---|
| Main Level | Kitchen | 11'4'' x 17'2'' | ||
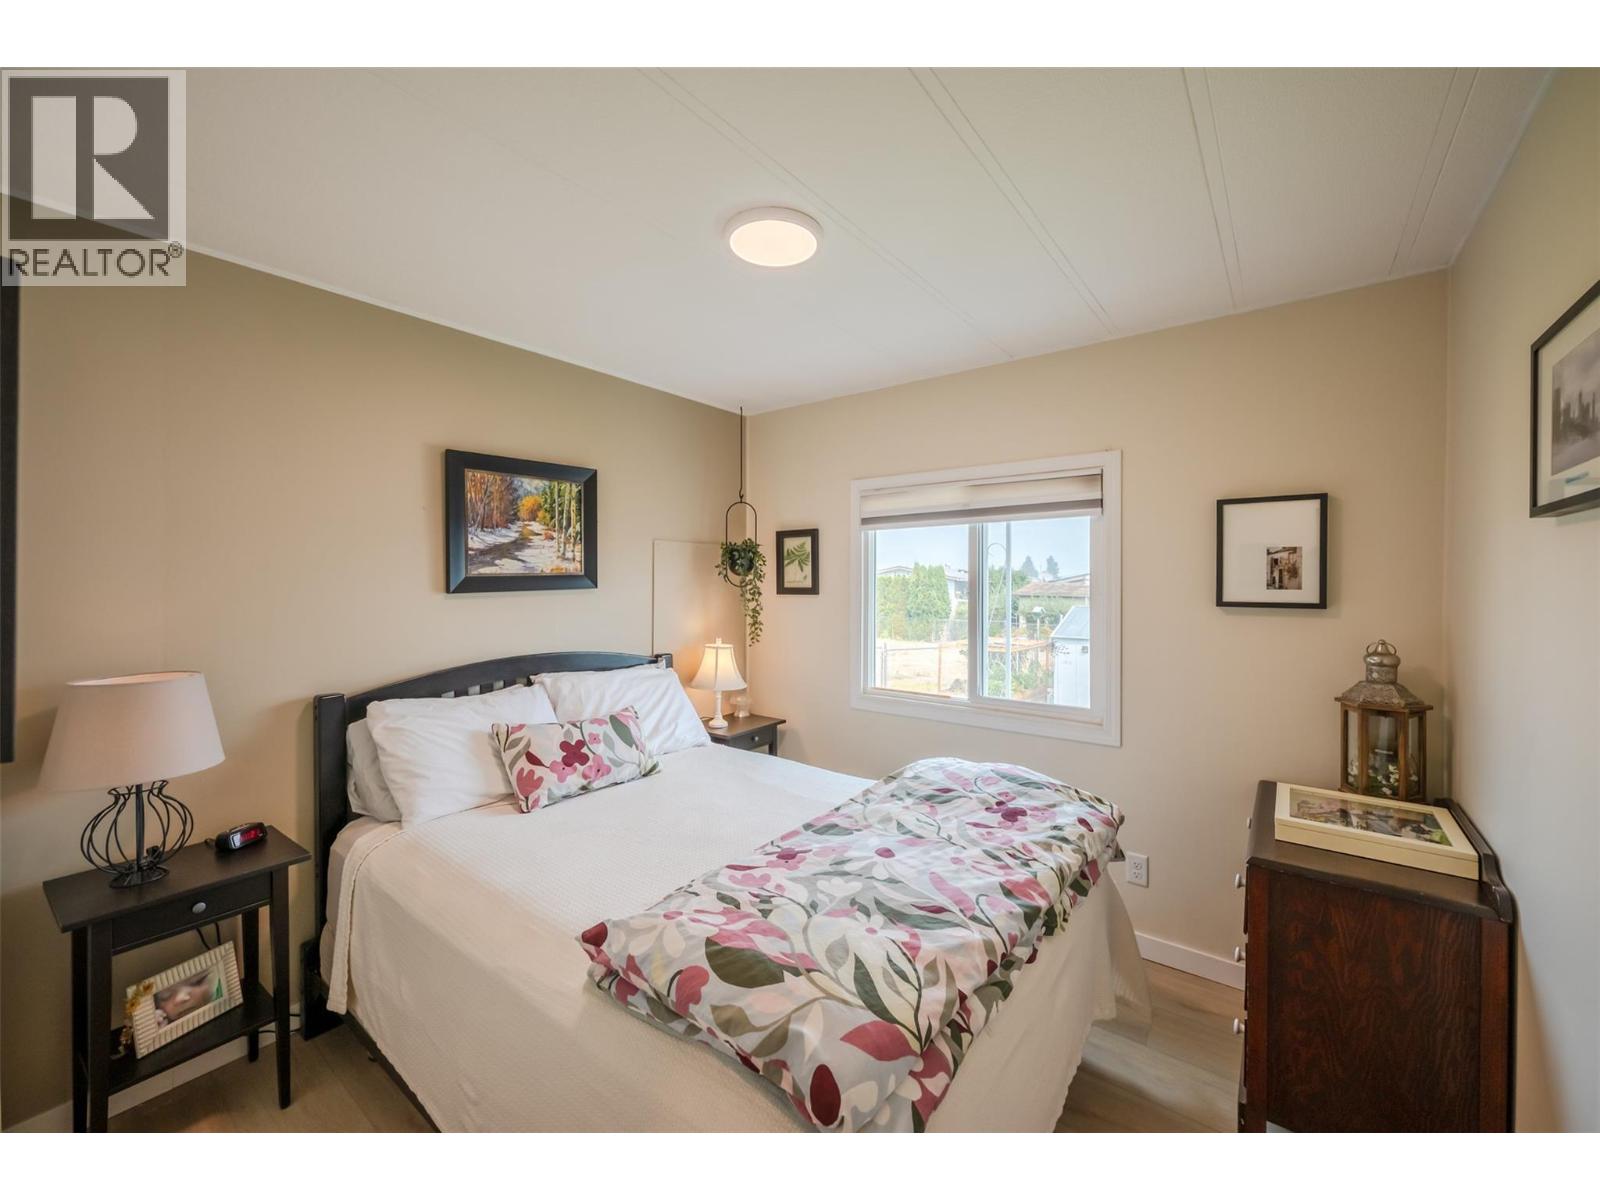
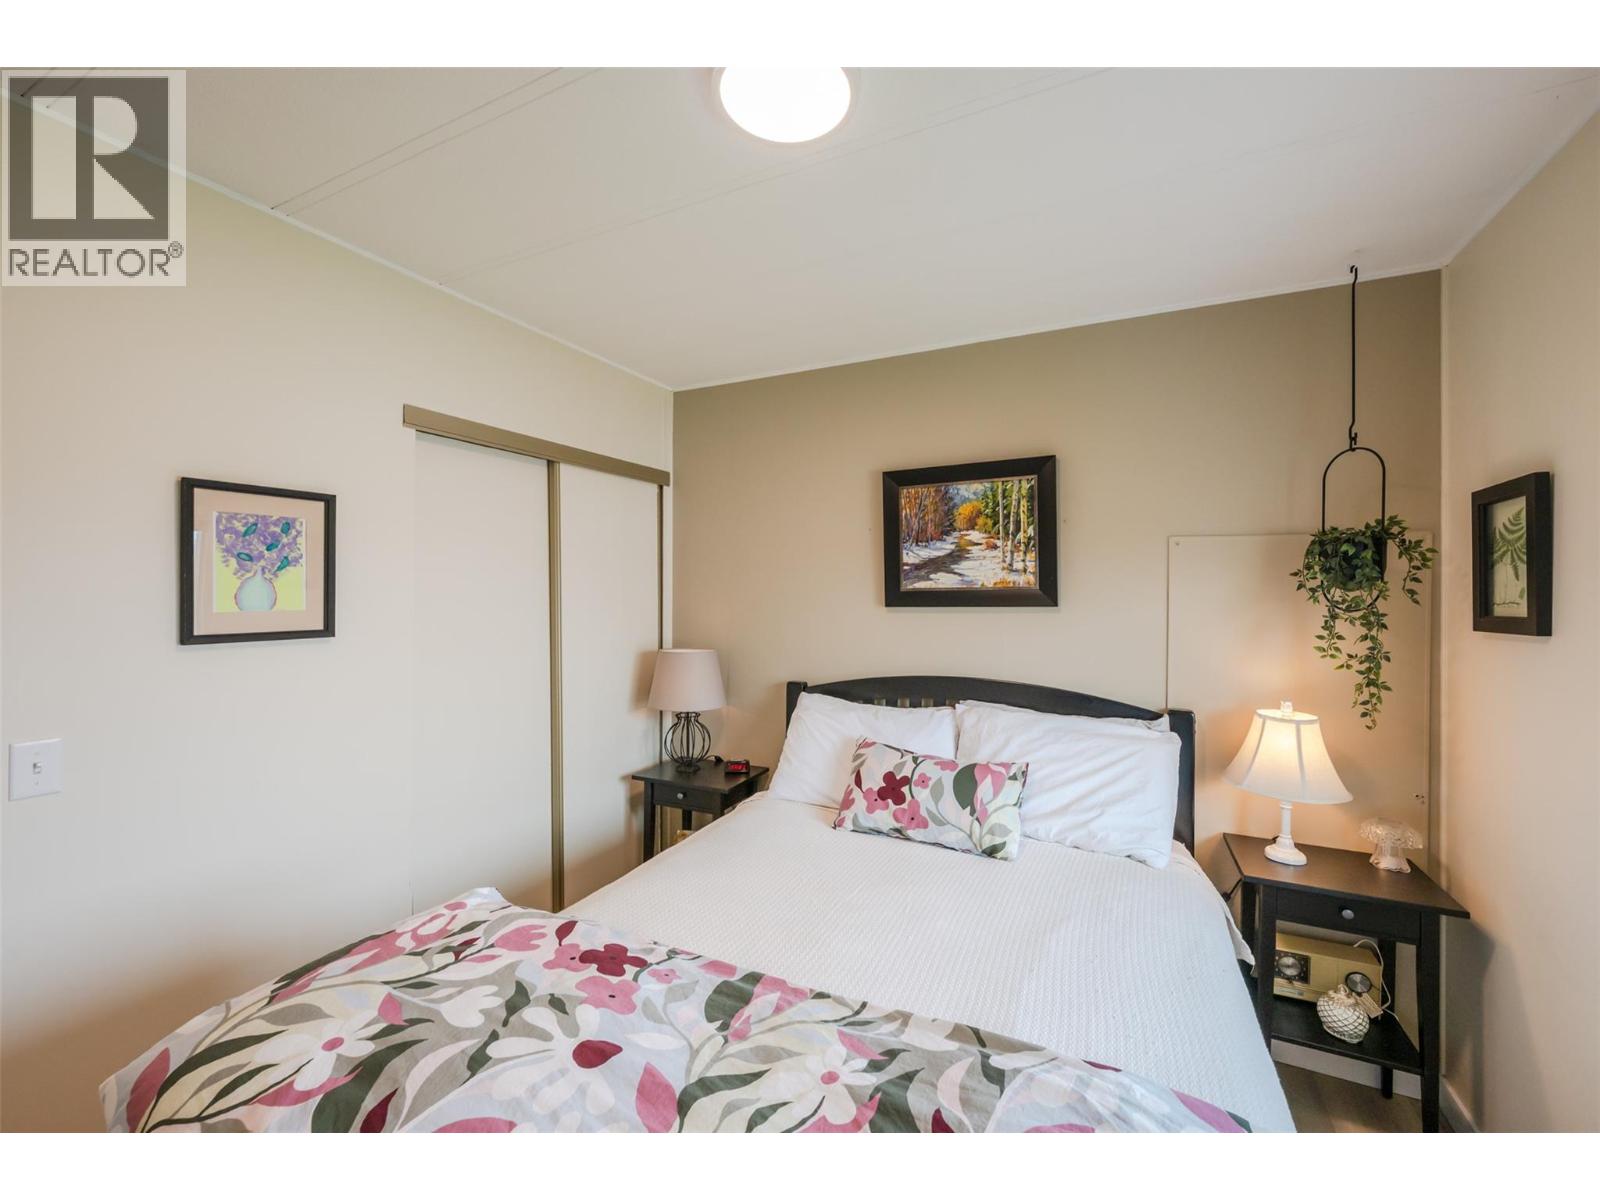
| Main Level | Primary Bedroom | 11'5'' x 12'10'' | ||
| Main Level | Living Room | 14'2'' x 13'2'' | ||
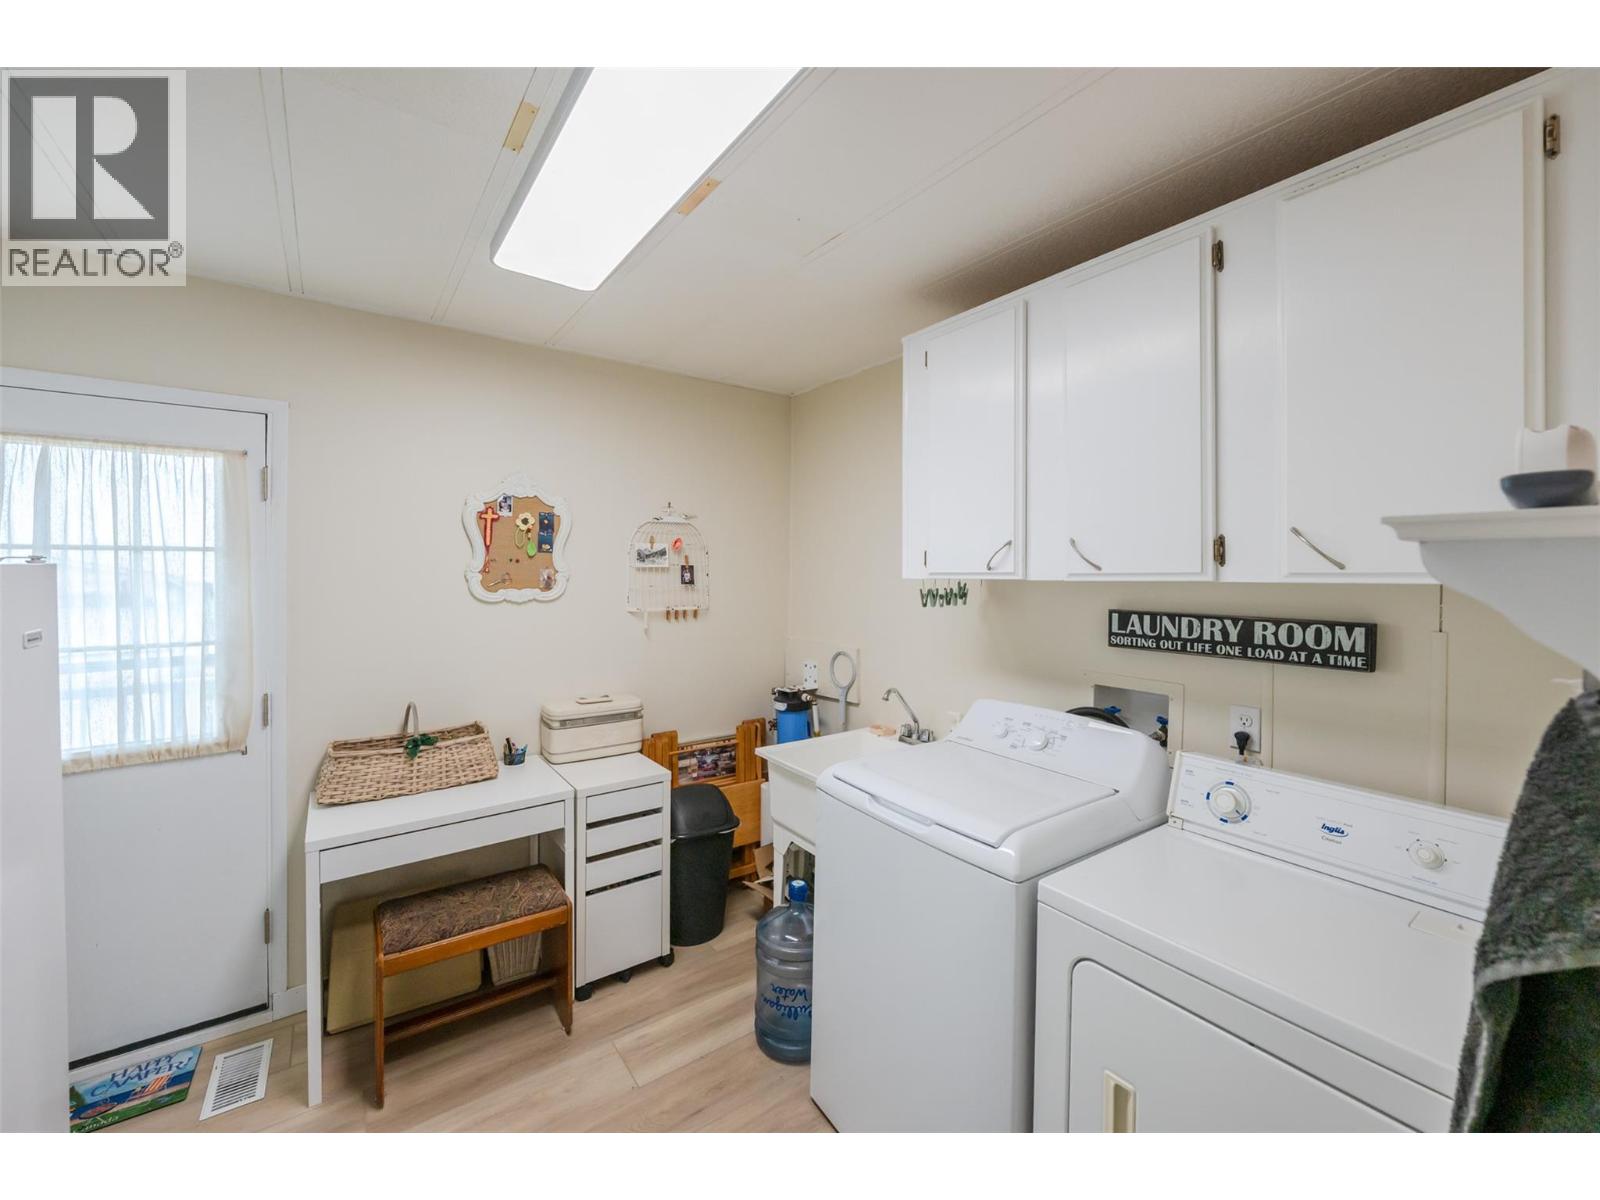
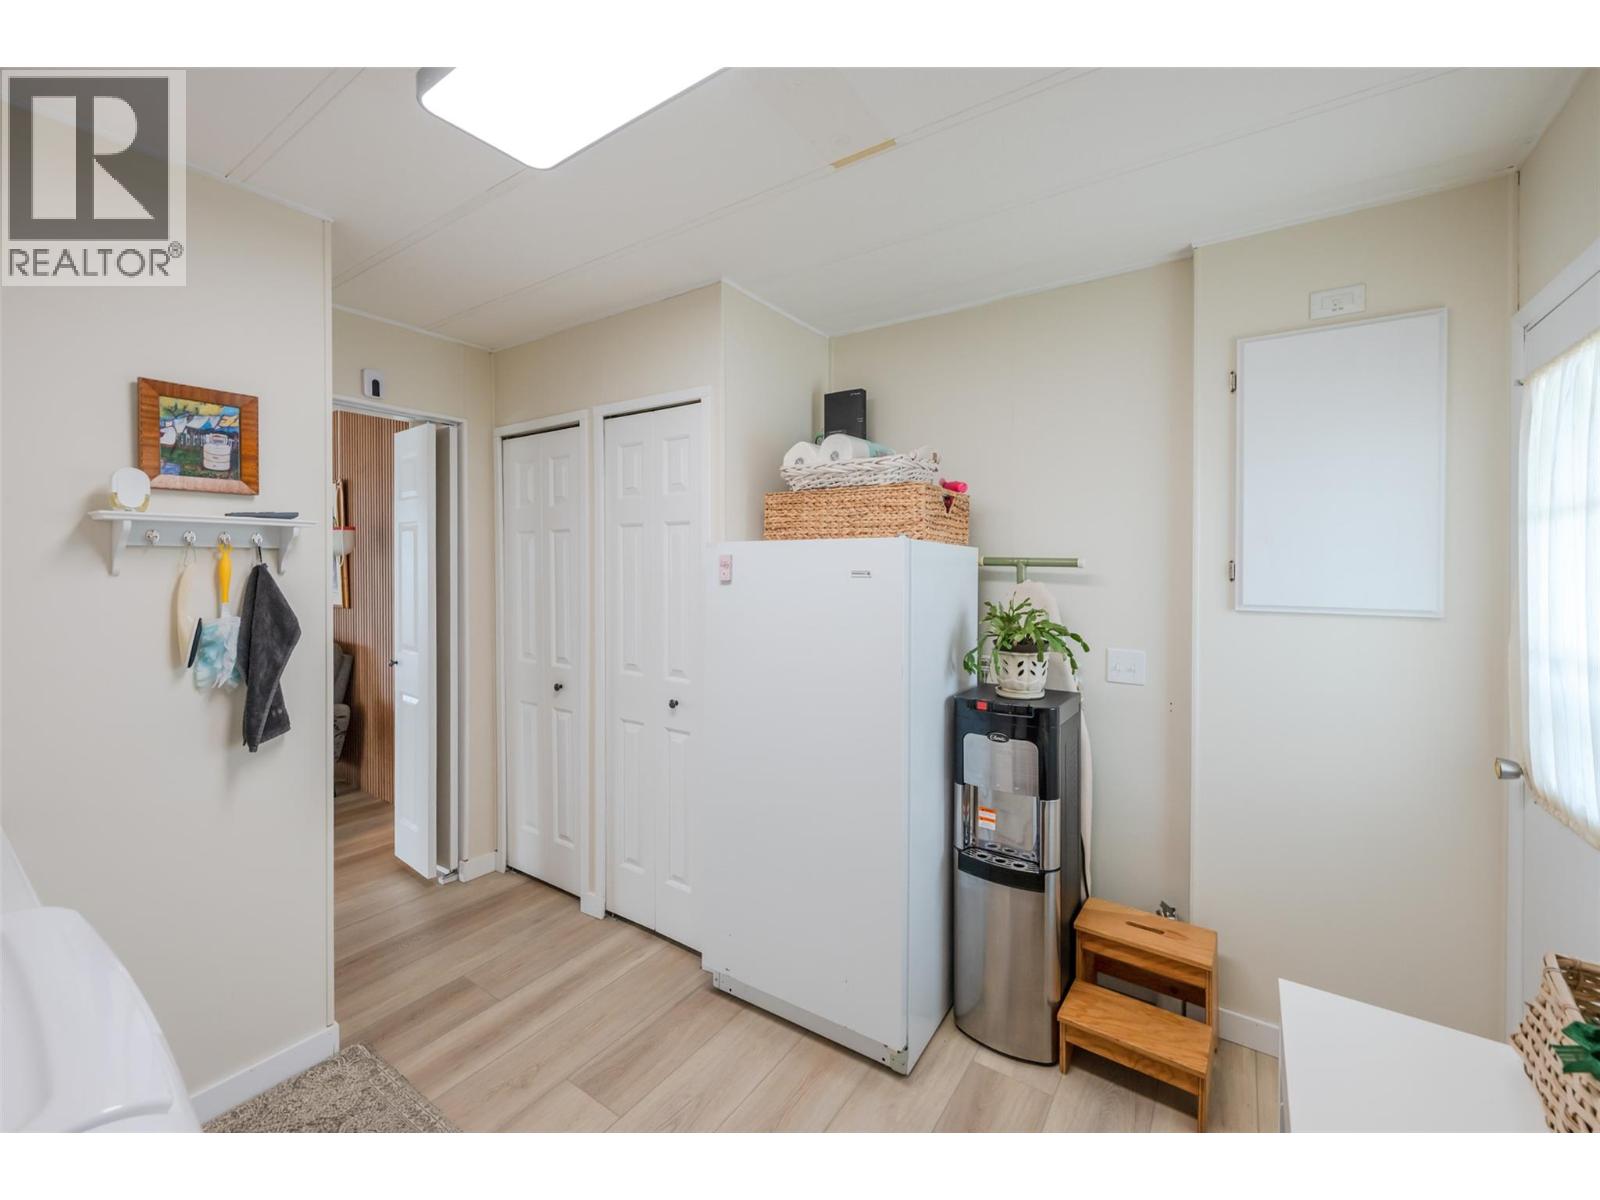
| Main Level | Laundry Room | 11'4'' x 9'11'' | ||
| Main Level | Family Room | 11'9'' x 13' | ||
| Main Level | Dining Room | 11'8'' x 12'9'' | ||
| Main Level | Bedroom | 11'8'' x 9'8'' | ||
| Main Level | 4pc Ensuite Bath | Measurements not available | ||
| Main Level | 4pc Bathroom | Measurements not available |
https://www.realtor.ca/real-estate/30084233/6601-tucelnuit-drive-unit-141-oliver-oliver
Contact Us
Contact us for more information

Tarren Risling
444 School Avenue, Box 220
Oliver, British Columbia V0H 1T0
(250) 498-6500
(250) 498-6504

The trademarks REALTOR®, REALTORS®, and the REALTOR® logo are controlled by The Canadian Real Estate Association (CREA) and identify real estate professionals who are members of CREA. The trademarks MLS®, Multiple Listing Service® and the associated logos are owned by The Canadian Real Estate Association (CREA) and identify the quality of services provided by real estate professionals who are members of CREA. The trademark DDF® is owned by The Canadian Real Estate Association (CREA) and identifies CREA's Data Distribution Facility (DDF®)
July 27 2026 10:17:54
Association of Interior REALTORS®
RE/MAX Wine Capital Realty