Presented by Robert J. Iio Personal Real Estate Corporation — Team 110 RE/MAX Real Estate (Kamloops).
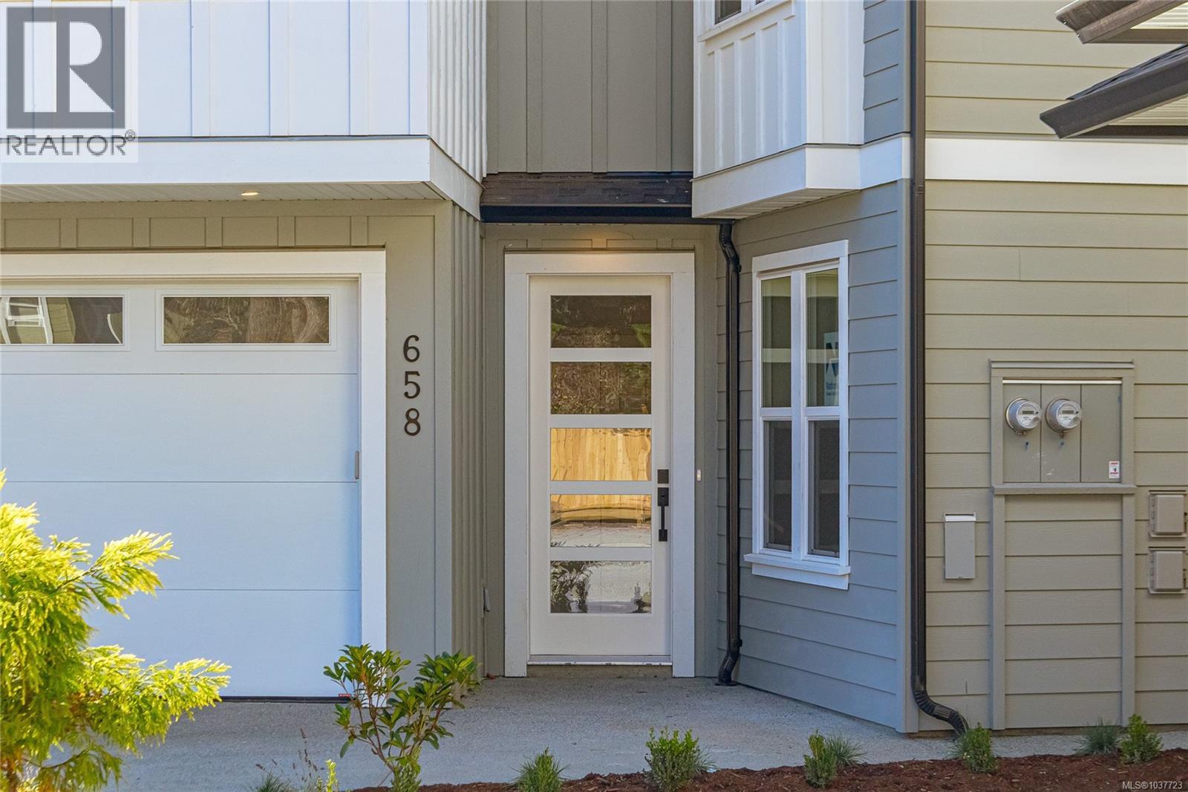
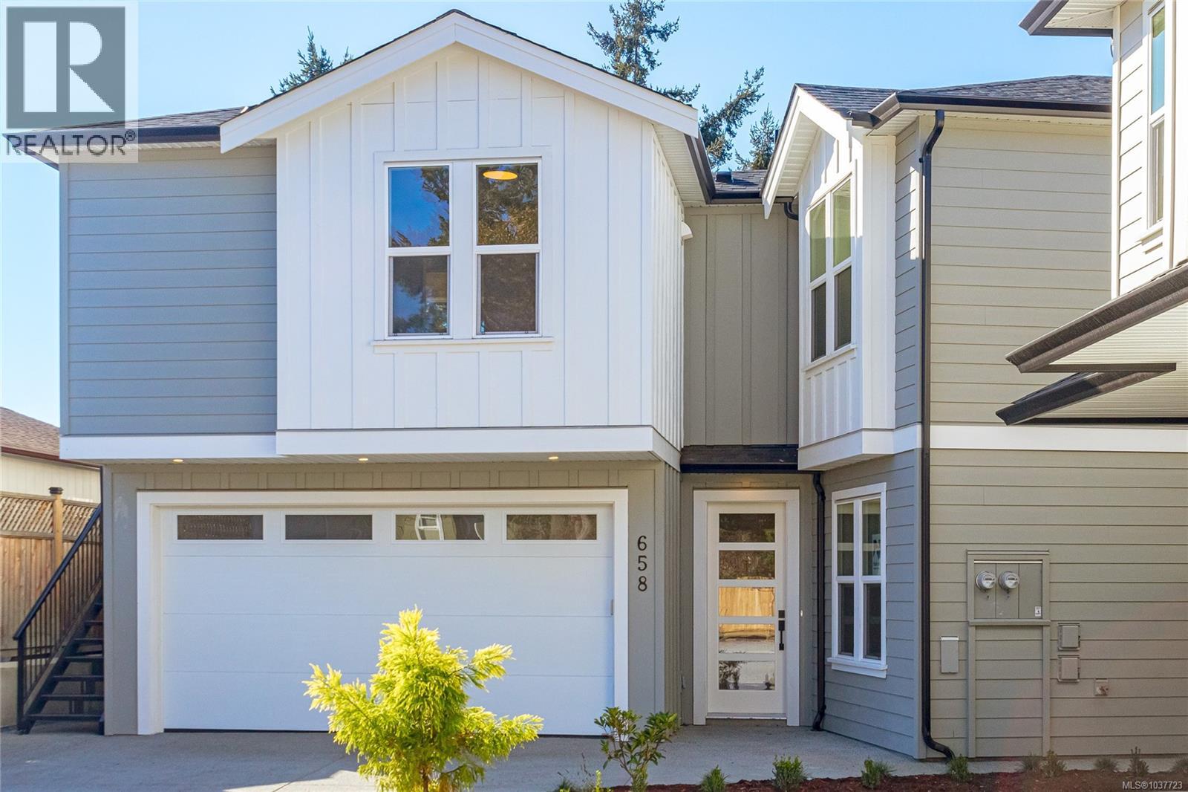
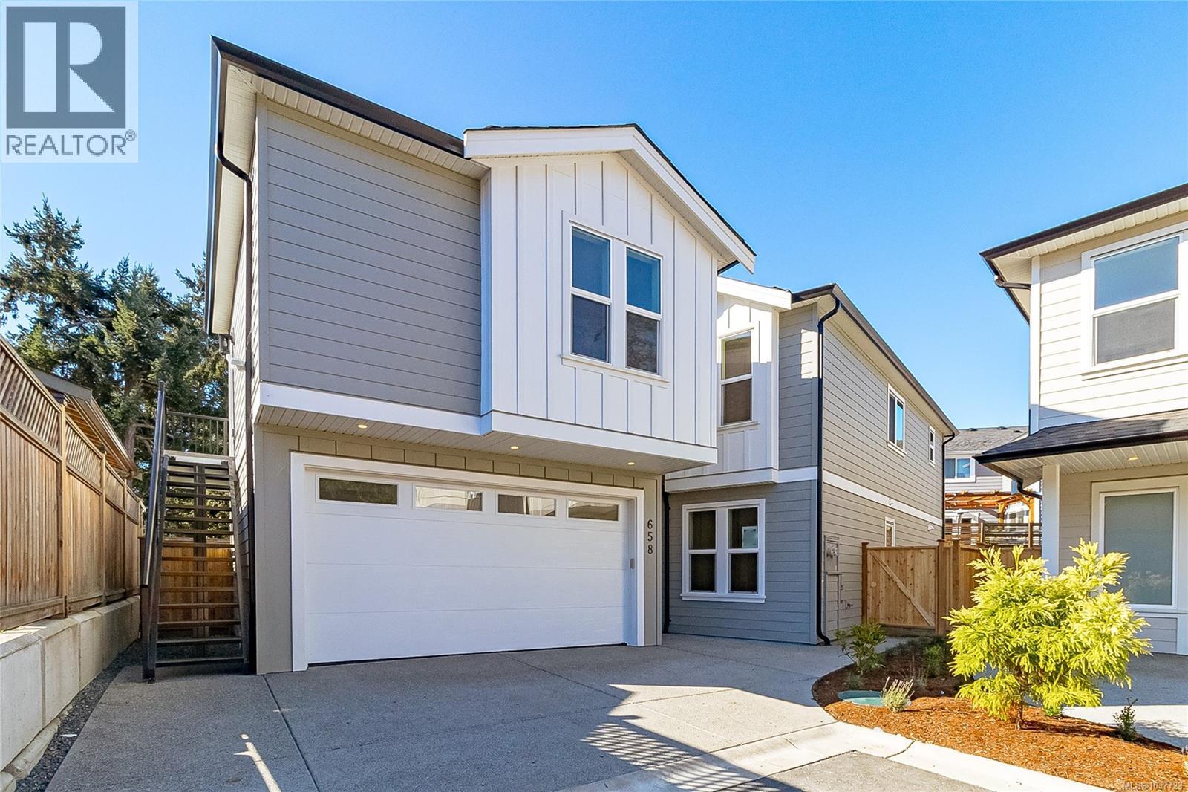
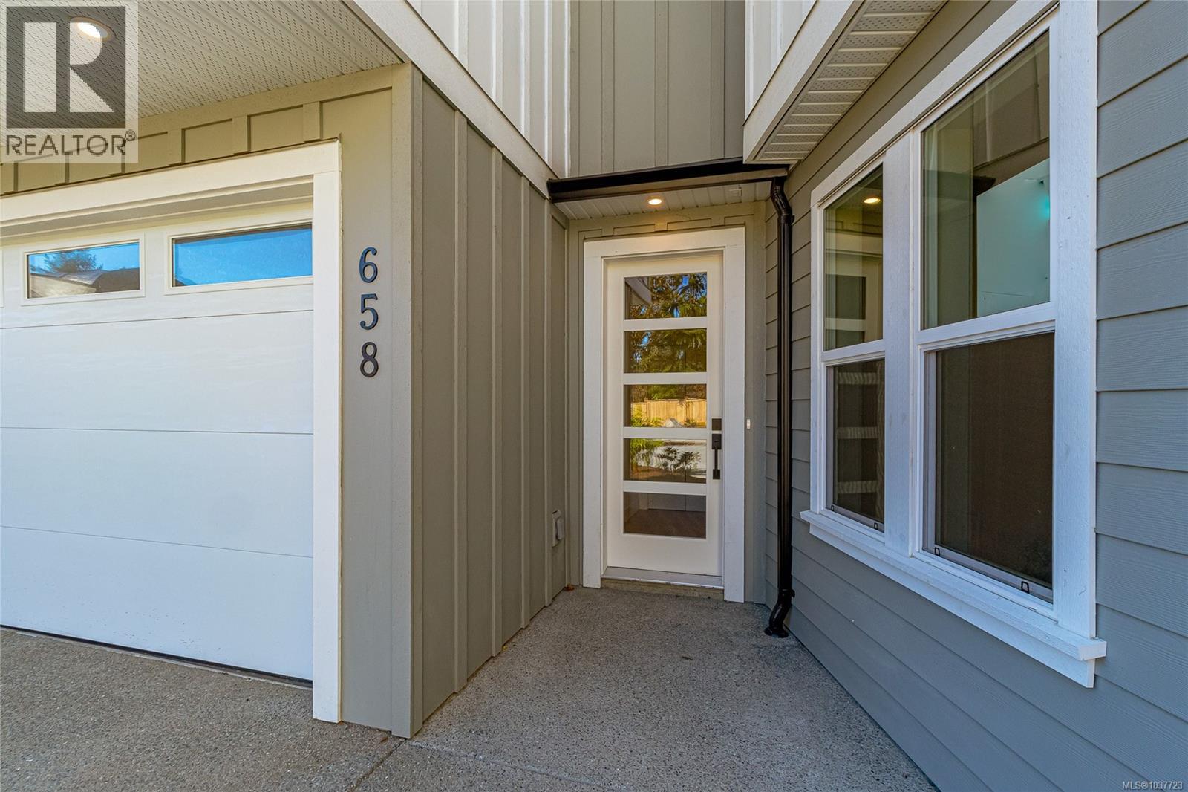
658 Wisteria Ridge Langford, British Columbia V9B 3N4

$1,199,950
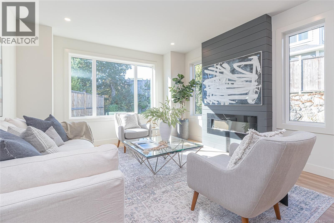
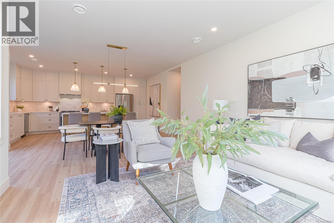
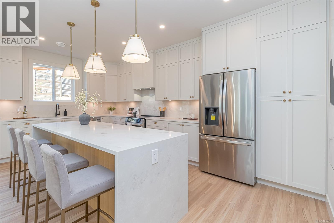
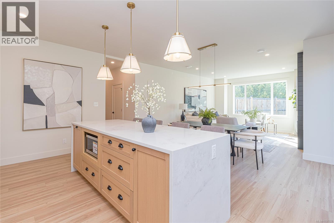
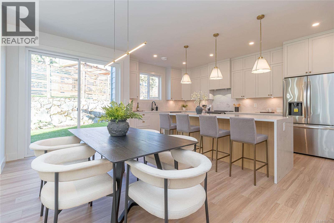
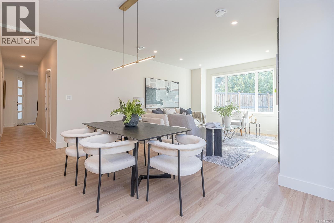
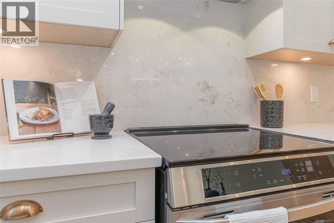
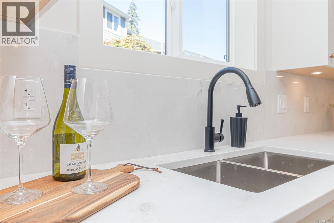
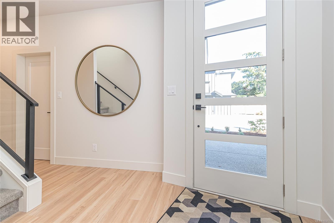
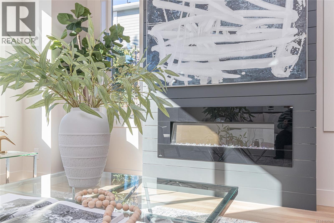
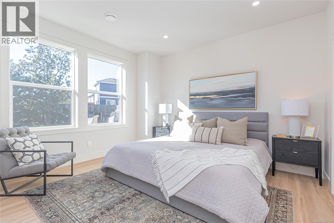
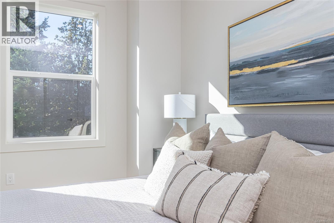
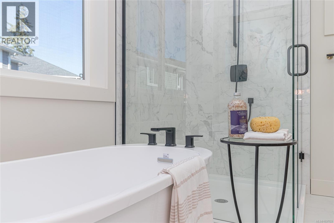
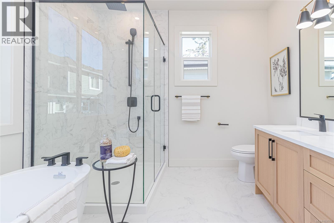
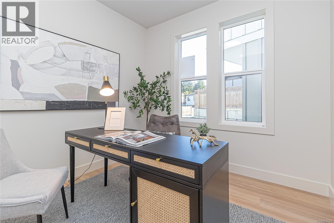
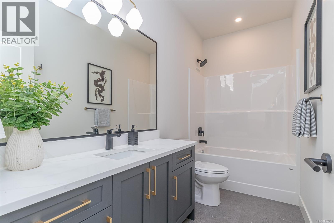
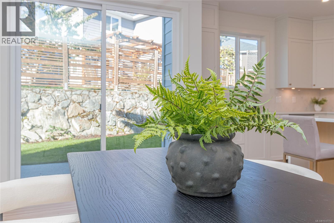
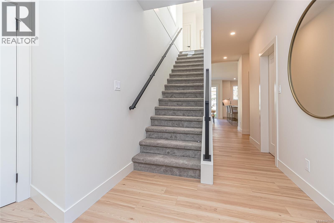
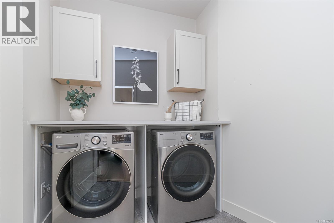
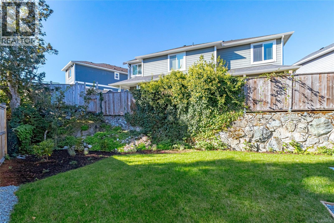
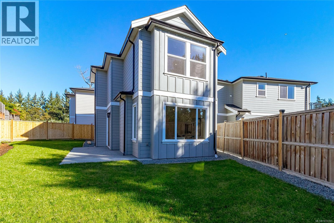
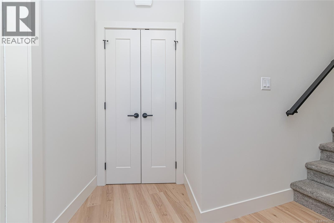
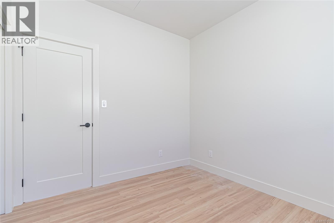
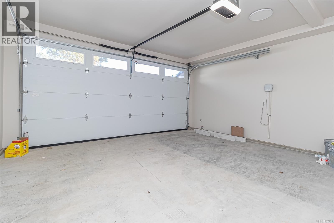
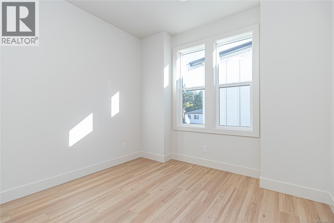
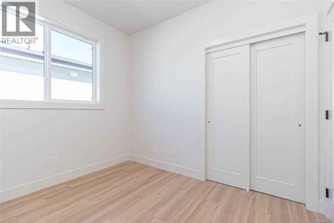
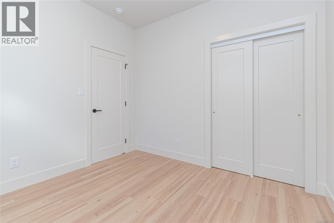
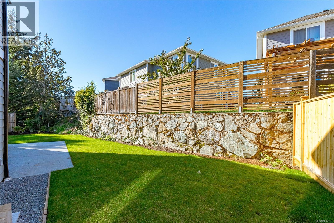
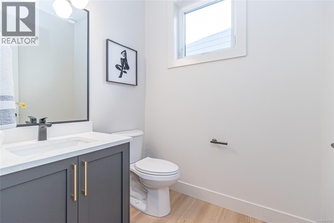
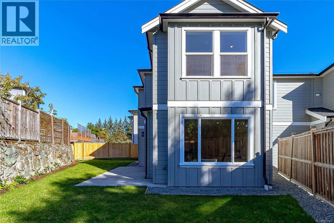
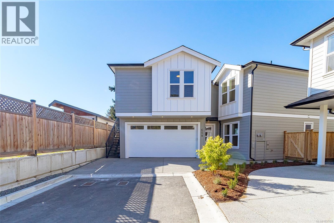
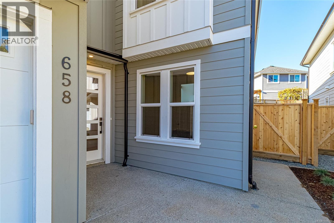
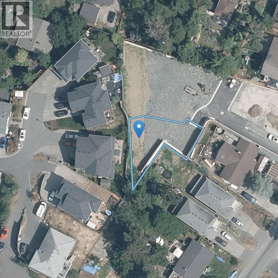
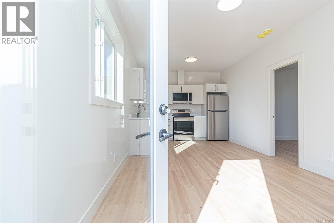
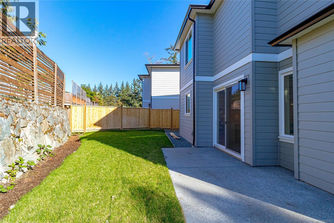
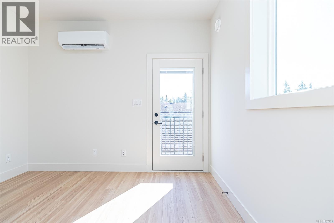
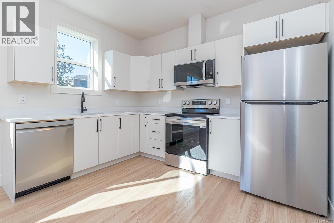
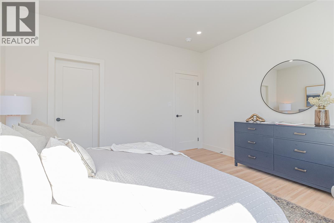
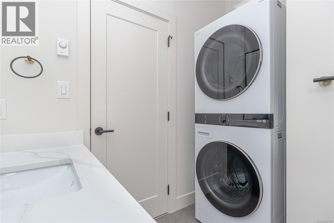
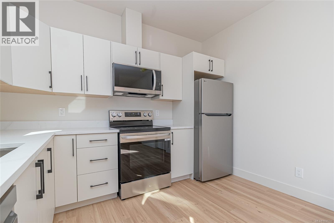
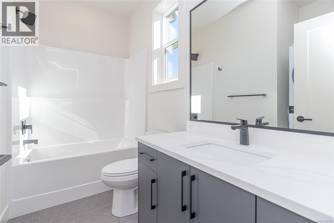
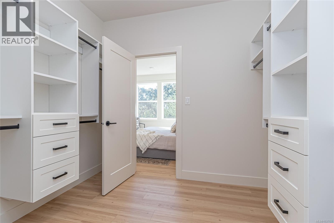
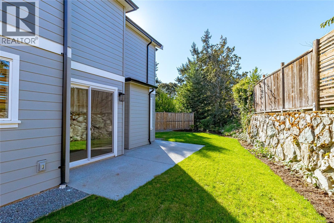
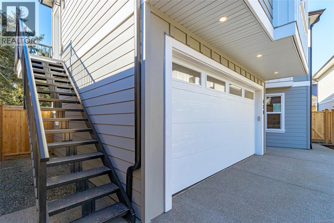
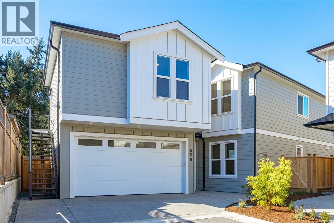
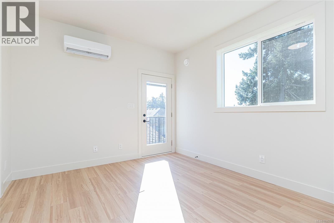
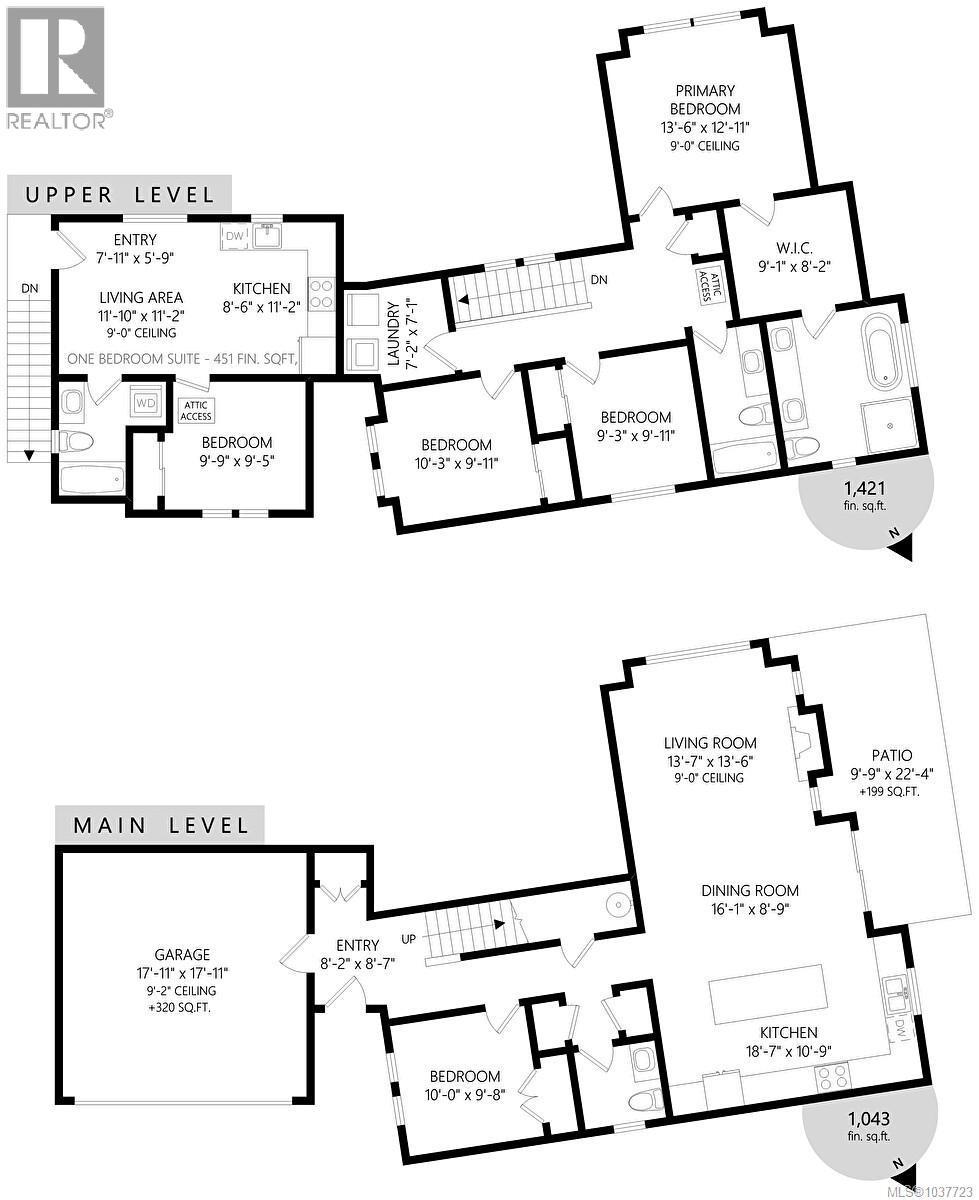
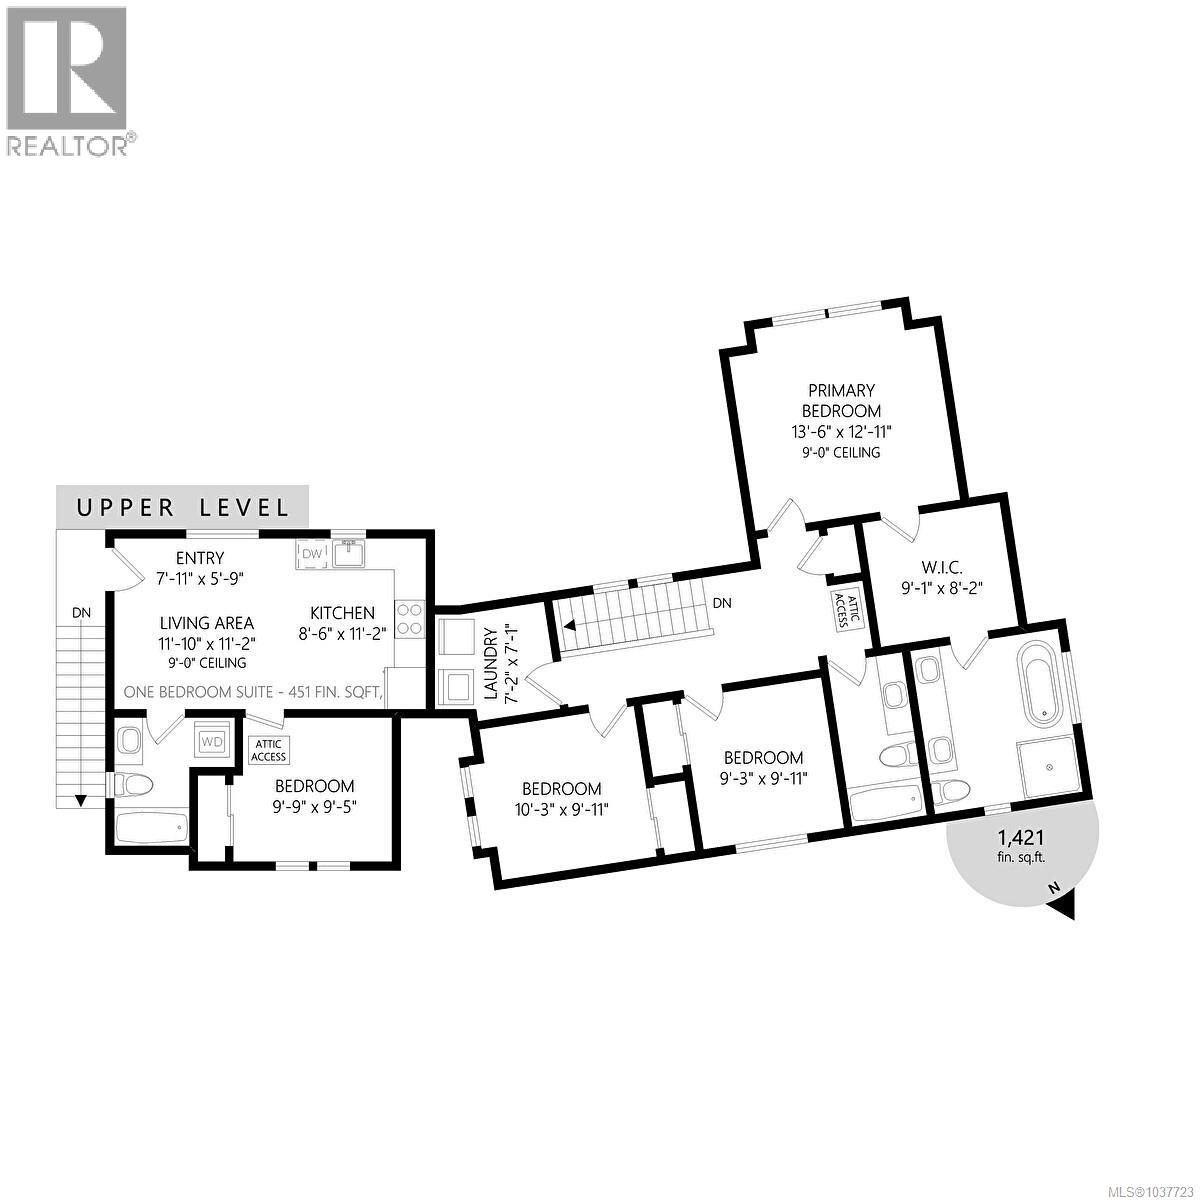
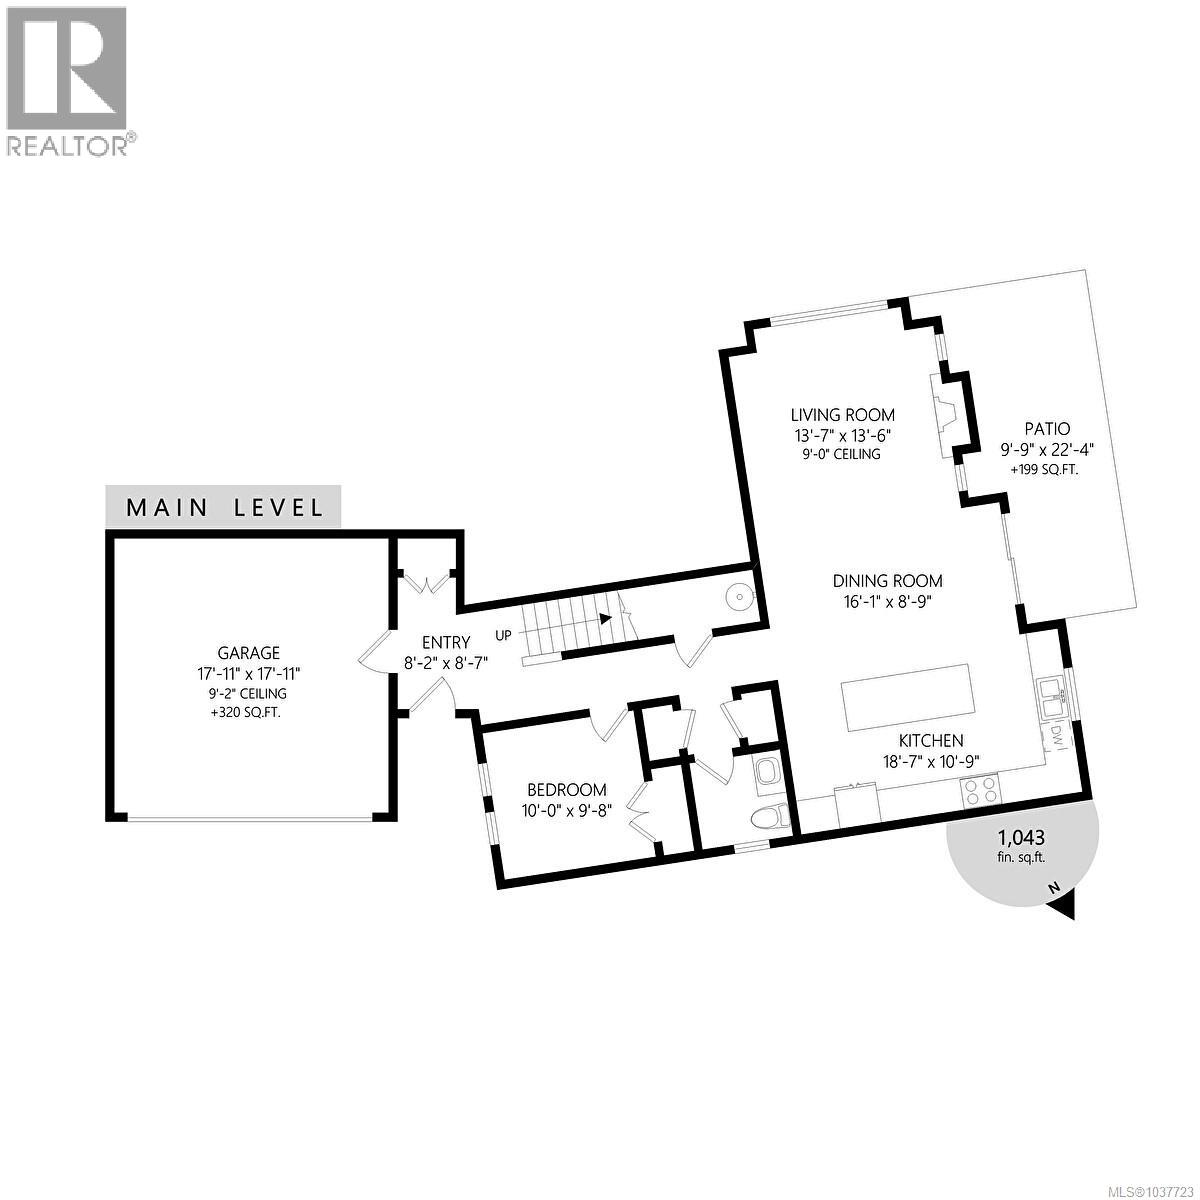
Welcome to a home that feels right from the moment you arrive. Tucked away at the end of a quiet, family-friendly cul-de-sac, this home was designed for the way people truly live. At the heart of it all is a stunning gourmet kitchen with quartz countertops and quality finishes—perfect for family dinners or quiet evenings in. The flexible main-floor bedroom or office adapts effortlessly to your needs, whether you’re working from home, hosting guests, or planning ahead. Upstairs offers three additional bedrooms, a spacious laundry room, and a relaxing primary retreat. Outside, the fully fenced backyard creates space for kids to play, pets to roam, and evenings to unwind. Above the garage, a thoughtfully designed legal suite offers privacy and flexibility for extended family or additional income potential. Peacefully set away from traffic yet close to schools and everyday essentials, this is more than a house—it’s a place to grow, gather, and thrive. (id:61048)
Property Details
| MLS® Number | 1037723 |
| Property Type | Single Family |
| Neigbourhood | Langford Proper |
| Community Features | Pets Allowed With Restrictions, Family Oriented |
| Parking Space Total | 4 |
| Plan | Eps9011 |
| Structure | Patio(s) |
Building
| Bathroom Total | 4 |
| Bedrooms Total | 5 |
| Constructed Date | 2025 |
| Cooling Type | Air Conditioned |
| Fireplace Present | Yes |
| Fireplace Total | 1 |
| Heating Type | Heat Pump |
| Size Interior | 2,464 Sqft |
| Type | House |
Land
| Acreage | No |
| Size Irregular | 4370 |
| Size Total | 4370 Sqft |
| Size Total Text | 4370 Sqft |
| Zoning Type | Residential |
Rooms
| Level | Type | Length | Width | Dimensions |
|---|---|---|---|---|
| Second Level | Bedroom | 10 ft | 10 ft | 10 ft x 10 ft |
| Second Level | Bathroom | 9' x 6' | ||
| Second Level | Ensuite | 10 ft | 10 ft | 10 ft x 10 ft |
| Second Level | Bathroom | 9 ft | 6 ft | 9 ft x 6 ft |
| Second Level | Primary Bedroom | 14 ft | 13 ft | 14 ft x 13 ft |
| Second Level | Laundry Room | 7 ft | 7 ft | 7 ft x 7 ft |
| Second Level | Bedroom | 10 ft | 9 ft | 10 ft x 9 ft |
| Second Level | Bedroom | 10 ft | 10 ft | 10 ft x 10 ft |
| Main Level | Patio | 10 ft | 24 ft | 10 ft x 24 ft |
| Main Level | Dining Room | 16 ft | 9 ft | 16 ft x 9 ft |
| Main Level | Kitchen | 19 ft | 11 ft | 19 ft x 11 ft |
| Main Level | Living Room | 14 ft | 14 ft | 14 ft x 14 ft |
| Main Level | Entrance | 8 ft | 9 ft | 8 ft x 9 ft |
| Main Level | Bedroom | 10 ft | 10 ft | 10 ft x 10 ft |
| Main Level | Bathroom | 8 ft | 8 ft | 8 ft x 8 ft |
| Additional Accommodation | Living Room | 12 ft | 11 ft | 12 ft x 11 ft |
| Additional Accommodation | Kitchen | 9 ft | 11 ft | 9 ft x 11 ft |
https://www.realtor.ca/real-estate/29787170/658-wisteria-ridge-langford-langford-proper
Contact Us
Contact us for more information

Chris Cochrane
Personal Real Estate Corporation
www.soldonbold.ca/
www.facebook.com/YourVictoriaRealEstate
www.linkedin.com/pub/chris-cochrane/33/2b6/347
twitter.com/yyjmls
www.instagram.com/chris.cochrane.realtor/
301-3450 Uptown Boulevard
Victoria, British Columbia V8Z 0B9
(833) 817-6506
www.exprealty.ca/

The trademarks REALTOR®, REALTORS®, and the REALTOR® logo are controlled by The Canadian Real Estate Association (CREA) and identify real estate professionals who are members of CREA. The trademarks MLS®, Multiple Listing Service® and the associated logos are owned by The Canadian Real Estate Association (CREA) and identify the quality of services provided by real estate professionals who are members of CREA. The trademark DDF® is owned by The Canadian Real Estate Association (CREA) and identifies CREA's Data Distribution Facility (DDF®)
May 31 2026 09:30:43
Victoria Real Estate Board
Exp Realty