Presented by Robert J. Iio Personal Real Estate Corporation — Team 110 RE/MAX Real Estate (Kamloops).
6577 Groveland Dr Nanaimo, British Columbia V9V 1P7

$1,200,000
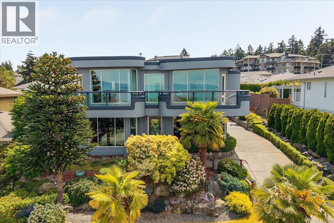
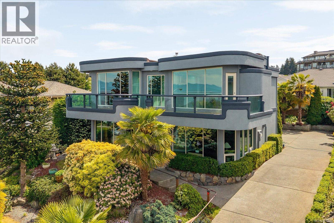
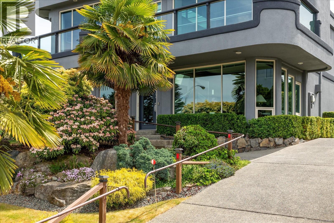
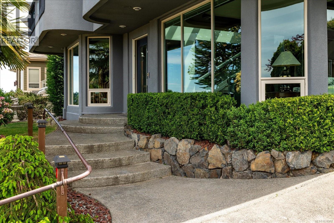
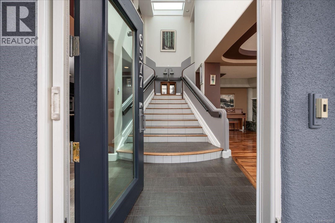
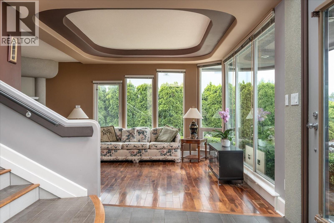
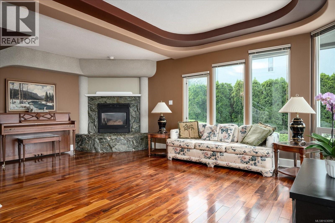
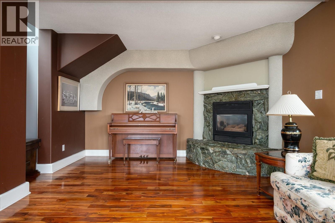
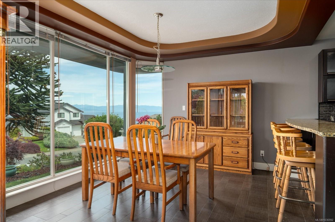
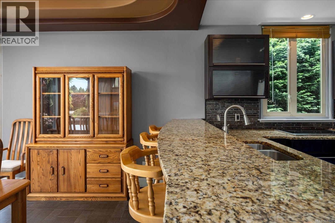
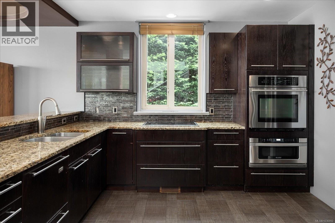
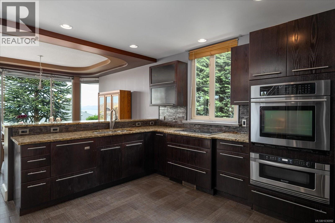
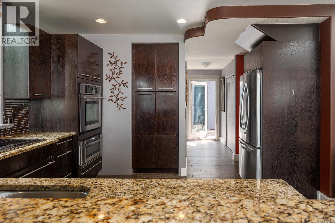
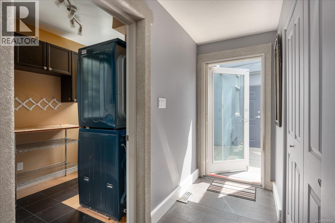
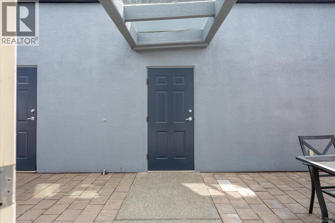
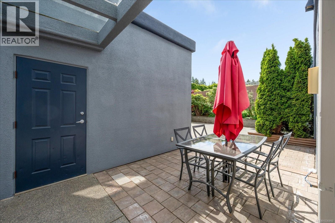
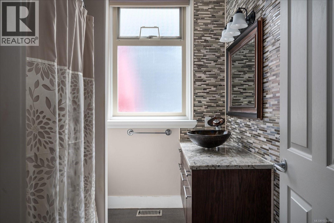
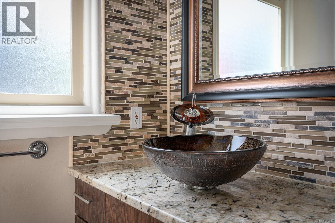
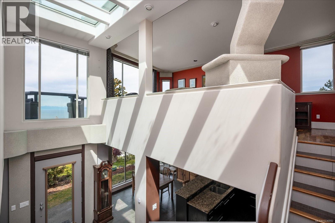
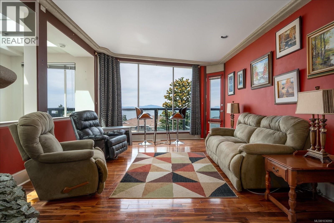
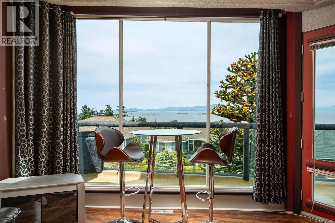
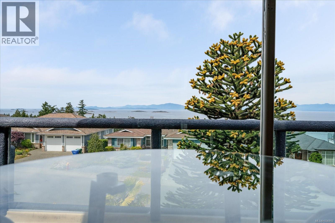
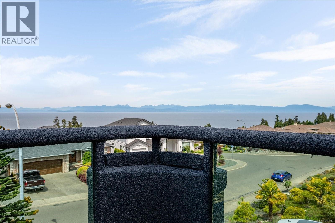
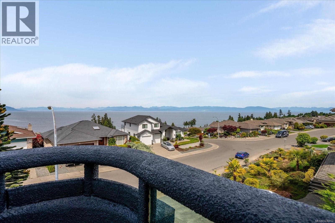
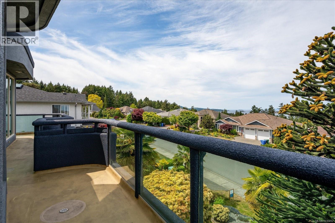
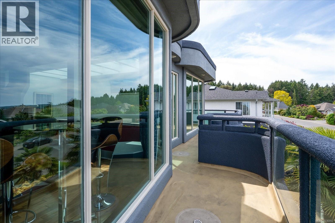
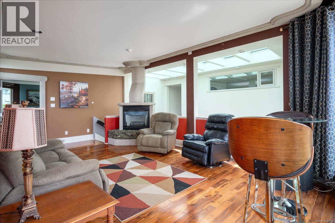
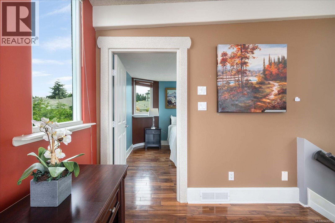
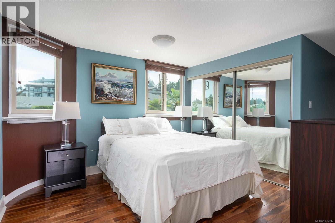
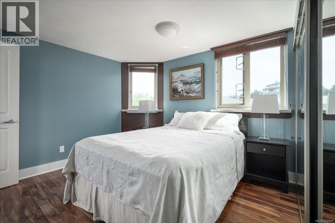
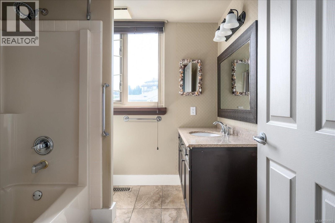
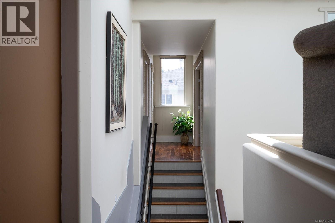
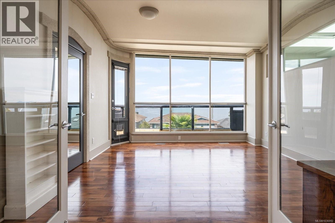
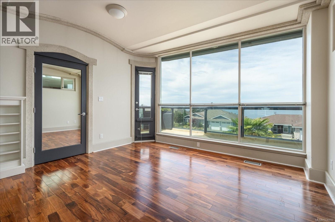
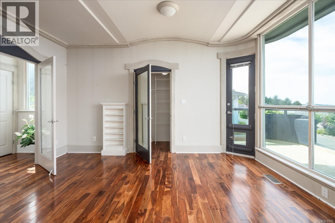
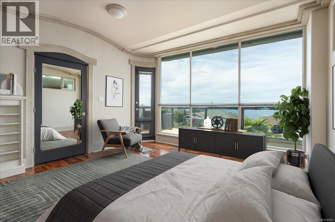
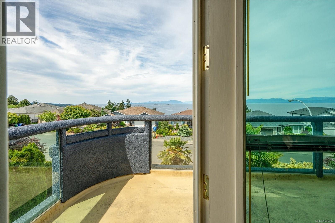
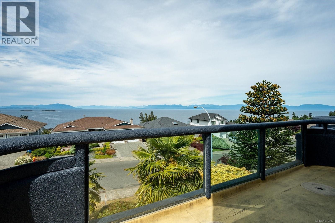
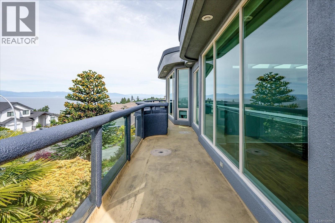
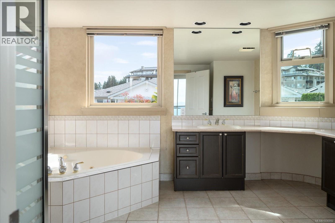
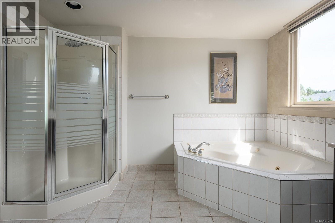
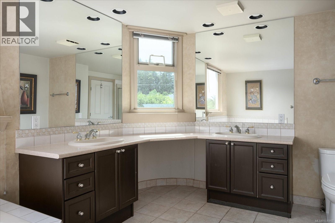
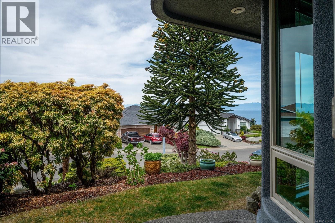
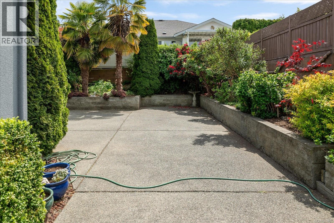
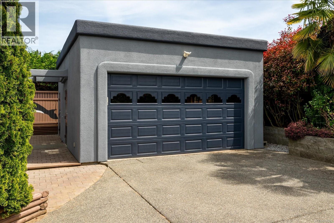
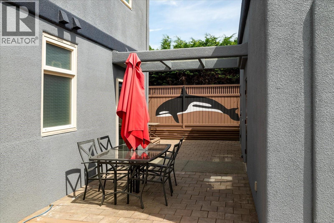
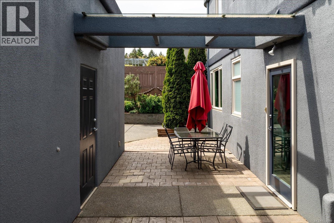
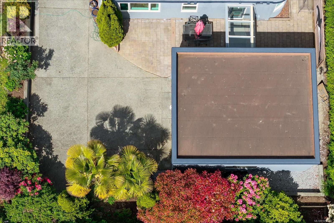
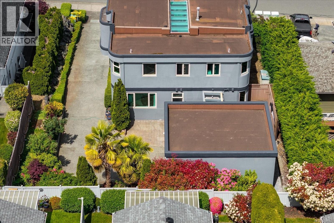
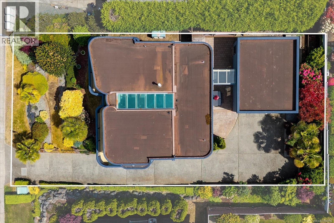
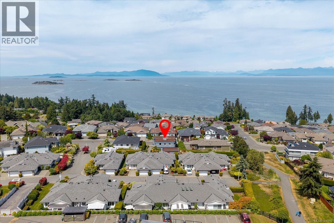
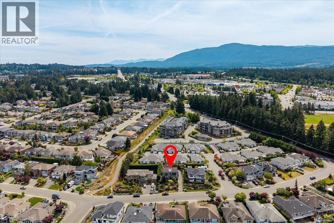
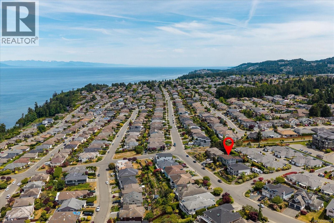
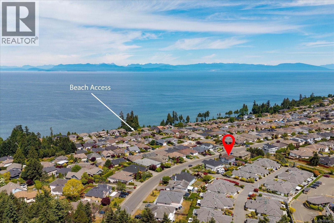
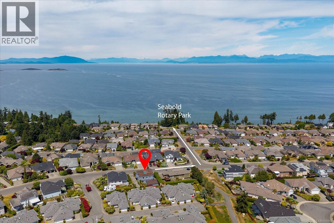
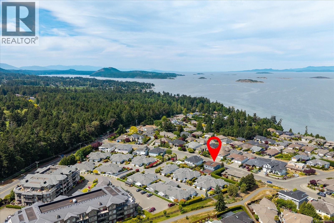
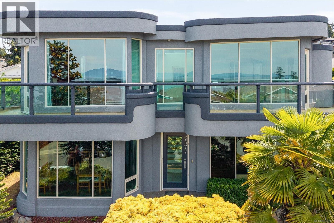
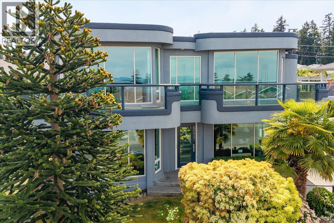
Nestled in the highly desirable north Nanaimo neighbourhood, this well-maintained 3 bedroom, 3 bathroom home offers stunning panoramic ocean views and exceptional convenience. With approximately 2400 sq.ft. of living space situated on a 6771 sq.ft. lot, this property combines comfort, functionality and location. The home features a freshly painted exterior, enhancing its curb appeal, while the beautifully manicured front garden creates a warm and welcoming first impression. Inside, the spacious layout is ideal for families or those who enjoy entertaining. A detached double door-garage at the rear of the property provides ample parking and storage space. Located just minutes from shopping, transit, schools and everyday amenities, this home offers the perfect balance of peaceful coastal living and urban convenience. An excellent opportunity to own in one of Nanaimo's most sought-after areas. Measurements are approximate, please verify if important. (id:61048)
Property Details
| MLS® Number | 1036992 |
| Property Type | Single Family |
| Neigbourhood | North Nanaimo |
| Features | Central Location, Other |
| Parking Space Total | 5 |
| Structure | Shed |
| View Type | Mountain View, Ocean View |
Building
| Bathroom Total | 3 |
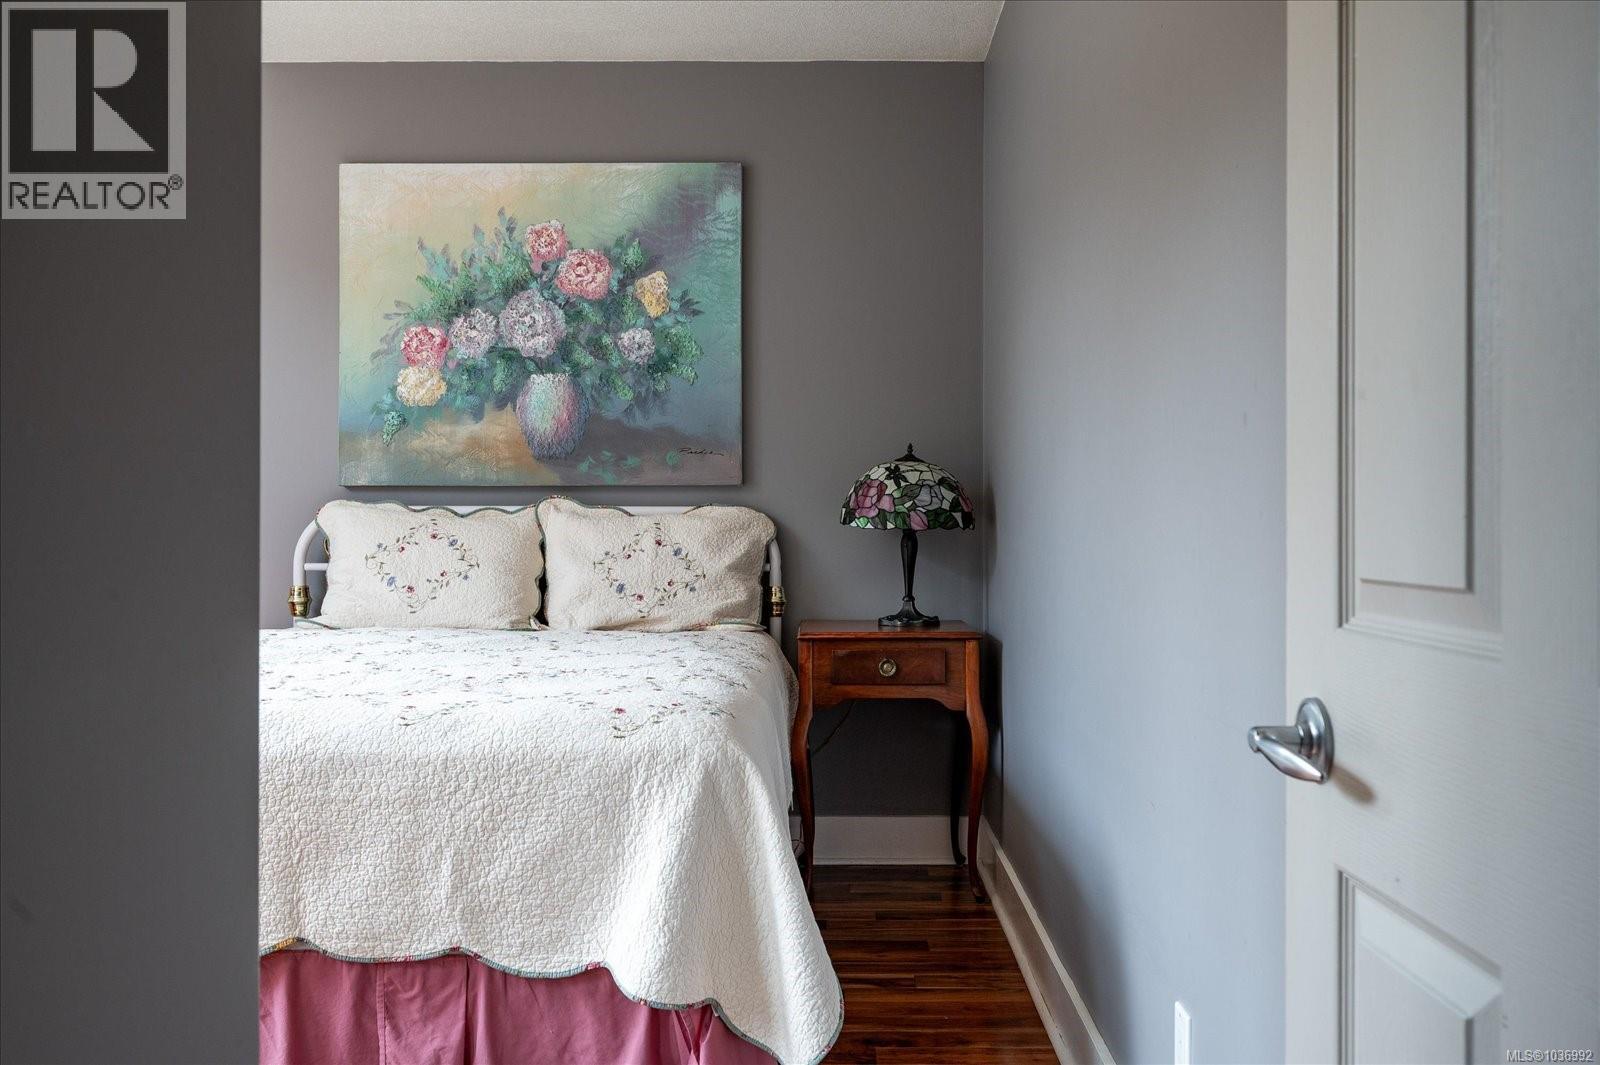
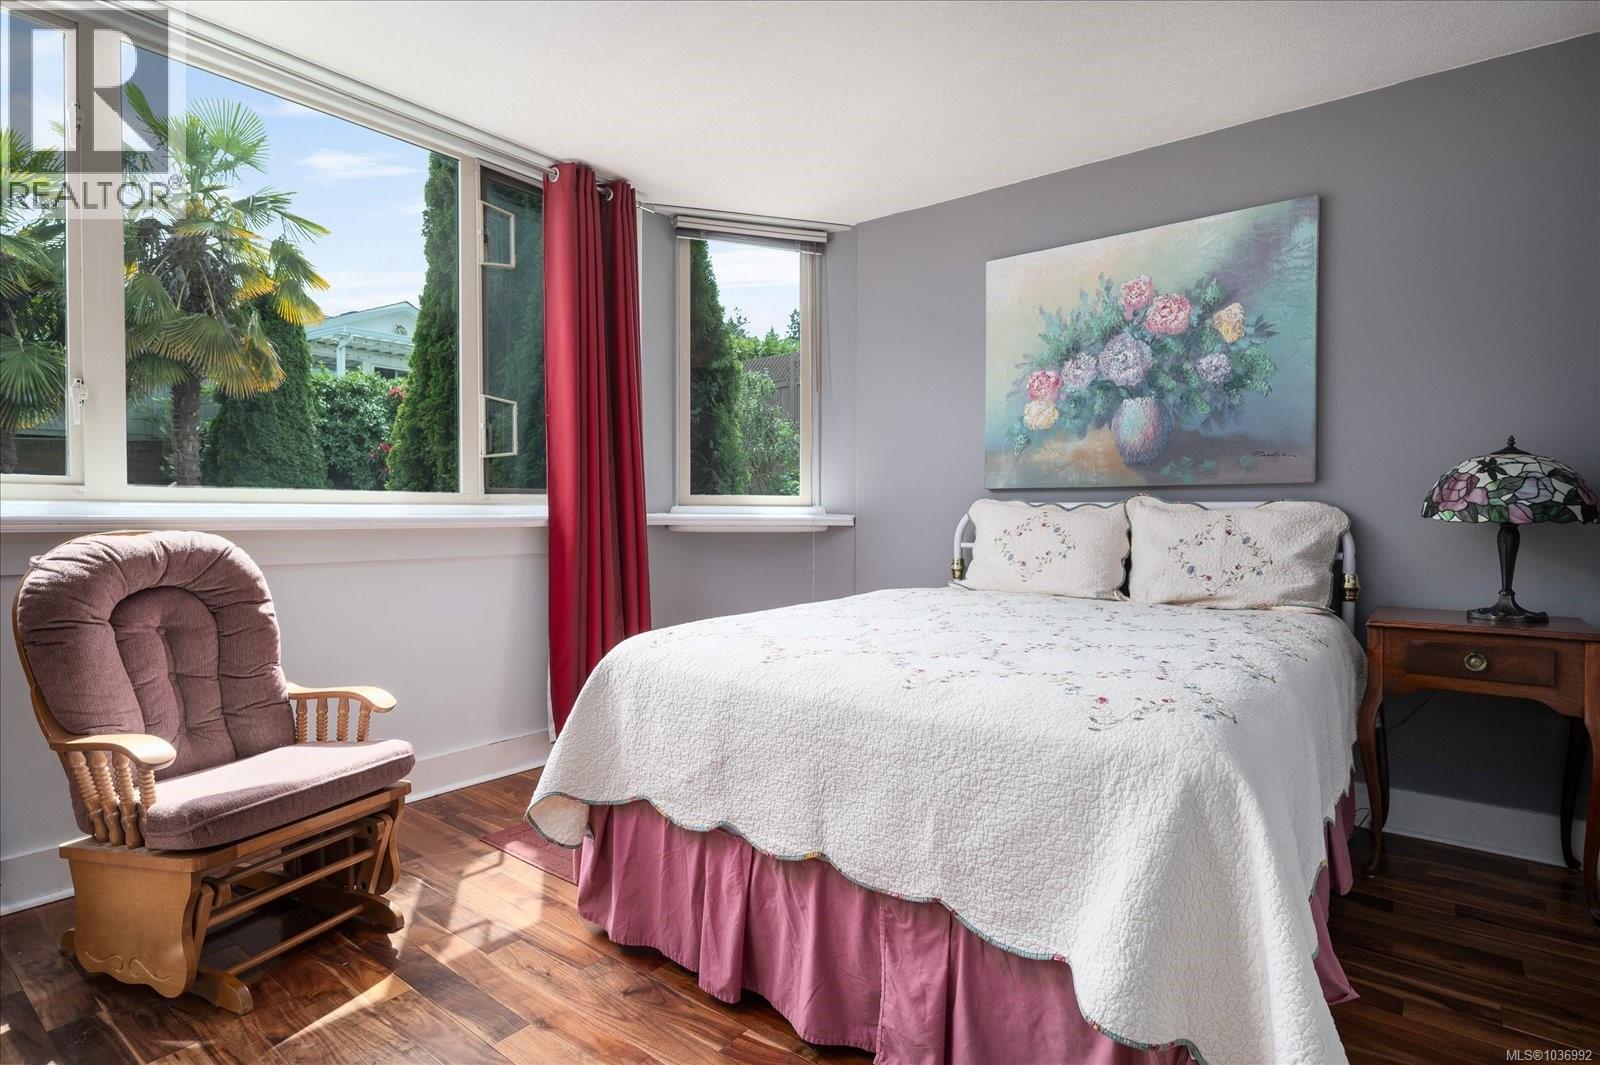
| Bedrooms Total | 3 |
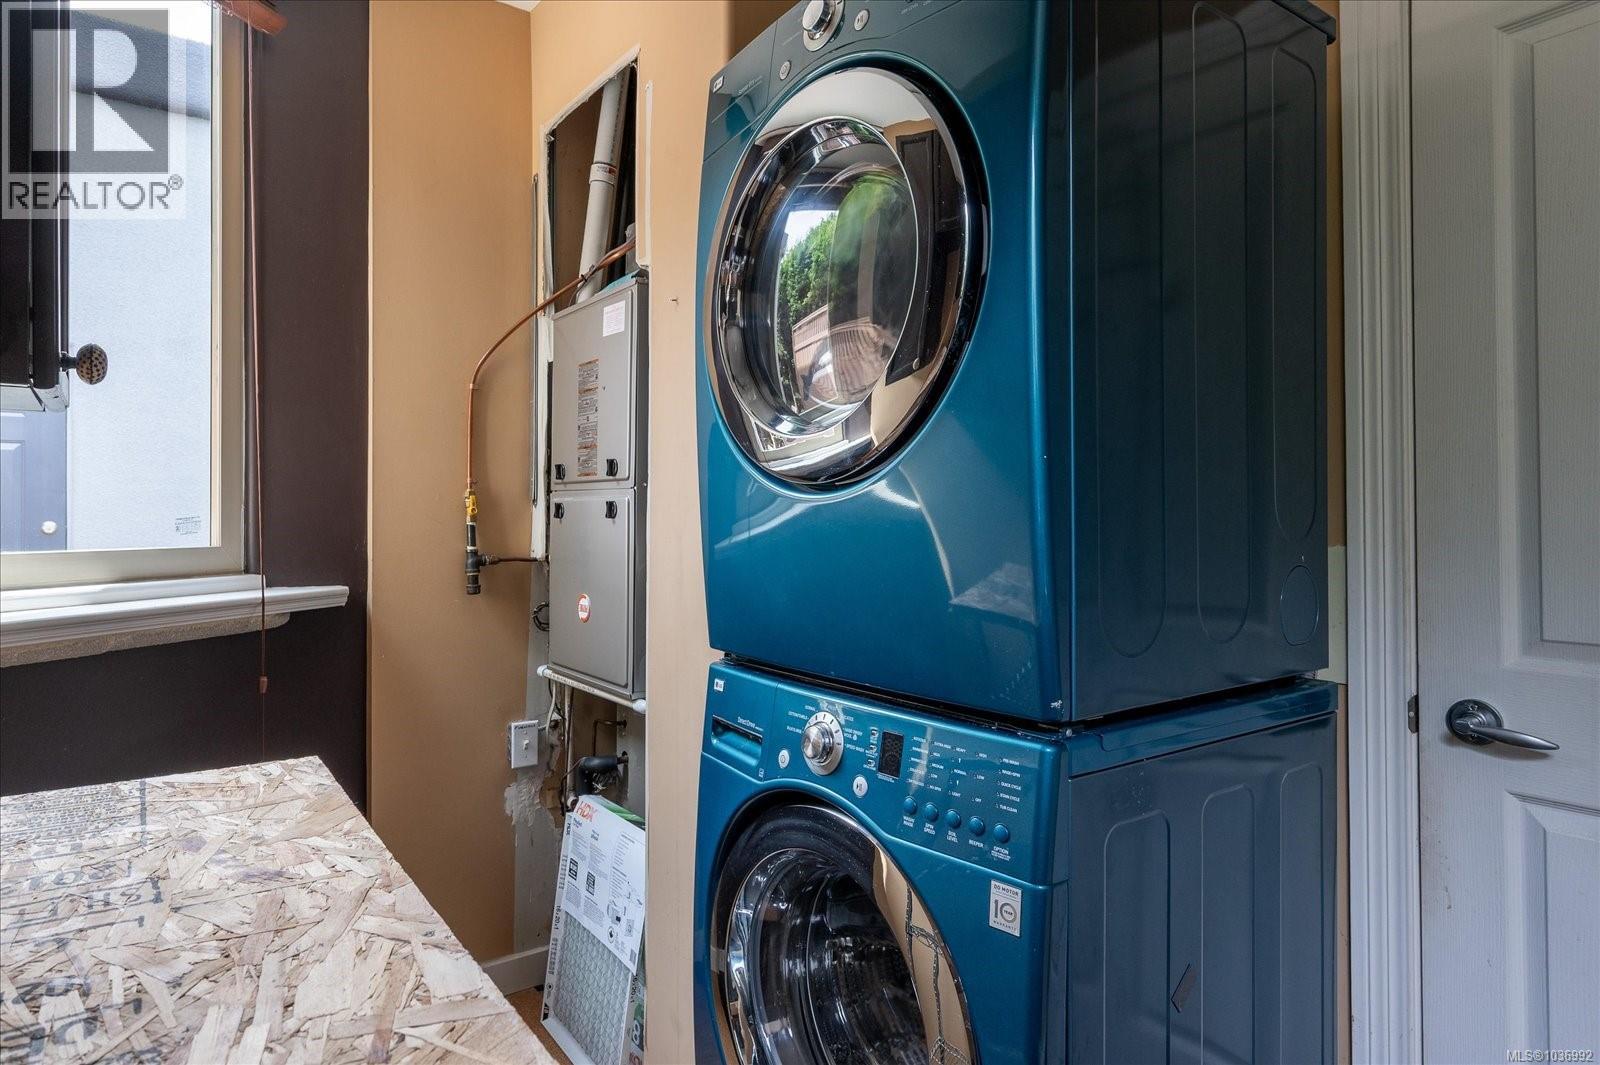
| Appliances | Range, Dishwasher, Dryer, Oven - Built-in, Refrigerator, Washer |
| Architectural Style | Other |
| Constructed Date | 1995 |
| Cooling Type | Air Conditioned |
| Fireplace Present | Yes |
| Fireplace Total | 2 |
| Heating Fuel | Natural Gas |
| Heating Type | Forced Air, Heat Pump |
| Size Interior | 2,425 Sqft |
| Type | House |
Land
| Access Type | Road Access |
| Acreage | No |
| Size Irregular | 6771 |
| Size Total | 6771 Sqft |
| Size Total Text | 6771 Sqft |
| Zoning Description | R5 |
| Zoning Type | Residential |
Rooms
| Level | Type | Length | Width | Dimensions |
|---|---|---|---|---|
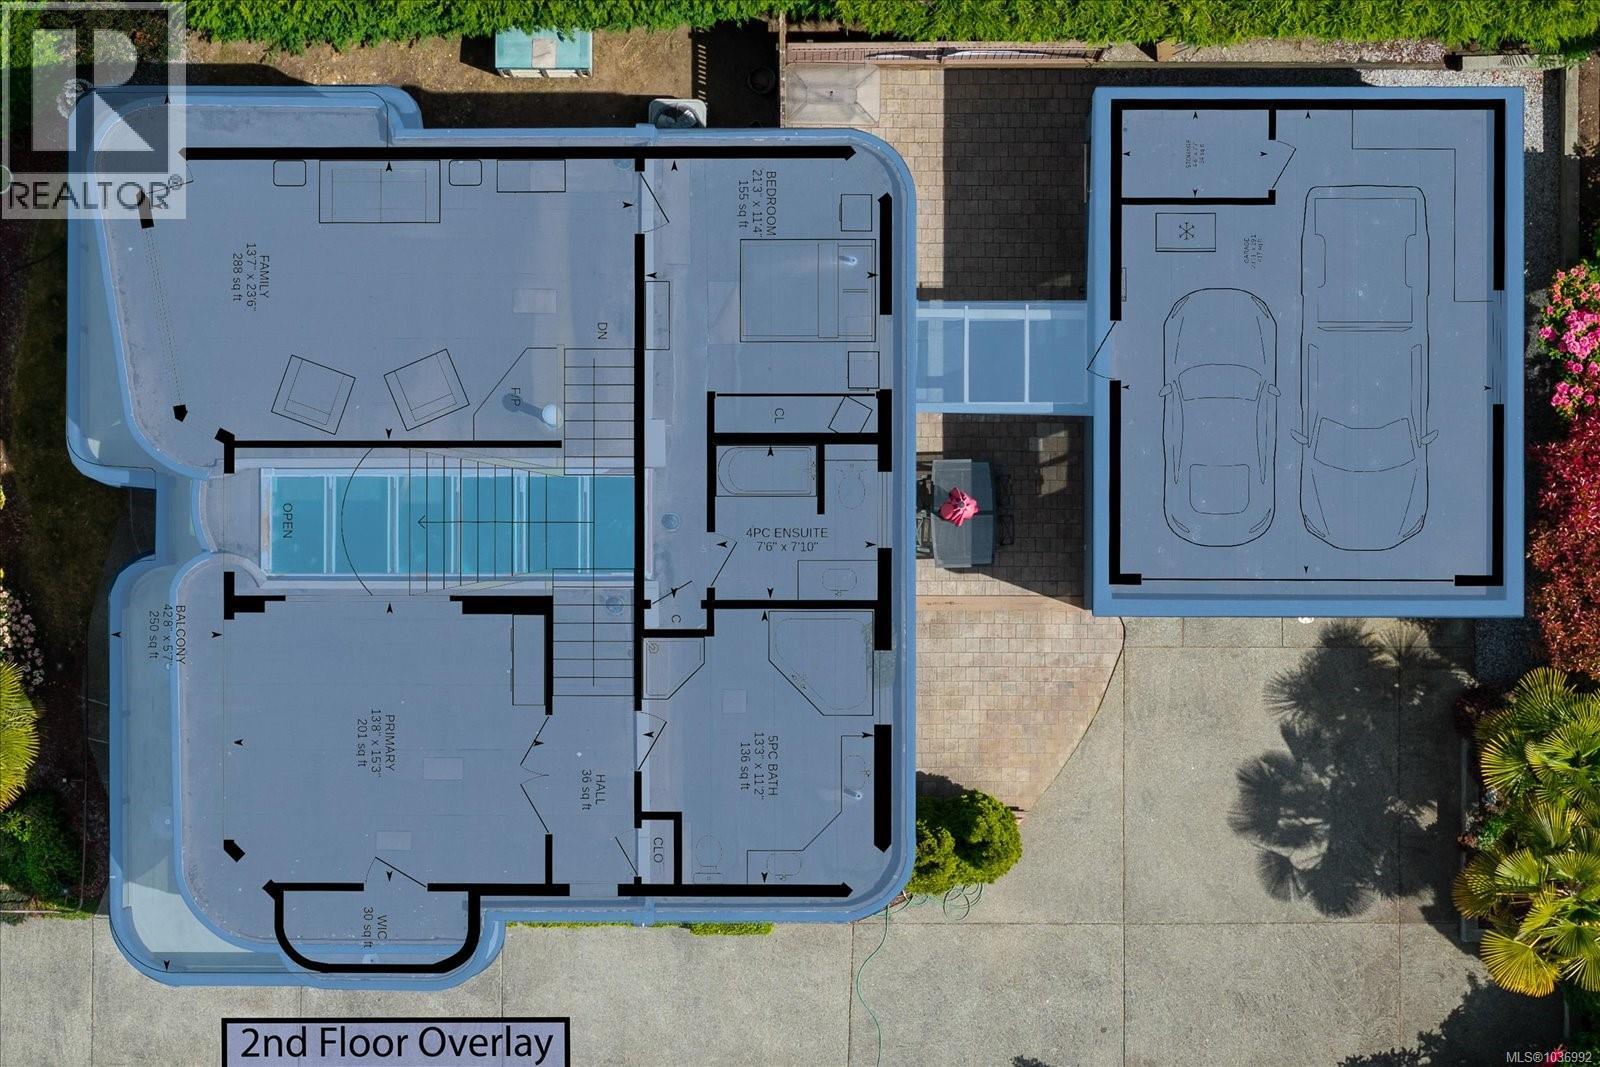
| Second Level | Primary Bedroom | 13'8 x 15'3 | ||
| Second Level | Ensuite | 13'3 x 11'2 | ||
| Second Level | Bathroom | 7'6 x 7'10 | ||
| Second Level | Bedroom | 21'3 x 11'4 | ||
| Second Level | Family Room | 13'7 x 23'6 | ||
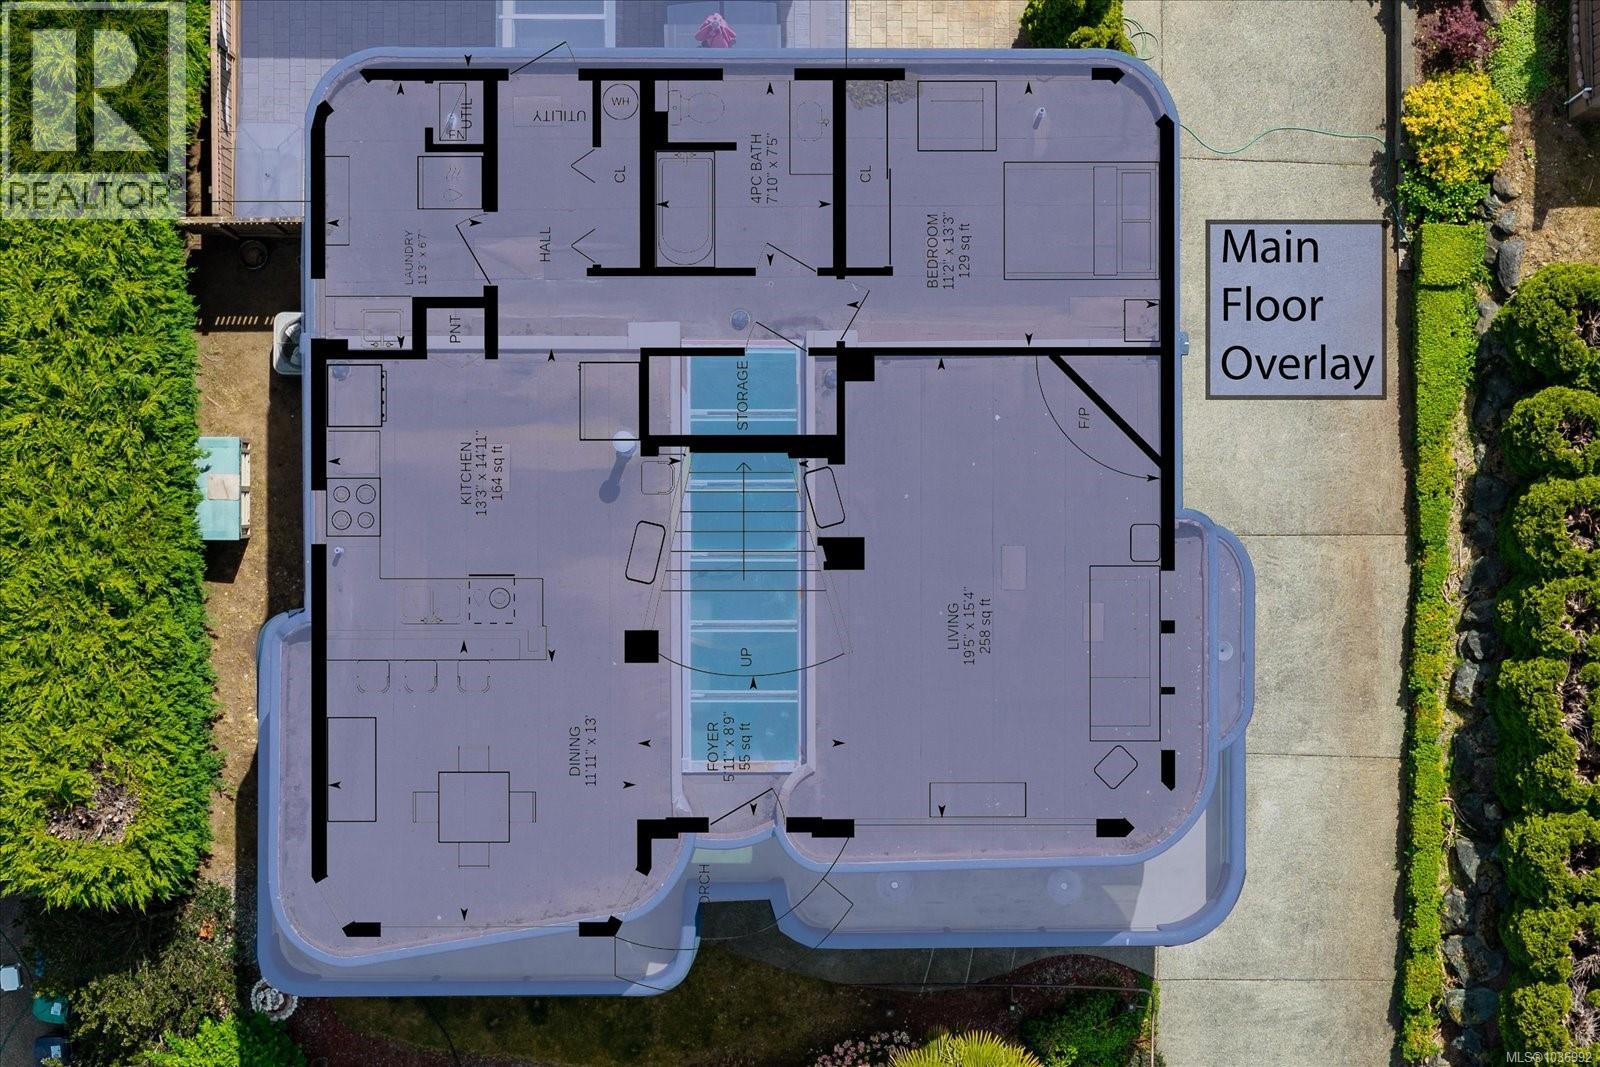
| Main Level | Bedroom | 11'2 x 13'3 | ||
| Main Level | Bathroom | 7'10 x 7'5 | ||
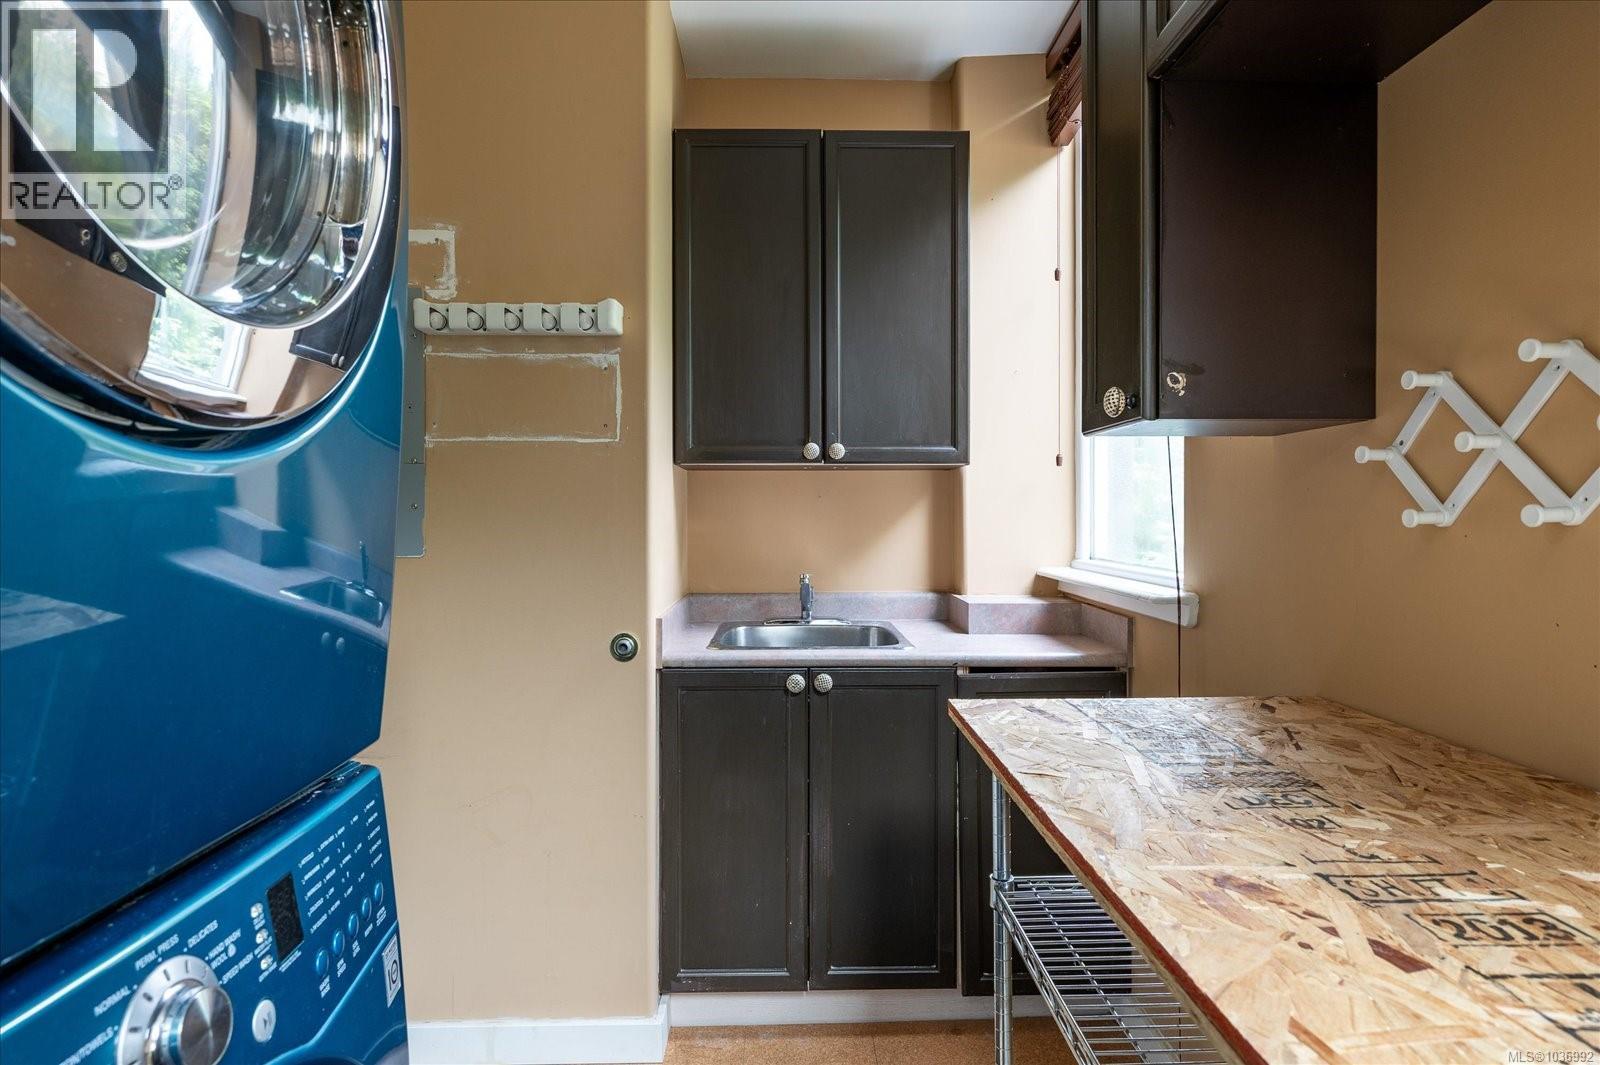
| Main Level | Laundry Room | 11'3 x 6'7 | ||
| Main Level | Kitchen | 13'3 x 14'11 | ||
| Main Level | Dining Room | 11'11 x 13'0 | ||
| Main Level | Living Room | 19'5 x 15'4 | ||
| Main Level | Entrance | 5'11 x 8'9 | ||
| Other | Storage | 4'6 x 7'7 |
https://www.realtor.ca/real-estate/29760355/6577-groveland-dr-nanaimo-north-nanaimo
Contact Us
Contact us for more information

Paige Manns
paigemannshomes.ca/
4200 Island Highway North
Nanaimo, British Columbia V9T 1W6
(250) 758-7653
(250) 758-8477
royallepagenanaimo.ca/

The trademarks REALTOR®, REALTORS®, and the REALTOR® logo are controlled by The Canadian Real Estate Association (CREA) and identify real estate professionals who are members of CREA. The trademarks MLS®, Multiple Listing Service® and the associated logos are owned by The Canadian Real Estate Association (CREA) and identify the quality of services provided by real estate professionals who are members of CREA. The trademark DDF® is owned by The Canadian Real Estate Association (CREA) and identifies CREA's Data Distribution Facility (DDF®)
July 11 2026 08:42:00
Vancouver Island Real Estate Board
Royal LePage Nanaimo Realty (Nanishwyn)