Presented by Robert J. Iio Personal Real Estate Corporation — Team 110 RE/MAX Real Estate (Kamloops).
6552 Goose Lake Road Vernon, British Columbia V1H 1W2

$1,099,000
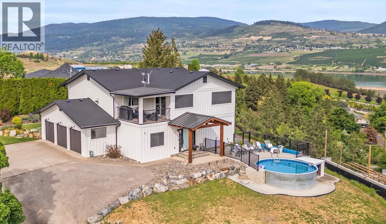
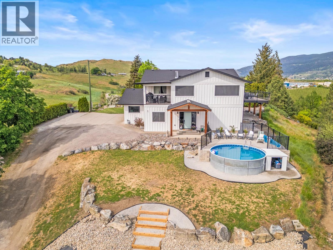
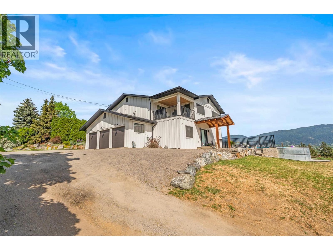
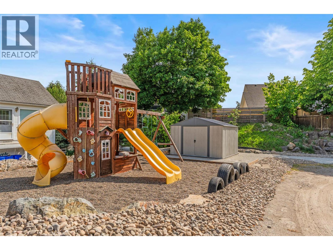
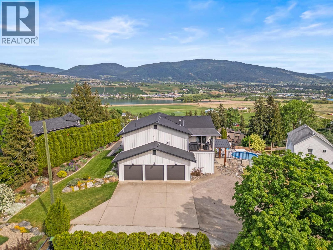
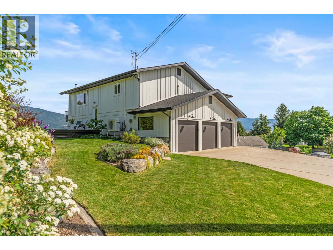
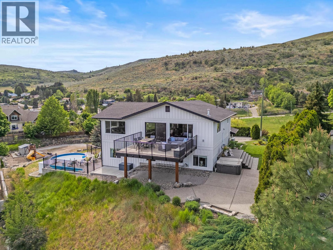
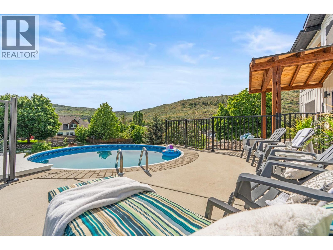
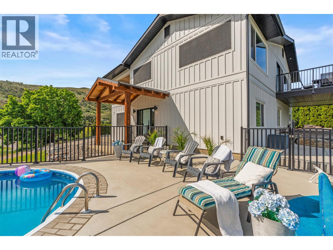
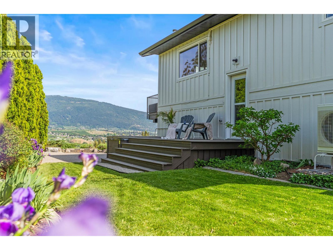
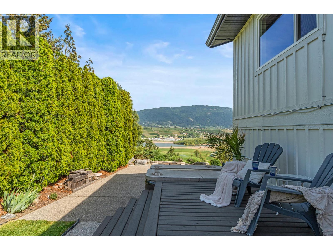
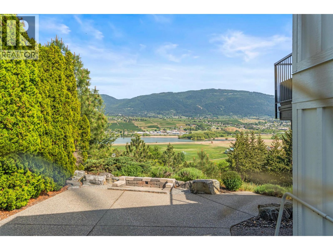
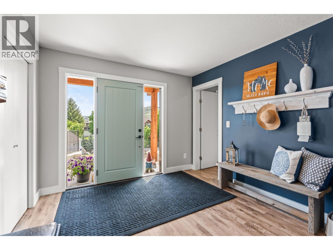
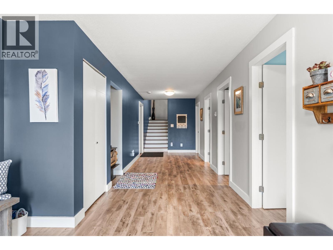
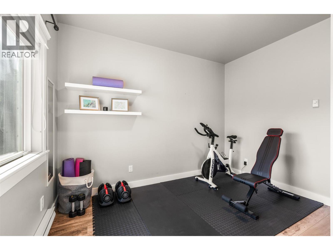
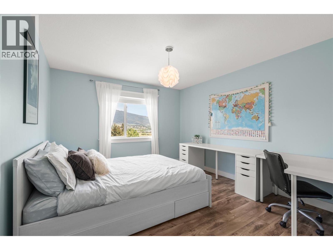
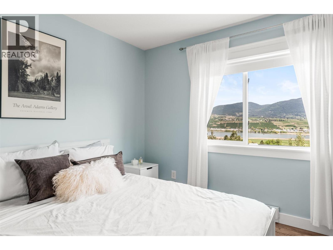
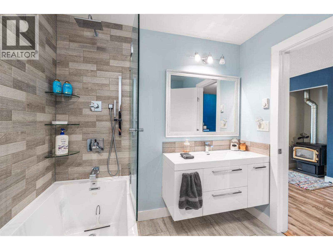
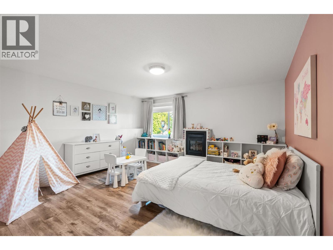
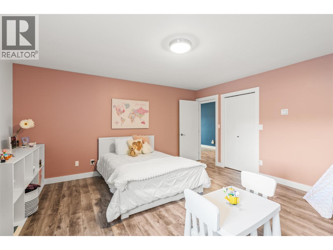
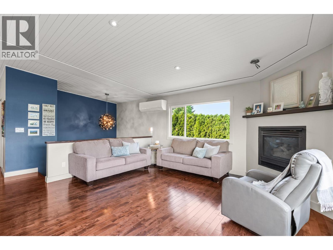
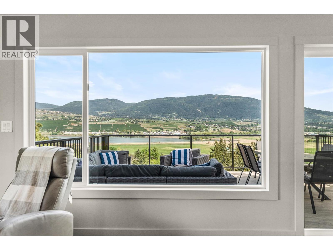
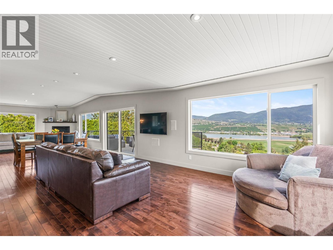
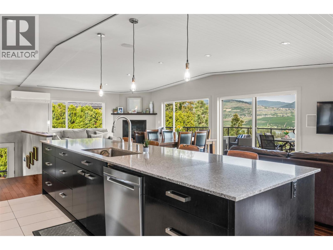
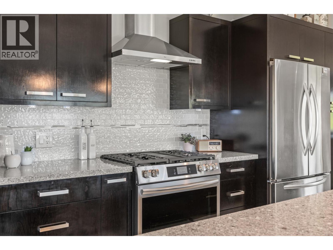
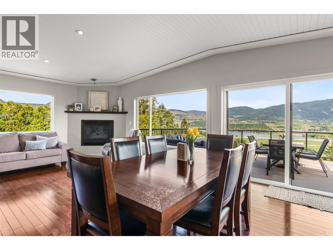
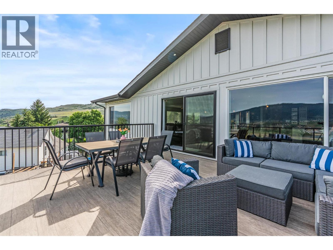
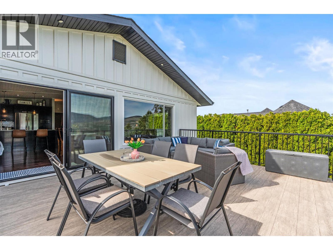
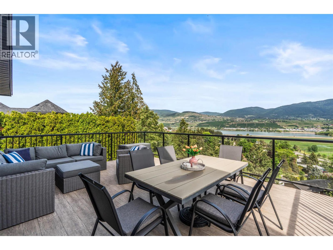
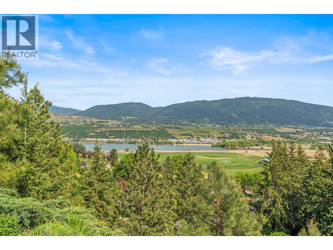
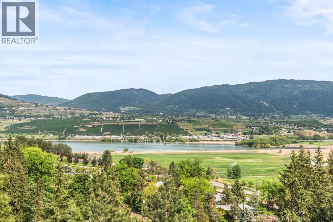
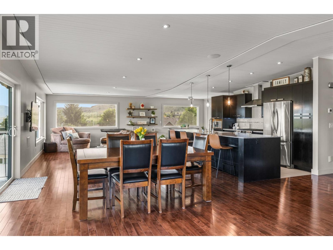
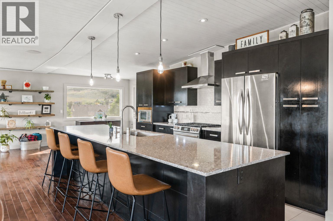
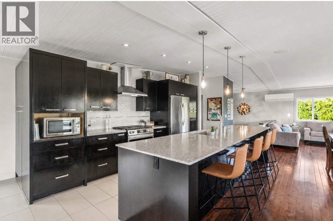
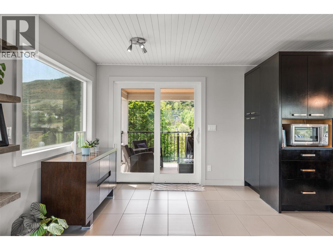
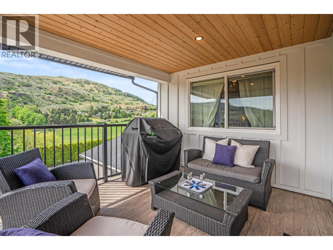
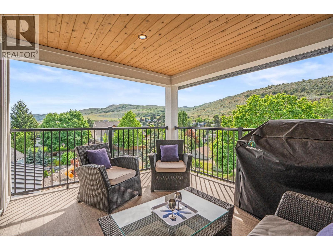
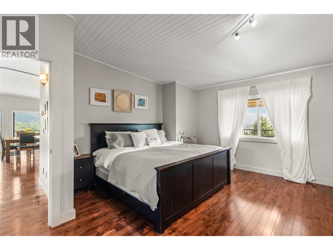
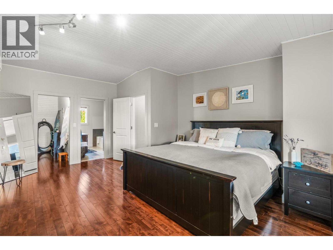
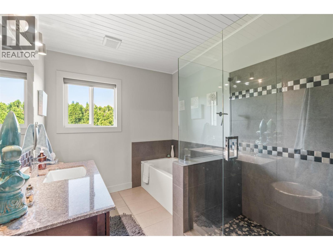
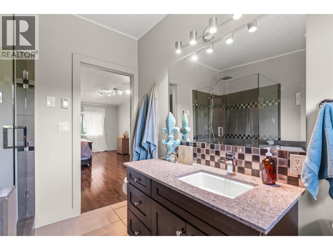
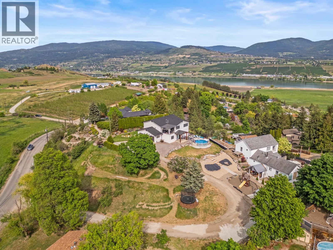
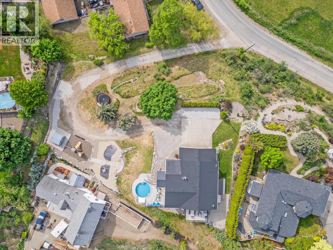
Expansive Views and exceptional Okanagan Living! Perched above the valley with sweeping views of Swan Lake, Vernon, and the Monashee Mountains, this beautifully maintained property offers the perfect blend of privacy, space, and everyday comfort. Located at 6552 Goose Lake Road, this 4 bedroom, 3 bathroom home sits on a generous 0.68 acre lot and features over 2,500 sq ft of thoughtfully designed living space, including four separate outdoor patio areas to take in the incredible surroundings. The open concept main living area connects the kitchen, dining, and living spaces seamlessly, highlighted by an oversized island that creates the perfect gathering space for family and friends. Large windows throughout the home bring in an abundance of natural light while showcasing the stunning panoramic valley views. Recent updates, including a new roof and new AC, provide added comfort and peace of mind. Outside, the property is set up for enjoying the Okanagan lifestyle with a pool, dedicated play area, and plenty of space for relaxing, gardening, entertaining, or outdoor adventure. Offering privacy and usable outdoor space, all just minutes from Vernon’s amenities, this property is the perfect place to enjoy everything the Okanagan has to offer. (id:61048)
Property Details
| MLS® Number | 10385711 |
| Property Type | Single Family |
| Neigbourhood | Swan Lake West |
| Amenities Near By | Golf Nearby, Park, Recreation, Shopping, Ski Area |
| Community Features | Rural Setting, Pets Allowed, Rentals Allowed |
| Features | Treed, Sloping, Central Island, Balcony, Two Balconies |
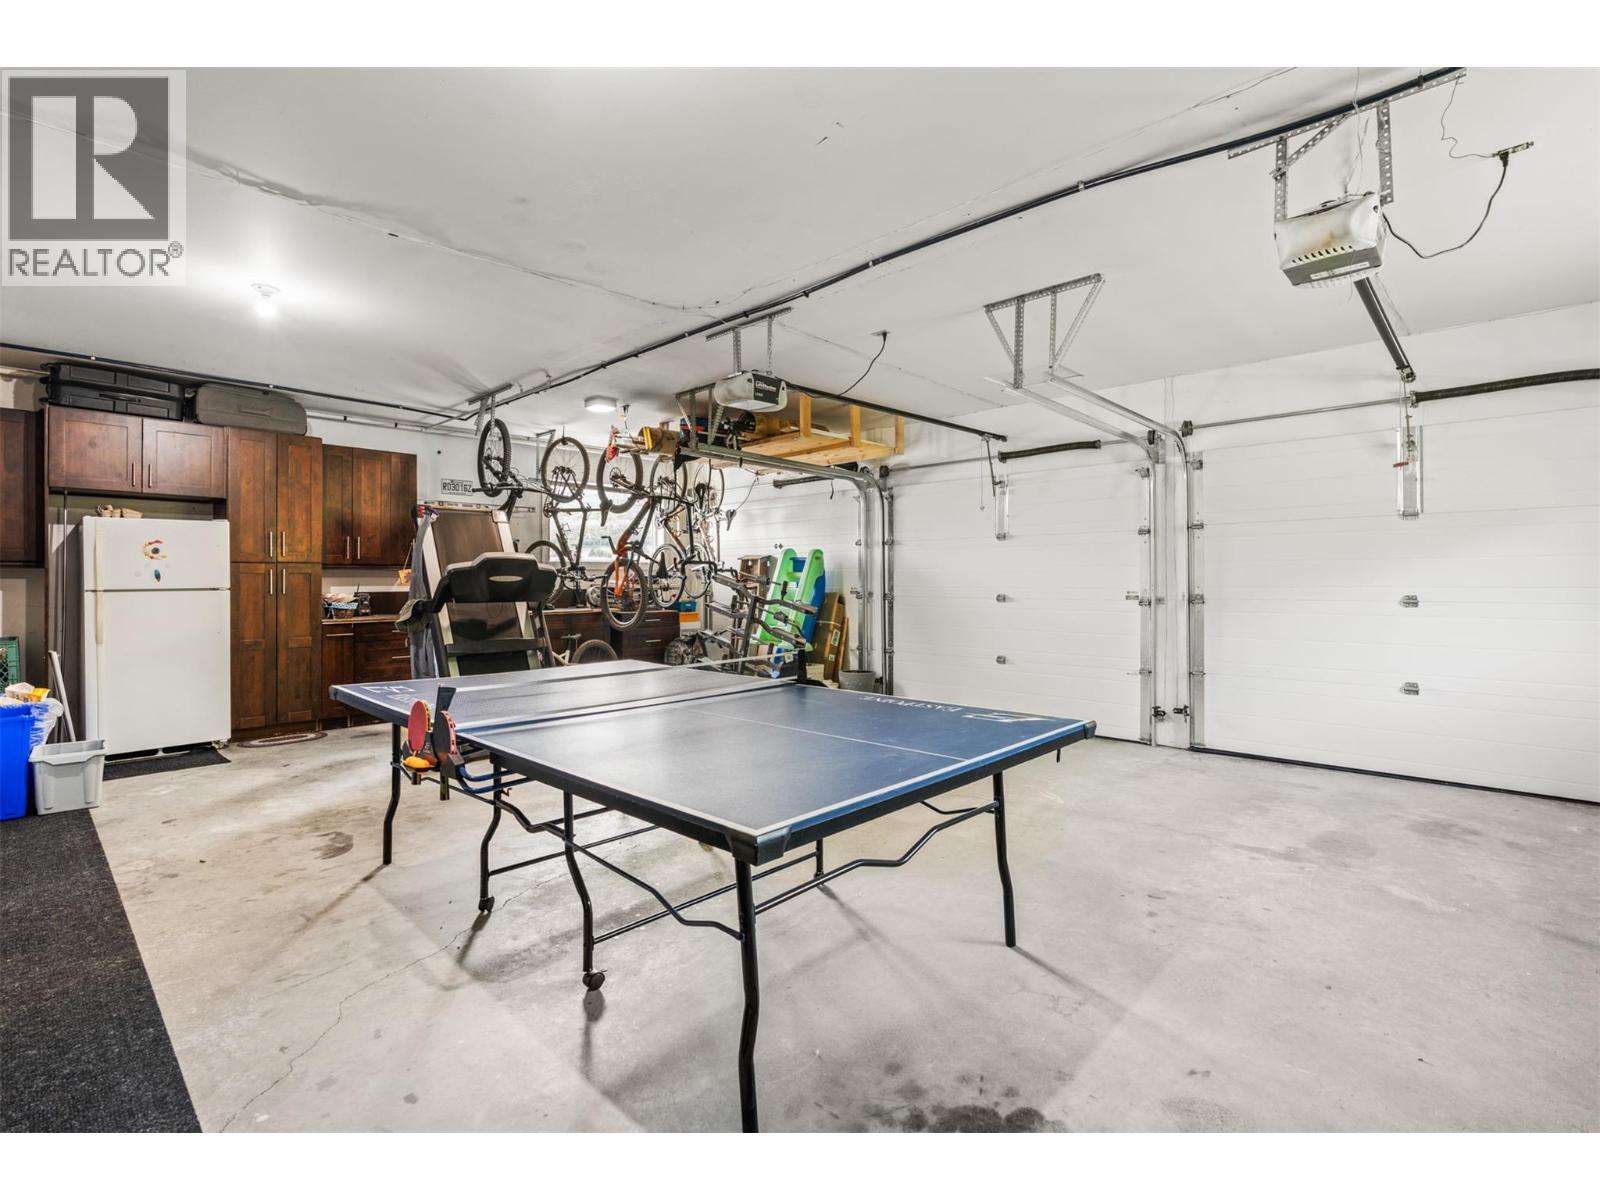
| Parking Space Total | 8 |
| Pool Type | Above Ground Pool, Outdoor Pool, Pool |
| Storage Type | Storage Shed |
| View Type | City View, Lake View, Mountain View, Valley View, View (panoramic) |
Building
| Bathroom Total | 3 |
| Bedrooms Total | 4 |
| Appliances | Refrigerator, Dishwasher, Range - Gas, Hood Fan, Washer & Dryer |
| Constructed Date | 1992 |
| Construction Style Attachment | Detached |
| Cooling Type | Heat Pump |
| Exterior Finish | Aluminum |
| Fireplace Present | Yes |
| Fireplace Total | 2 |
| Fireplace Type | Free Standing Metal,insert |
| Flooring Type | Hardwood, Tile, Vinyl |
| Half Bath Total | 1 |
| Heating Type | Baseboard Heaters, Heat Pump, Radiant Heat |
| Roof Material | Asphalt Shingle |
| Roof Style | Unknown |
| Stories Total | 2 |
| Size Interior | 2,550 Sqft |
| Type | House |
| Utility Water | Municipal Water |
Parking
| See Remarks | |
| Additional Parking | |
| Attached Garage | 3 |
Land
| Access Type | Easy Access |
| Acreage | No |
| Land Amenities | Golf Nearby, Park, Recreation, Shopping, Ski Area |
| Landscape Features | Landscaped, Sloping, Underground Sprinkler |
| Sewer | Municipal Sewage System |
| Size Irregular | 0.68 |
| Size Total | 0.68 Ac|under 1 Acre |
| Size Total Text | 0.68 Ac|under 1 Acre |
Rooms
| Level | Type | Length | Width | Dimensions |
|---|---|---|---|---|
| Second Level | 4pc Ensuite Bath | 7'8'' x 9'4'' | ||
| Second Level | 2pc Bathroom | 7'2'' x 2'10'' | ||
| Second Level | Other | 9'4'' x 5'4'' | ||
| Second Level | Primary Bedroom | 13'5'' x 19'4'' | ||
| Second Level | Dining Room | 12'9'' x 9'3'' | ||
| Second Level | Family Room | 12'9'' x 17'10'' | ||
| Second Level | Living Room | 15'3'' x 14' | ||
| Second Level | Kitchen | 24'11'' x 13'3'' | ||
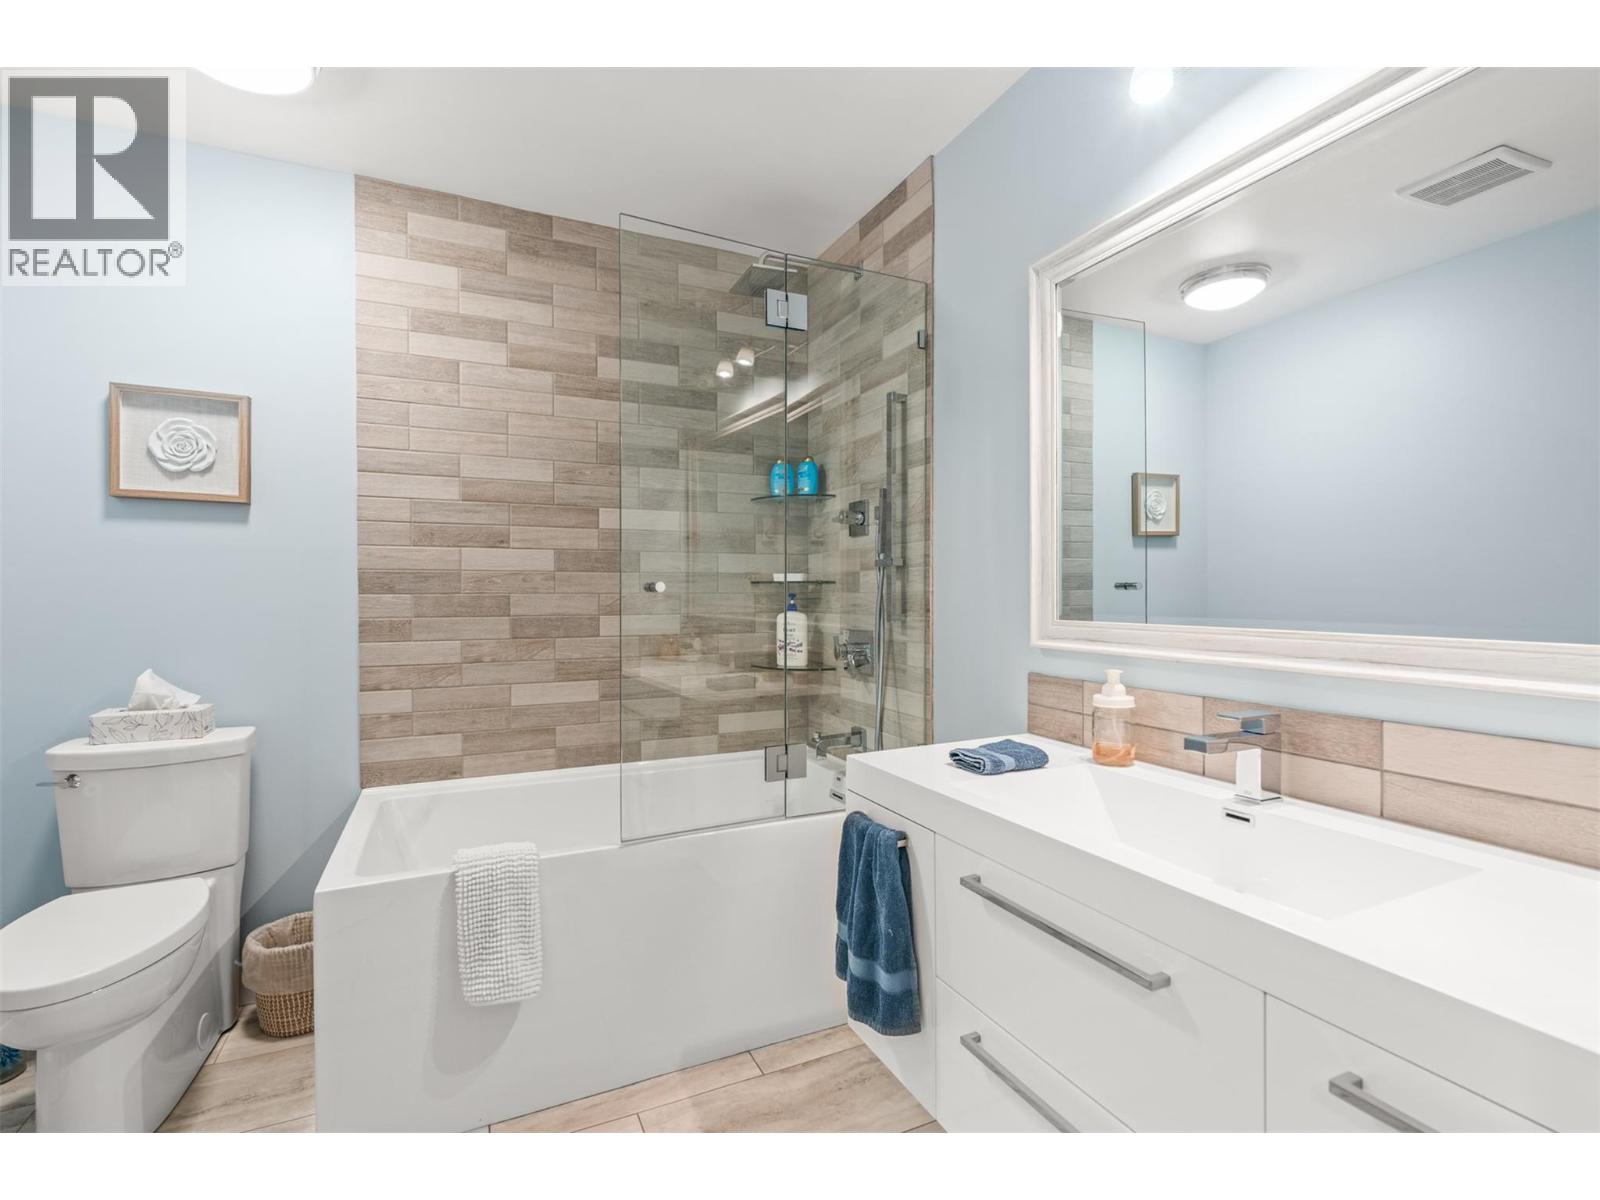
| Main Level | 4pc Bathroom | 8' x 7'8'' | ||
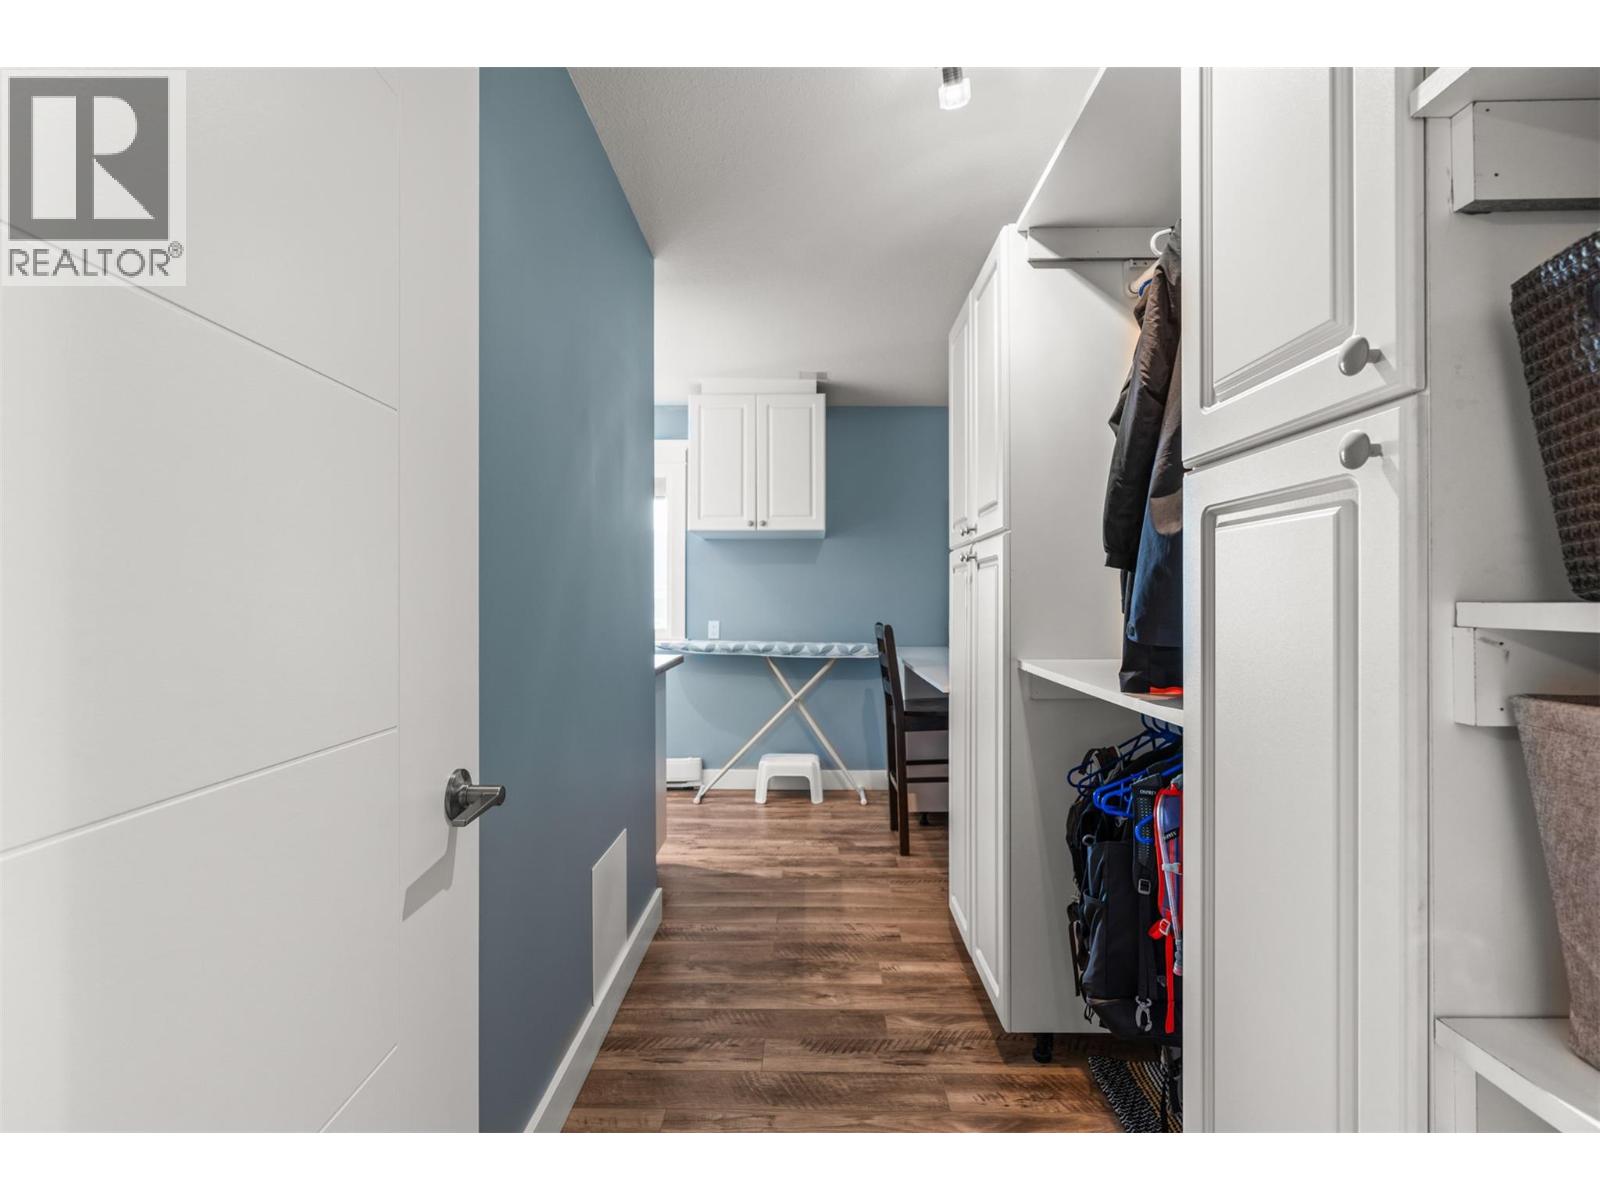
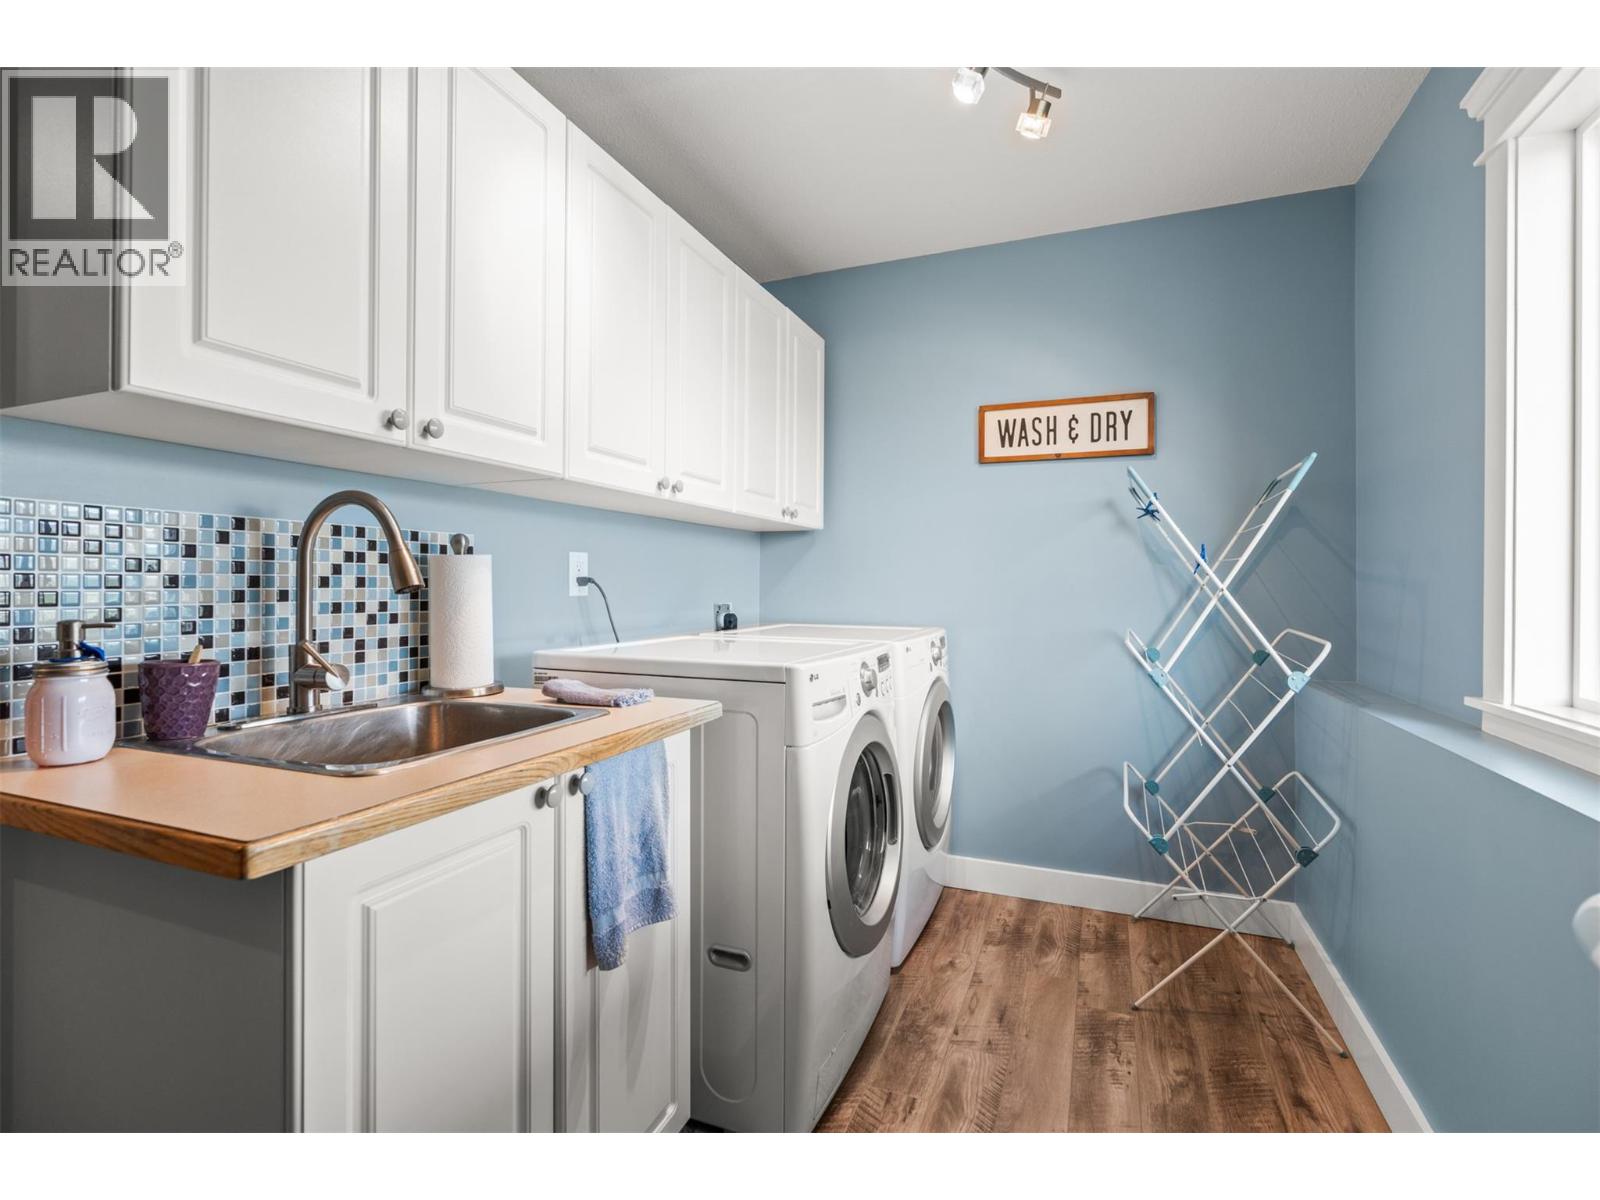
| Main Level | Laundry Room | 15'5'' x 13'6'' | ||
| Main Level | Bedroom | 9'10'' x 11'7'' | ||
| Main Level | Bedroom | 15'5'' x 11'5'' | ||
| Main Level | Bedroom | 15'4'' x 14'11'' |
https://www.realtor.ca/real-estate/29762117/6552-goose-lake-road-vernon-swan-lake-west
Contact Us
Contact us for more information

Ben Szuuts
Personal Real Estate Corporation
www.facebook.com/benszuutsrealtor
www.instagram.com/benszuuts/
benszuuts.com/
5603 27th Street
Vernon, British Columbia V1T 8Z5
(250) 549-4161
(250) 549-7007
www.remaxvernon.com/

The trademarks REALTOR®, REALTORS®, and the REALTOR® logo are controlled by The Canadian Real Estate Association (CREA) and identify real estate professionals who are members of CREA. The trademarks MLS®, Multiple Listing Service® and the associated logos are owned by The Canadian Real Estate Association (CREA) and identify the quality of services provided by real estate professionals who are members of CREA. The trademark DDF® is owned by The Canadian Real Estate Association (CREA) and identifies CREA's Data Distribution Facility (DDF®)
May 21 2026 02:42:31
Association of Interior REALTORS®
RE/MAX Vernon