Presented by Robert J. Iio Personal Real Estate Corporation — Team 110 RE/MAX Real Estate (Kamloops).
653 Green Rd Quadra Island, British Columbia V0P 1N0

$1,190,000
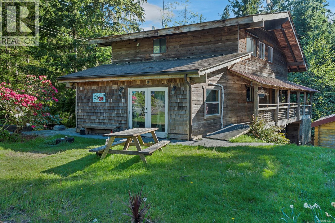
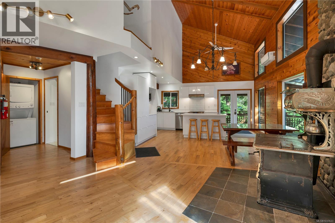
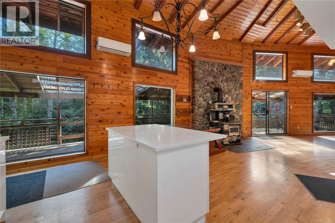
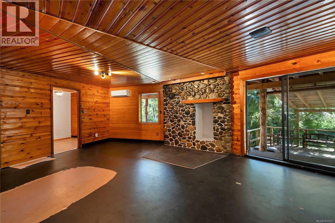
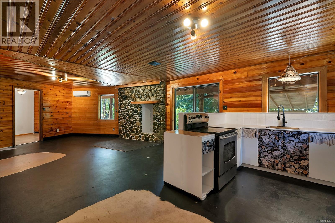
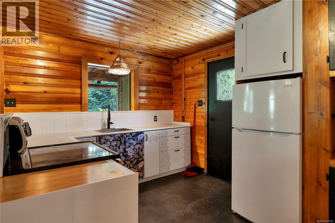
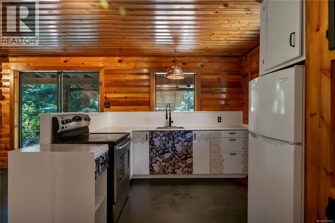
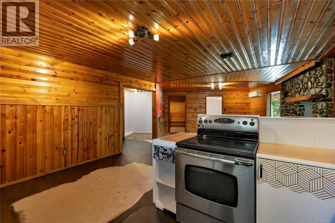
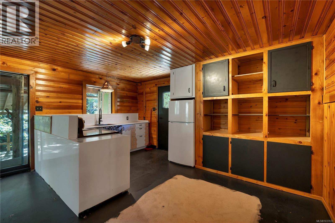
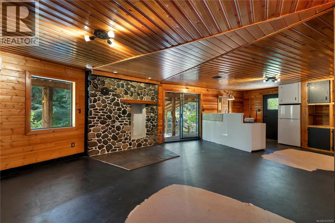
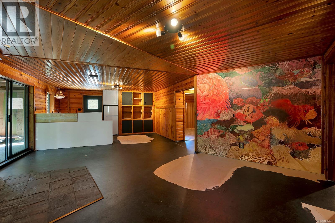
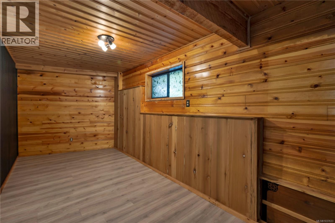
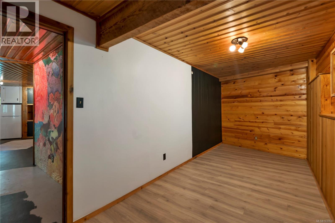
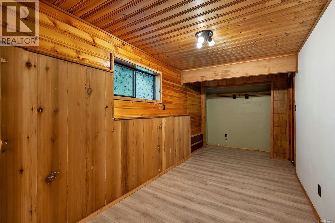
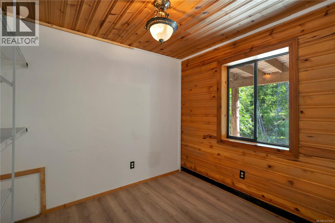
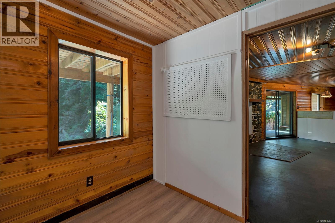
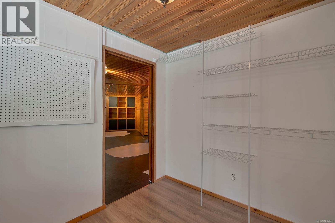
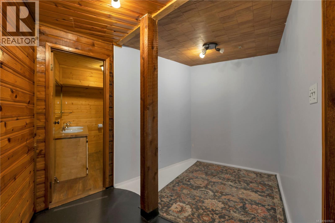
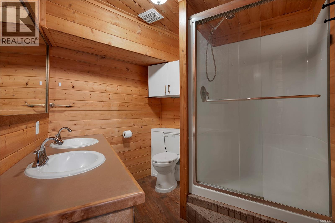
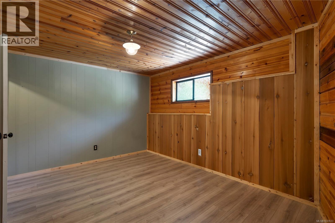
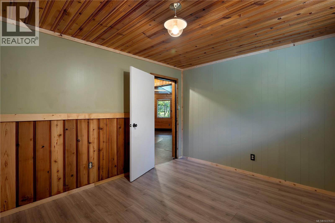
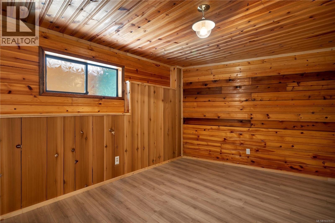
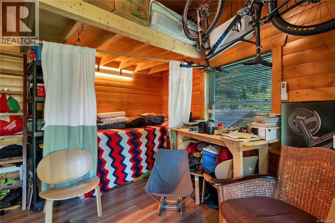
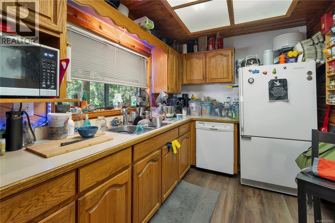
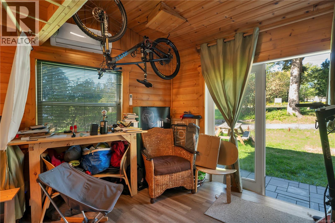
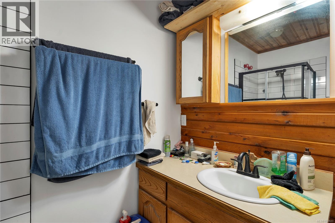
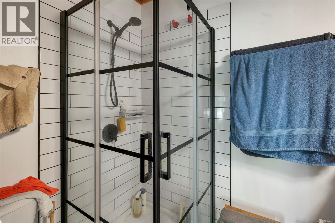
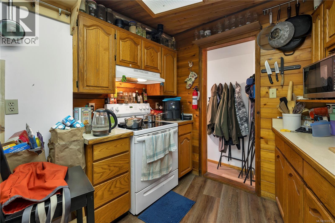
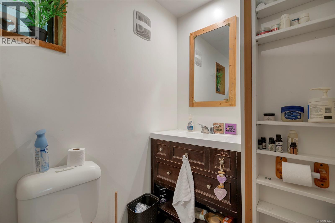
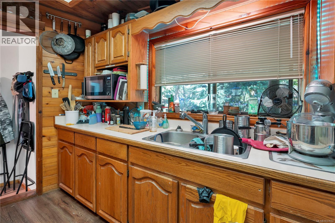
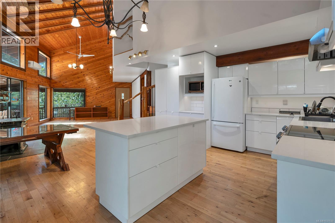
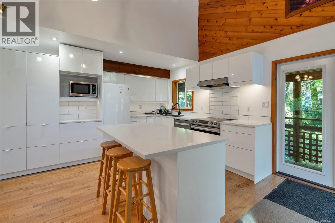
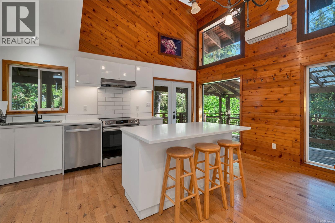
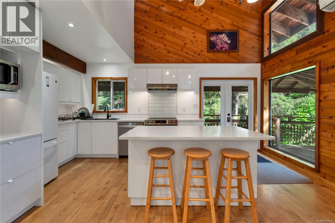
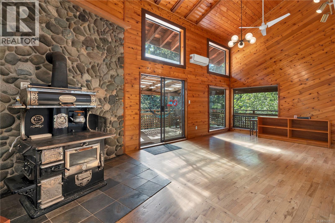
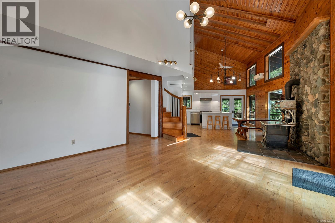
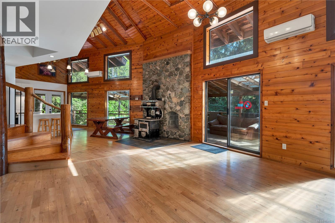
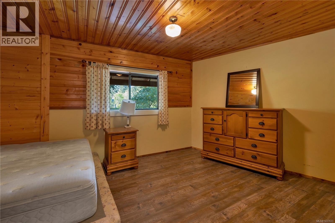
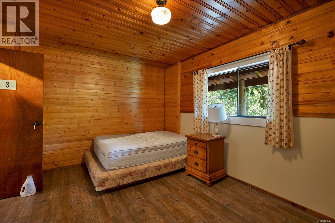
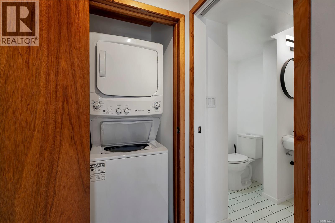
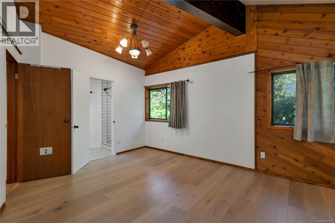
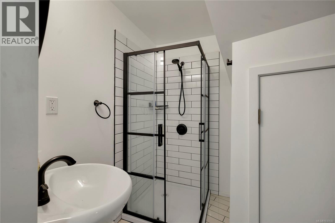
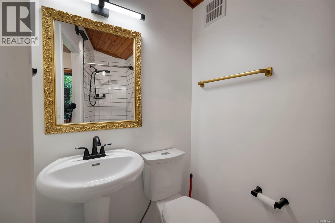
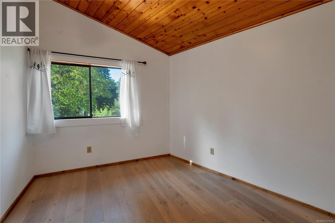
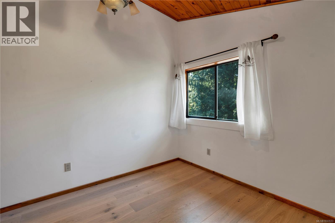
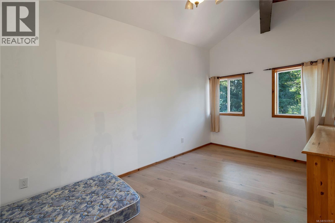
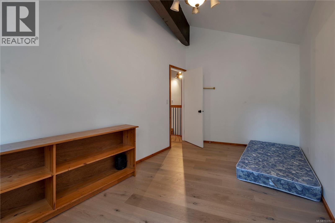
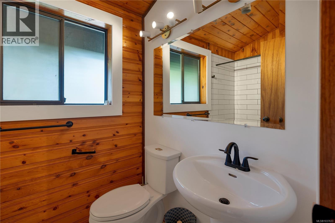
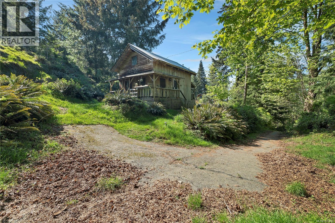
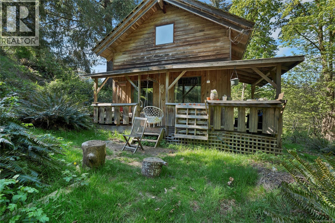
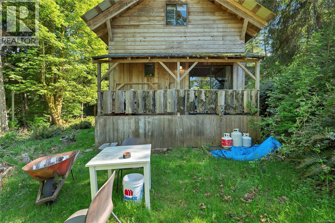
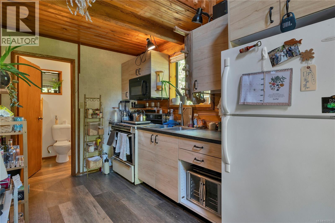
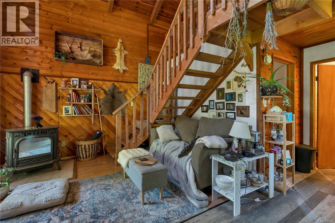
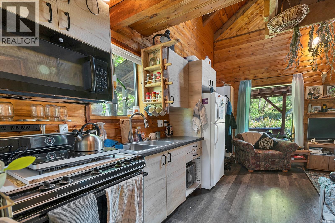
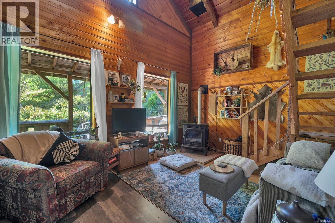
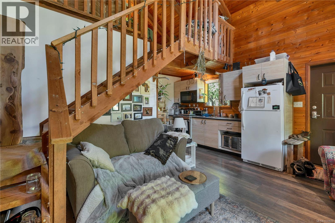
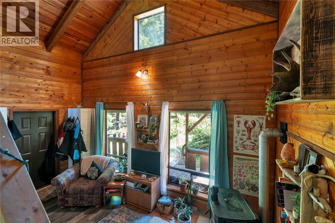
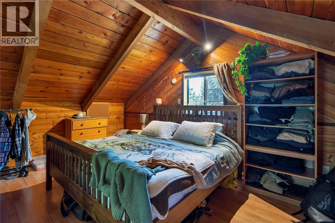
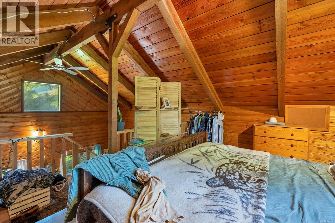
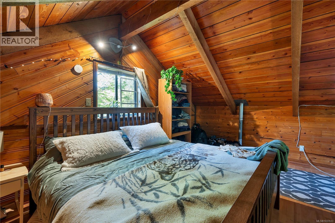
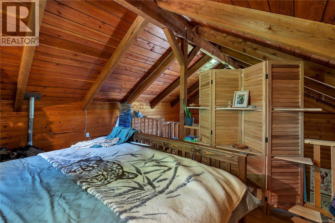
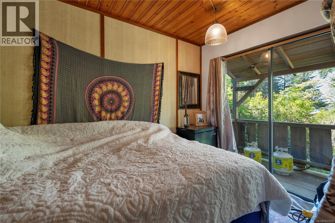
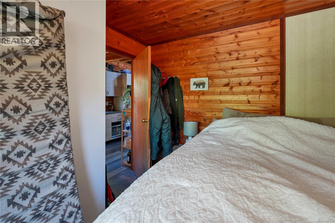
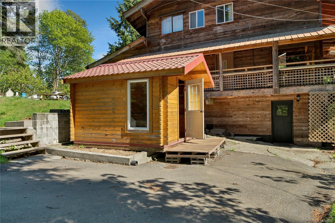
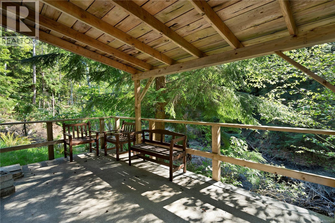
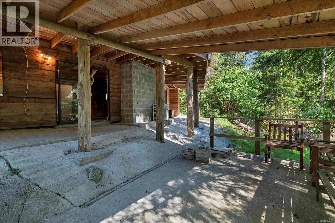
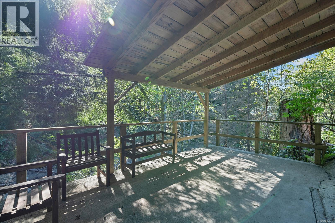
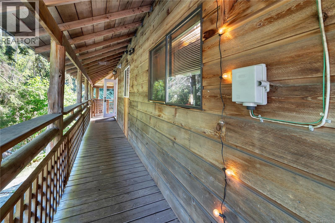
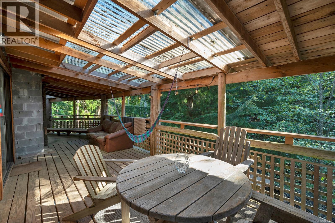
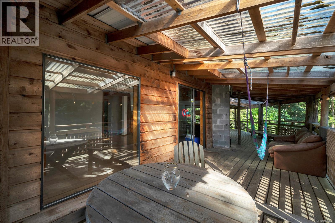
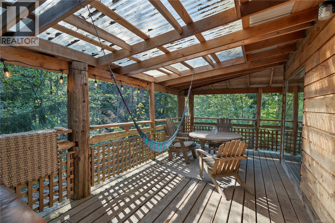
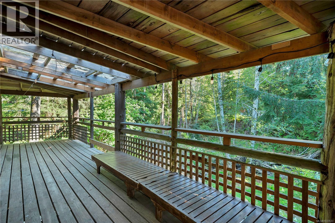
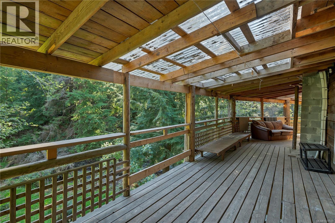
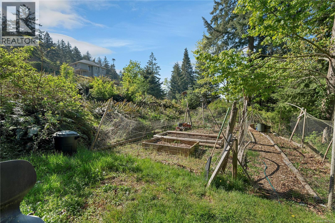
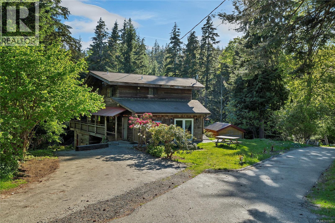
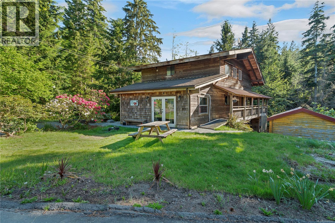
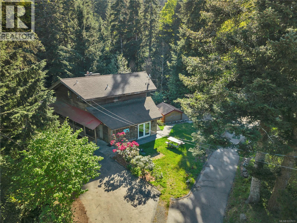
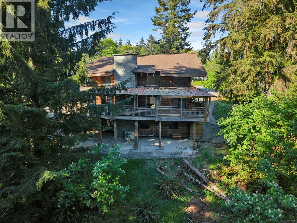
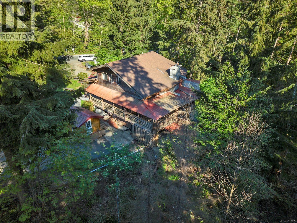
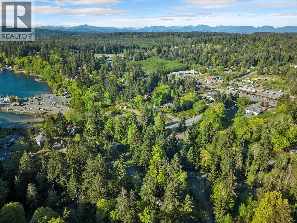
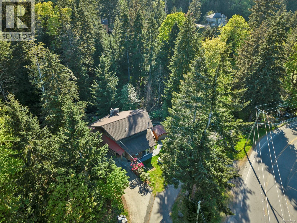
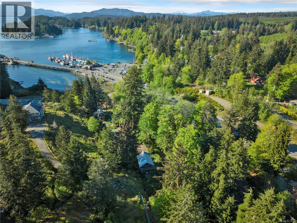
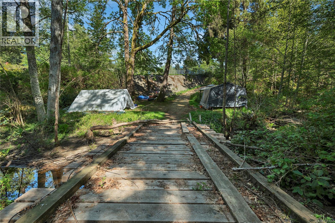
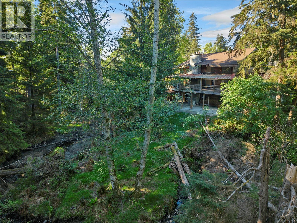
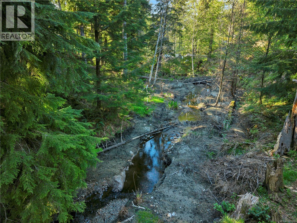
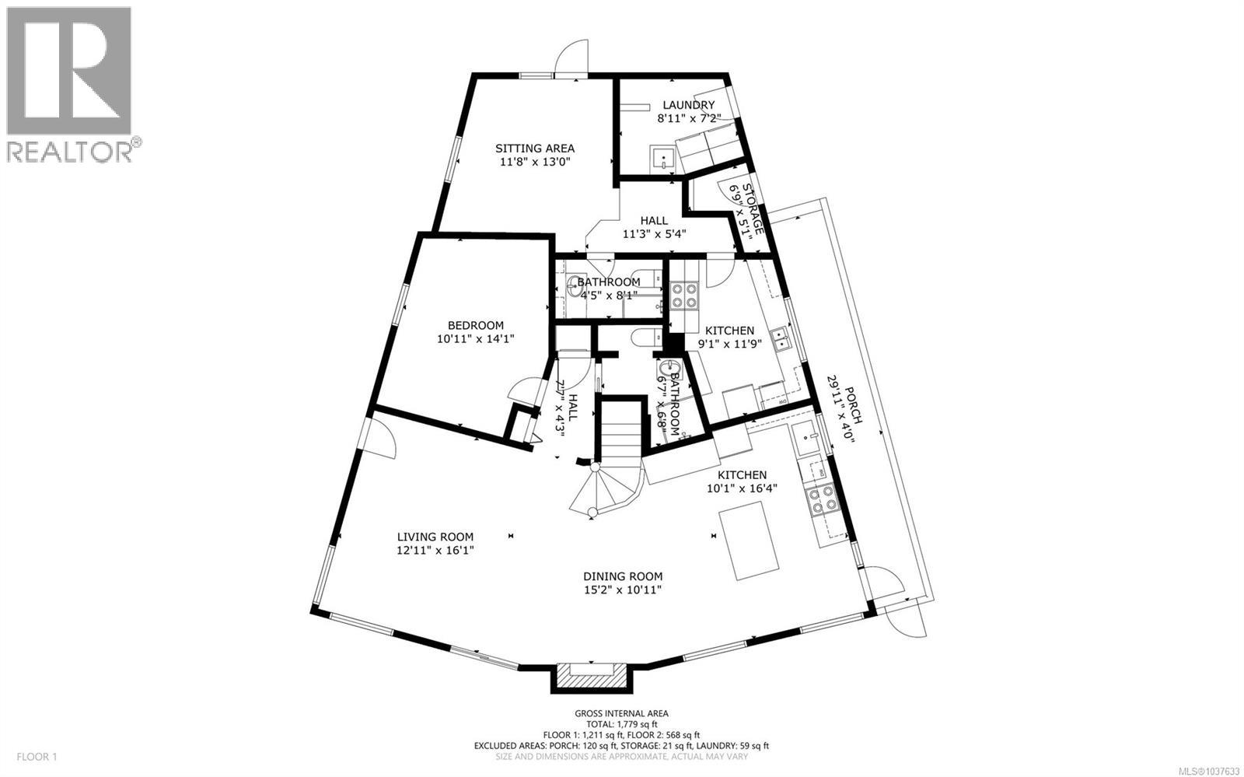
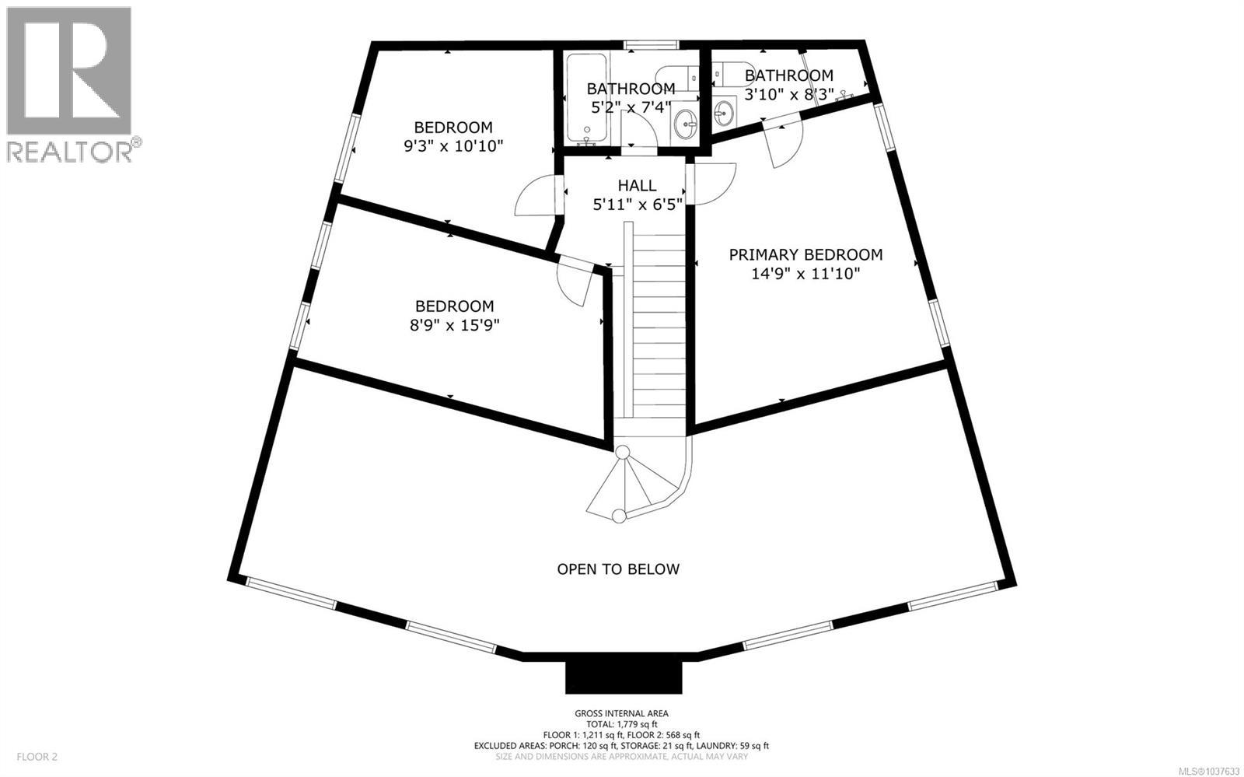
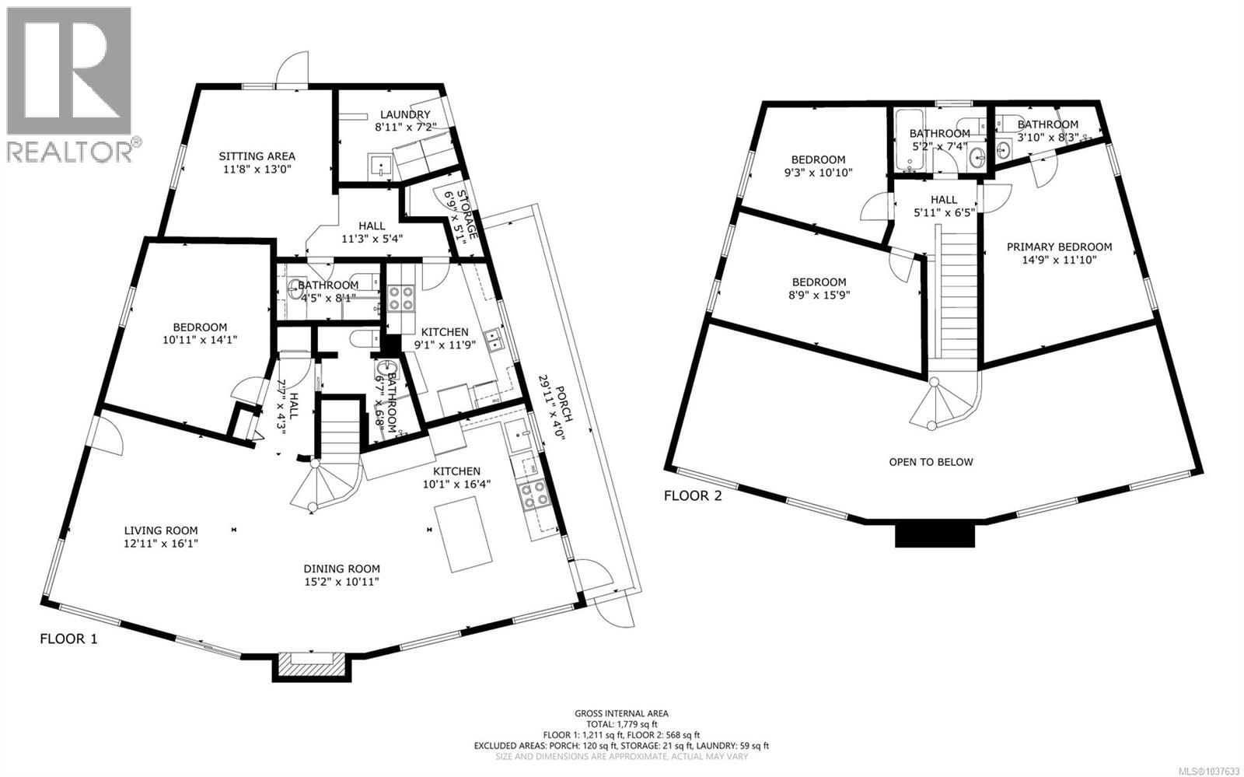
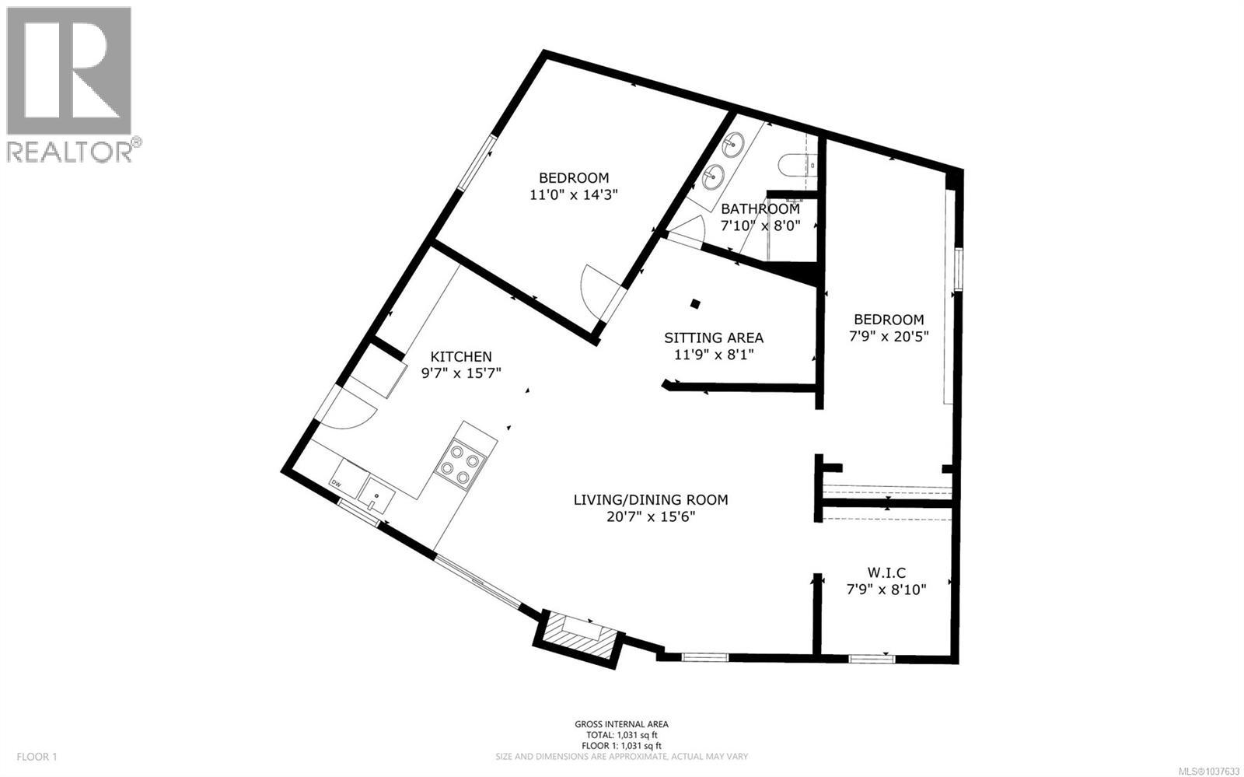
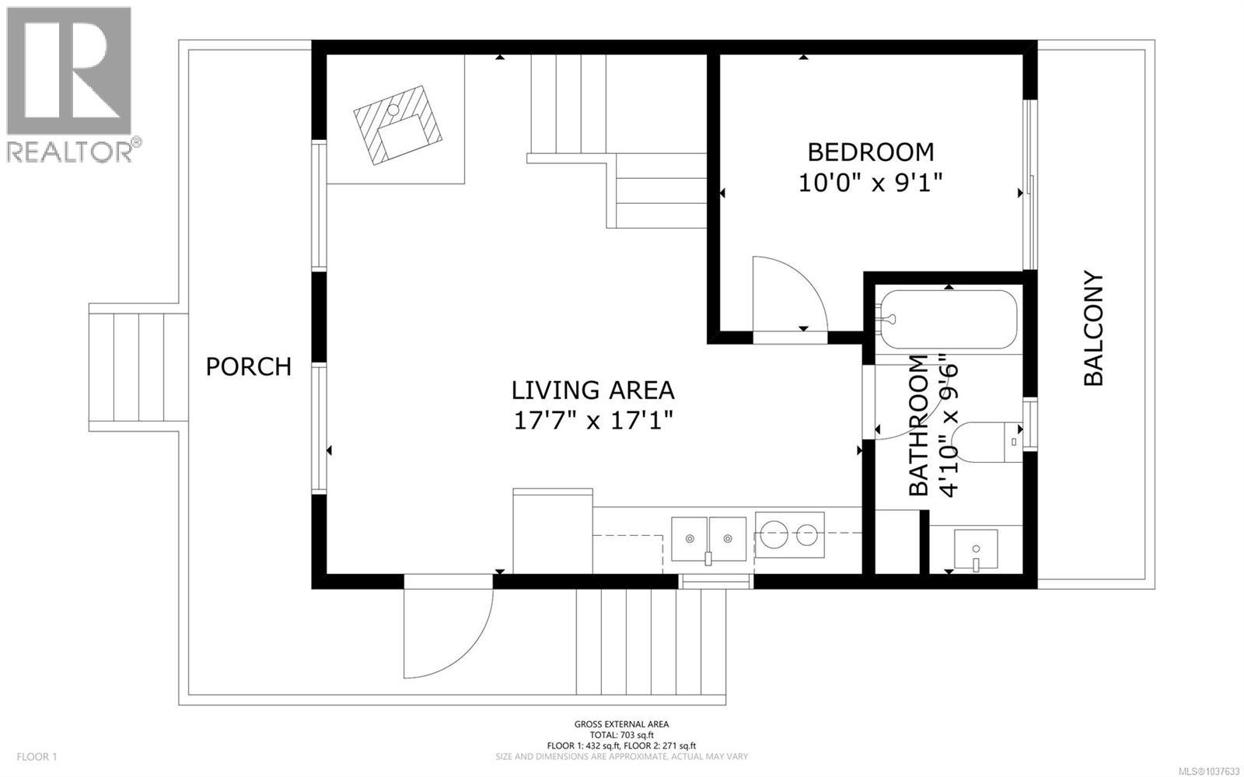
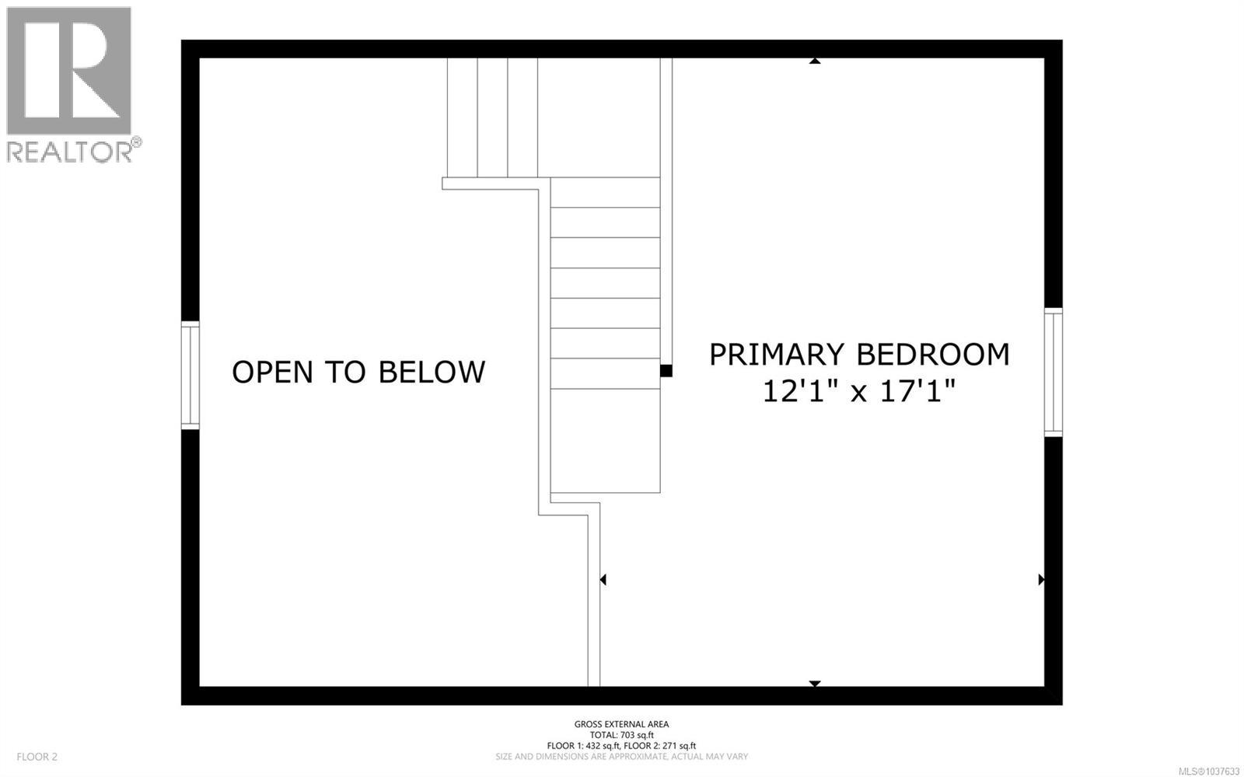
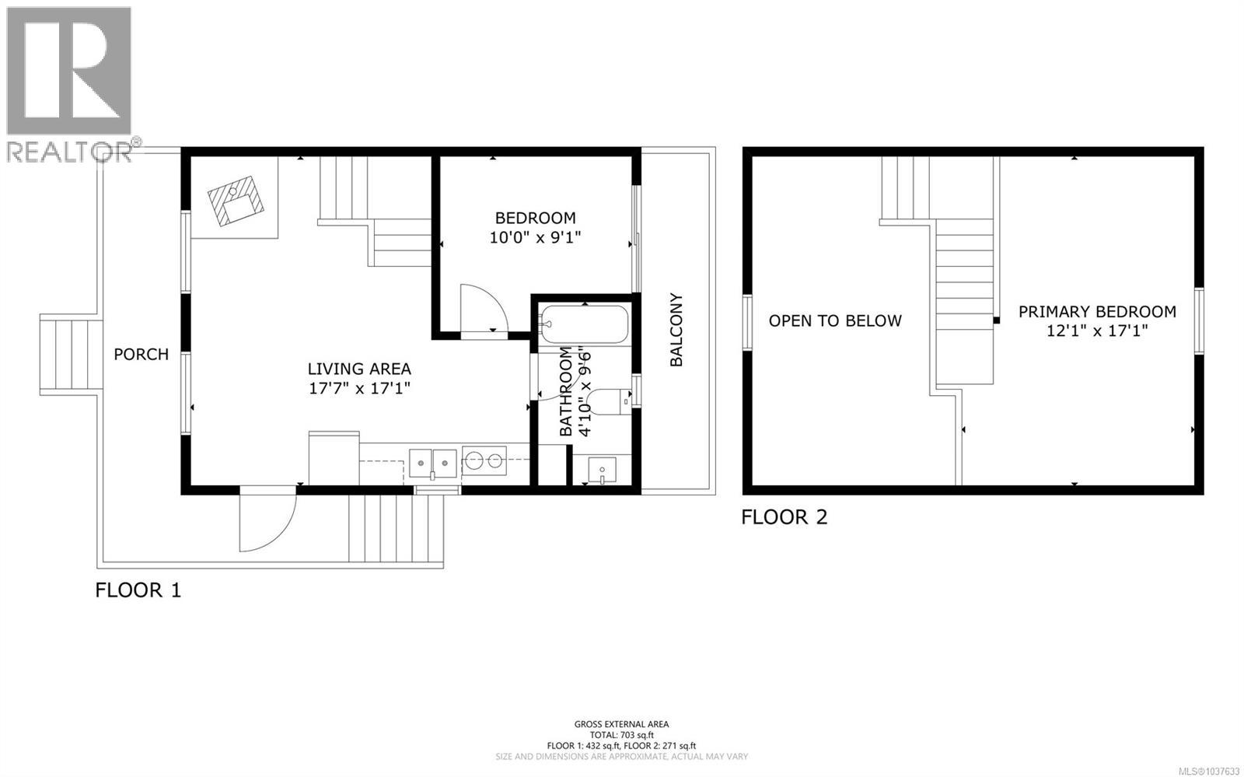
Quathiaski Cove property offering a versatile multi-dwelling setup with over 3,500 sq ft of living space on 1.53 acres, just a short walk to the ferry terminal and shopping plaza. The main residence has seen extensive updates in recent years, including a reconfigured main floor to create a self-contained 1-bedroom caretaker’s suite, along with new flooring, drywall, paint, fixtures, updated bathrooms, and a beautifully finished kitchen with quartz countertops and a large island. The caretaker’s suite has its own entrance off Green Road and features a bedroom, office nook, kitchen, and a recently built 3-piece bathroom with a tiled shower. A shared laundry and utility room are conveniently located adjacent. The main home offers two separate entrances and showcases vaulted wood ceilings, a bright and open layout, and an expansive ~600 sq ft wraparound covered deck overlooking the creek and surrounding forest. The main floor includes a bedroom and 3-piece bathroom, while the upper level features three bedrooms and two bathrooms, including a primary suite with ensuite. The lower level is a fully self-contained 3-bedroom, 1-bathroom suite with its own covered patio, offering peaceful forest and creek views. A storage shed is located nearby. A charming footbridge leads from the main home to a ~700 sq ft guest cabin, offering additional accommodation with an open-concept main level, one bedroom, a 3-piece bathroom, and a loft-style primary sleeping area above. The cabin also features both a private deck off the bedroom and a wraparound covered deck off the living space, plus a fenced garden area nearby. The 1.53-acre property remains largely natural, with a beautiful mix of mature trees and a creek running through, creating a private, park-like setting just minutes from all amenities in Quathiaski Cove. (id:61048)
Property Details
| MLS® Number | 1037633 |
| Property Type | Single Family |
| Neigbourhood | Quadra Island |
| Features | Acreage, Central Location, Wooded Area, Other, Marine Oriented |
| Parking Space Total | 6 |
| Plan | 2122 |
| Structure | Shed |
Building
| Bathroom Total | 6 |
| Bedrooms Total | 10 |
| Appliances | Dishwasher, Range - Electric, Refrigerator, See Remarks, Washer |
| Constructed Date | 1986 |
| Cooling Type | Fully Air Conditioned |
| Fireplace Present | Yes |
| Fireplace Total | 2 |
| Heating Fuel | Electric |
| Heating Type | Heat Pump |
| Size Interior | 2,810 Sqft |
| Type | House |
Land
| Access Type | Road Access |
| Acreage | Yes |
| Size Irregular | 1.53 |
| Size Total | 1.53 Ac |
| Size Total Text | 1.53 Ac |
| Zoning Description | R-1 |
| Zoning Type | Residential |
Rooms
| Level | Type | Length | Width | Dimensions |
|---|---|---|---|---|
| Second Level | Ensuite | 3-Piece | ||
| Second Level | Primary Bedroom | 14'9 x 11'10 | ||
| Second Level | Bathroom | 3-Piece | ||
| Second Level | Bedroom | 9'3 x 10'10 | ||
| Second Level | Bedroom | 8'9 x 15'9 | ||
| Lower Level | Sitting Room | 8'1 x 11'9 | ||
| Lower Level | Bathroom | 4-Piece | ||
| Lower Level | Bedroom | 7'9 x 20'5 | ||
| Lower Level | Bedroom | 11'0 x 14'3 | ||
| Lower Level | Bedroom | 7'9 x 8'10 | ||
| Main Level | Bathroom | 3-Piece | ||
| Main Level | Bedroom | 10'11 x 14'1 | ||
| Main Level | Kitchen | 10'1 x 16'4 | ||
| Main Level | Dining Room | 10'11 x 15'2 | ||
| Main Level | Living Room | 12'11 x 16'1 | ||
| Additional Accommodation | Living Room | 15'6 x 20'7 | ||
| Additional Accommodation | Kitchen | 9'7 x 15'7 | ||
| Additional Accommodation | Kitchen | 9'1 x 11'9 | ||
| Additional Accommodation | Bathroom | X | ||
| Additional Accommodation | Bedroom | 11'8 x 13'0 | ||
| Auxiliary Building | Primary Bedroom | 12'1 x 17'1 | ||
| Auxiliary Building | Bathroom | 3-Piece | ||
| Auxiliary Building | Bedroom | 9'1 x 10'0 | ||
| Auxiliary Building | Kitchen | 9'1 x 12'5 | ||
| Auxiliary Building | Living Room | 7'6 x 17'6 |
https://www.realtor.ca/real-estate/29792025/653-green-rd-quadra-island-quadra-island
Contact Us
Contact us for more information
Shane Hedefine
Personal Real Estate Corporation
shanehedefine.com/
www.facebook.com/profile.php?id=100089530530539
950 Island Highway
Campbell River, British Columbia V9W 2C3
(250) 286-1187
(250) 286-6144
www.checkrealty.ca/
www.facebook.com/remaxcheckrealty
linkedin.com/company/remaxcheckrealty
x.com/checkrealtycr
www.instagram.com/remaxcheckrealty/

The trademarks REALTOR®, REALTORS®, and the REALTOR® logo are controlled by The Canadian Real Estate Association (CREA) and identify real estate professionals who are members of CREA. The trademarks MLS®, Multiple Listing Service® and the associated logos are owned by The Canadian Real Estate Association (CREA) and identify the quality of services provided by real estate professionals who are members of CREA. The trademark DDF® is owned by The Canadian Real Estate Association (CREA) and identifies CREA's Data Distribution Facility (DDF®)
May 22 2026 06:23:11
Vancouver Island Real Estate Board
RE/MAX Ocean Pacific (Cr)