Presented by Robert J. Iio Personal Real Estate Corporation — Team 110 RE/MAX Real Estate (Kamloops).
650 Harrington Road Unit# 100 Kamloops, British Columbia V2B 6T7

$579,900Maintenance,
$478 Monthly
Maintenance,
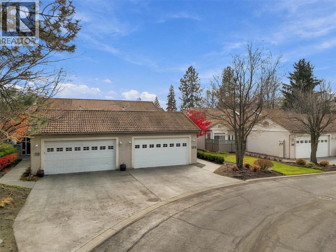
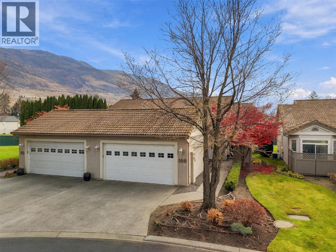
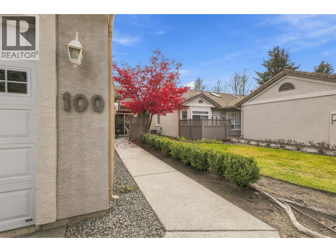
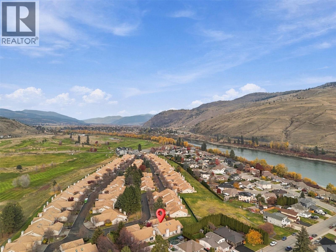
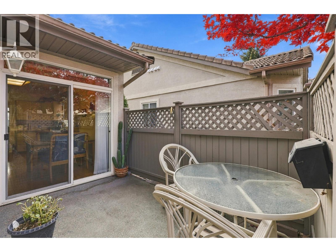
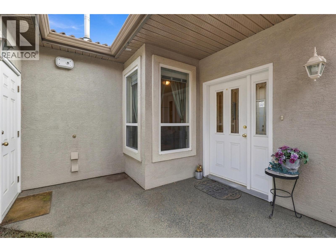
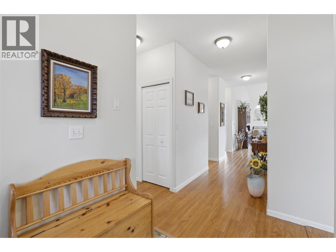
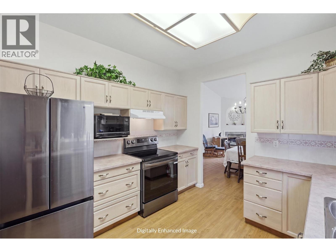
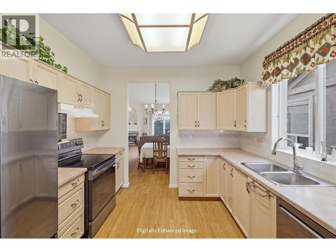
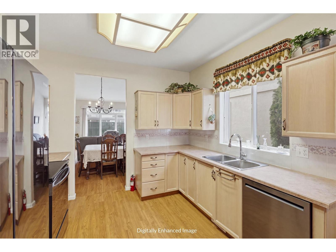
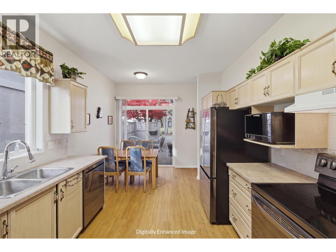
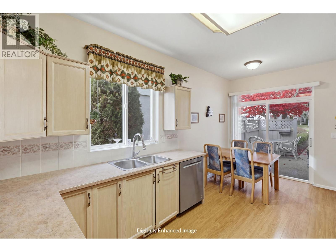
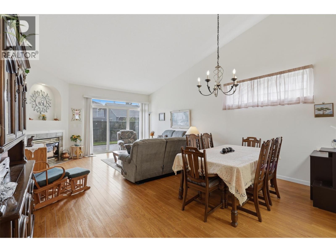
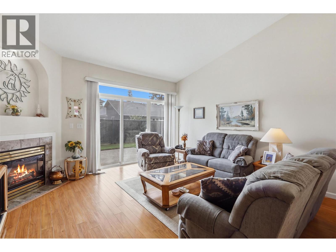
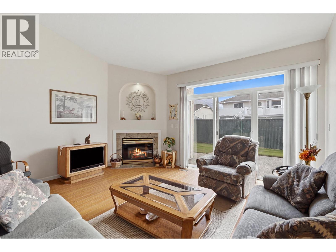
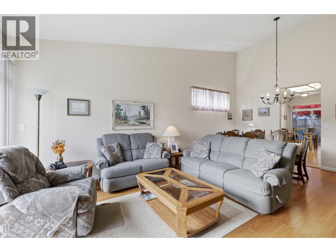
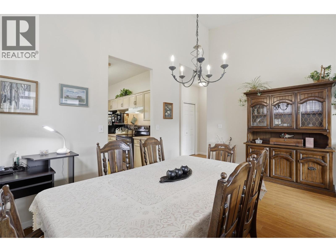
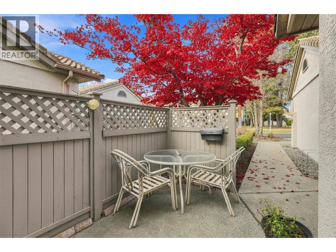
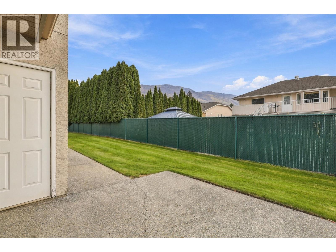
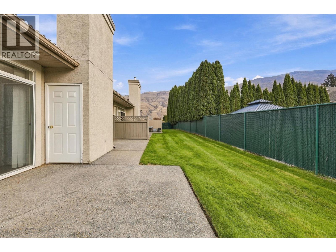
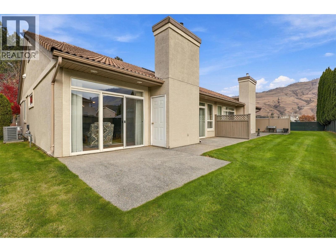
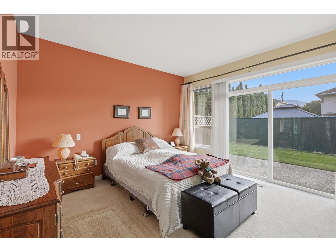
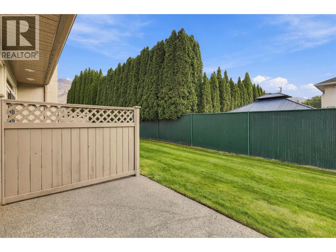
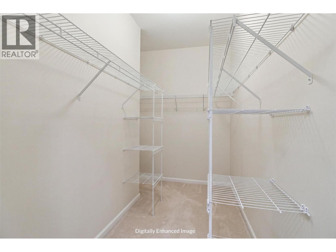
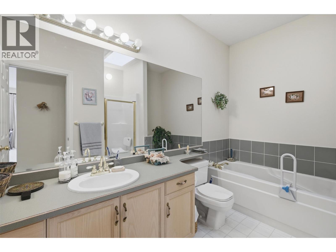
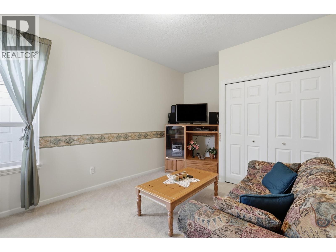
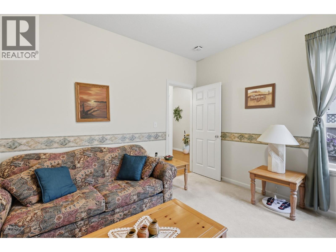
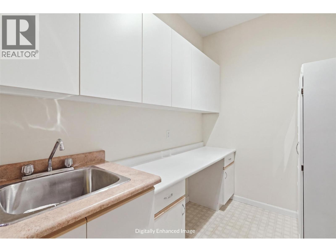
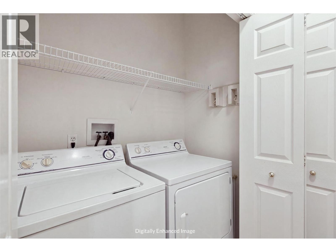
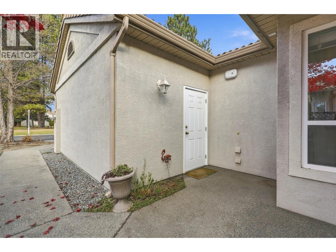
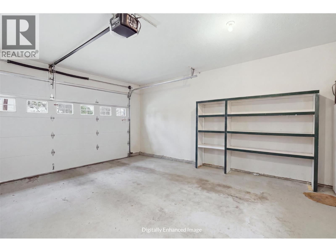
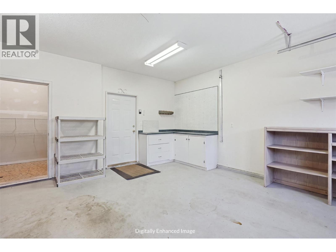
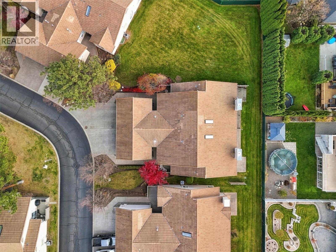
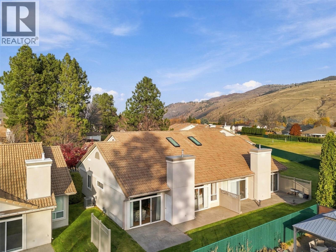
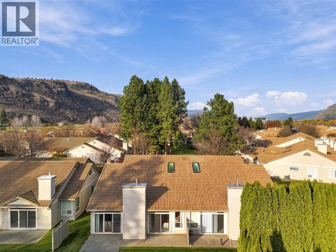
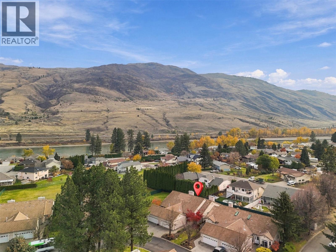
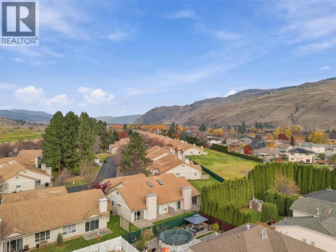
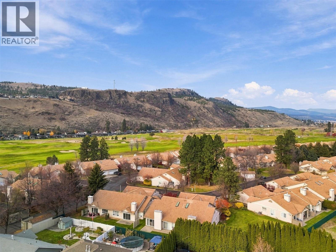
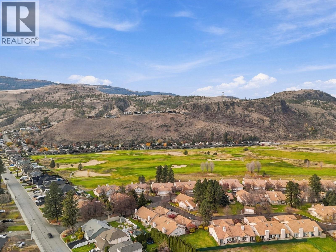
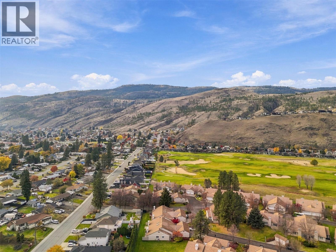
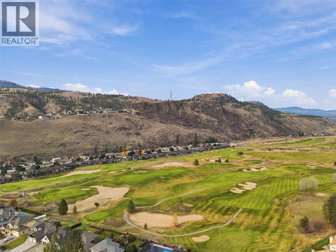
$478 MonthlyRarely available true rancher in a highly desirable complex! An exceptional opportunity for downsizers seeking spacious, comfortable, one-level living in a quiet and peaceful setting. Lovingly maintained by its original owner, this home features a bright, open living and dining area, perfect for everyday living and entertaining, along with a functional kitchen with updated appliances. Offering two generous bedrooms, including a spacious primary suite with a huge walk-in closet and private ensuite. Ideally situated in a prime location within the complex, offering privacy and tranquility. The oversized detached double garage provides plenty of room for parking and additional storage. Enjoy the perfect combination of space, convenience, and low-maintenance living in this sought-after community. Hot water tank (2025), brand new central A/C and a very well cared for, fantastic opportunity to downsize without compromise! (id:61048)
Property Details
| MLS® Number | 10404943 |
| Property Type | Single Family |
| Neigbourhood | Westsyde |
| Community Name | WEST PINE VILLAS |
| Amenities Near By | Golf Nearby, Recreation |
| Community Features | Pets Allowed With Restrictions |
| Parking Space Total | 2 |
Building
| Bathroom Total | 2 |
| Bedrooms Total | 2 |
| Appliances | Refrigerator, Dishwasher, Range - Electric, Microwave, Washer & Dryer |
| Architectural Style | Ranch |
| Constructed Date | 1995 |
| Construction Style Attachment | Attached |
| Cooling Type | Central Air Conditioning |
| Exterior Finish | Stucco |
| Fireplace Fuel | Gas |
| Fireplace Present | Yes |
| Fireplace Total | 1 |
| Fireplace Type | Unknown |
| Flooring Type | Mixed Flooring |
| Heating Type | Forced Air, See Remarks |
| Roof Material | Tile |
| Roof Style | Unknown |
| Stories Total | 1 |
| Size Interior | 1,464 Sqft |
| Type | Row / Townhouse |
| Utility Water | Municipal Water |
Parking
| Attached Garage | 2 |
Land
| Acreage | No |
| Land Amenities | Golf Nearby, Recreation |
| Sewer | Municipal Sewage System |
| Size Total Text | Under 1 Acre |
Rooms
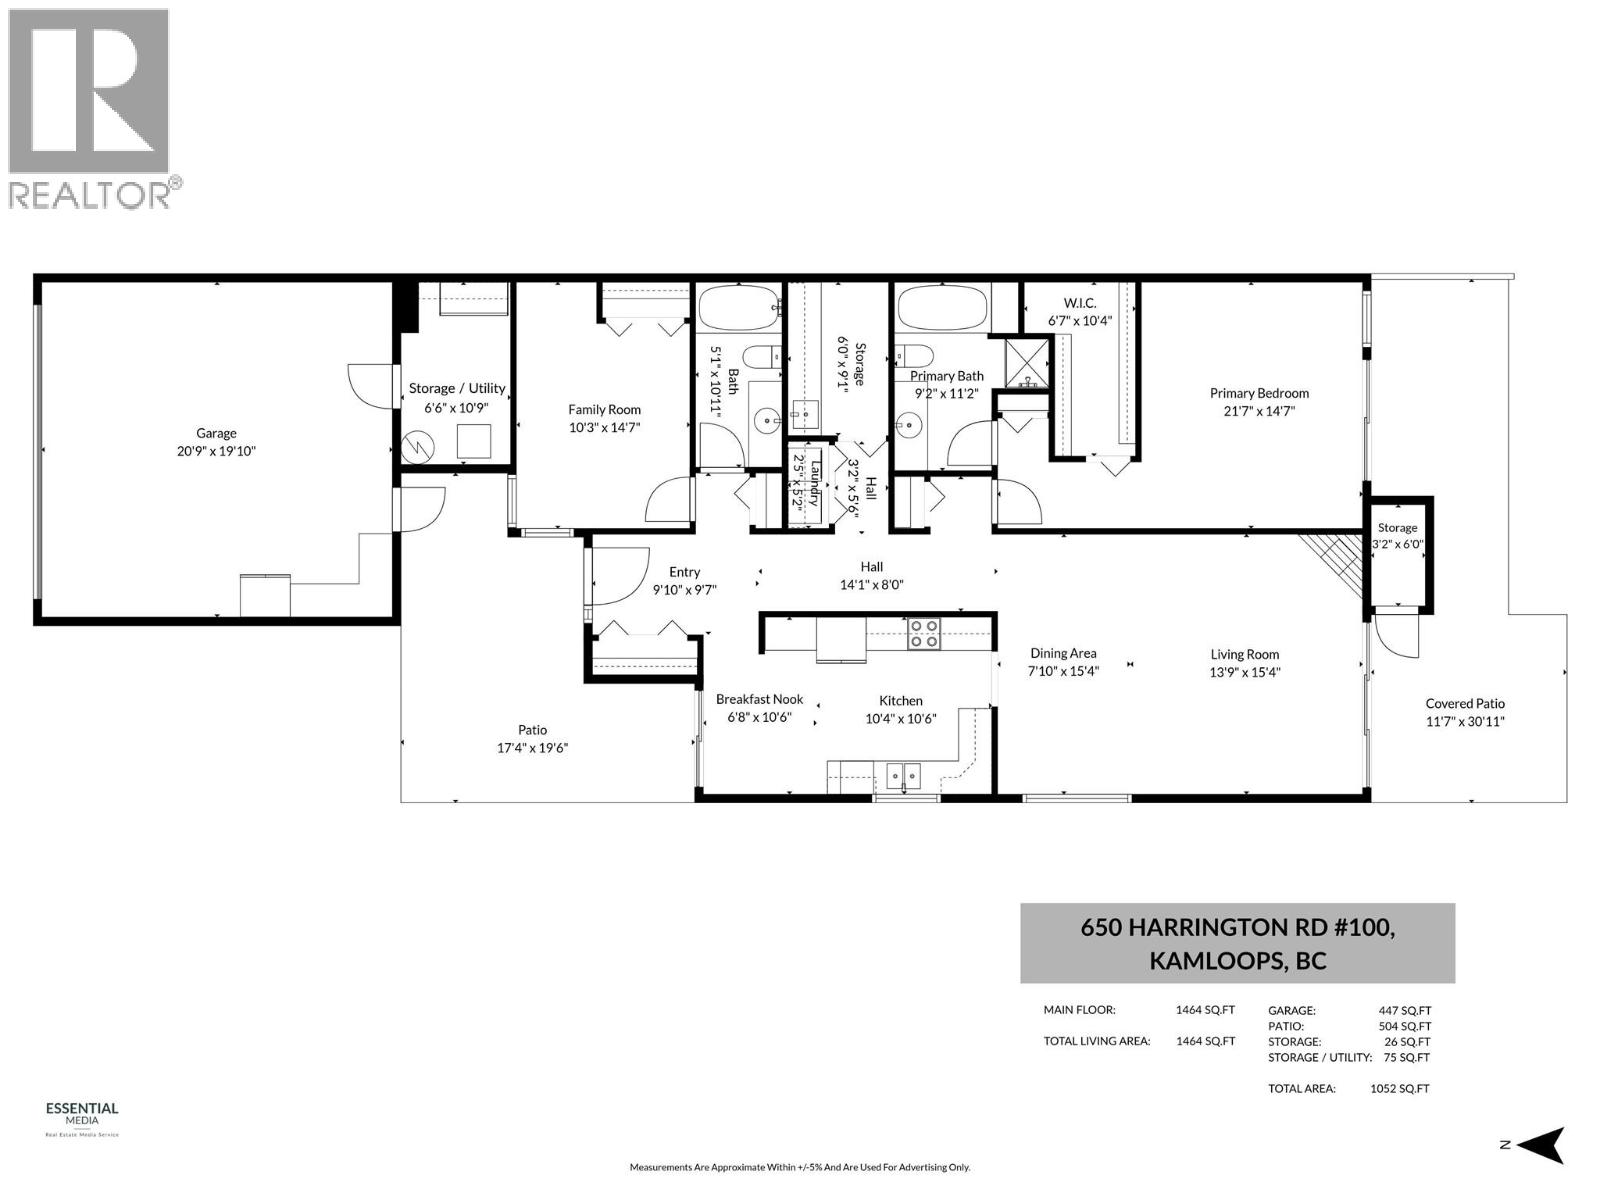
| Level | Type | Length | Width | Dimensions |
|---|---|---|---|---|
| Main Level | 4pc Ensuite Bath | Measurements not available | ||
| Main Level | Primary Bedroom | 21'7'' x 14'7'' | ||
| Main Level | Living Room | 13'9'' x 15'4'' | ||
| Main Level | Dining Room | 7'10'' x 15'4'' | ||
| Main Level | Laundry Room | 2'5'' x 5'2'' | ||
| Main Level | Storage | 6' x 9'1'' | ||
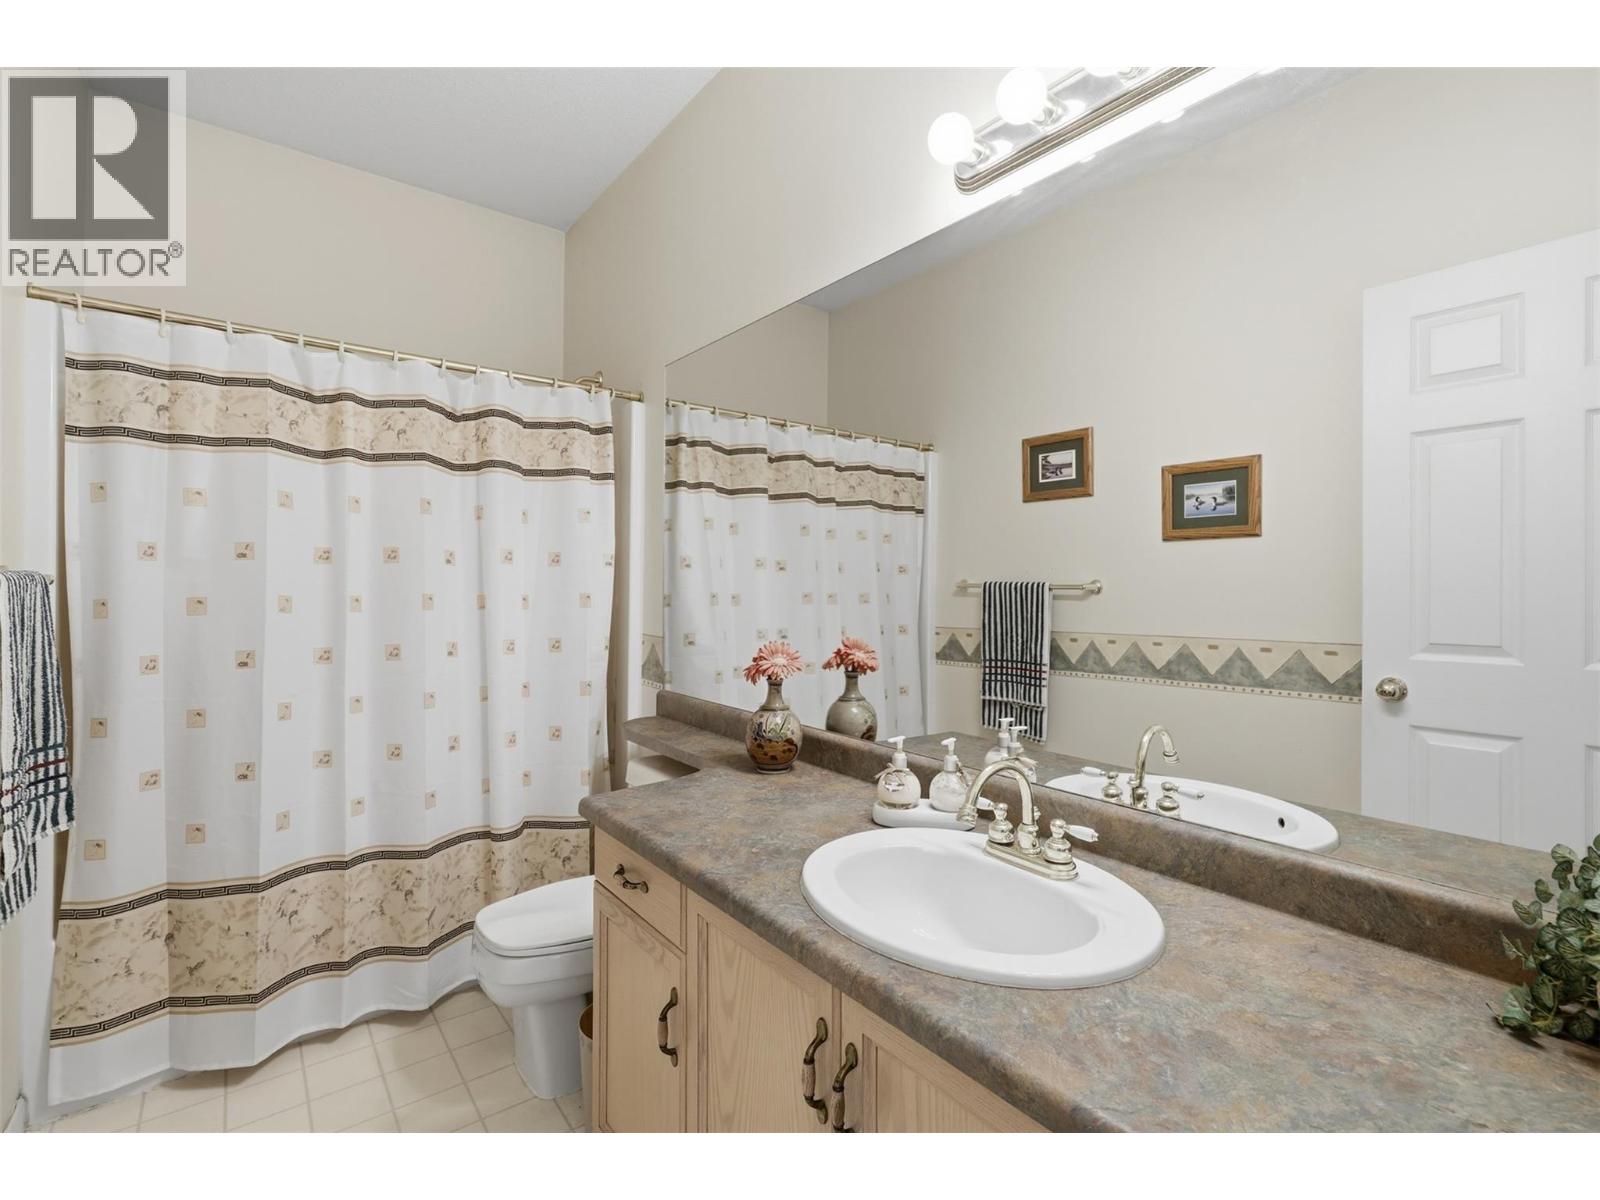
| Main Level | 4pc Bathroom | Measurements not available | ||
| Main Level | Bedroom | 10'3'' x 14'7'' | ||
| Main Level | Utility Room | 6'6'' x 10'9'' | ||
| Main Level | Kitchen | 10'4'' x 10'6'' | ||
| Main Level | Dining Nook | 6'8'' x 10'6'' | ||
| Main Level | Foyer | 9'10'' x 9'7'' |
https://www.realtor.ca/real-estate/30511089/650-harrington-road-unit-100-kamloops-westsyde
Contact Us
Contact us for more information
Jestine Hinch
Personal Real Estate Corporation
1000 Clubhouse Dr (Lower)
Kamloops, British Columbia V2H 1T9
(833) 817-6506
www.exprealty.ca/

The trademarks REALTOR®, REALTORS®, and the REALTOR® logo are controlled by The Canadian Real Estate Association (CREA) and identify real estate professionals who are members of CREA. The trademarks MLS®, Multiple Listing Service® and the associated logos are owned by The Canadian Real Estate Association (CREA) and identify the quality of services provided by real estate professionals who are members of CREA. The trademark DDF® is owned by The Canadian Real Estate Association (CREA) and identifies CREA's Data Distribution Facility (DDF®)
November 14 2026 12:41:44
Association of Interior REALTORS®
Exp Realty (Kamloops)