Presented by Robert J. Iio Personal Real Estate Corporation — Team 110 RE/MAX Real Estate (Kamloops).
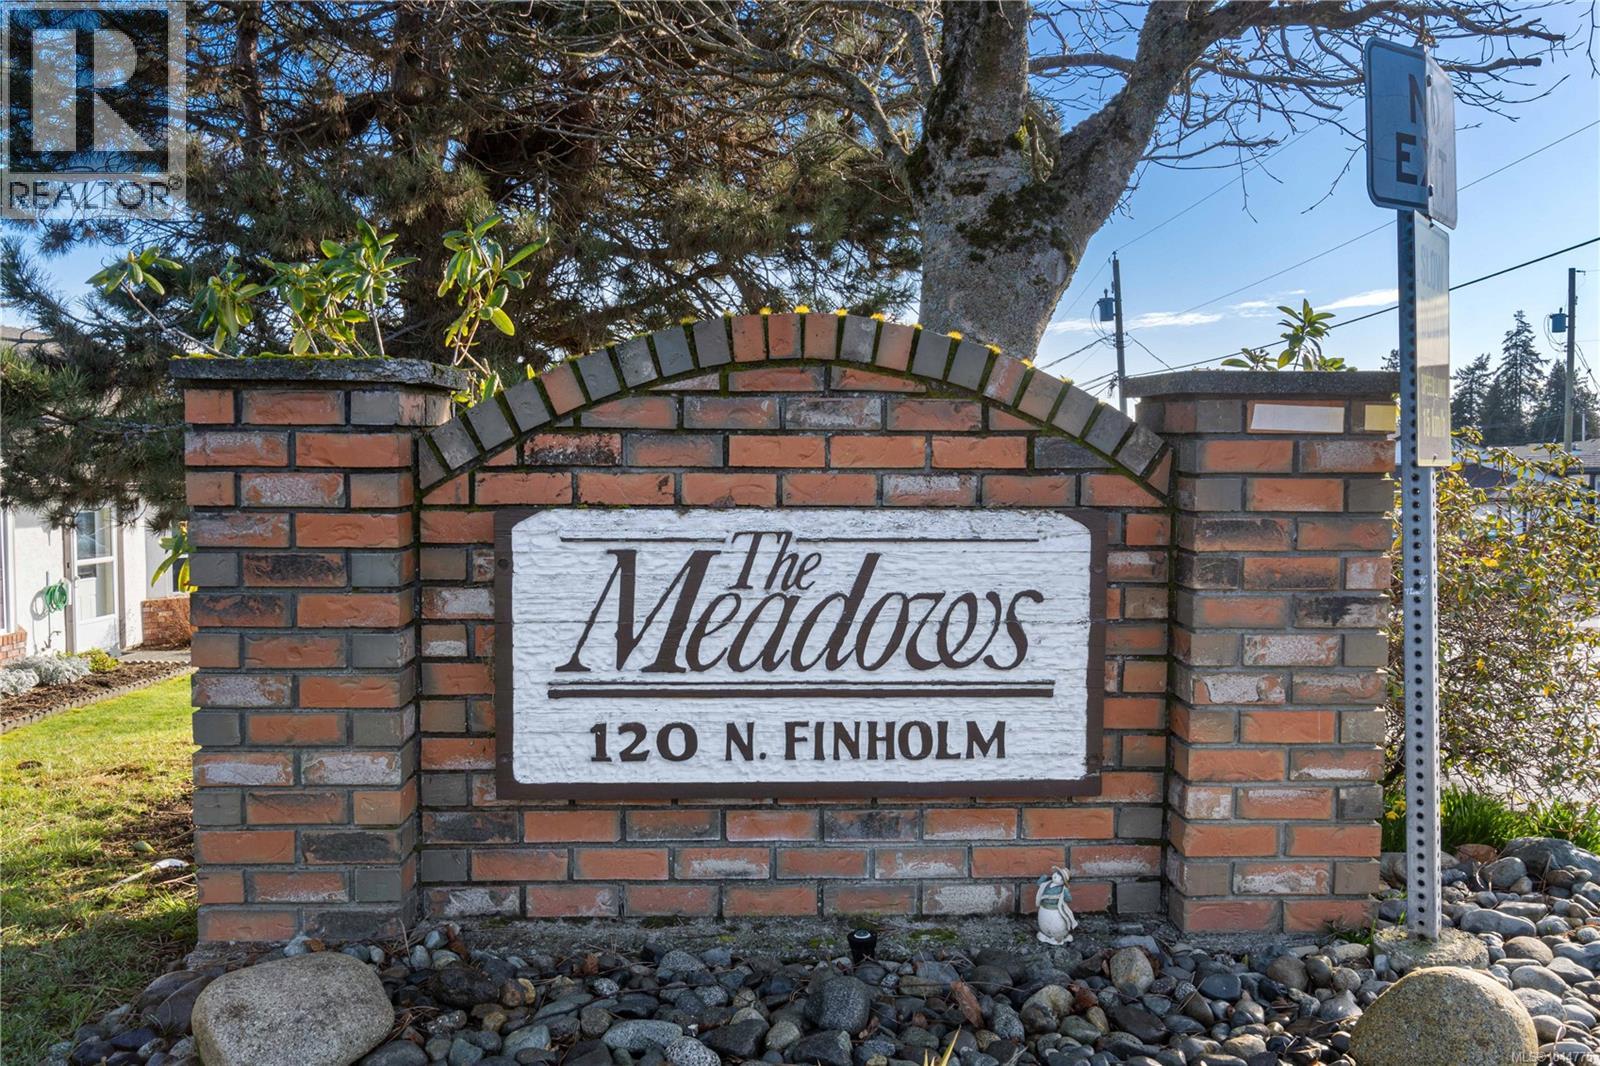
65 120 Finholm St Parksville, British Columbia V9P 1J6

$449,900Maintenance,
$366.30 Monthly
Maintenance,
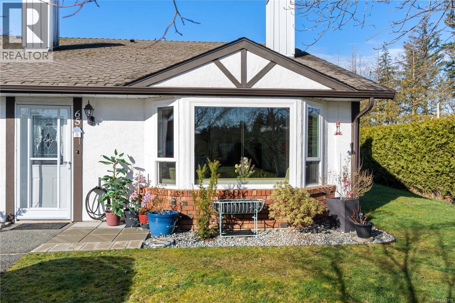
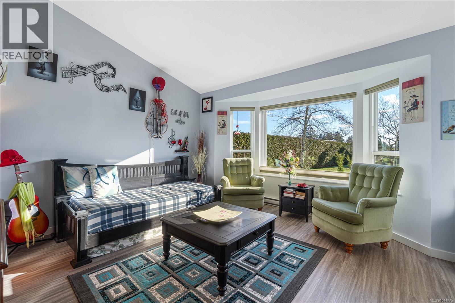
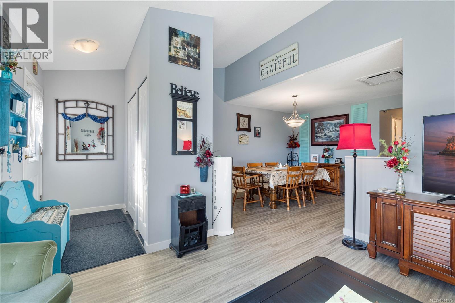
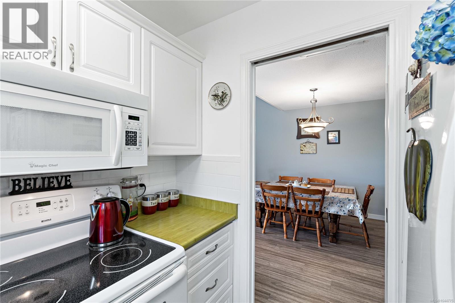
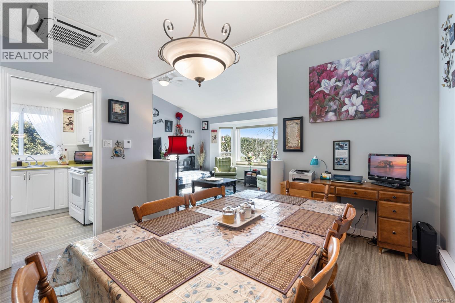
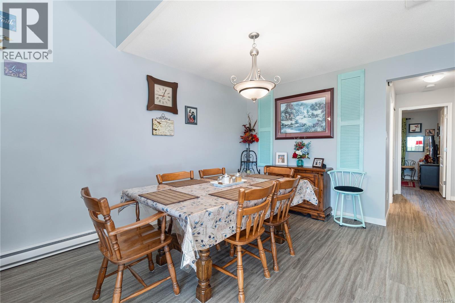
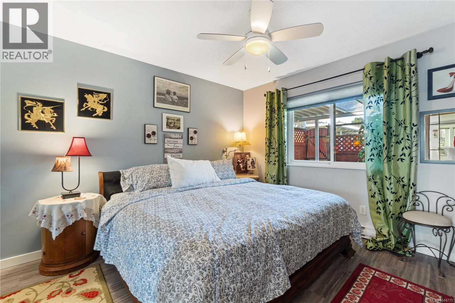
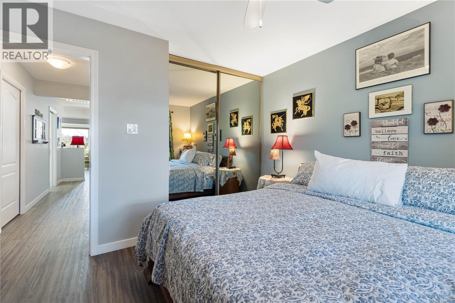
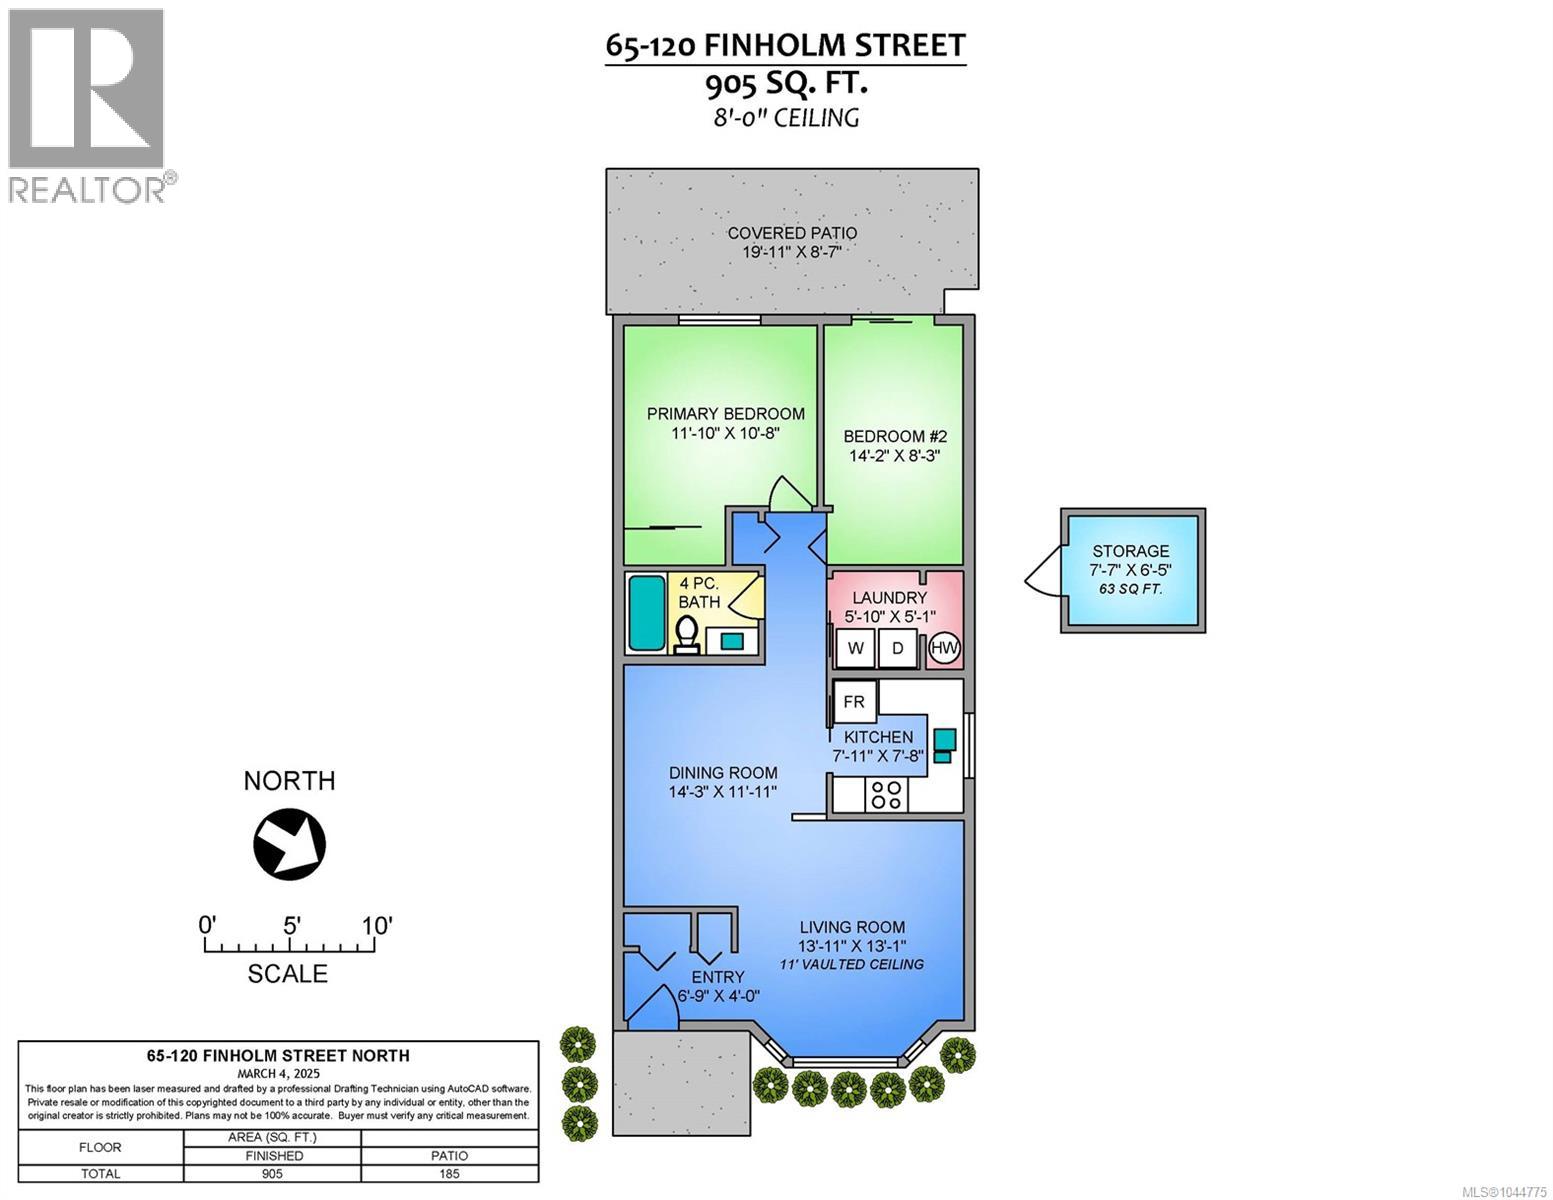
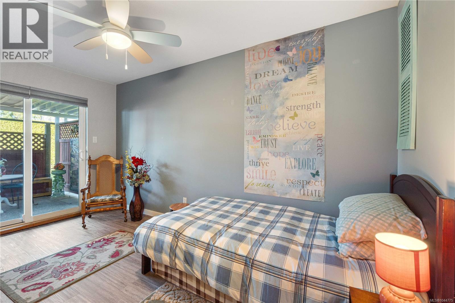
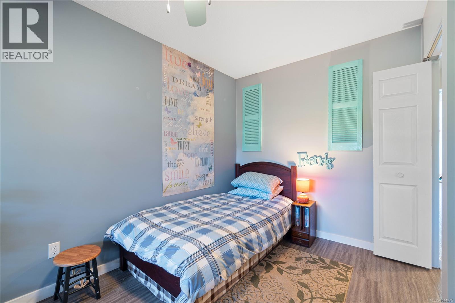
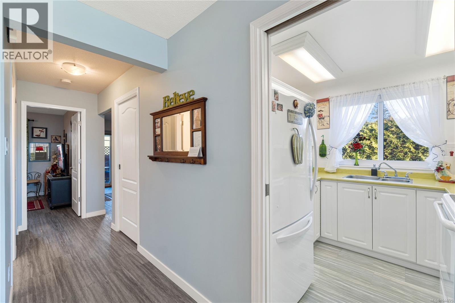
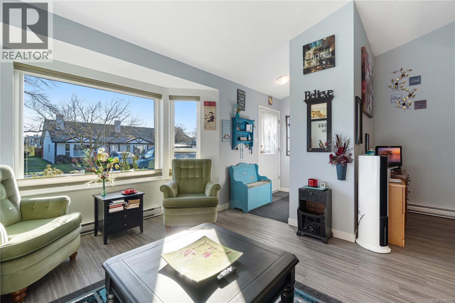
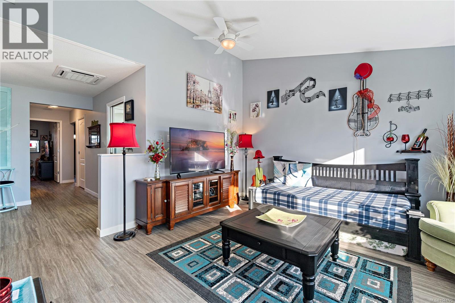
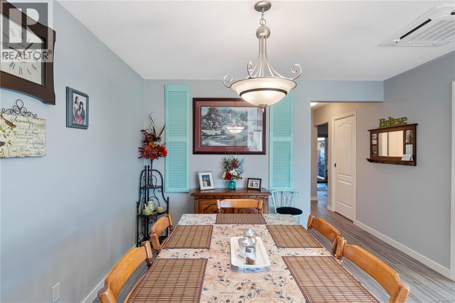
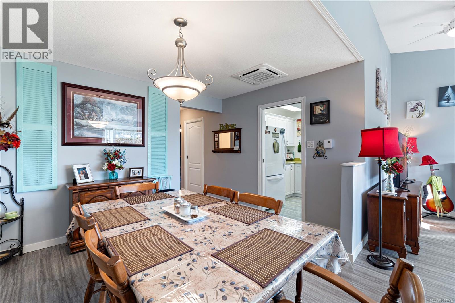
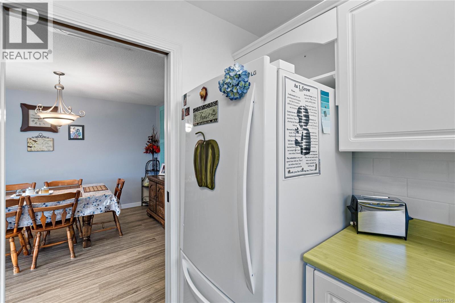
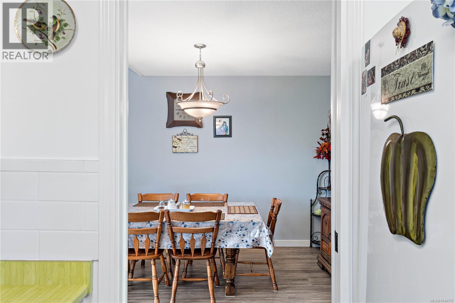
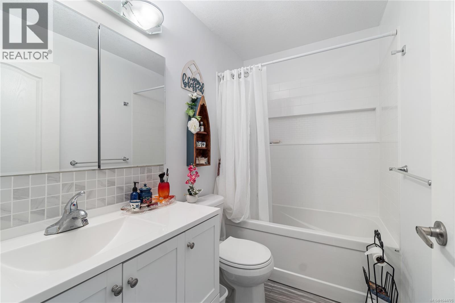
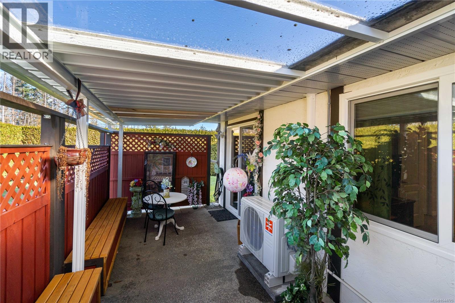
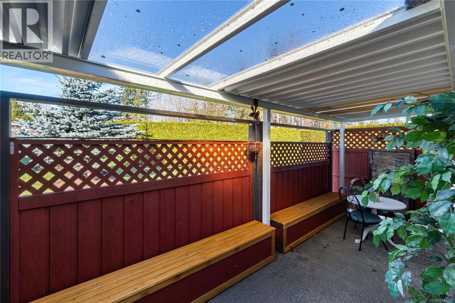
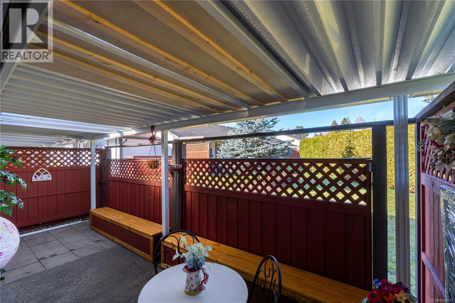
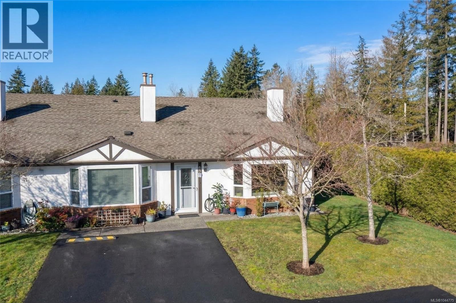
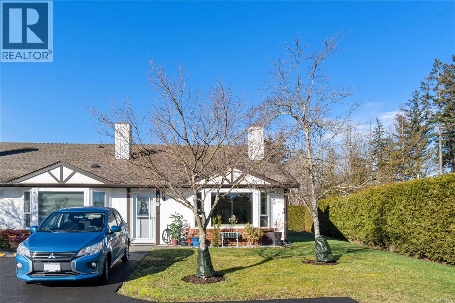
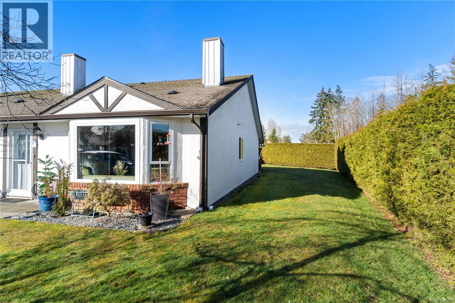
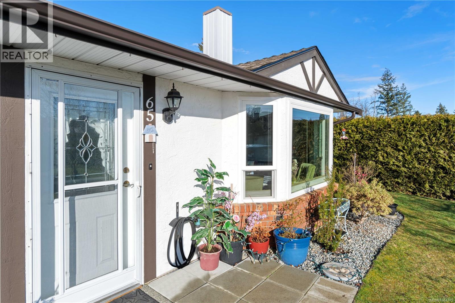
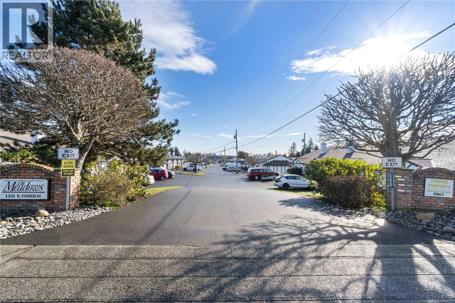
$366.30 MonthlyImagine starting your morning with sunlight streaming through the double kitchen window, surrounded by peaceful green views and the quiet comfort of having only one neighbouring home. This bright end-unit patio home in The Meadows offers an inviting place to settle in and enjoy easy, low-maintenance living within a beautifully cared-for 55+ community. Vaulted ceilings create an open, airy atmosphere, while a new heat pump and thoughtful updates throughout include fresh paint, windows, flooring, lighting, ceiling fans, cabinetry, and a beautifully renovated bathroom. Step outside to your private, fully fenced and covered patio, a comfortable spot to relax in every season. Best of all, Parksville’s beach, shops, restaurants, and everyday amenities are all within walking distance. The community also offers a clubhouse, professionally maintained grounds, and optional RV parking for a fee. Dogs up to 44 lbs are welcome. A peaceful, friendly home close to everything you enjoy. For more information contact the listing agent, Kirk Walper, at 250-228-4275. (id:61048)
Property Details
| MLS® Number | 1044775 |
| Property Type | Single Family |
| Neigbourhood | Parksville |
| Community Features | Pets Allowed With Restrictions, Age Restrictions |
| Parking Space Total | 1 |
| Plan | Vis1290 |
| Structure | Patio(s) |
Building
| Bathroom Total | 1 |
| Bedrooms Total | 2 |
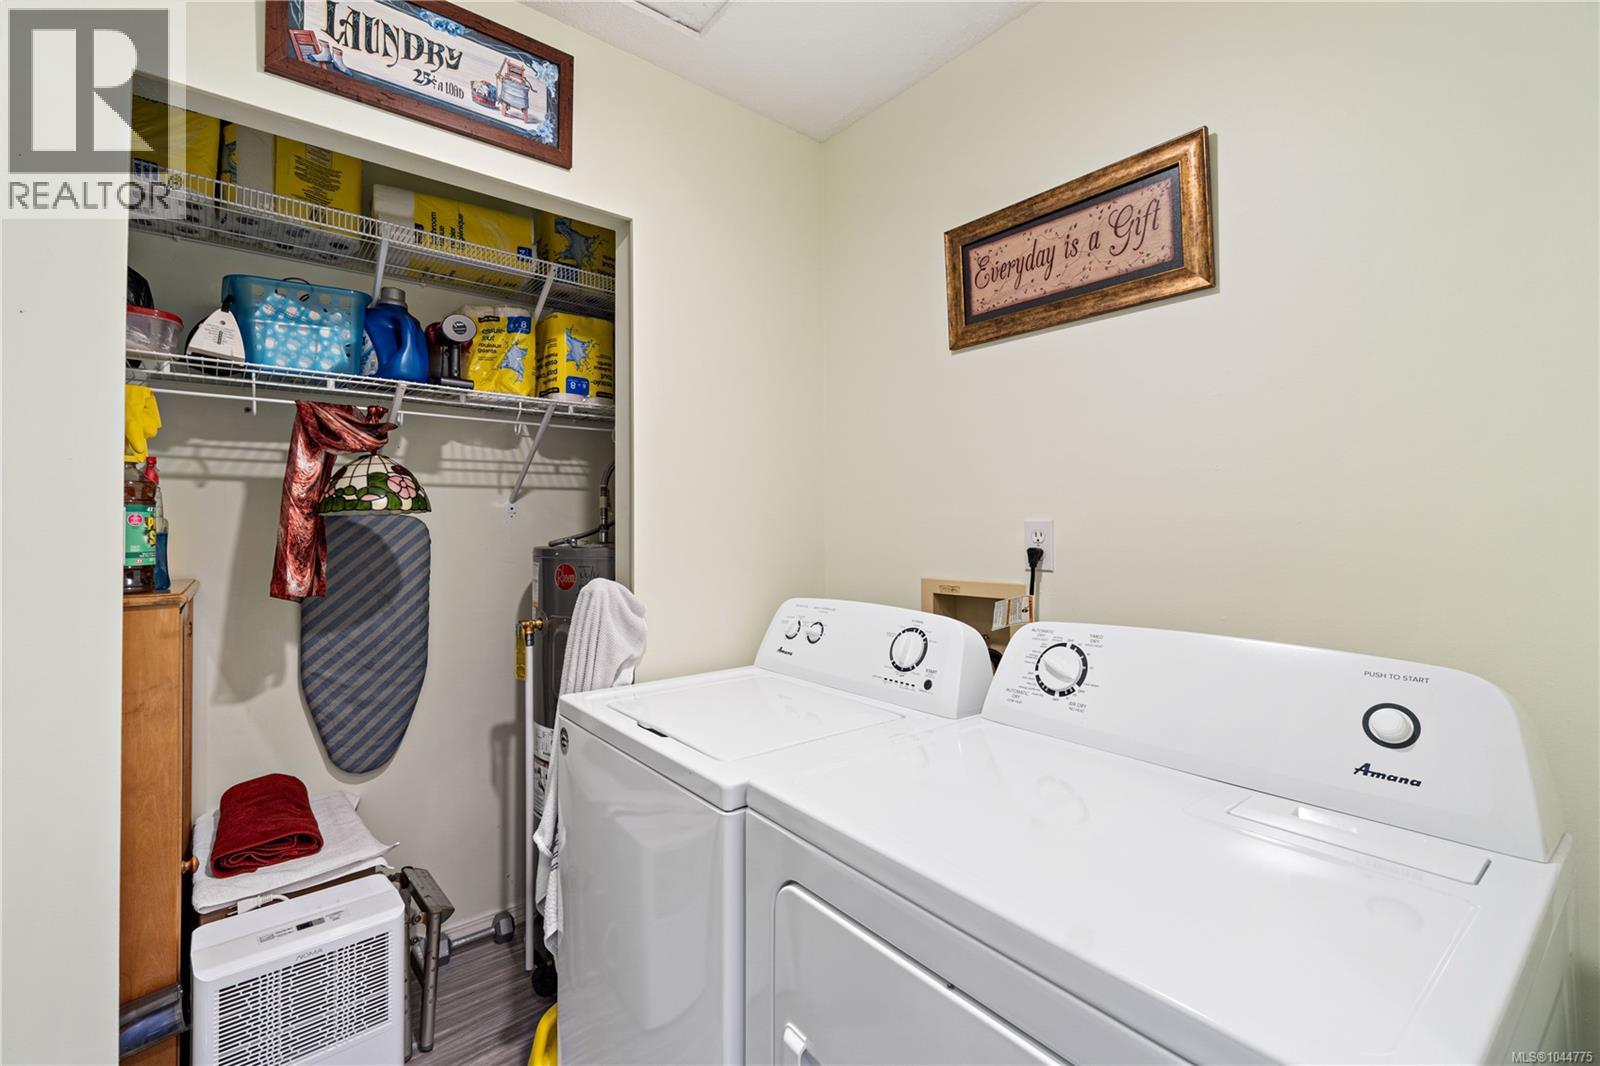
| Appliances | Dryer, Range - Electric, Refrigerator, Washer |
| Constructed Date | 1989 |
| Cooling Type | Air Conditioned |
| Heating Fuel | Electric |
| Heating Type | Heat Pump |
| Size Interior | 905 Sqft |
| Type | Row / Townhouse |
Land
| Access Type | Road Access |
| Acreage | No |
| Zoning Description | Rs-3 |
| Zoning Type | Residential |
Rooms
| Level | Type | Length | Width | Dimensions |
|---|---|---|---|---|
| Main Level | Patio | 19'11 x 8'7 | ||
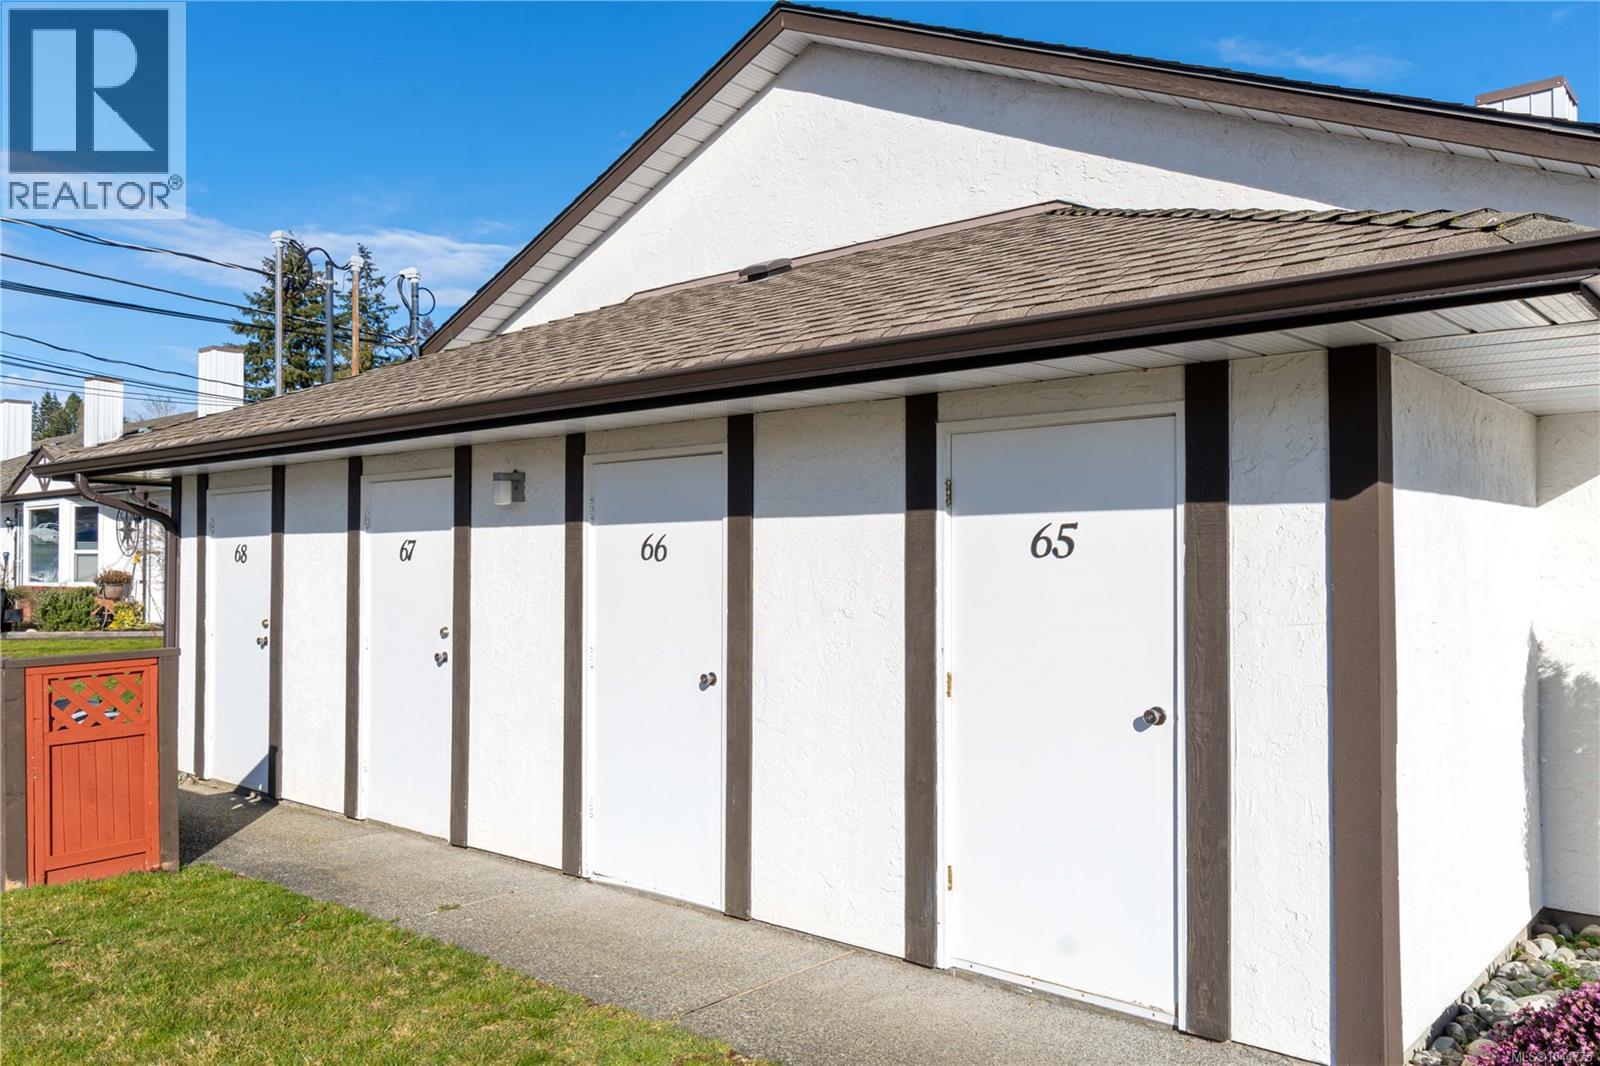
| Main Level | Storage | 7'7 x 6'5 | ||
| Main Level | Bedroom | 14'2 x 8'3 | ||
| Main Level | Primary Bedroom | 11'10 x 10'8 | ||
| Main Level | Bathroom | 4-Piece | ||
| Main Level | Laundry Room | 5'10 x 5'1 | ||
| Main Level | Kitchen | 7'11 x 7'8 | ||
| Main Level | Dining Room | 14'3 x 11'11 | ||
| Main Level | Living Room | 13'11 x 13'1 |
https://www.realtor.ca/real-estate/30100834/65-120-finholm-st-parksville-parksville
Contact Us
Contact us for more information

Kirk Walper
Personal Real Estate Corporation
www.youtube.com/embed/73tOMkamVF4
kirkwalper.com/
www.facebook.com/kirkwalperrealestate
www.linkedin.com/in/kirk-walper-65a89a21/
twitter.com/kirkwalper
www.instagram.com/kirkwalperrealestate/
173 West Island Hwy
Parksville, British Columbia V9P 2H1
(250) 248-4321
(800) 224-5838
(250) 248-3550
www.parksvillerealestate.com/

The trademarks REALTOR®, REALTORS®, and the REALTOR® logo are controlled by The Canadian Real Estate Association (CREA) and identify real estate professionals who are members of CREA. The trademarks MLS®, Multiple Listing Service® and the associated logos are owned by The Canadian Real Estate Association (CREA) and identify the quality of services provided by real estate professionals who are members of CREA. The trademark DDF® is owned by The Canadian Real Estate Association (CREA) and identifies CREA's Data Distribution Facility (DDF®)
July 31 2026 10:01:50
Vancouver Island Real Estate Board
Royal LePage Island Living (Pk)