Presented by Robert J. Iio Personal Real Estate Corporation — Team 110 RE/MAX Real Estate (Kamloops).
6472 Monck Park Road Merritt, British Columbia V1K 1A0

$1,895,500
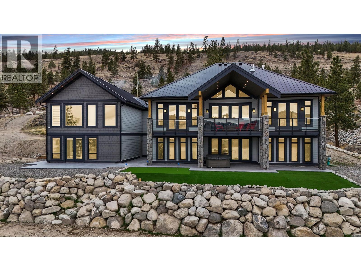
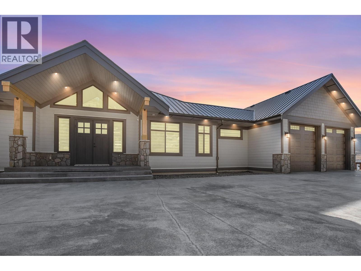
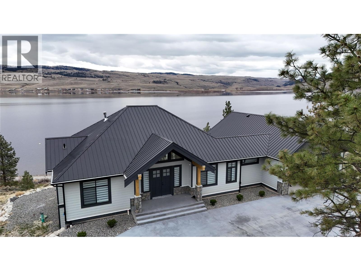
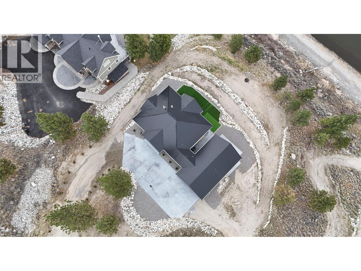
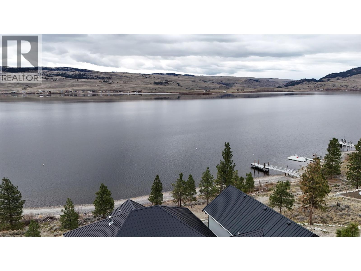
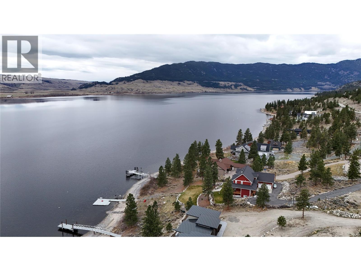
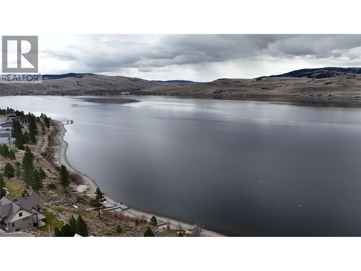
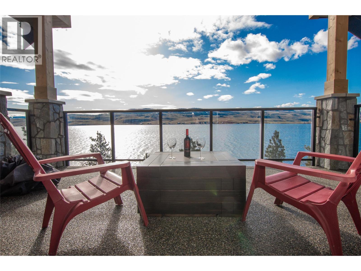
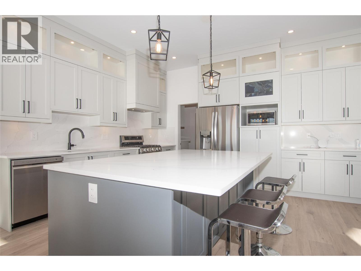
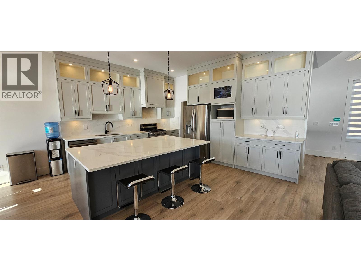
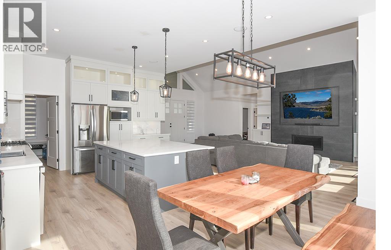
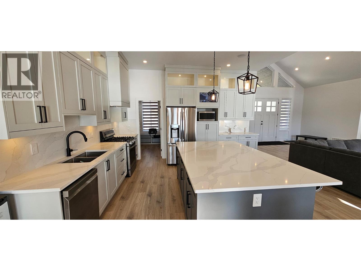
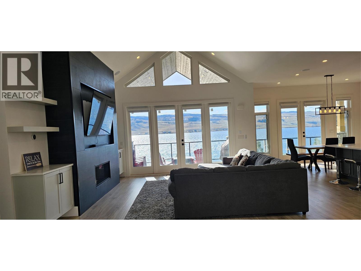
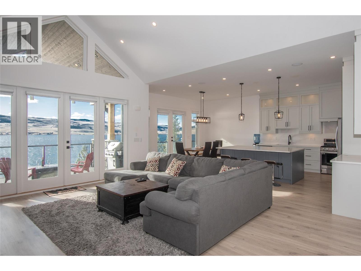
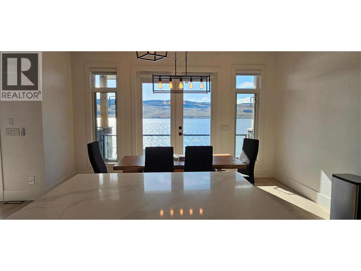
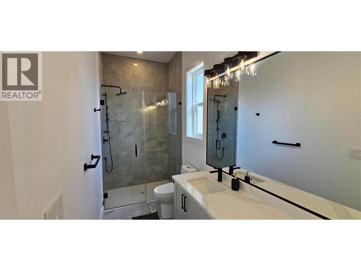
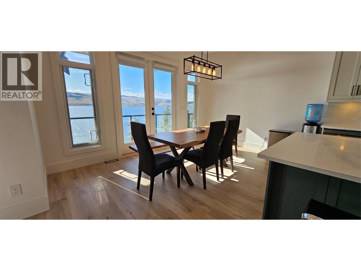
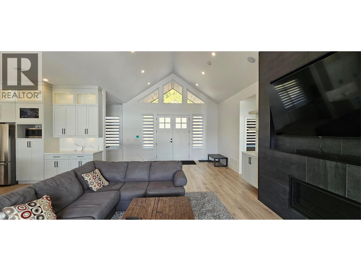
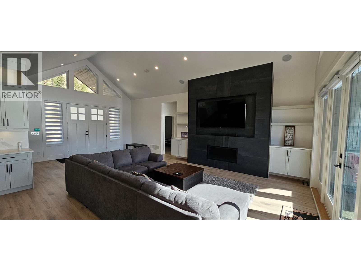
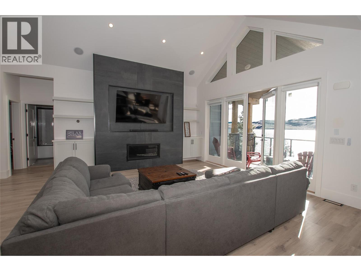
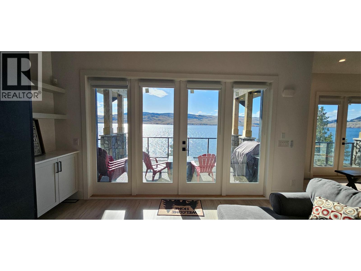
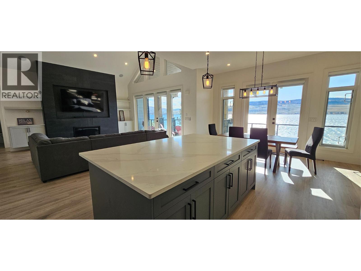
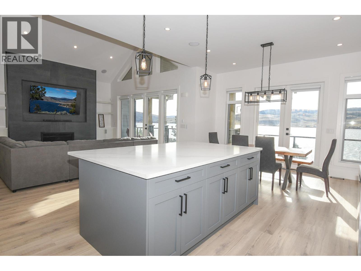
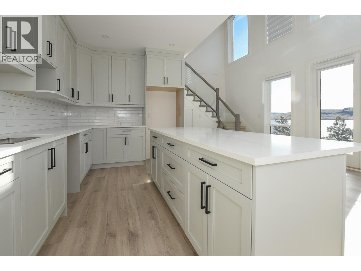
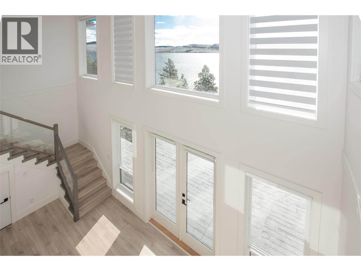
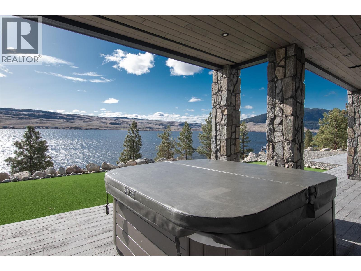
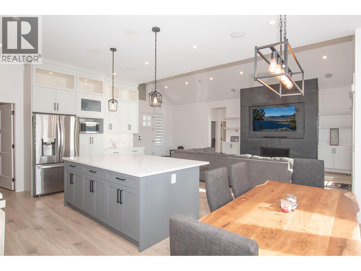
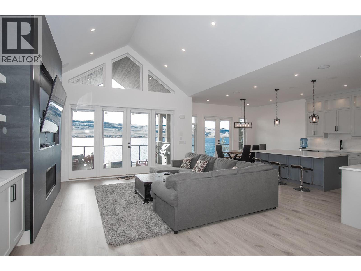
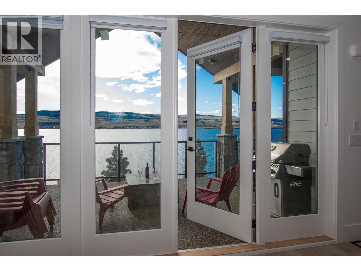
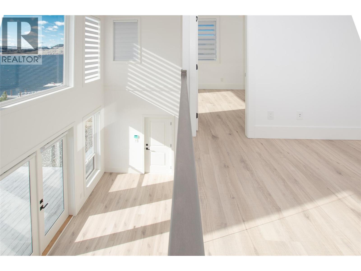
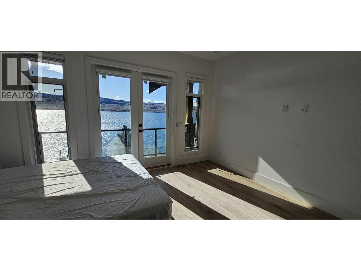
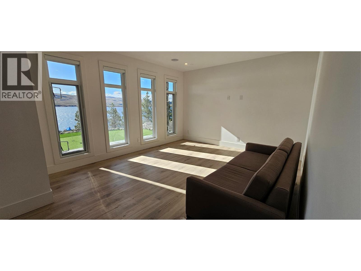
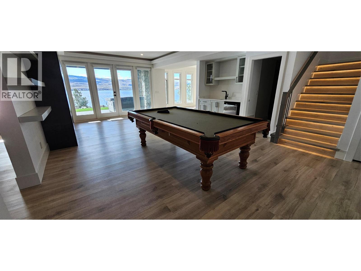
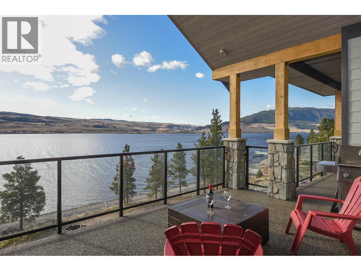
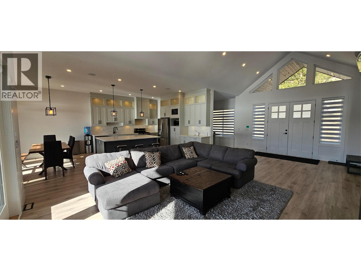
Waterfront home on Nicola Lake! This lake house was recently completed by the experienced Timbermark Homes Ltd. Once you walk in, you’ll see the high vaulted ceilings that continue through to the sundeck. The build was completed with the finest offerings, which include: a high efficiency Navien Boiler, metal roof, LVP floors, pre-wired for automated blinds, 12 speaker distributed audio system, Quartz counter tops, Maple custom cabinetry, 2 fireplaces, stainless steel appliances, home automation for ease, 8 security cameras viewable from your smartphone, Rymer synthetic lawn and putting green, a stamped concrete patio, epoxy stone upper on the sundeck, custom built-in within the closets, a convenient concrete front driveway pad. 6 bedrooms, 4 baths plus a 2 level 741 sq.ft. lake loft with a kitchen that could sleep 4 comfortably. GST is included. Pacific Home Warranty included. Call Listing Agent for a private viewing. (id:61048)
Property Details
| MLS® Number | 10376640 |
| Property Type | Single Family |
| Neigbourhood | Merritt |
| Amenities Near By | Recreation |
| Features | Private Setting, Sloping, Central Island |
| Parking Space Total | 8 |
| View Type | Lake View, Valley View, View Of Water |
Building
| Bathroom Total | 4 |
| Bedrooms Total | 6 |
| Appliances | Range, Refrigerator, Dishwasher, Microwave, Washer & Dryer |
| Architectural Style | Ranch |
| Basement Type | Full |
| Constructed Date | 2023 |
| Construction Style Attachment | Detached |
| Cooling Type | Central Air Conditioning |
| Exterior Finish | Stone, Other |
| Fire Protection | Security System |
| Fireplace Fuel | Propane |
| Fireplace Present | Yes |
| Fireplace Total | 2 |
| Fireplace Type | Unknown |
| Flooring Type | Ceramic Tile, Vinyl |
| Heating Type | Forced Air |
| Roof Material | Metal |
| Roof Style | Unknown |
| Stories Total | 2 |
| Size Interior | 3,953 Sqft |
| Type | House |
| Utility Water | Community Water User's Utility |
Parking
| Additional Parking | |
| Attached Garage | 2 |
| R V |
Land
| Acreage | Yes |
| Fence Type | Not Fenced |
| Land Amenities | Recreation |
| Landscape Features | Sloping |
| Sewer | Municipal Sewage System |
| Size Irregular | 1.05 |
| Size Total | 1.05 Ac|1 - 5 Acres |
| Size Total Text | 1.05 Ac|1 - 5 Acres |
| Surface Water | Lake |
Rooms
| Level | Type | Length | Width | Dimensions |
|---|---|---|---|---|
| Basement | Utility Room | 5'4'' x 7'6'' | ||
| Basement | Storage | 10'7'' x 7'10'' | ||
| Basement | Recreation Room | 17'2'' x 9'6'' | ||
| Basement | Other | 14'10'' x 9'6'' | ||
| Basement | Other | 15'0'' x 13'0'' | ||
| Basement | Bedroom | 8'10'' x 11'0'' | ||
| Basement | Media | 13'0'' x 16'0'' | ||
| Basement | Games Room | 13'6'' x 16'0'' | ||
| Basement | Bedroom | 12'8'' x 10'0'' | ||
| Basement | Bedroom | 10'8'' x 10'0'' | ||
| Basement | 4pc Bathroom | Measurements not available | ||
| Basement | 4pc Bathroom | Measurements not available | ||
| Main Level | Office | 11'6'' x 10'0'' | ||
| Main Level | Bedroom | 9'4'' x 10'0'' | ||
| Main Level | Laundry Room | 8'10'' x 8'0'' | ||
| Main Level | Foyer | 16'0'' x 8'0'' | ||
| Main Level | Mud Room | 7'10'' x 8'0'' | ||
| Main Level | Bedroom | 12'8'' x 10'0'' | ||
| Main Level | Primary Bedroom | 15'0'' x 13'0'' | ||
| Main Level | Dining Room | 15'0'' x 10'0'' | ||
| Main Level | Kitchen | 15'6'' x 13'6'' | ||
| Main Level | Great Room | 16'0'' x 16'0'' | ||
| Main Level | 4pc Ensuite Bath | Measurements not available | ||
| Main Level | 4pc Bathroom | Measurements not available |
Utilities
| Electricity | Available |
| Sewer | Available |
| Water | Available |
https://www.realtor.ca/real-estate/29384115/6472-monck-park-road-merritt-merritt
Contact Us
Contact us for more information

Brad Yakimchuk
Personal Real Estate Corporation
2840 Voght Street, Unit 102
Merritt, British Columbia V1K 1B8
(250) 869-0101
assurancerealty.c21.ca/

The trademarks REALTOR®, REALTORS®, and the REALTOR® logo are controlled by The Canadian Real Estate Association (CREA) and identify real estate professionals who are members of CREA. The trademarks MLS®, Multiple Listing Service® and the associated logos are owned by The Canadian Real Estate Association (CREA) and identify the quality of services provided by real estate professionals who are members of CREA. The trademark DDF® is owned by The Canadian Real Estate Association (CREA) and identifies CREA's Data Distribution Facility (DDF®)
July 07 2026 11:49:34
Association of Interior REALTORS®
Century 21 Assurance Realty Ltd.