Presented by Robert J. Iio Personal Real Estate Corporation — Team 110 RE/MAX Real Estate (Kamloops).
6439 Nidri Pl Nanaimo, British Columbia V9V 1N6

$950,000
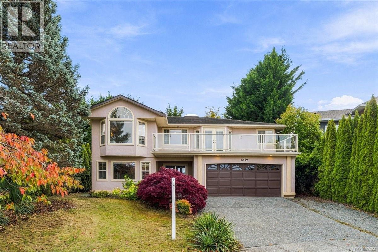
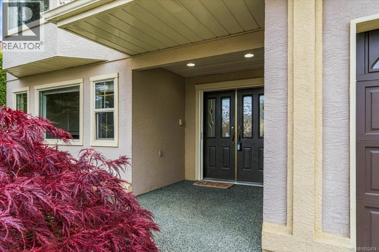
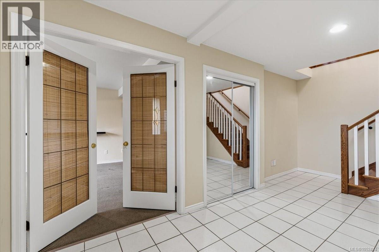
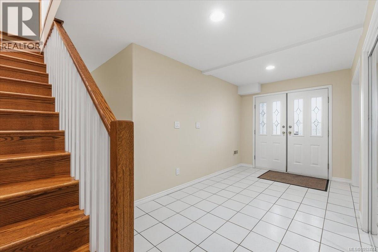
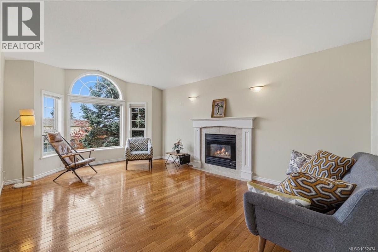
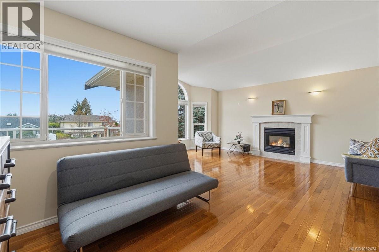
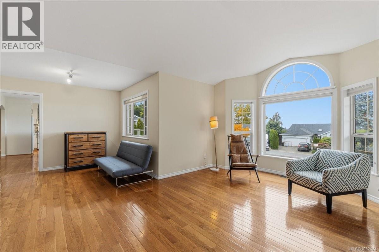
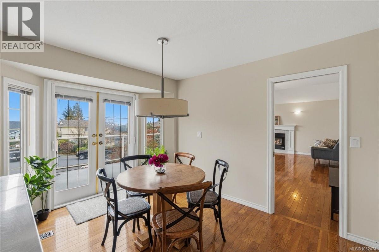
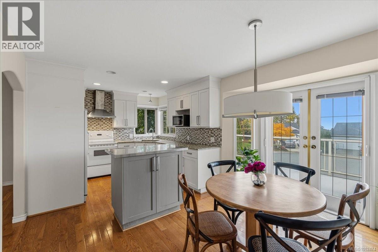
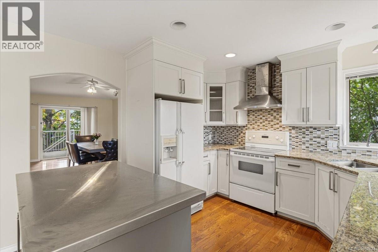
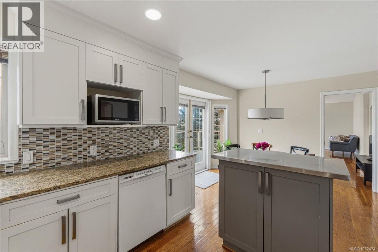
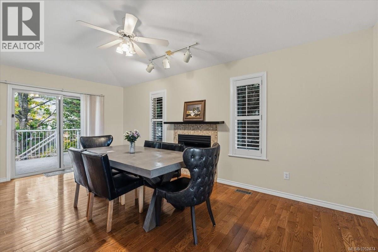
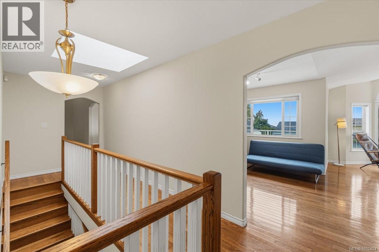
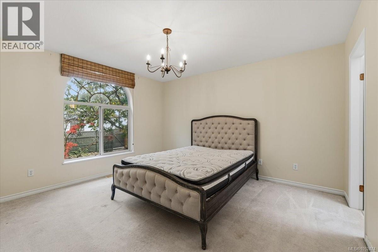
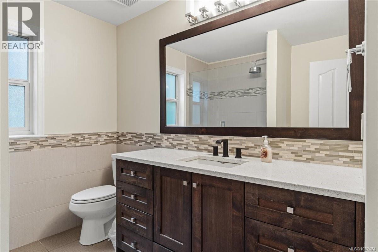
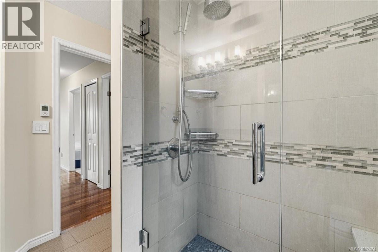
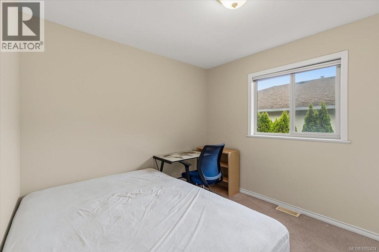
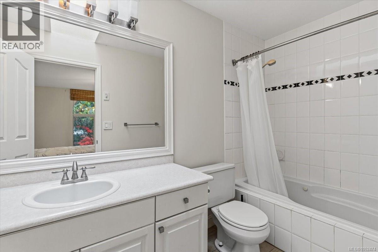
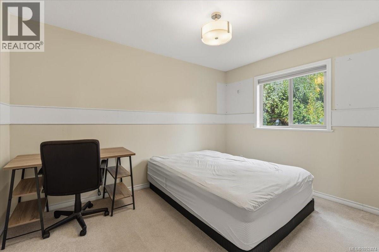
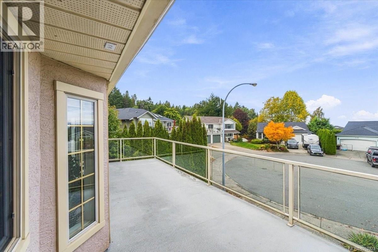
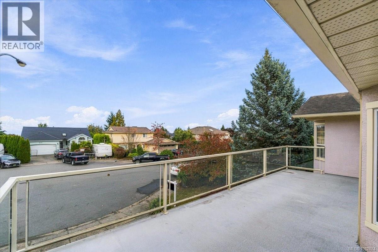
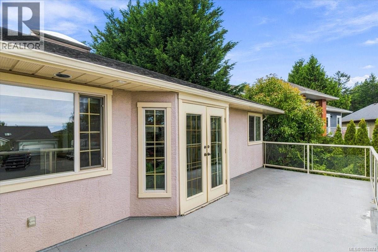
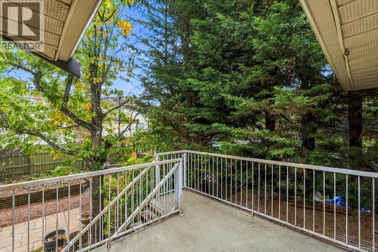
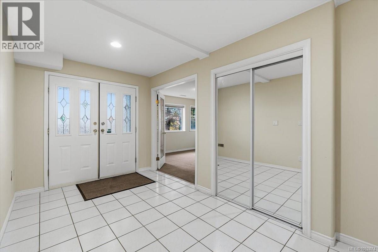
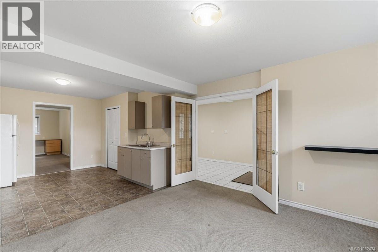
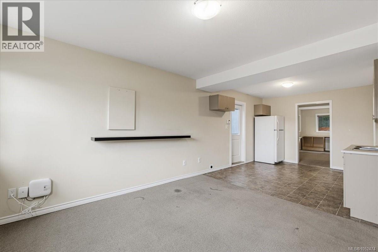
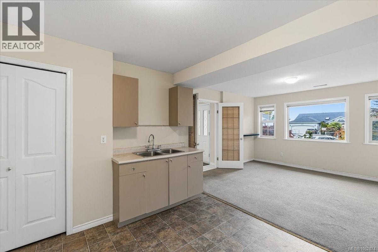
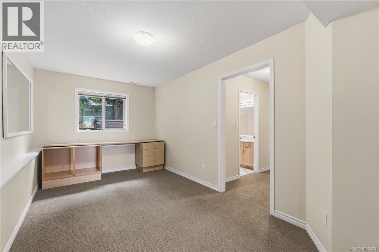
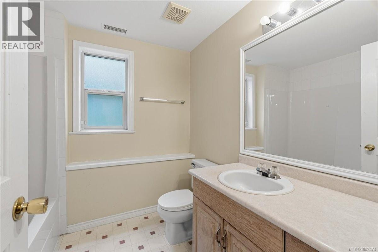
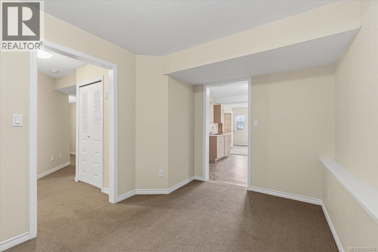
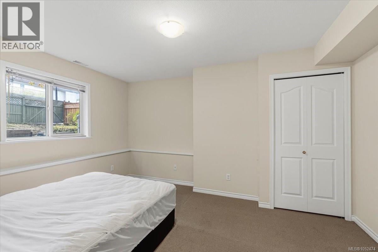
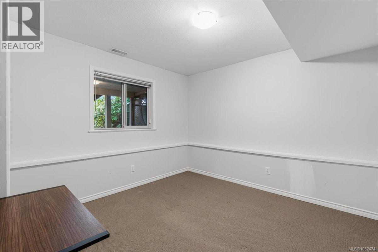
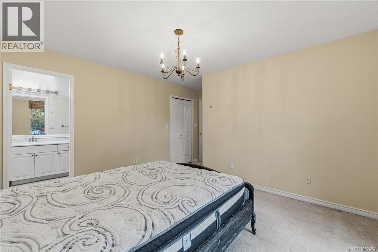
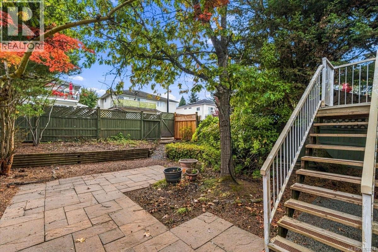
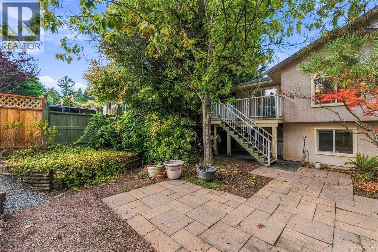
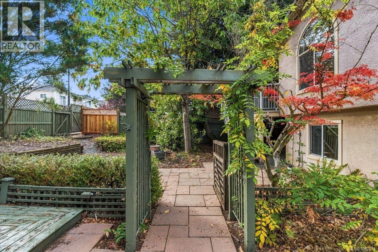
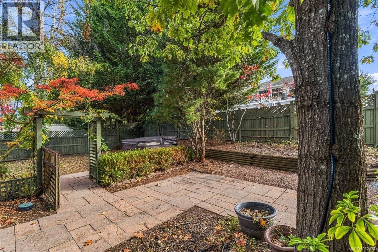
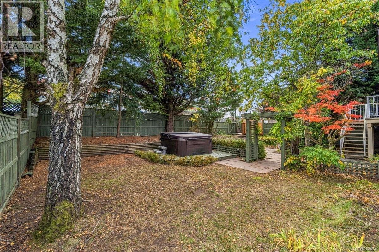
Nelcome to this beautiful well-maintained home tucked at the end of a quiet cul-de-sac in desirable North Nanaimo, offering peek ocean views & a private backyard. This spacious residence features 5 bedrm & 3 bathrm, just minutes to shopping, restaurants & amenities, within walking distance to schools & steps to transit. The main level features 3 bedrms 2 bathrm, a formal living & dining room with gas fireplace, a bright open kitchen renovated in 2008. A cozy family room with gas fireplace opens onto a private rear deck overlooking the peaceful backyard with lane access and a large hot tub. The lower level was previously configured as an in-law suite with separate entry, offers excellent flexibility with a family room, summer kitchen, 2 bedrooms & a full bathroom. Numerous updates include interior & exterior paint, renovated master bedroom, bathroom heated floors, silestone countertops, phantom screen doors & more. All information, data & measurent should be verified if important. (id:61048)
Property Details
| MLS® Number | 1052474 |
| Property Type | Single Family |
| Neigbourhood | North Nanaimo |
| Parking Space Total | 2 |
| View Type | Mountain View, Ocean View |
Building
| Bathroom Total | 3 |
| Bedrooms Total | 5 |
| Appliances | Jetted Tub |
| Constructed Date | 1995 |
| Cooling Type | See Remarks |
| Fireplace Present | Yes |
| Fireplace Total | 2 |
| Heating Fuel | Natural Gas |
| Heating Type | Forced Air |
| Size Interior | 2,868 Sqft |
| Type | House |
Parking
| Attached Garage | |
| Garage | |
| R V |
Land
| Acreage | No |
| Size Irregular | 6523 |
| Size Total | 6523 Sqft |
| Size Total Text | 6523 Sqft |
| Zoning Description | Res1 |
| Zoning Type | Residential |
Rooms
| Level | Type | Length | Width | Dimensions |
|---|---|---|---|---|
| Second Level | Primary Bedroom | 12 ft | 16 ft | 12 ft x 16 ft |
| Second Level | Living Room | 21 ft | 18 ft | 21 ft x 18 ft |
| Second Level | Kitchen | 10 ft | 10 ft | 10 ft x 10 ft |
| Second Level | Family Room | 11 ft | 19 ft | 11 ft x 19 ft |
| Second Level | Ensuite | 4-Piece | ||
| Second Level | Bedroom | 9 ft | 12 ft | 9 ft x 12 ft |
| Second Level | Bedroom | 9 ft | 10 ft | 9 ft x 10 ft |
| Second Level | Bathroom | 4-Piece | ||
| Main Level | Dining Room | 10 ft | 9 ft | 10 ft x 9 ft |
| Main Level | Kitchen | 6 ft | 5 ft | 6 ft x 5 ft |
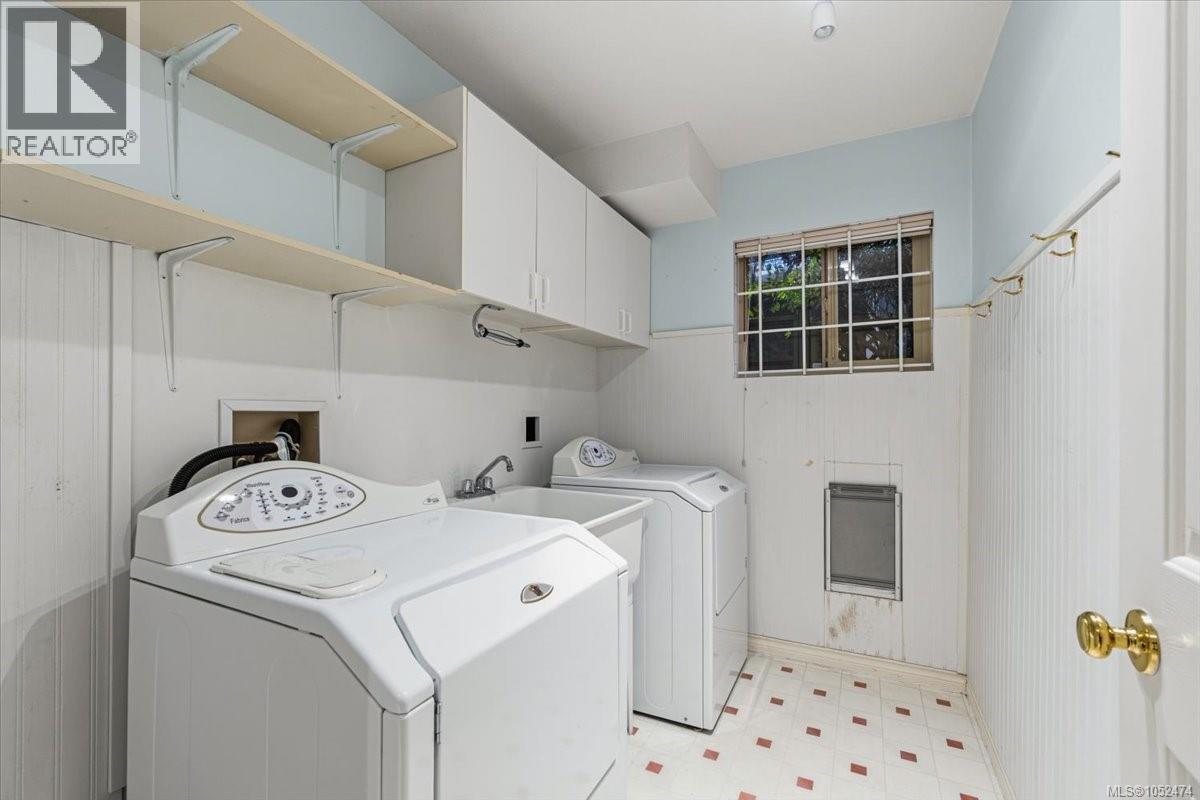
| Main Level | Laundry Room | 9 ft | 6 ft | 9 ft x 6 ft |
| Main Level | Living Room | 12 ft | 13 ft | 12 ft x 13 ft |
| Main Level | Bedroom | 12 ft | 11 ft | 12 ft x 11 ft |
| Main Level | Bedroom | 12 ft | 14 ft | 12 ft x 14 ft |
| Main Level | Bathroom | 4-Piece |
https://www.realtor.ca/real-estate/30412933/6439-nidri-pl-nanaimo-north-nanaimo
Contact Us
Contact us for more information

Julie Liang
Personal Real Estate Corporation
www.julieliang.ca/
#1 - 5140 Metral Drive
Nanaimo, British Columbia V9T 2K8
(250) 751-1223
(800) 916-9229
(250) 751-1300
www.remaxprofessionalsbc.com/

The trademarks REALTOR®, REALTORS®, and the REALTOR® logo are controlled by The Canadian Real Estate Association (CREA) and identify real estate professionals who are members of CREA. The trademarks MLS®, Multiple Listing Service® and the associated logos are owned by The Canadian Real Estate Association (CREA) and identify the quality of services provided by real estate professionals who are members of CREA. The trademark DDF® is owned by The Canadian Real Estate Association (CREA) and identifies CREA's Data Distribution Facility (DDF®)
October 16 2026 11:41:29
Vancouver Island Real Estate Board
RE/MAX Professionals (Na)