Presented by Robert J. Iio Personal Real Estate Corporation — Team 110 RE/MAX Real Estate (Kamloops).
6436 Erickson Road 100 Mile House, British Columbia V0K 1X3

$785,000
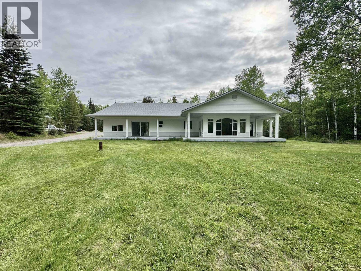
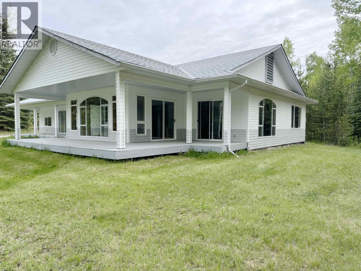
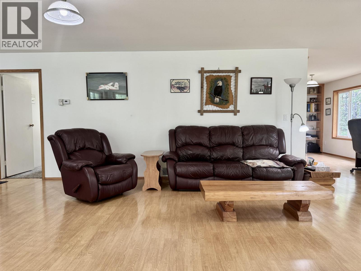
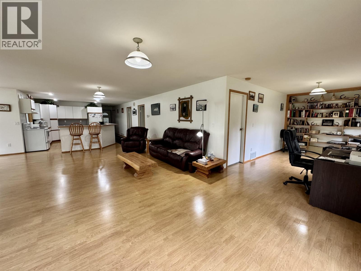
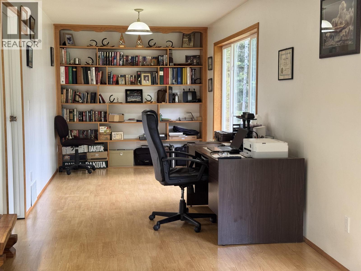
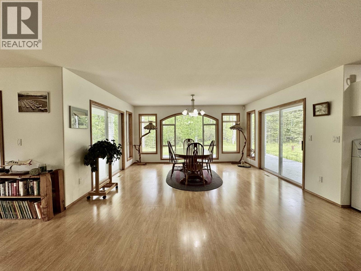
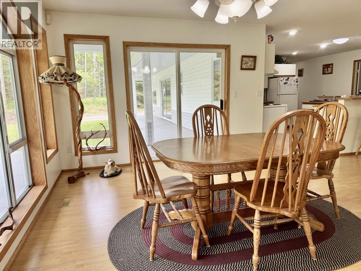
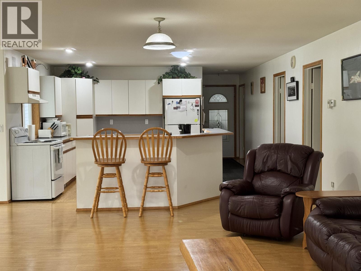
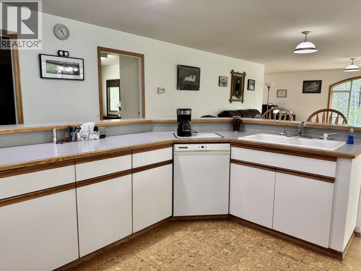
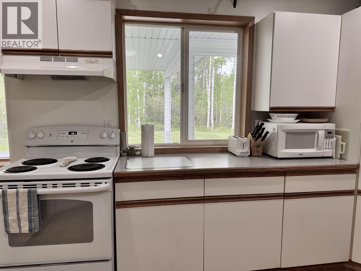
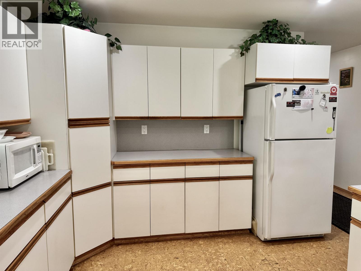
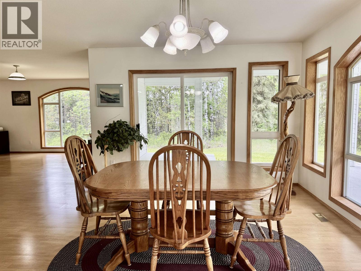
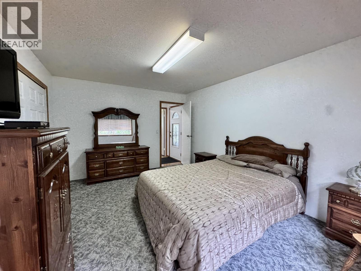
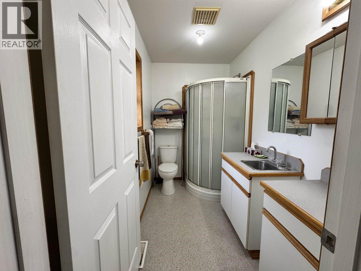
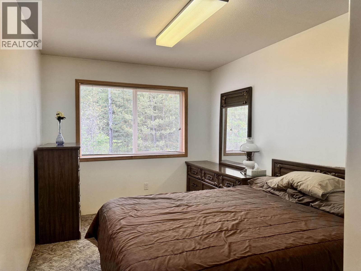
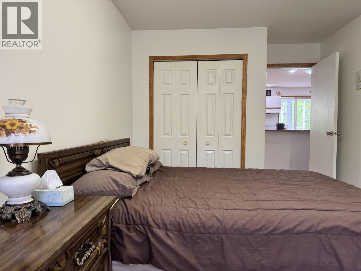
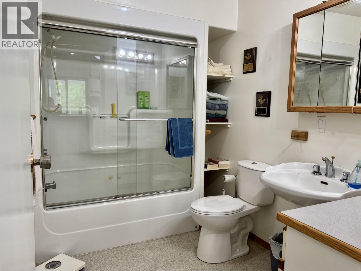
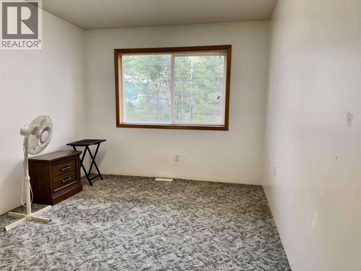
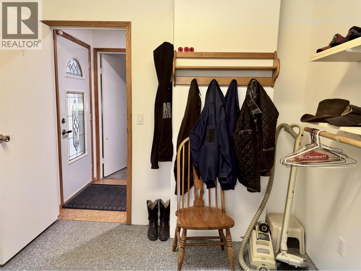
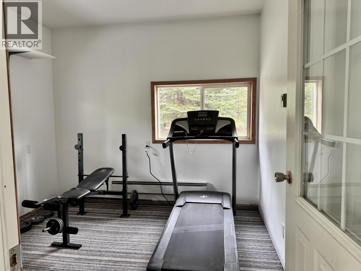
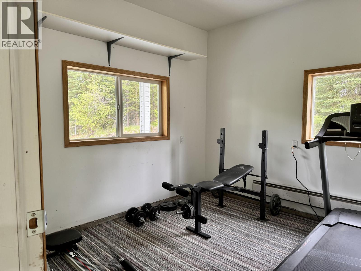
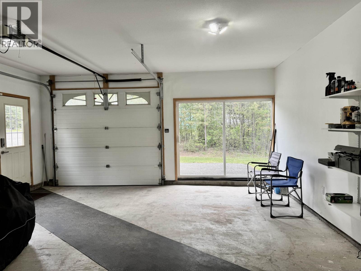
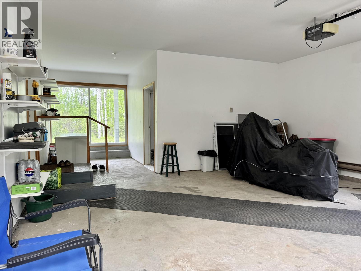
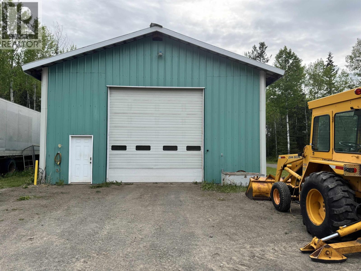
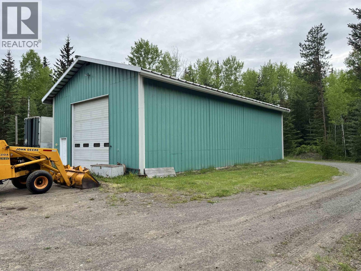
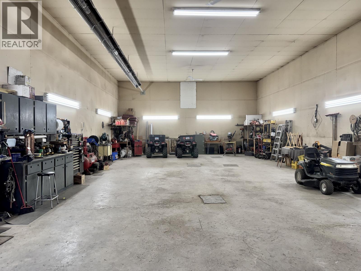
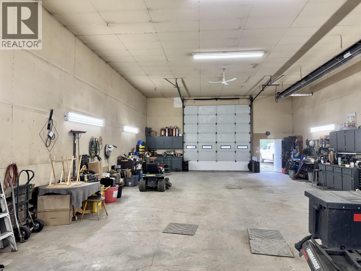
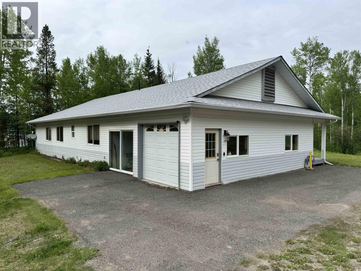
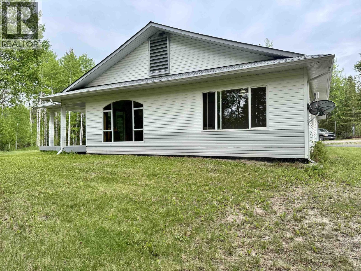
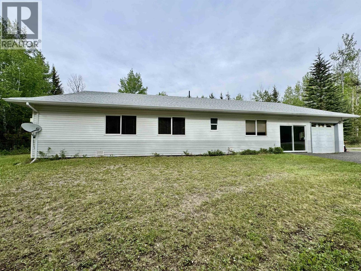
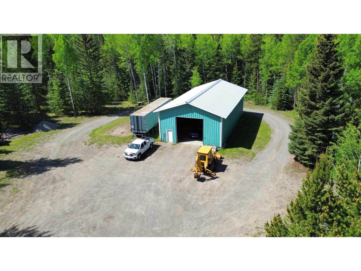
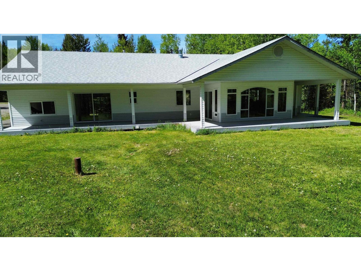
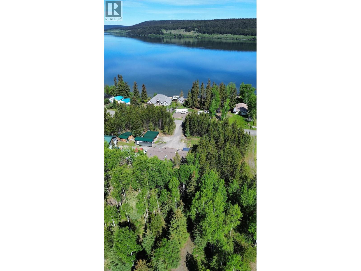
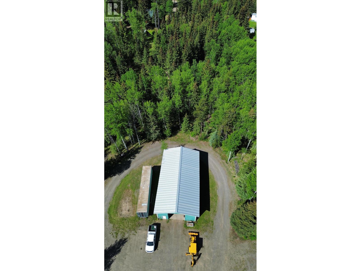
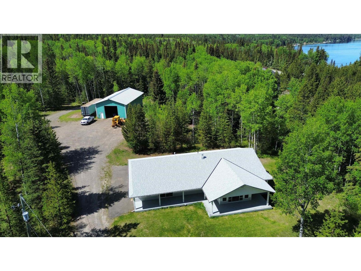
Set on 3.08 private, treed acres across from Horse Lake, this 3-bedroom, 2-bath rancher offers approx. 1,800 sq. ft. of comfortable one-level living. The standout is the impressive 32' x 60' heated shop with radiant heat and a 14' x 14' overhead door, plenty of room for vehicles, equipment, toys and projects. An RV shelter, loop driveway and ample parking add even more functionality. Many of the big-ticket upgrades are already done, including a brand-new drilled well (2026), roof, PEX plumbing, hot water tank and pressure tank (2024), furnace (2021) and water filtration system. Located on a quiet no-through road with public Horse Lake access nearby, this property brings together acreage, a serious shop and a great Cariboo location. (id:61048)
Property Details
| MLS® Number | R3131270 |
| Property Type | Single Family |
Building
| Bathroom Total | 2 |
| Bedrooms Total | 3 |
| Basement Type | Crawl Space |
| Constructed Date | 1997 |
| Construction Style Attachment | Detached |
| Exterior Finish | Vinyl Siding |
| Foundation Type | Concrete Perimeter |
| Heating Fuel | Natural Gas |
| Roof Material | Asphalt Shingle |
| Roof Style | Conventional |
| Stories Total | 1 |
| Size Interior | 1,804 Sqft |
| Total Finished Area | 1804 Sqft |
| Type | House |
| Utility Water | Drilled Well |
Parking
| Garage | 1 |
| Open |
Land
| Acreage | Yes |
| Size Irregular | 3.08 |
| Size Total | 3.08 Ac |
| Size Total Text | 3.08 Ac |
Rooms
| Level | Type | Length | Width | Dimensions |
|---|---|---|---|---|
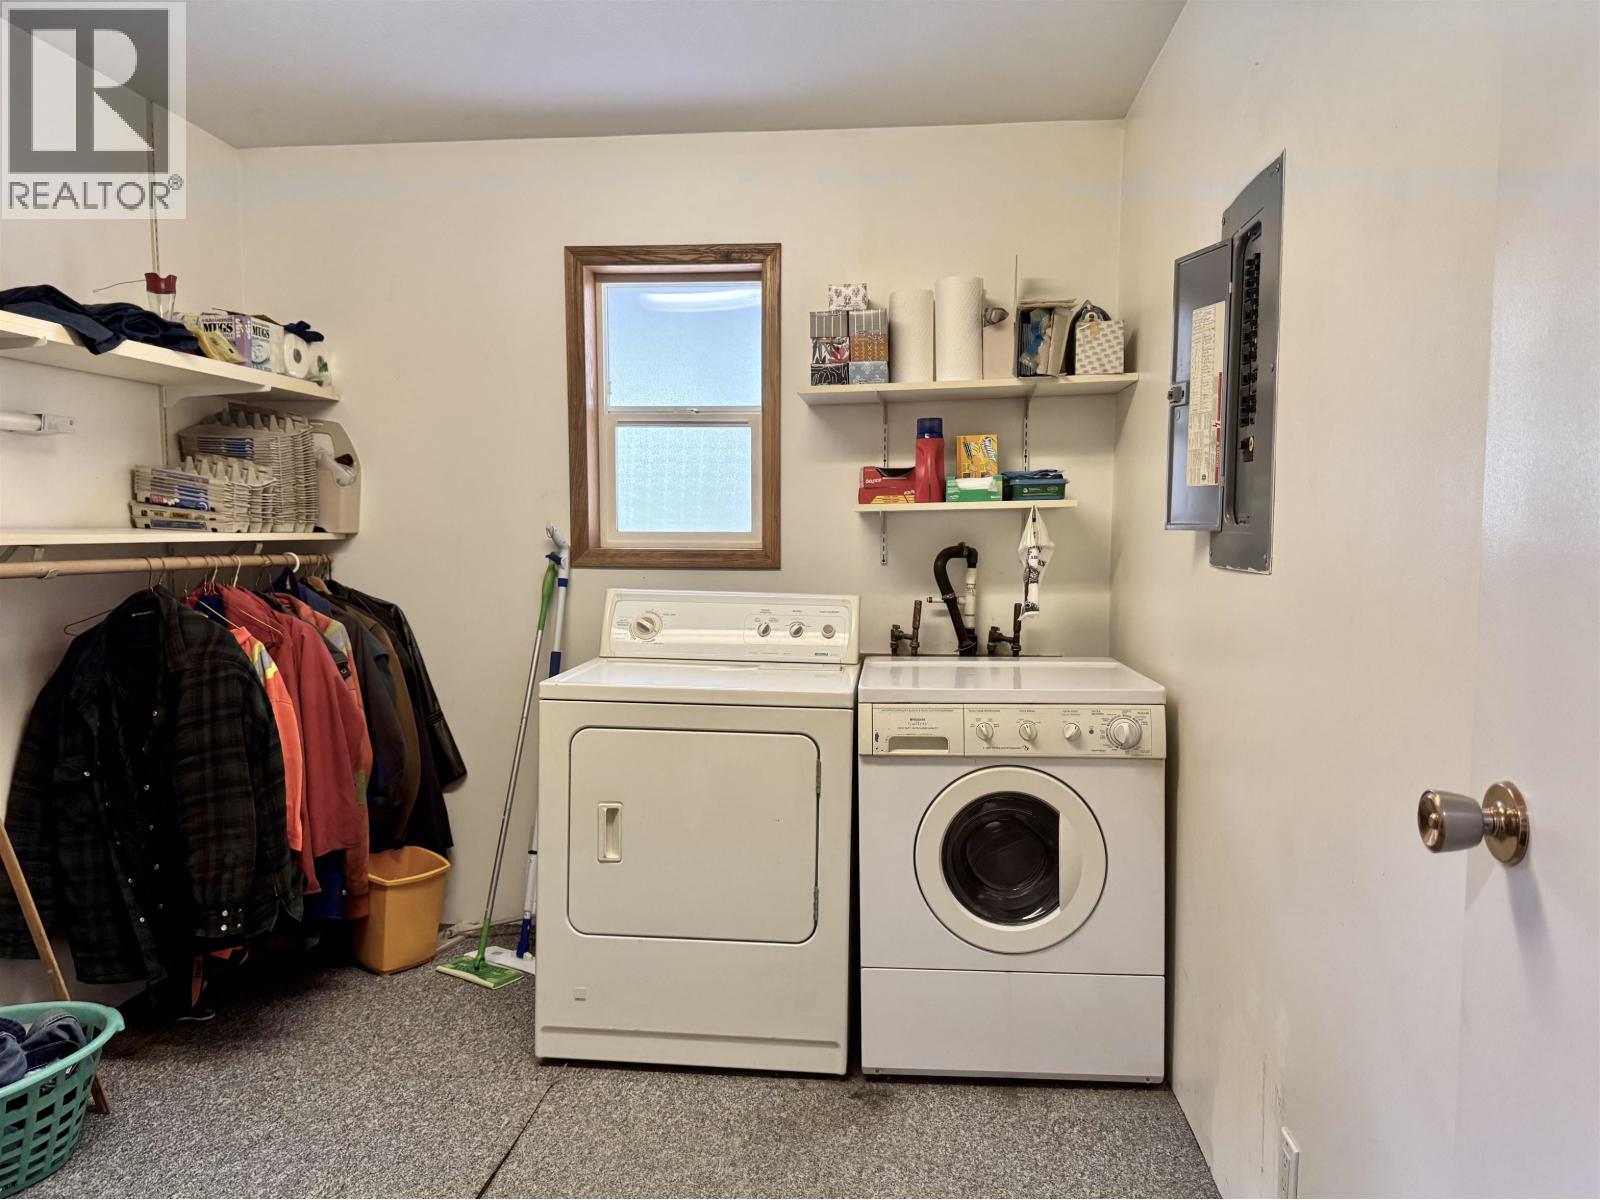
| Main Level | Laundry Room | 11 ft | 11 ft | 11 ft x 11 ft |
| Main Level | Primary Bedroom | 15 ft | 11 ft ,5 in | 15 ft x 11 ft ,5 in |
| Main Level | Kitchen | 11 ft ,6 in | 15 ft ,1 in | 11 ft ,6 in x 15 ft ,1 in |
| Main Level | Dining Room | 12 ft | 15 ft ,6 in | 12 ft x 15 ft ,6 in |
| Main Level | Living Room | 14 ft ,5 in | 23 ft | 14 ft ,5 in x 23 ft |
| Main Level | Bedroom 2 | 9 ft ,6 in | 12 ft ,5 in | 9 ft ,6 in x 12 ft ,5 in |
| Main Level | Flex Space | 15 ft ,3 in | 8 ft ,5 in | 15 ft ,3 in x 8 ft ,5 in |
| Main Level | Bedroom 3 | 12 ft ,6 in | 9 ft ,1 in | 12 ft ,6 in x 9 ft ,1 in |
https://www.realtor.ca/real-estate/29842868/6436-erickson-road-100-mile-house
Contact Us
Contact us for more information

Shannon Sarver
96 Cariboo Hwy 97, Po Box. 55 100 Mile House
100 Mile House, British Columbia V0K 2Z0
(250) 395-3424

The trademarks REALTOR®, REALTORS®, and the REALTOR® logo are controlled by The Canadian Real Estate Association (CREA) and identify real estate professionals who are members of CREA. The trademarks MLS®, Multiple Listing Service® and the associated logos are owned by The Canadian Real Estate Association (CREA) and identify the quality of services provided by real estate professionals who are members of CREA. The trademark DDF® is owned by The Canadian Real Estate Association (CREA) and identifies CREA's Data Distribution Facility (DDF®)
August 11 2026 06:24:46
BC Northern Real Estate Board
Exp Realty (100 Mile)