Presented by Robert J. Iio Personal Real Estate Corporation — Team 110 RE/MAX Real Estate (Kamloops).
6420 Chatham Ave Port Hardy, British Columbia V0N 2P0

$895,000
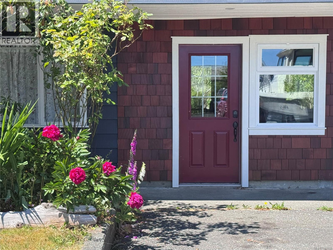
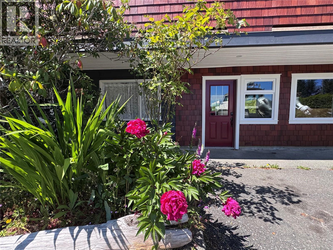
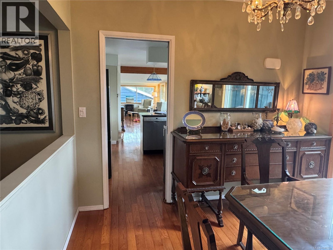
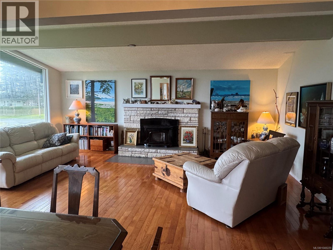
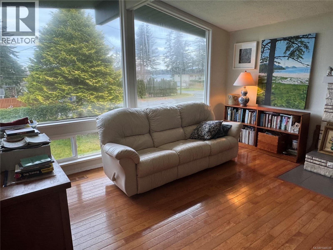
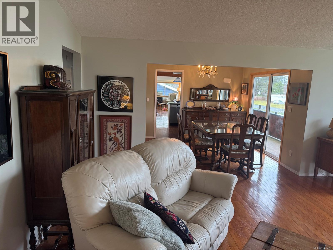
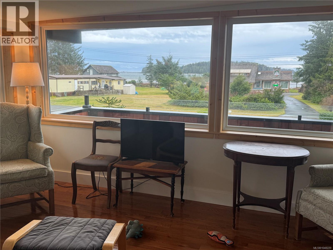
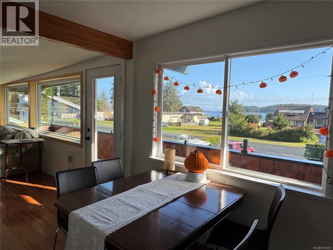
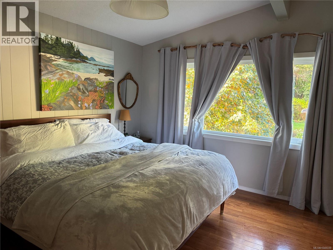
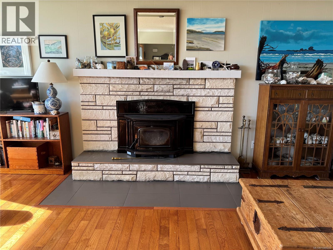
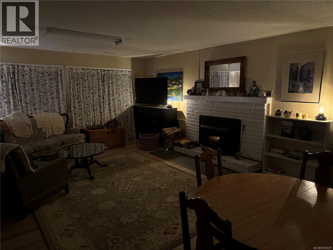
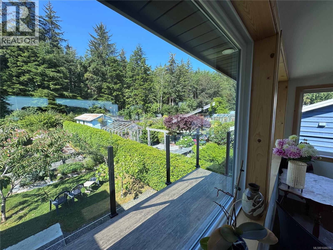
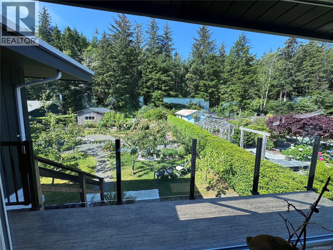
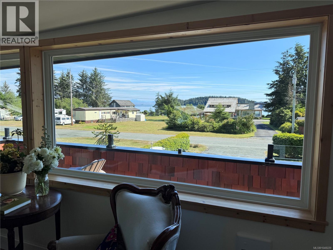
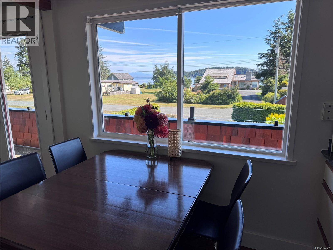
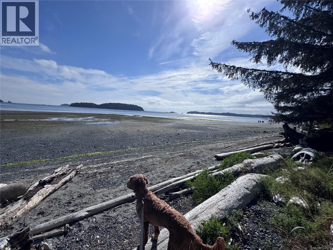
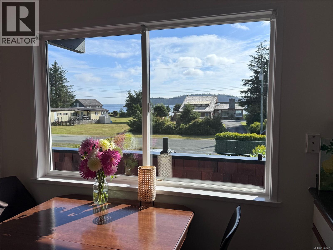
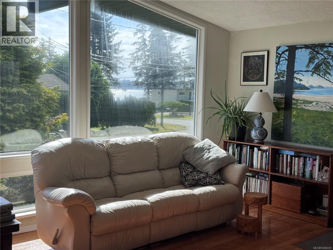
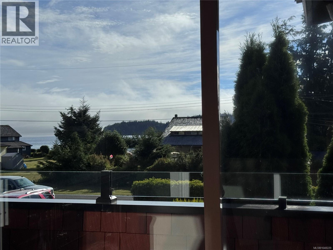
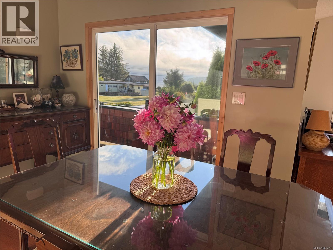
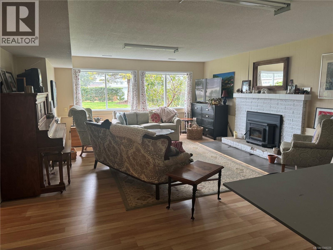
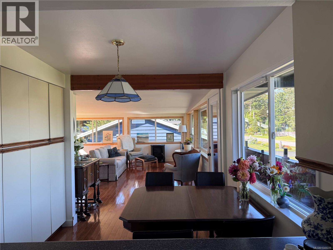
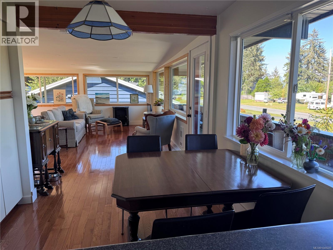
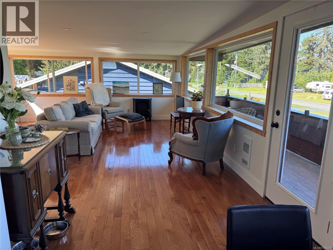
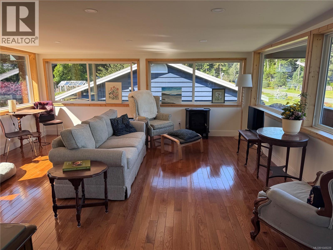
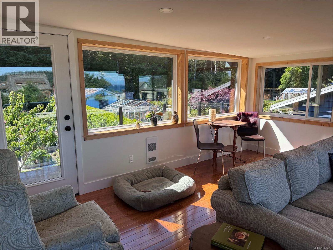
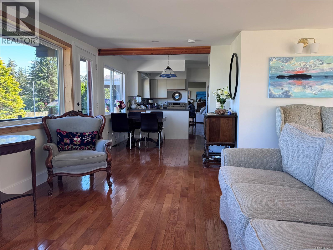
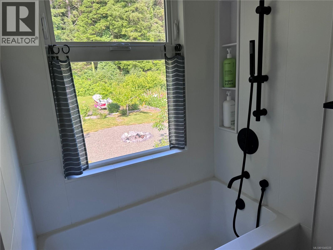
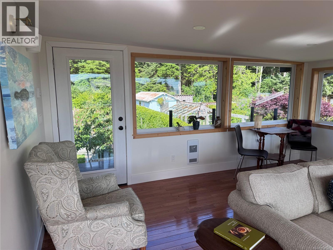
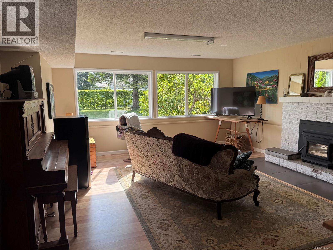
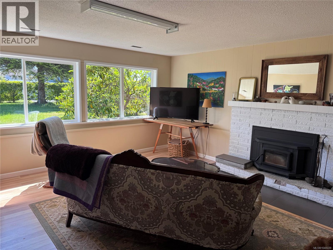
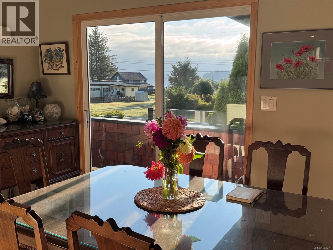
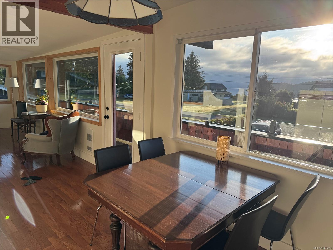
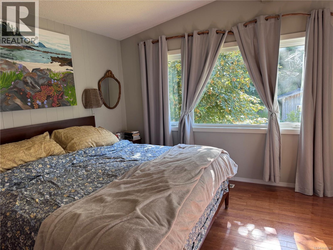
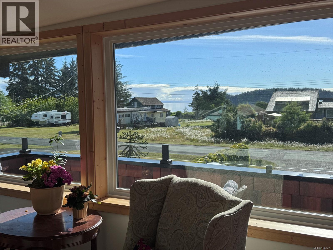
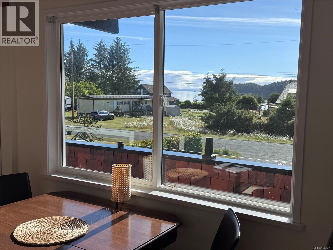
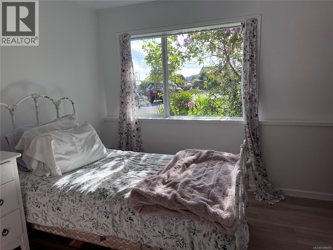
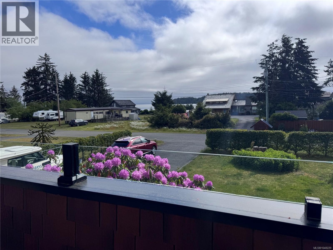
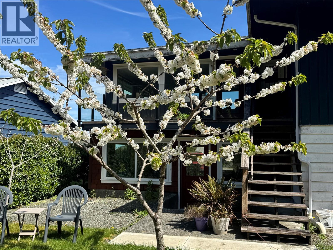
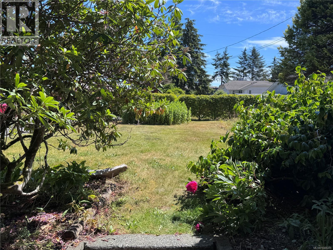
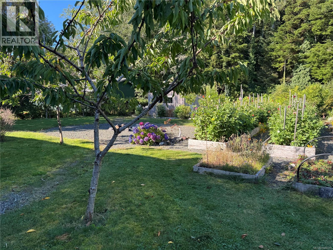
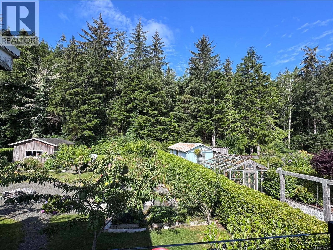
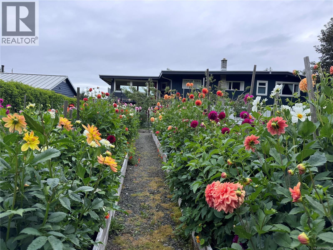
Moments from beautiful Storey’s Beach, 6420 Chatham offers ocean views, space, character, privacy, and an impressive list of updates. Lovingly maintained and improved over the past 14 years, this substantial home has had over $350,000 invested into it and provides just over 4,000 sq. ft. of finished living space. Situated on a generous .37-acre lot on a quiet no-through road, the property enjoys a peaceful setting with access to nearby trails and the beach just moments away. The ground-level entry leads into a spacious 4 bedroom, 3 bath home filled with natural light and thoughtful details throughout. Upstairs, hardwood flooring flows throughout the main living areas. Large windows bring in plenty of natural light, while the front windows capture ocean views. The architectural roofline adds considerable charm, creating attractive sloped and vaulted ceilings throughout the entire upper level and giving the home a distinctive character. The generous primary bedroom is a true retreat, featuring a beautiful ensuite and views overlooking the level backyard. Outside, the yard offers a wonderful combination of established landscaping and space to enjoy, with mature fruit trees, shrubs, and raised garden beds. The protected back deck provides convenient access to the backyard while creating a comfortable outdoor space for relaxing and entertaining. The lower level adds valuable flexibility and future potential. It is already plumbed for a suite, while laundry connections have been installed upstairs. The newly enclosed garage area adds approximately 400 sqft of additional space and offers potential for an in-law suite, studio, workshop, or other uses, depending on your needs and applicable approvals. With its generous size, extensive investment, ocean views, mature landscaping, flexible lower level, and exceptional proximity to Storey’s Beach and nearby trails, 6420 Chatham offers a unique opportunity to own a substantial home with both character and future potential. (id:61048)
Property Details
| MLS® Number | 1048229 |
| Property Type | Single Family |
| Neigbourhood | Port Hardy |
| Features | Level Lot, Southern Exposure, Wooded Area, Other |
| Parking Space Total | 2 |
| Structure | Workshop |
| View Type | Mountain View, Ocean View |
Building
| Bathroom Total | 3 |
| Bedrooms Total | 4 |
| Constructed Date | 1969 |
| Cooling Type | Air Conditioned |
| Fireplace Present | Yes |
| Fireplace Total | 2 |
| Heating Fuel | Electric |
| Heating Type | Forced Air, Heat Pump |
| Size Interior | 4,018 Sqft |
| Type | House |
Parking
| Stall |
Land
| Acreage | No |
| Size Irregular | 15987 |
| Size Total | 15987 Sqft |
| Size Total Text | 15987 Sqft |
| Zoning Description | R1 |
| Zoning Type | Residential |
Rooms
| Level | Type | Length | Width | Dimensions |
|---|---|---|---|---|
| Lower Level | Bonus Room | 20 ft | 20 ft | 20 ft x 20 ft |
| Lower Level | Laundry Room | 12'0 x 20'0 | ||
| Lower Level | Family Room | 35'8 x 14'0 | ||
| Lower Level | Entrance | 12'0 x 10'5 | ||
| Lower Level | Bedroom | 12'9 x 12'9 | ||
| Lower Level | Bathroom | 3-Piece | ||
| Main Level | Sunroom | 19 ft | 20 ft | 19 ft x 20 ft |
| Main Level | Primary Bedroom | 12'0 x 15'0 | ||
| Main Level | Living Room | 16'0 x 20'0 | ||
| Main Level | Ensuite | 3-Piece | ||
| Main Level | Dining Room | 10'0 x 9'8 | ||
| Main Level | Bedroom | 10'0 x 11'0 | ||
| Main Level | Bedroom | 10'0 x 11'9 | ||
| Main Level | Bathroom | 4-Piece |
https://www.realtor.ca/real-estate/30238337/6420-chatham-ave-port-hardy-port-hardy
Contact Us
Contact us for more information

Kristina Fedorak
Po Box 2093 8640 Granville Street
Port Hardy, British Columbia V0N 2P0
(250) 591-4601
(250) 591-4602

The trademarks REALTOR®, REALTORS®, and the REALTOR® logo are controlled by The Canadian Real Estate Association (CREA) and identify real estate professionals who are members of CREA. The trademarks MLS®, Multiple Listing Service® and the associated logos are owned by The Canadian Real Estate Association (CREA) and identify the quality of services provided by real estate professionals who are members of CREA. The trademark DDF® is owned by The Canadian Real Estate Association (CREA) and identifies CREA's Data Distribution Facility (DDF®)
September 05 2026 12:01:54
Vancouver Island Real Estate Board
460 Realty Inc. (Ph)