Presented by Robert J. Iio Personal Real Estate Corporation — Team 110 RE/MAX Real Estate (Kamloops).
640 Railway Ave Nanaimo, British Columbia V9R 4K9

$695,000
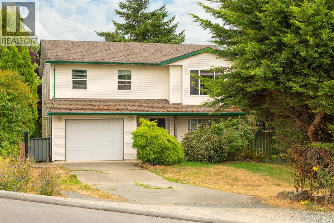
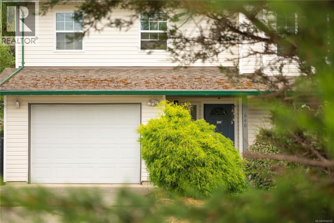
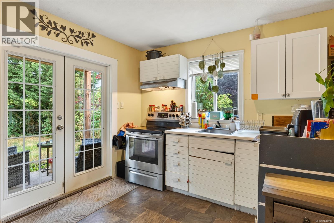
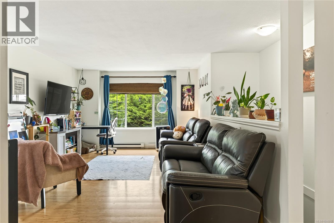
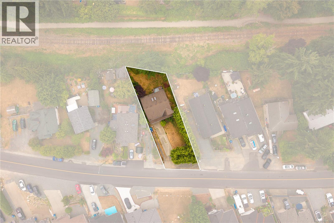
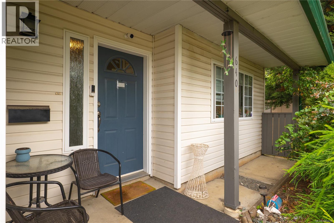
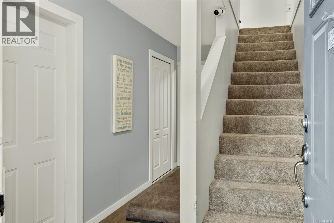
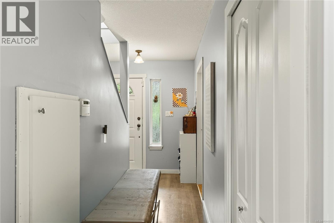
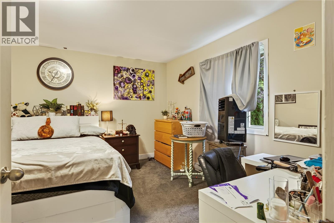
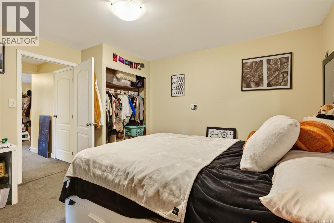
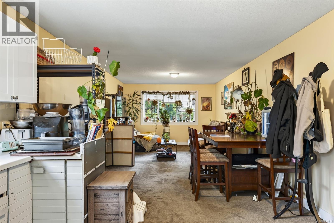
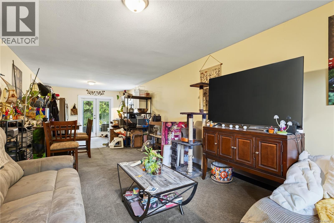
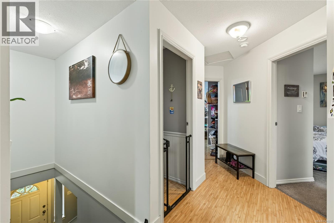
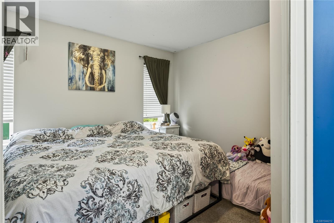
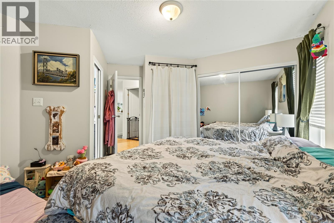
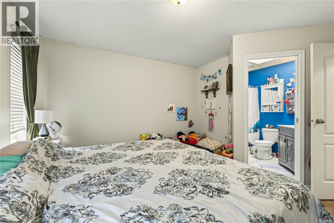
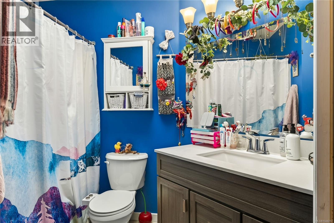
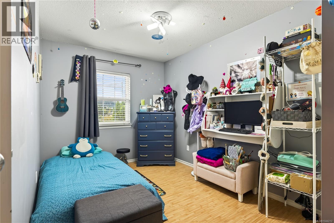
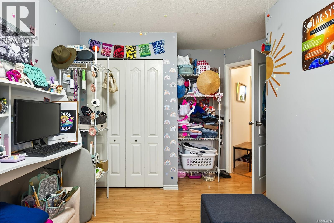
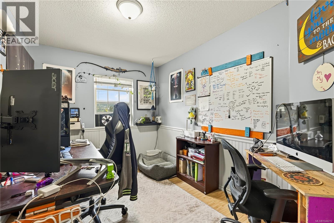
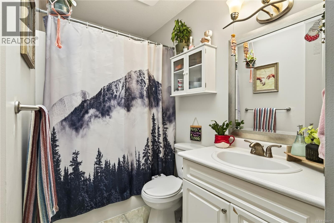
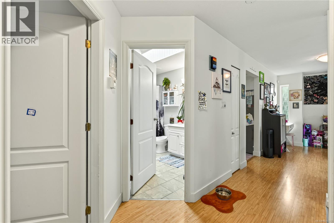
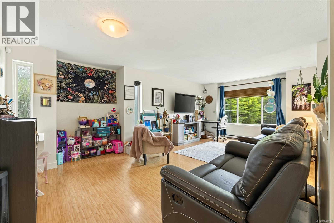
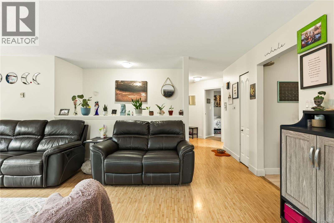
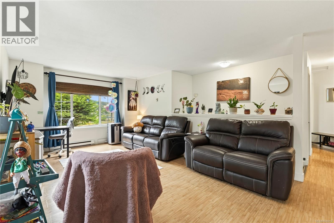
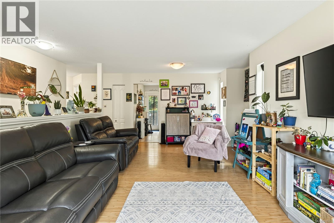
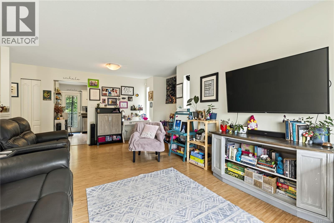
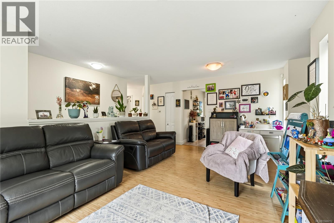
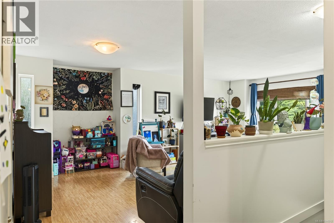
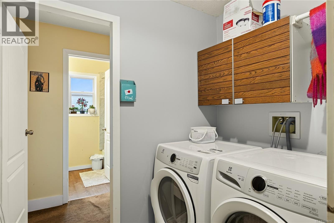
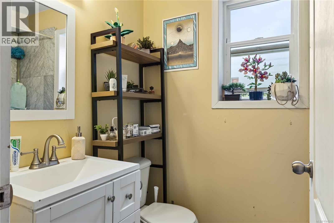
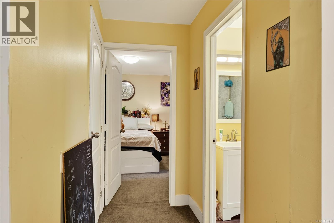
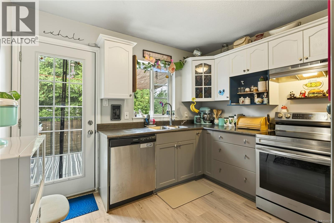
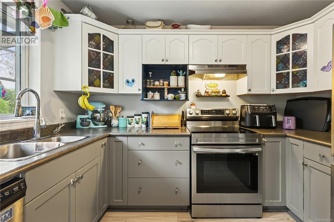
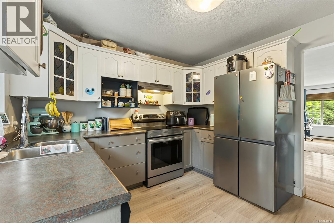
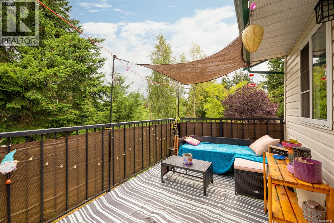
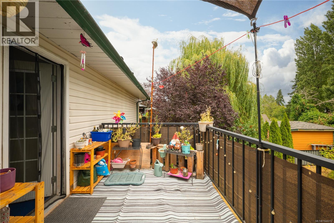
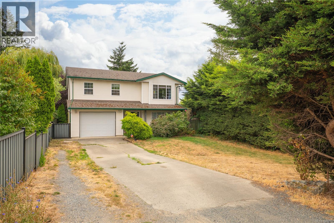
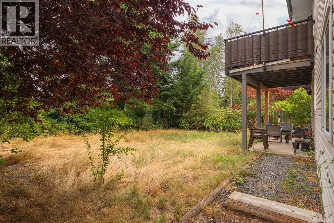
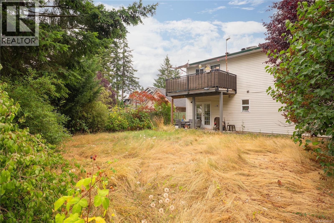
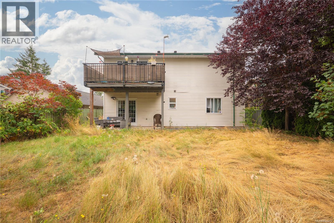
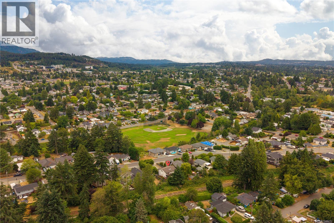
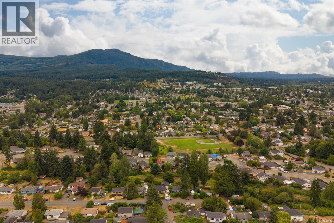
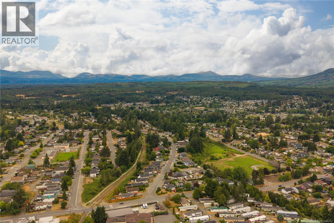
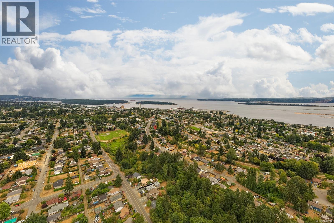
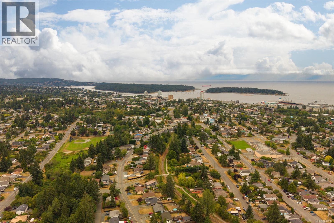
Enjoy exceptional versatility and central convenience in this 4BR/3BA residence set on a private 5,950 sq ft lot. The dual-suite layout features a bright 3BR/2BA upper home paired w/ a functional 1BR/1BA lower suite, creating flexible options for multi-generational living or rental income. Upper living features open-concept space, SS appliances, and a primary BR w/ a skylit 4pc ensuite. Direct access off the kitchen leads to a sunny sundeck overlooking a mature, fully hedged backyard with minimal rear neighbours. The lower suite offers high ceilings, open living, and French doors to a covered patio. Additional highlights include a single garage w/ workbench, shared laundry, and deep driveway parking for an RV or boat. Perfectly located for an active, effortless routine—walk to Robbins Park, local schools, University Village shopping, and VIU (<2 km), w/ fast connections via Hullo Ferry (3 km) and Harbour Air (2.5 km) right at your doorstep. (id:61048)
Property Details
| MLS® Number | 1044212 |
| Property Type | Single Family |
| Neigbourhood | South Nanaimo |
| Features | Central Location, Other |
| Parking Space Total | 1 |
| Plan | Vip1555 |
Building
| Bathroom Total | 3 |
| Bedrooms Total | 4 |
| Constructed Date | 1995 |
| Cooling Type | None |
| Heating Fuel | Electric |
| Heating Type | Baseboard Heaters |
| Size Interior | 1,940 Sqft |
| Type | House |
Parking
| Garage |
Land
| Acreage | No |
| Size Irregular | 5950 |
| Size Total | 5950 Sqft |
| Size Total Text | 5950 Sqft |
| Zoning Description | R5 |
| Zoning Type | Residential |
Rooms
| Level | Type | Length | Width | Dimensions |
|---|---|---|---|---|
| Lower Level | Dining Room | 12'4 x 5'9 | ||
| Lower Level | Laundry Room | 7'2 x 5'0 | ||
| Lower Level | Kitchen | 11'11 x 9'8 | ||
| Lower Level | Living Room | 15'5 x 12'4 | ||
| Lower Level | Bedroom | 13'0 x 13'10 | ||
| Lower Level | Bathroom | 4-Piece | ||
| Main Level | Primary Bedroom | 11'9 x 12'5 | ||
| Main Level | Living Room | 12'0 x 12'0 | ||
| Main Level | Kitchen | 10'3 x 10'6 | ||
| Main Level | Ensuite | 4-Piece | ||
| Main Level | Dining Room | 11'11 x 9'3 | ||
| Main Level | Bedroom | 8'6 x 11'4 | ||
| Main Level | Bedroom | 8'5 x 11'4 | ||
| Main Level | Bathroom | 4-Piece |
https://www.realtor.ca/real-estate/30083723/640-railway-ave-nanaimo-south-nanaimo
Contact Us
Contact us for more information

John Cooper
Personal Real Estate Corporation
johncooper.ca/
www.facebook.com/johncooperofficial/
www.instagram.com/johncooper.ca
103-91 Chapel Street
Nanaimo, British Columbia V9R 0J3
(833) 817-6506
(866) 253-9200
www.exprealty.ca/

The trademarks REALTOR®, REALTORS®, and the REALTOR® logo are controlled by The Canadian Real Estate Association (CREA) and identify real estate professionals who are members of CREA. The trademarks MLS®, Multiple Listing Service® and the associated logos are owned by The Canadian Real Estate Association (CREA) and identify the quality of services provided by real estate professionals who are members of CREA. The trademark DDF® is owned by The Canadian Real Estate Association (CREA) and identifies CREA's Data Distribution Facility (DDF®)
August 08 2026 10:01:40
Vancouver Island Real Estate Board
Exp Realty (Na)