Presented by Robert J. Iio Personal Real Estate Corporation — Team 110 RE/MAX Real Estate (Kamloops).
6375 Whiskey Jack Drive Unit# 309 Big White, British Columbia V1P 1P3

$353,000Maintenance, Reserve Fund Contributions, Insurance, Ground Maintenance, Property Management, Other, See Remarks
$455.51 Monthly
Maintenance, Reserve Fund Contributions, Insurance, Ground Maintenance, Property Management, Other, See Remarks
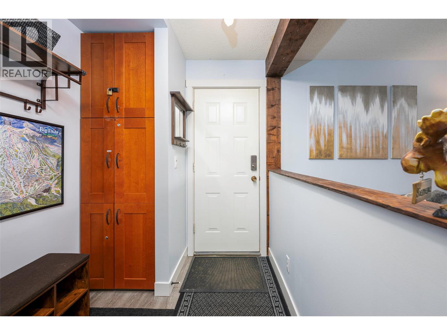
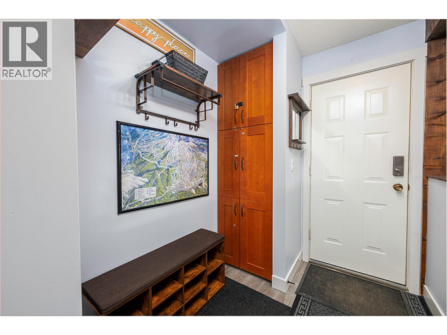
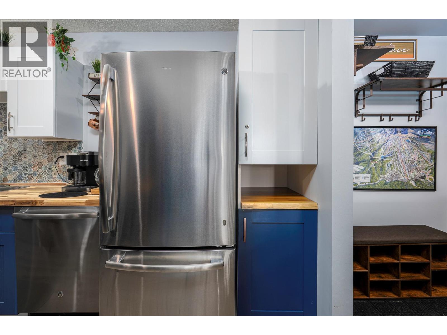
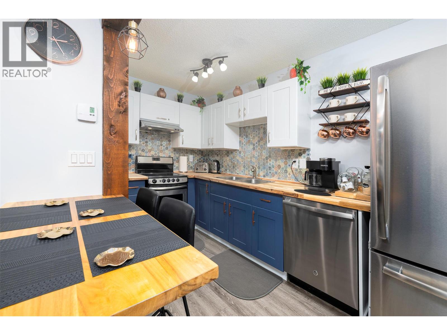
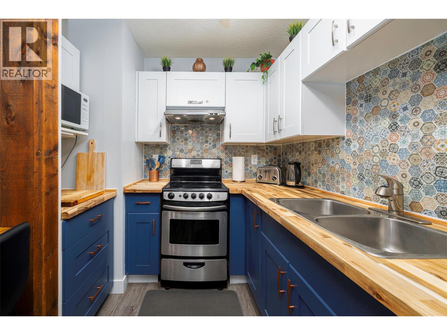
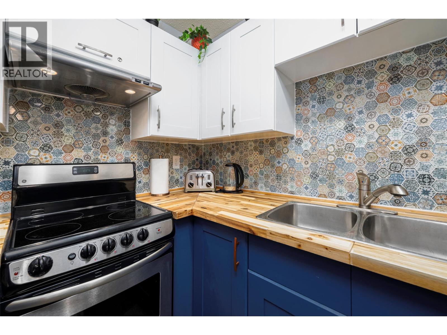
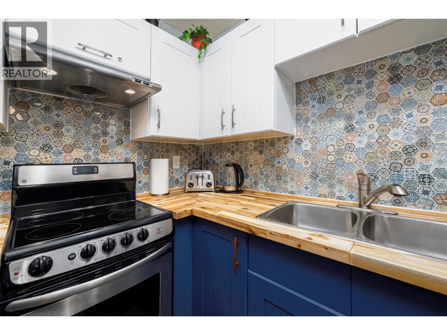
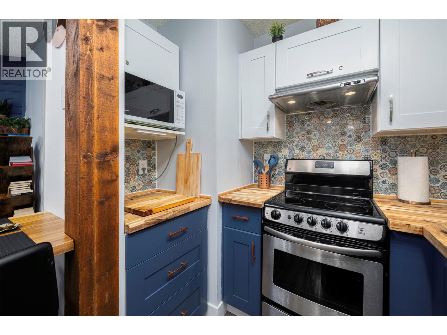
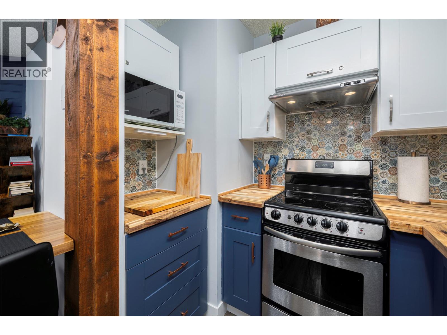
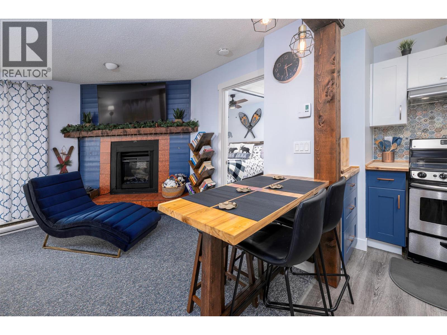
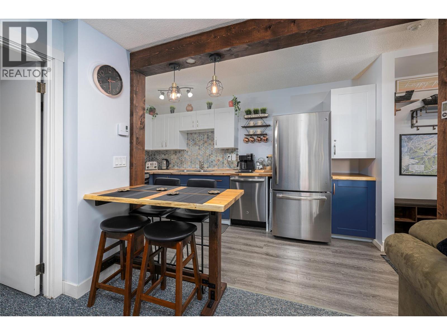
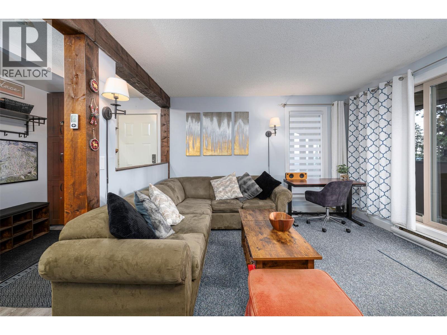
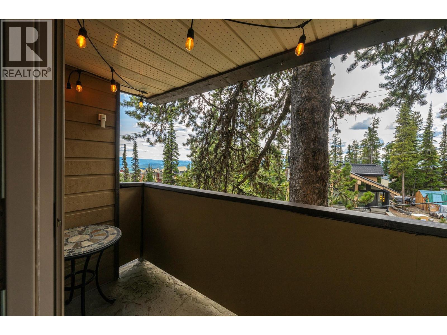
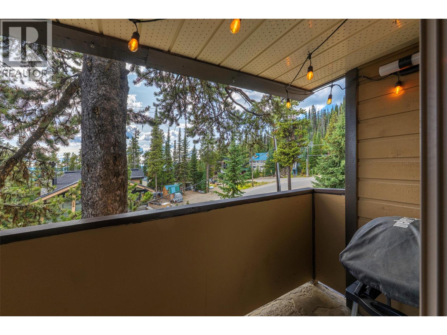
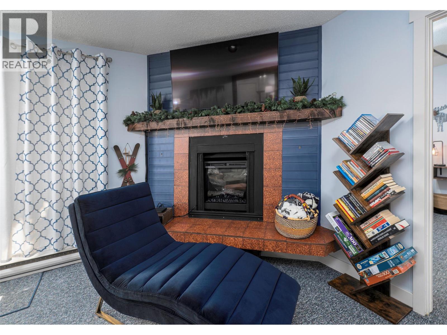
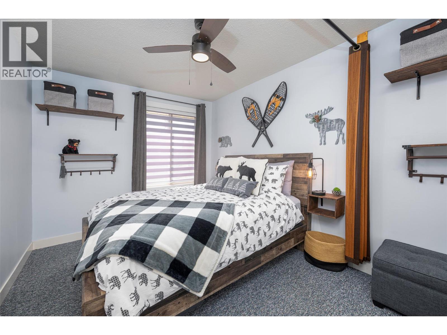
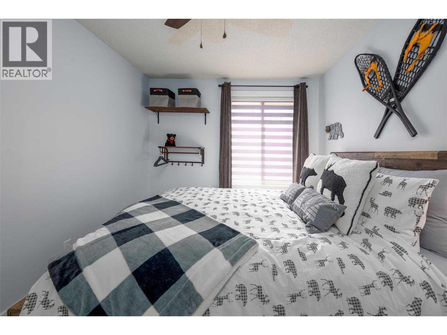
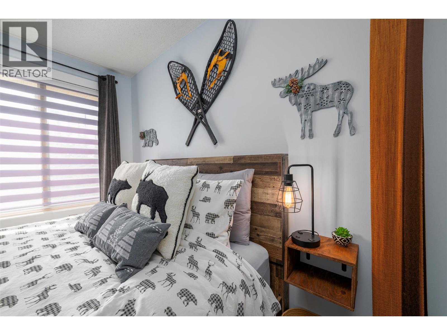
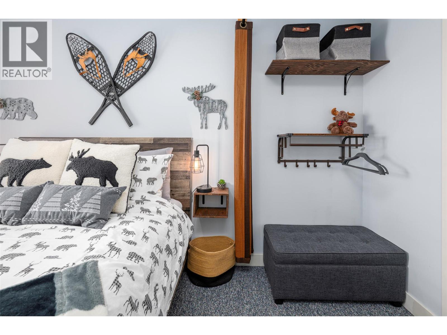
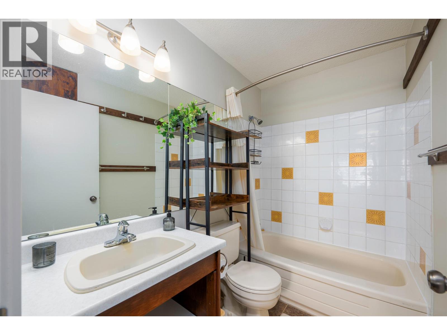
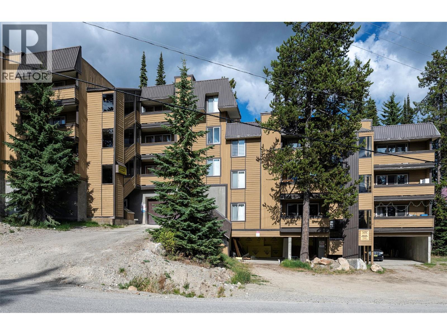
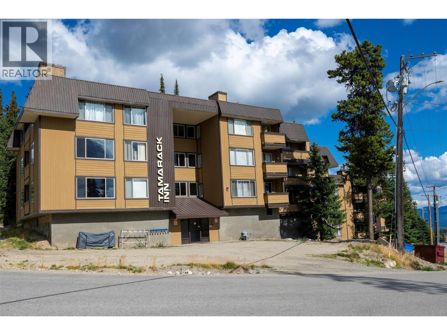
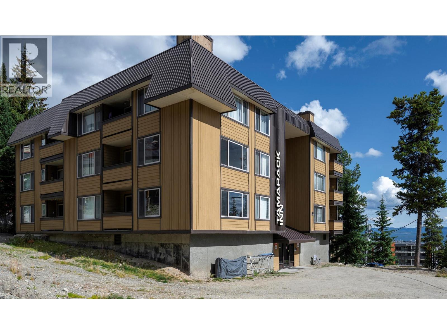
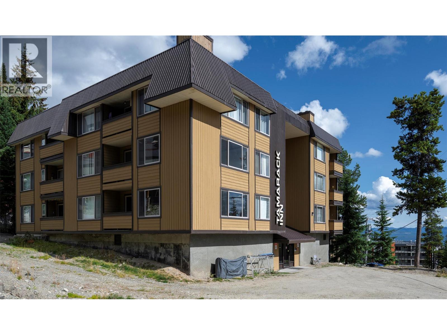
$455.51 MonthlyA top floor unit right in the village! Steps from the ski hill and the centre of Big White Village, Tamarack has an amazing location. A two minute walk to the centre of it all! This unit has been very well cared for and every detail has been thought of by the owners. It is very well laid out and it comes fully furnished. The nice full kitchen makes living at Big White much easier for those who cook and don't want to eat out all the time. The unit is clean and ready to go with no rental commitments for this ski season. The GST is paid. A very nice option for someone wanting to be in the centre of it all at Big White. (id:61048)
Property Details
| MLS® Number | 10400799 |
| Property Type | Single Family |
| Neigbourhood | Big White |
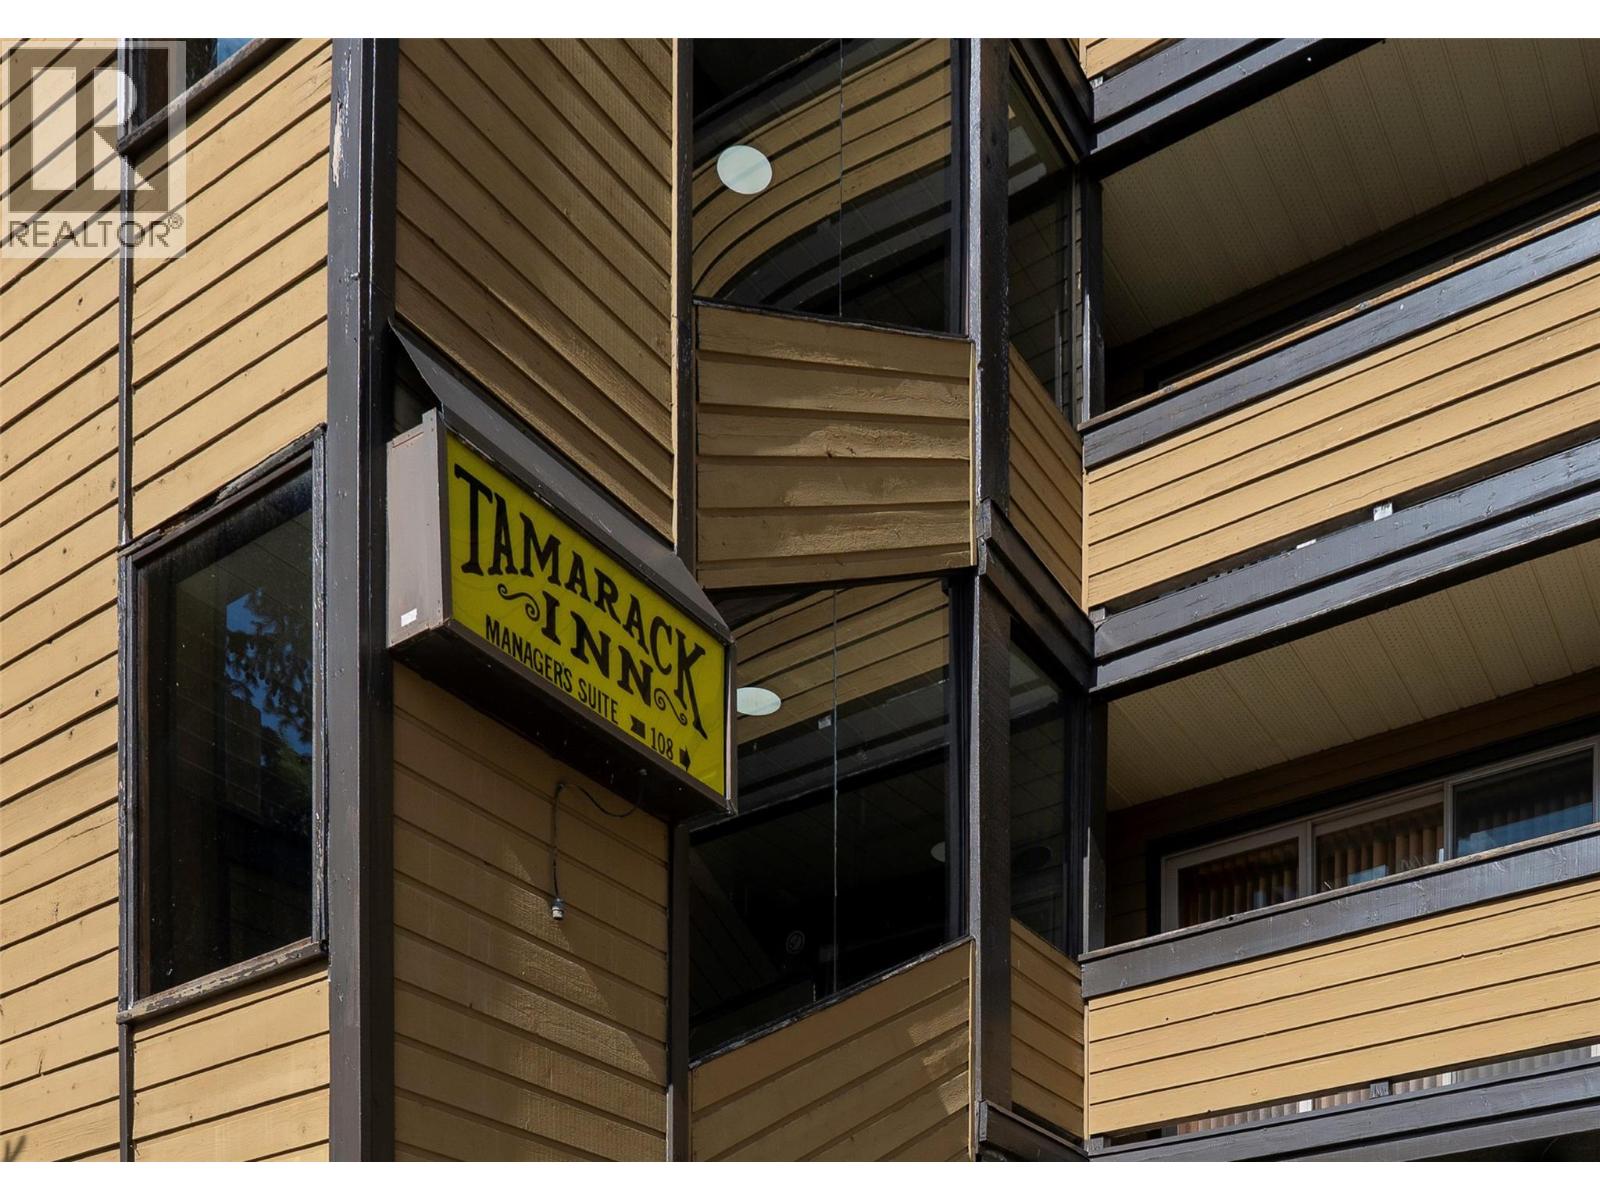
| Community Name | Tamarack |
| Community Features | Pets Allowed, Rentals Allowed |
| Features | One Balcony |
| Parking Space Total | 1 |
| View Type | Mountain View |
Building
| Bathroom Total | 1 |
| Bedrooms Total | 1 |
| Appliances | Refrigerator, Dishwasher, Range - Electric, Microwave |
| Constructed Date | 1978 |
| Exterior Finish | Wood Siding |
| Fire Protection | Smoke Detector Only |
| Fireplace Fuel | Electric |
| Fireplace Present | Yes |
| Fireplace Total | 1 |
| Fireplace Type | Unknown |
| Flooring Type | Carpeted, Vinyl |
| Heating Fuel | Electric |
| Heating Type | Baseboard Heaters |
| Stories Total | 3 |
| Size Interior | 618 Sqft |
| Type | Apartment |
| Utility Water | Private Utility |
Parking
| Parkade |
Land
| Acreage | No |
| Sewer | Municipal Sewage System |
| Size Total Text | Under 1 Acre |
Rooms
| Level | Type | Length | Width | Dimensions |
|---|---|---|---|---|
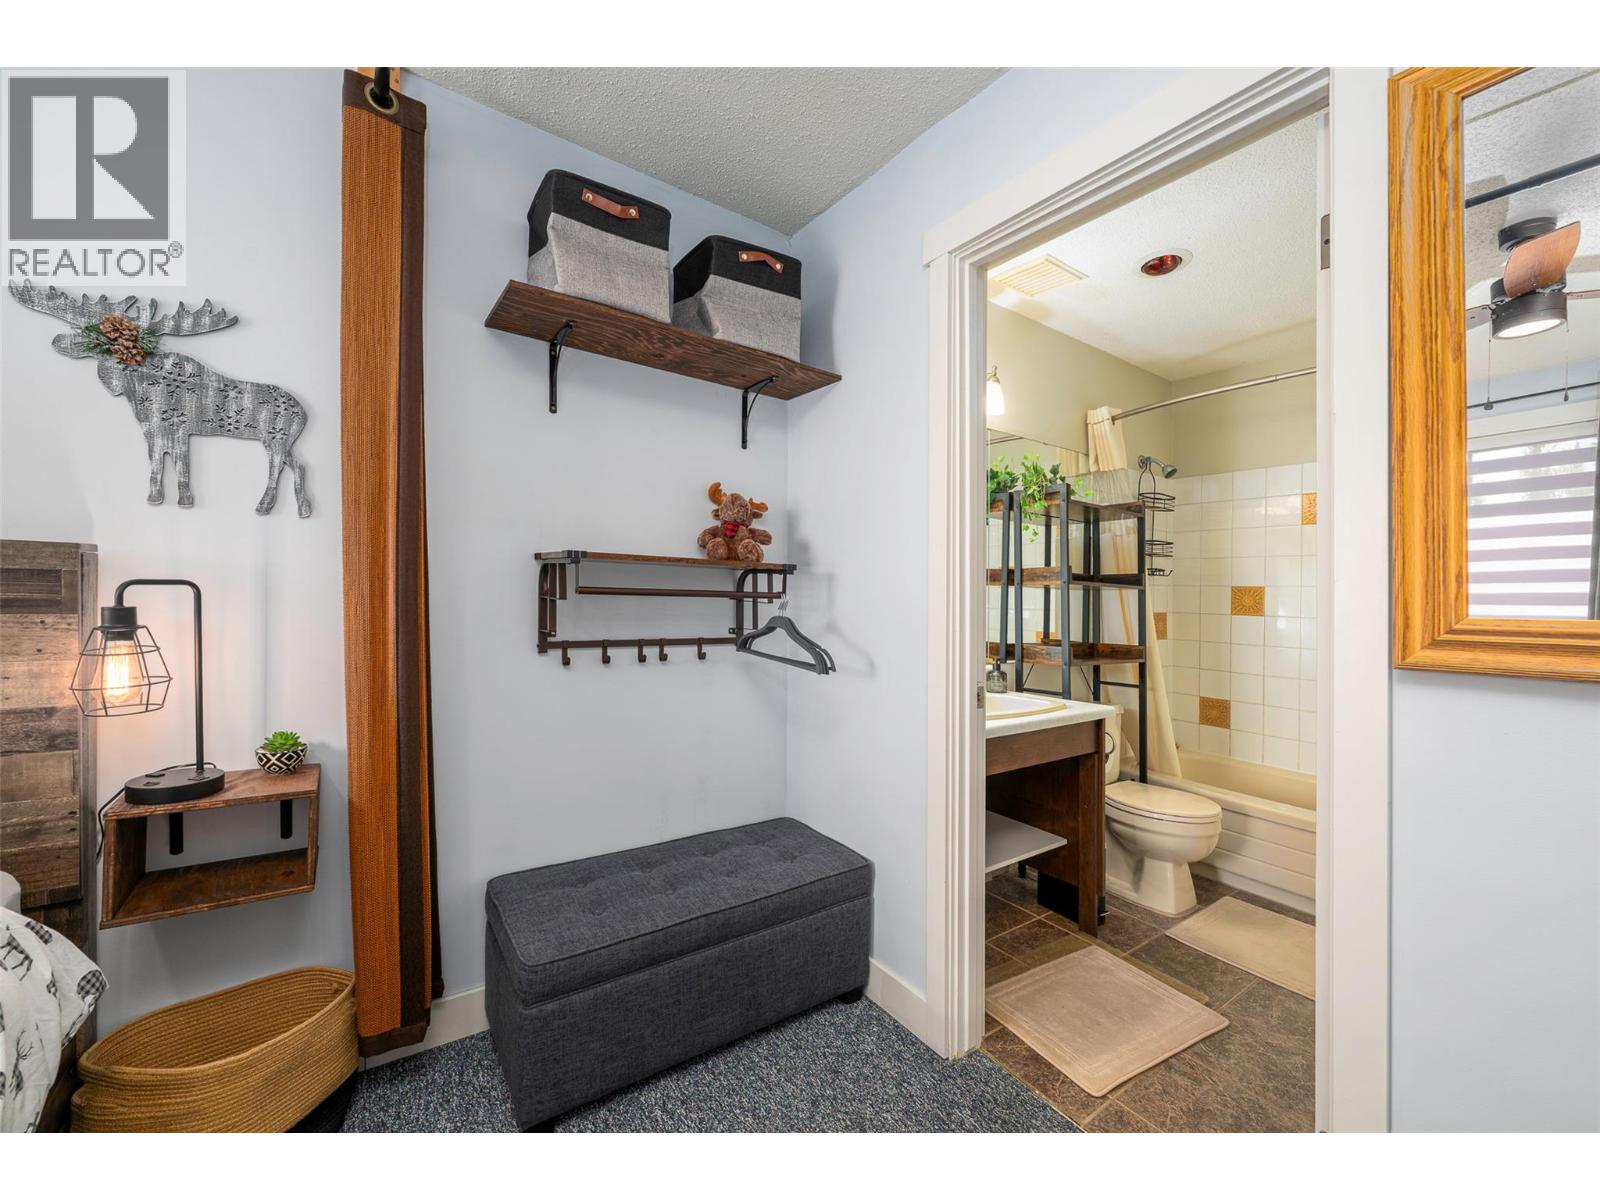
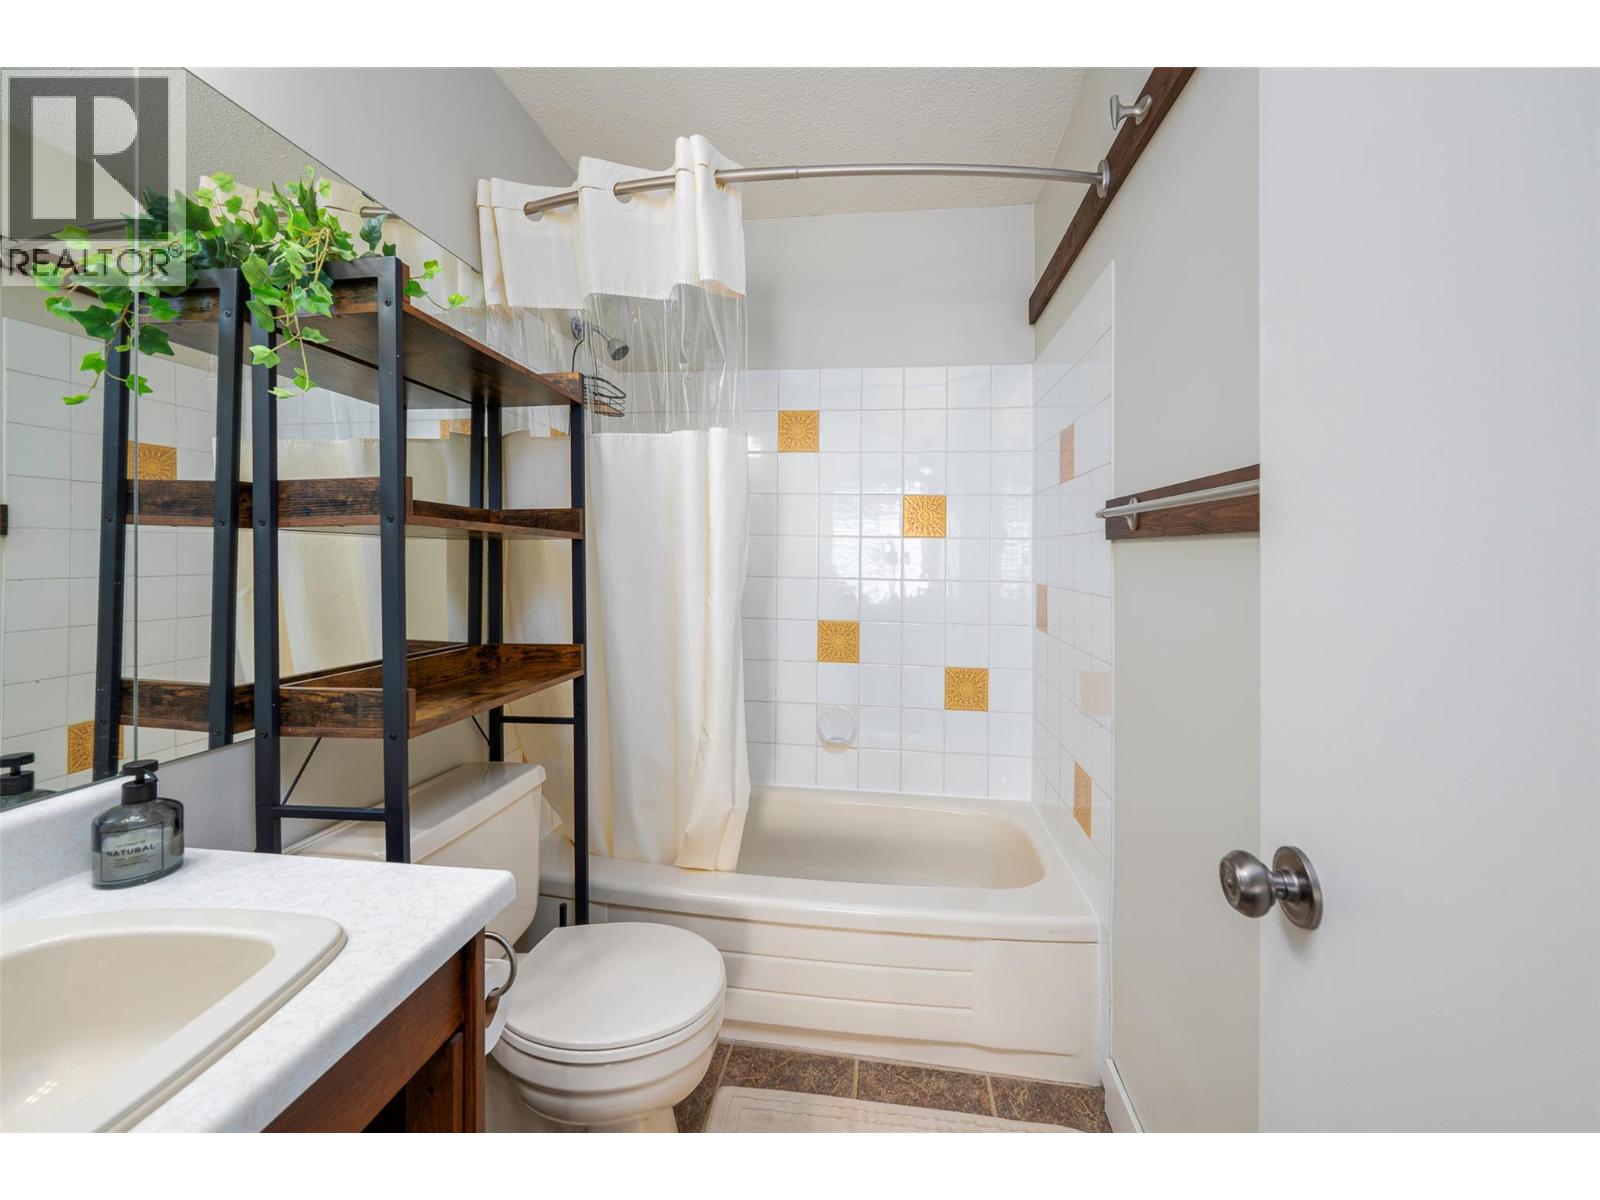
| Main Level | 4pc Ensuite Bath | Measurements not available | ||
| Main Level | Primary Bedroom | 13'0'' x 8'6'' | ||
| Main Level | Dining Room | 8' x 6' | ||
| Main Level | Kitchen | 14'0'' x 7' | ||
| Main Level | Living Room | 12'4'' x 10' | ||
| Main Level | Foyer | 3'6'' x 4' |
https://www.realtor.ca/real-estate/30288569/6375-whiskey-jack-drive-unit-309-big-white-big-white
Contact Us
Contact us for more information
Andrew Braff
100 - 1553 Harvey Avenue
Kelowna, British Columbia V1Y 6G1
(250) 717-5000
(250) 861-8462

The trademarks REALTOR®, REALTORS®, and the REALTOR® logo are controlled by The Canadian Real Estate Association (CREA) and identify real estate professionals who are members of CREA. The trademarks MLS®, Multiple Listing Service® and the associated logos are owned by The Canadian Real Estate Association (CREA) and identify the quality of services provided by real estate professionals who are members of CREA. The trademark DDF® is owned by The Canadian Real Estate Association (CREA) and identifies CREA's Data Distribution Facility (DDF®)
September 17 2026 05:28:27
Association of Interior REALTORS®
RE/MAX Kelowna