Presented by Robert J. Iio Personal Real Estate Corporation — Team 110 RE/MAX Real Estate (Kamloops).
6333 Highwood Dr Duncan, British Columbia V9L 5R3

$749,900
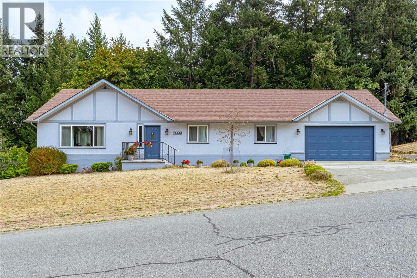
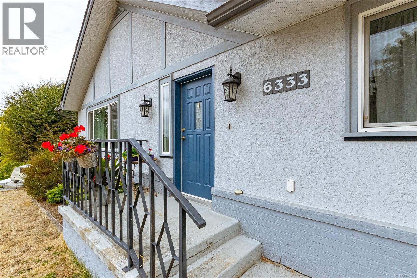
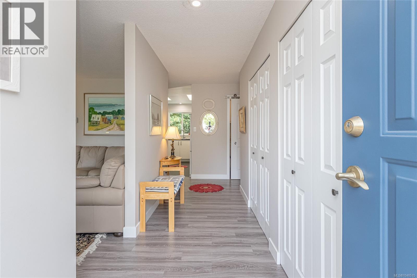
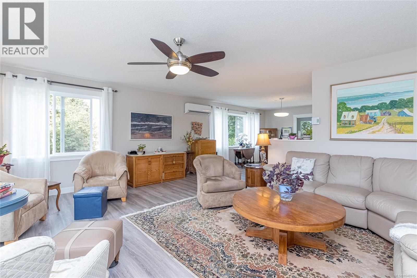
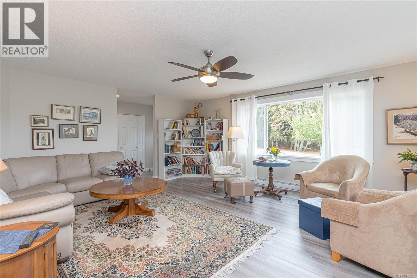
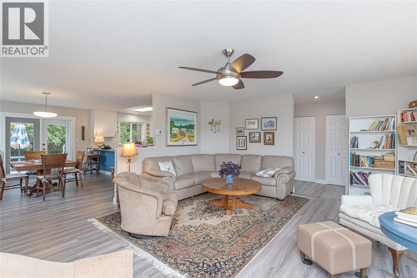
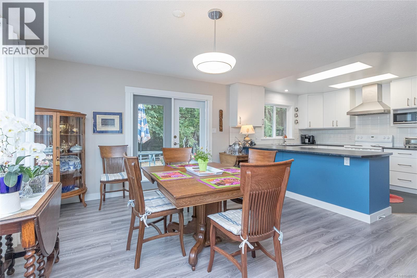
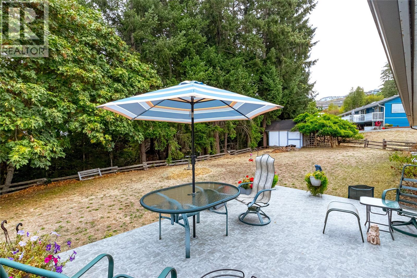
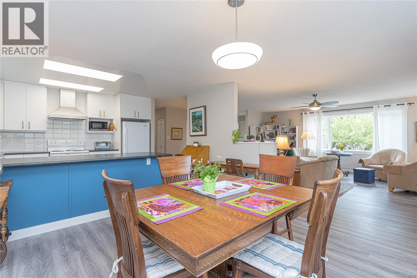
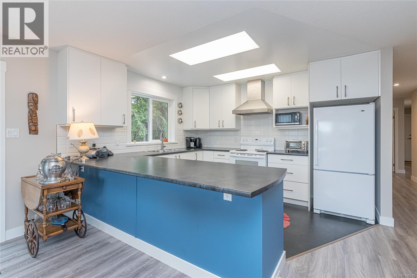
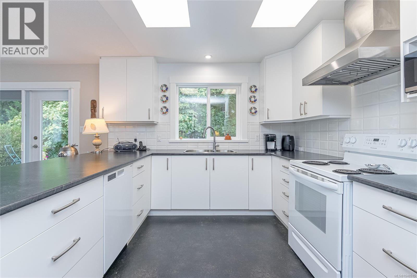
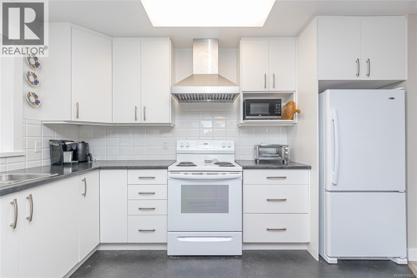
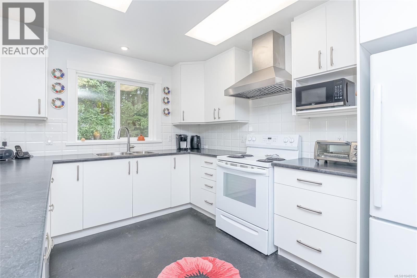
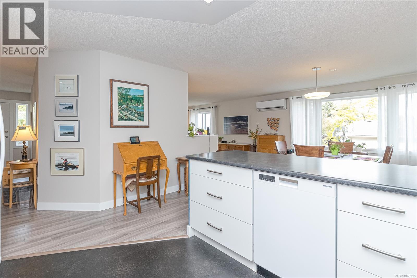
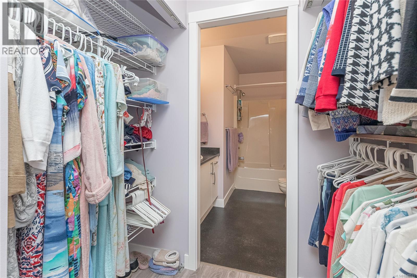
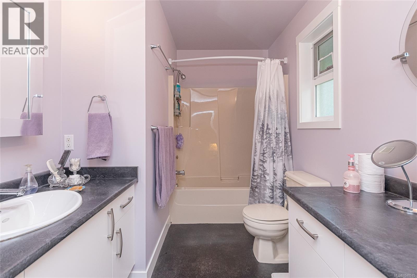
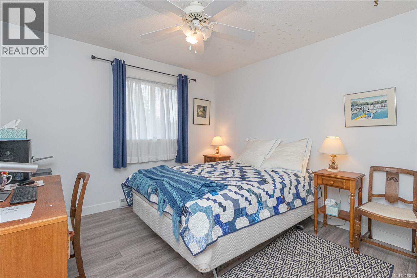
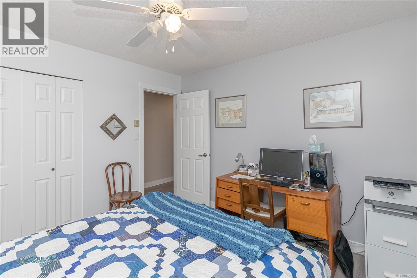
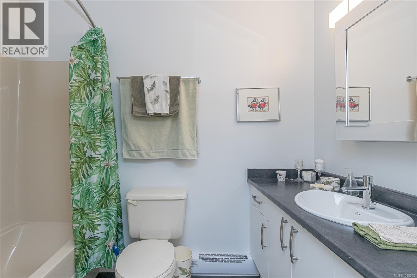
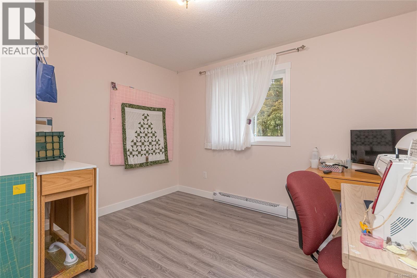
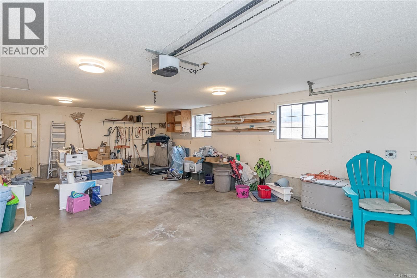
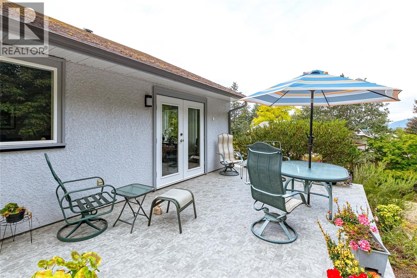
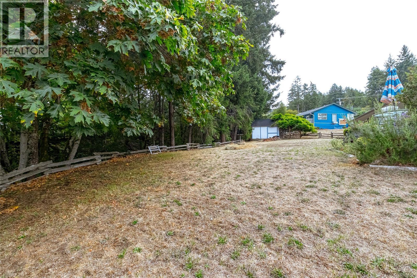
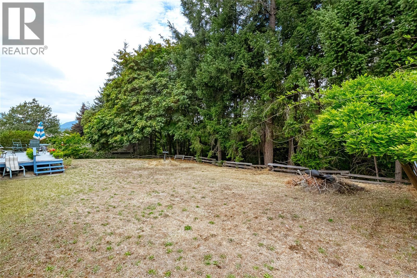
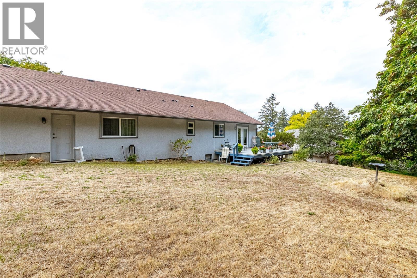
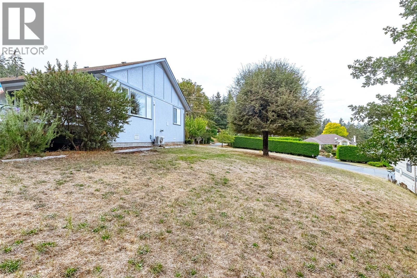
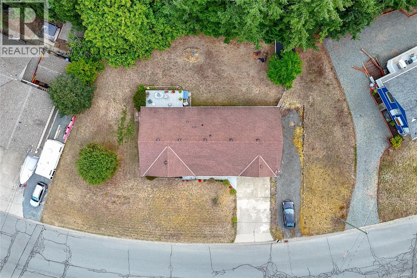
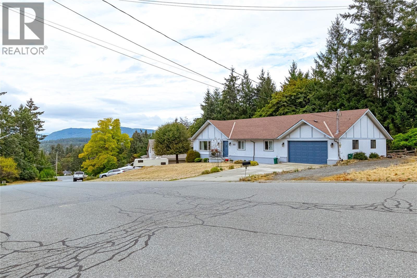
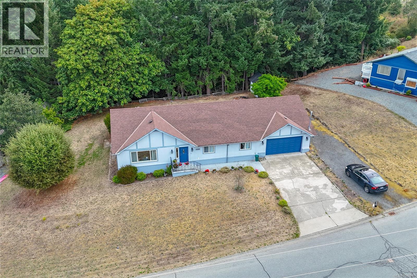
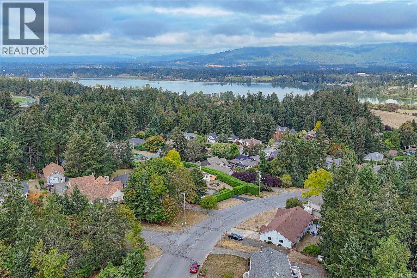
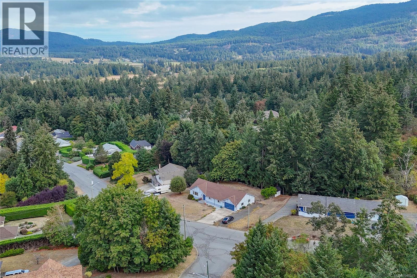
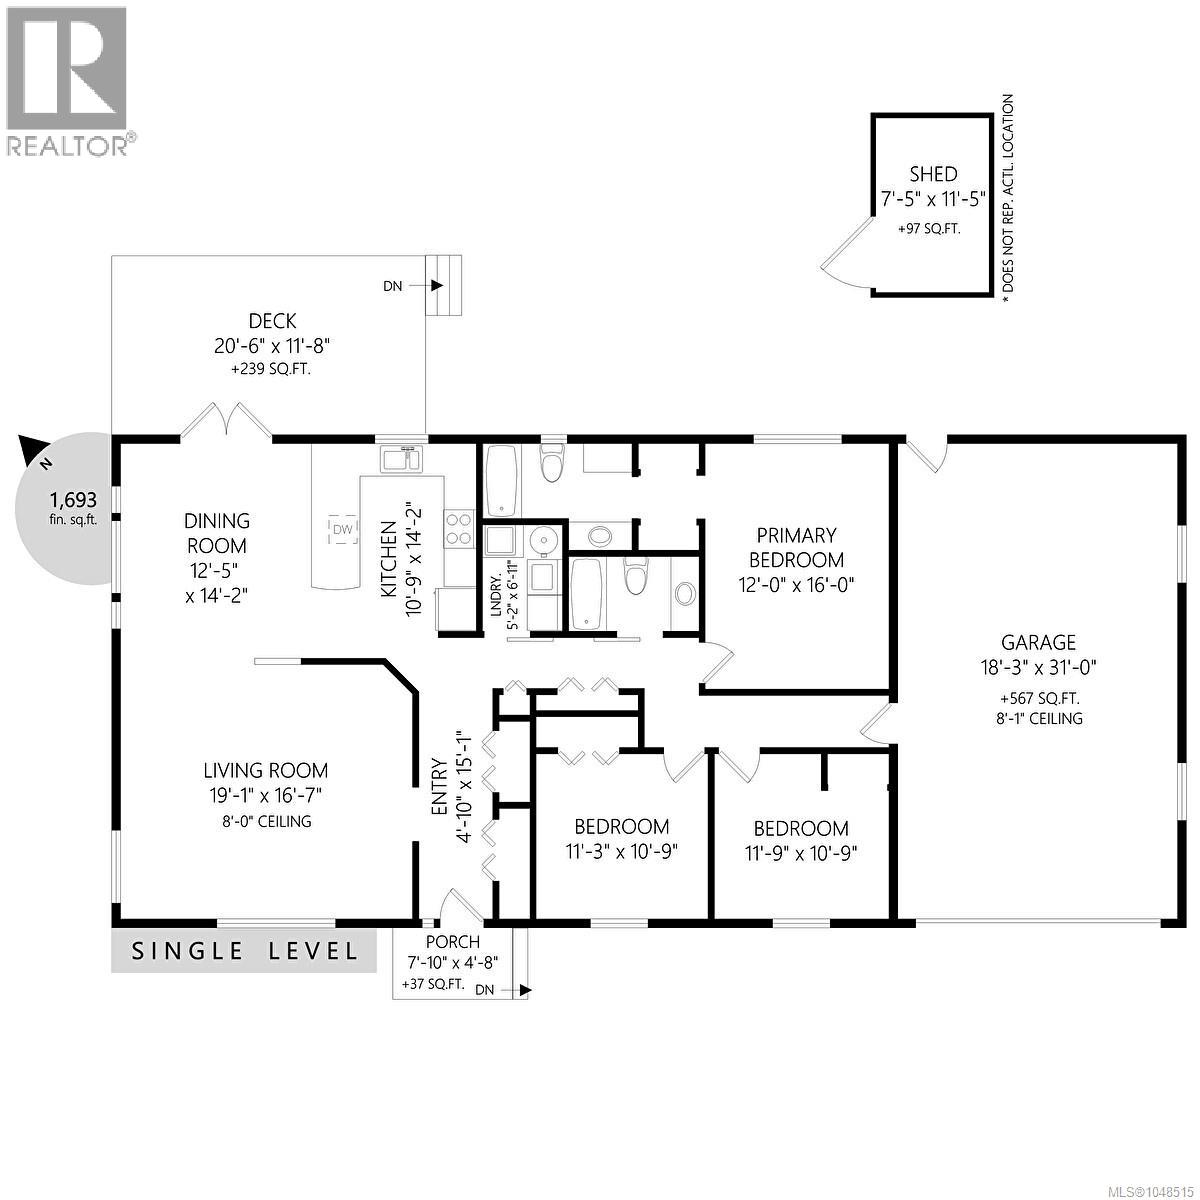
Welcome to 6333 Highwood Drive in The Properties, a bright and inviting 1,693 sqft rancher set on a generous 17,990 sqft lot backing onto peaceful greenspace. This 3-bedroom, 2-bathroom home offers comfortable one-level living with a spacious layout and thoughtful updates, including updated flooring, vinyl windows, heat pump, vinyl decking and additional attic insulation. The bright kitchen features skylights, while the dining room provides easy access to the deck and backyard, creating a wonderful connection to the outdoors. The fenced and cross-fenced yard offers privacy and flexibility, with a shed for added storage. Extra parking for an RV or boat adds convenience. Enjoy the peace and space of this desirable setting while being conveniently close to recreation and amenities. The contents of the home are negotiable, offering an opportunity for a flexible and convenient purchase. A wonderful option for those seeking a spacious lot, comfortable rancher living and a tranquil greenspace backdrop. (id:61048)
Property Details
| MLS® Number | 1048515 |
| Property Type | Single Family |
| Neigbourhood | East Duncan |
| Features | Other, Marine Oriented |
| Parking Space Total | 4 |
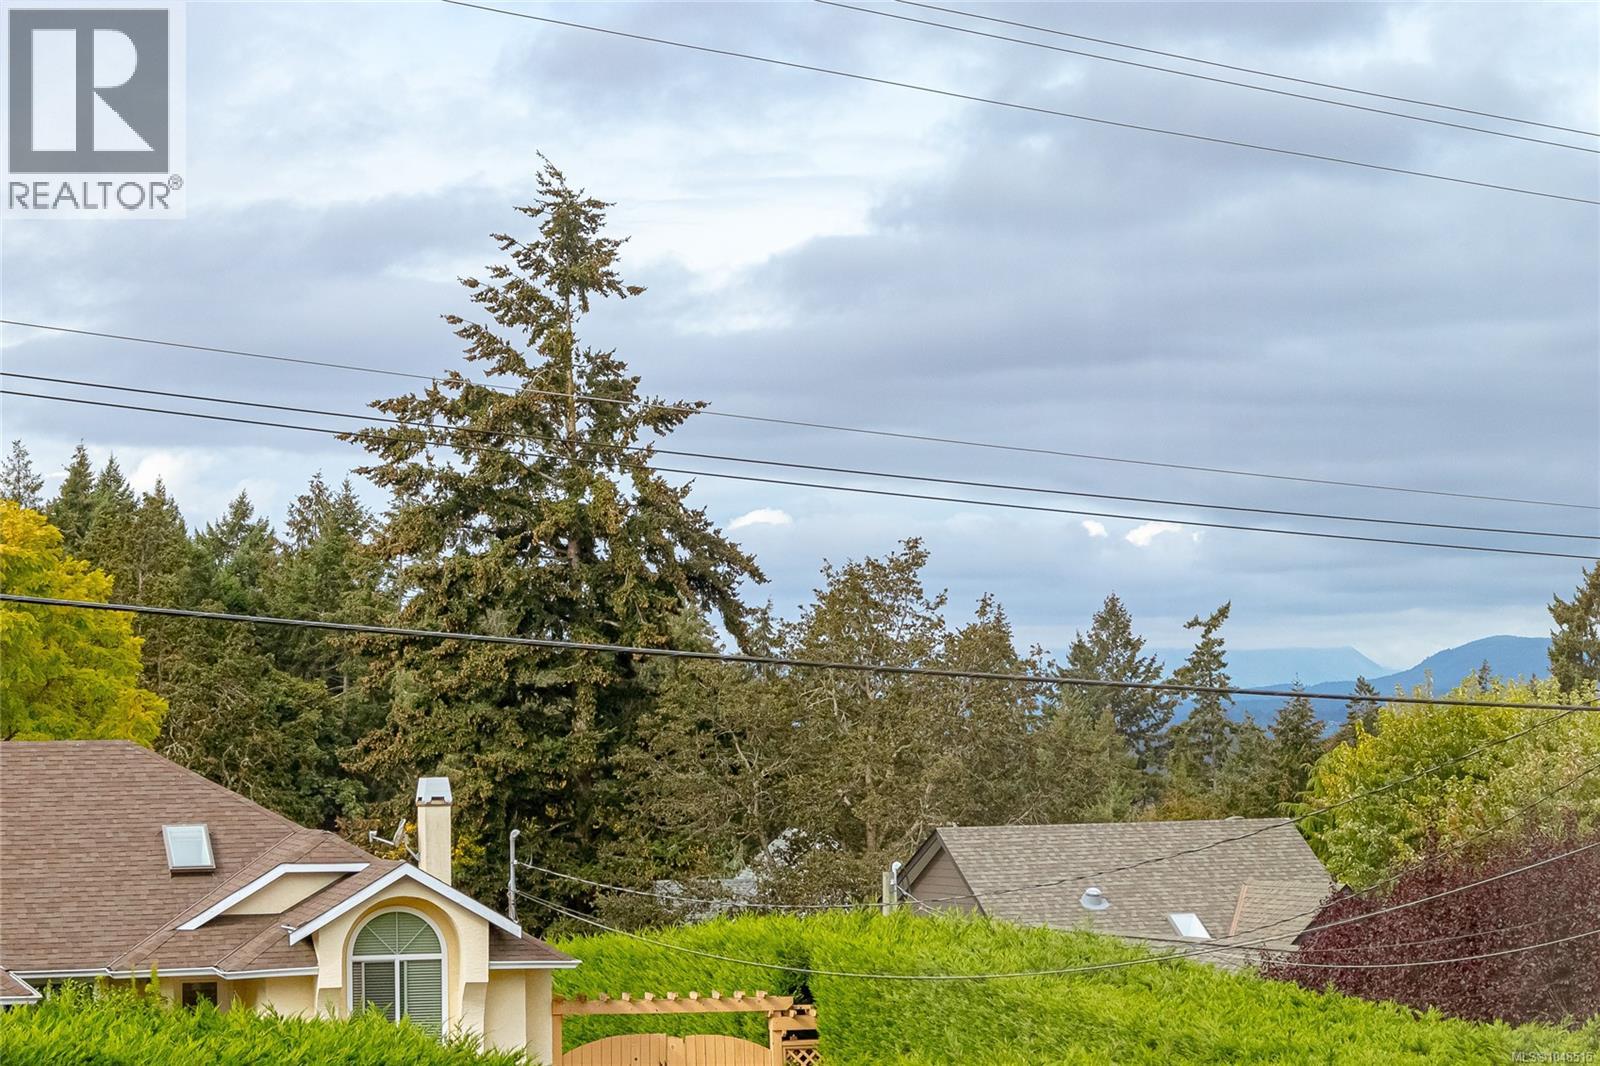
| View Type | Mountain View |
Building
| Bathroom Total | 2 |
| Bedrooms Total | 3 |
| Appliances | Dishwasher, Dryer, Range - Electric, Refrigerator |
| Constructed Date | 1991 |
| Cooling Type | Air Conditioned |
| Heating Type | Baseboard Heaters, Heat Pump |
| Size Interior | 1,693 Sqft |
| Type | House |
Land
| Access Type | Road Access |
| Acreage | No |
| Size Irregular | 17990 |
| Size Total | 17990 Sqft |
| Size Total Text | 17990 Sqft |
| Zoning Description | North Cowichan R1 |
| Zoning Type | Residential |
Rooms
| Level | Type | Length | Width | Dimensions |
|---|---|---|---|---|
| Main Level | Bedroom | 11'3 x 10'9 | ||
| Main Level | Bedroom | 11'9 x 10'9 | ||
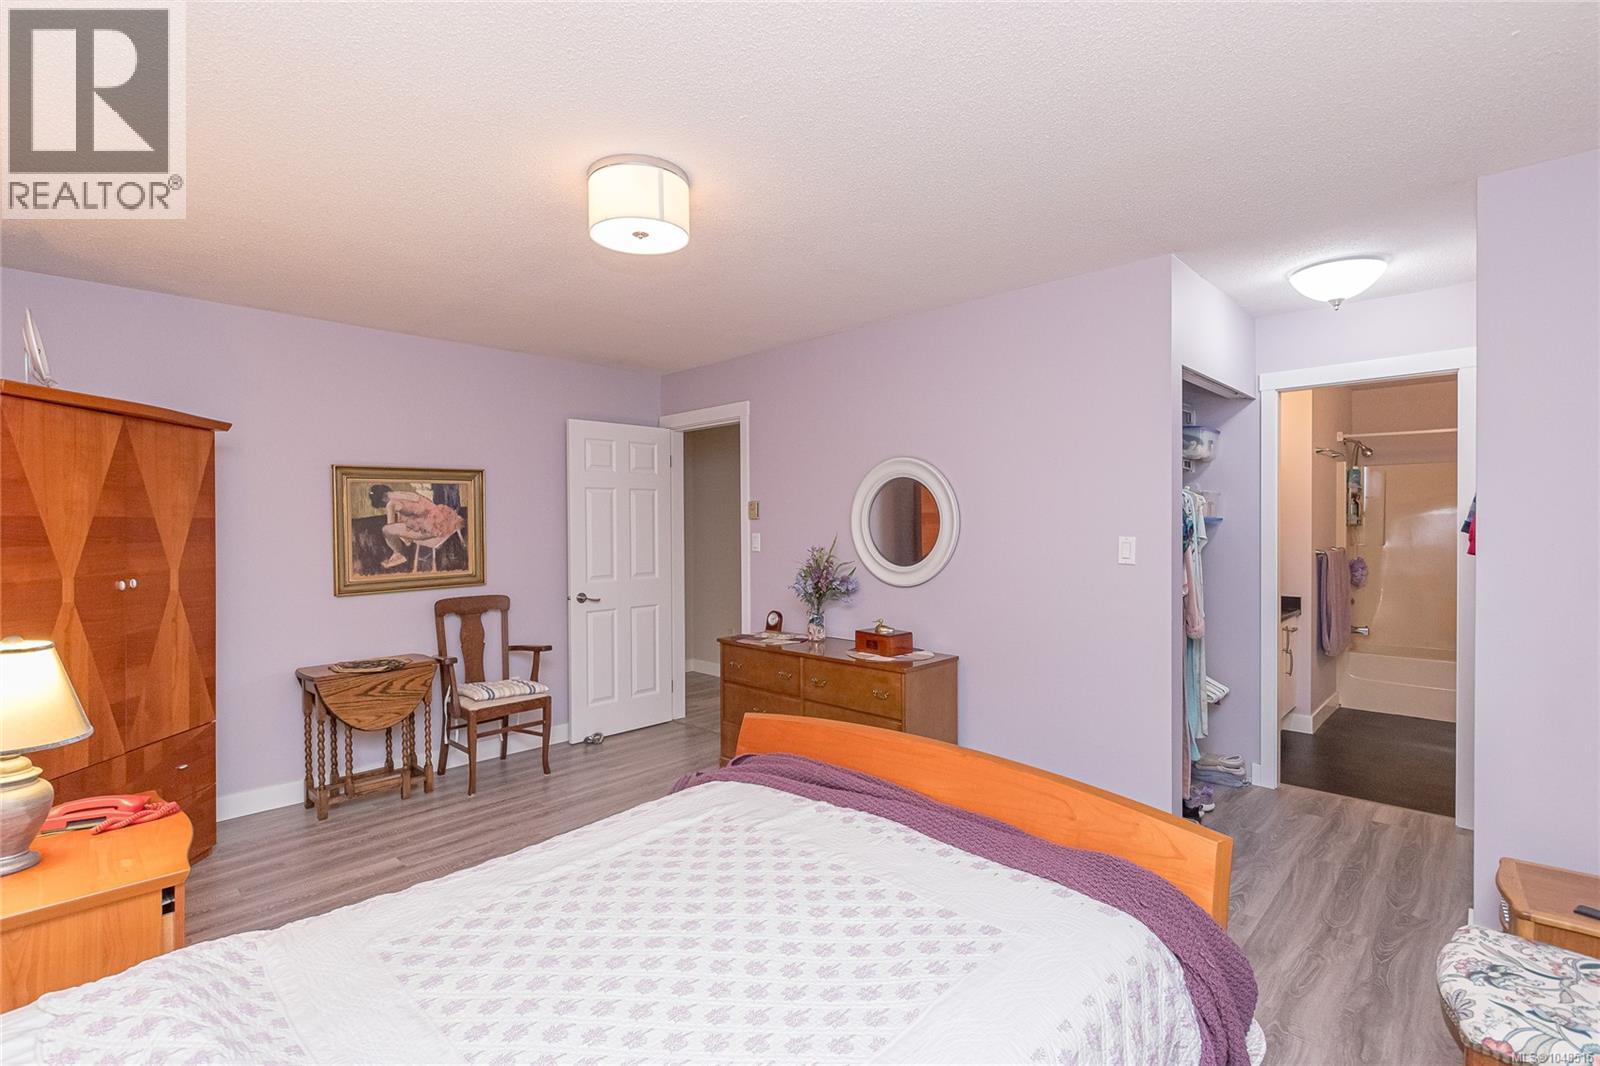
| Main Level | Ensuite | 4-Piece | ||
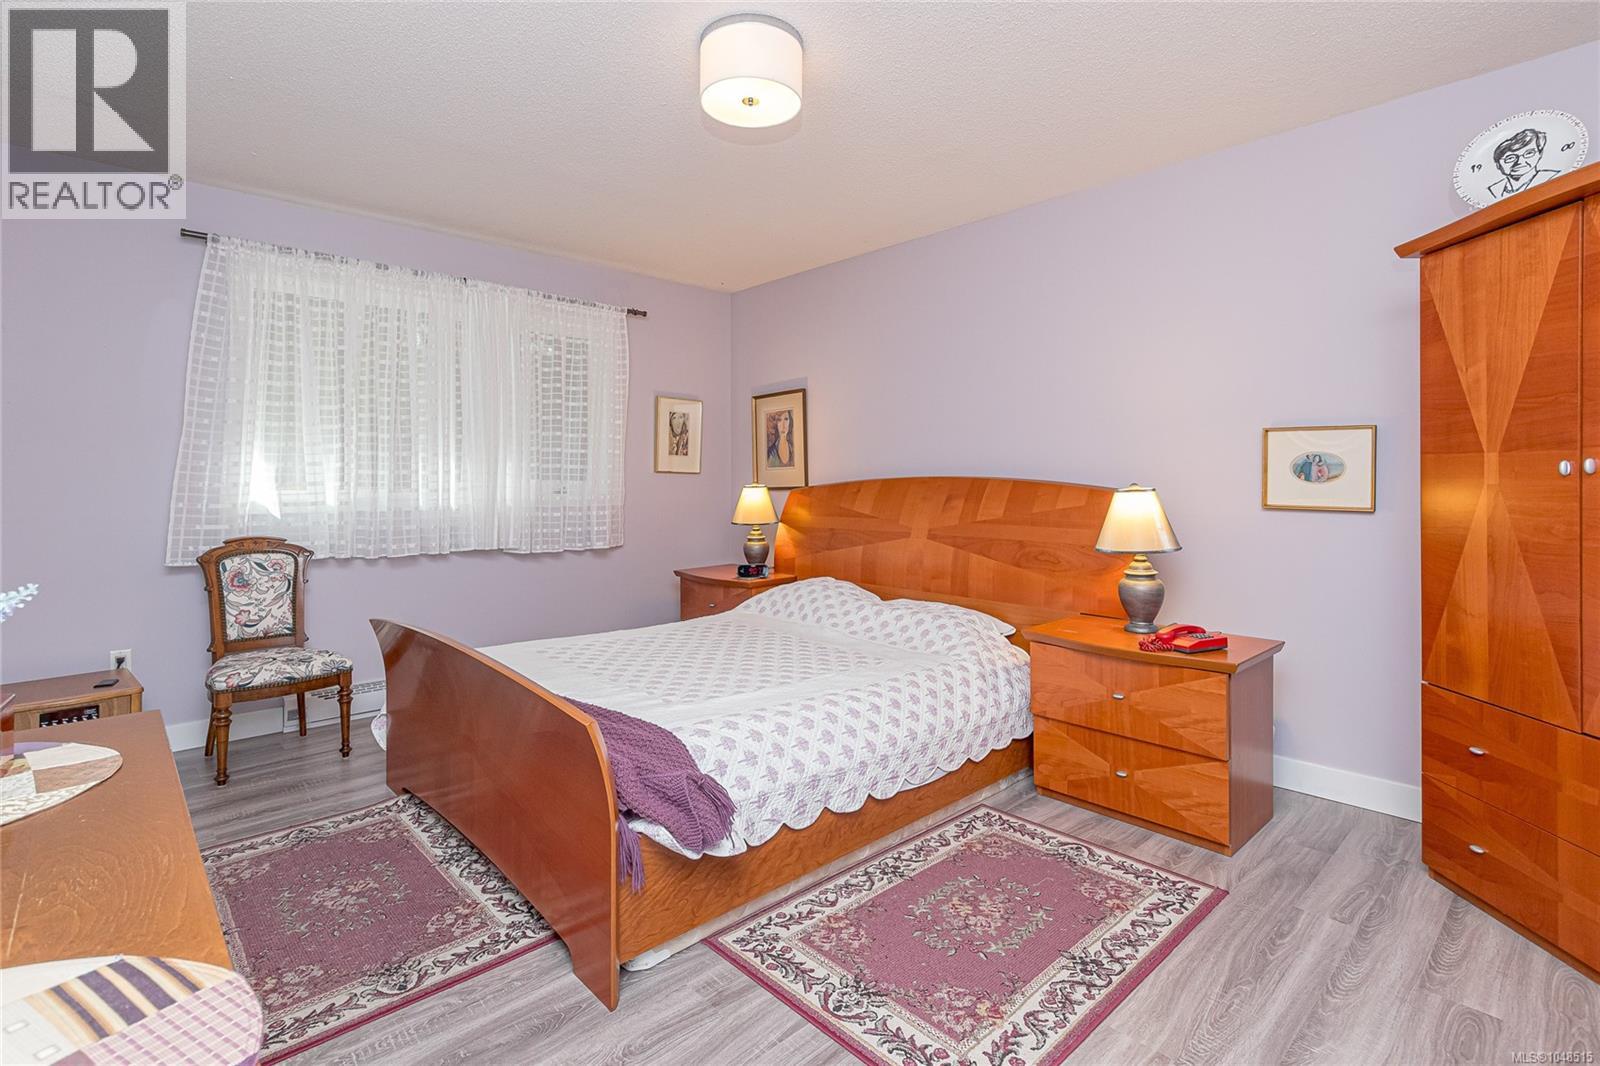
| Main Level | Primary Bedroom | 12 ft | 16 ft | 12 ft x 16 ft |
| Main Level | Bathroom | 4-Piece | ||
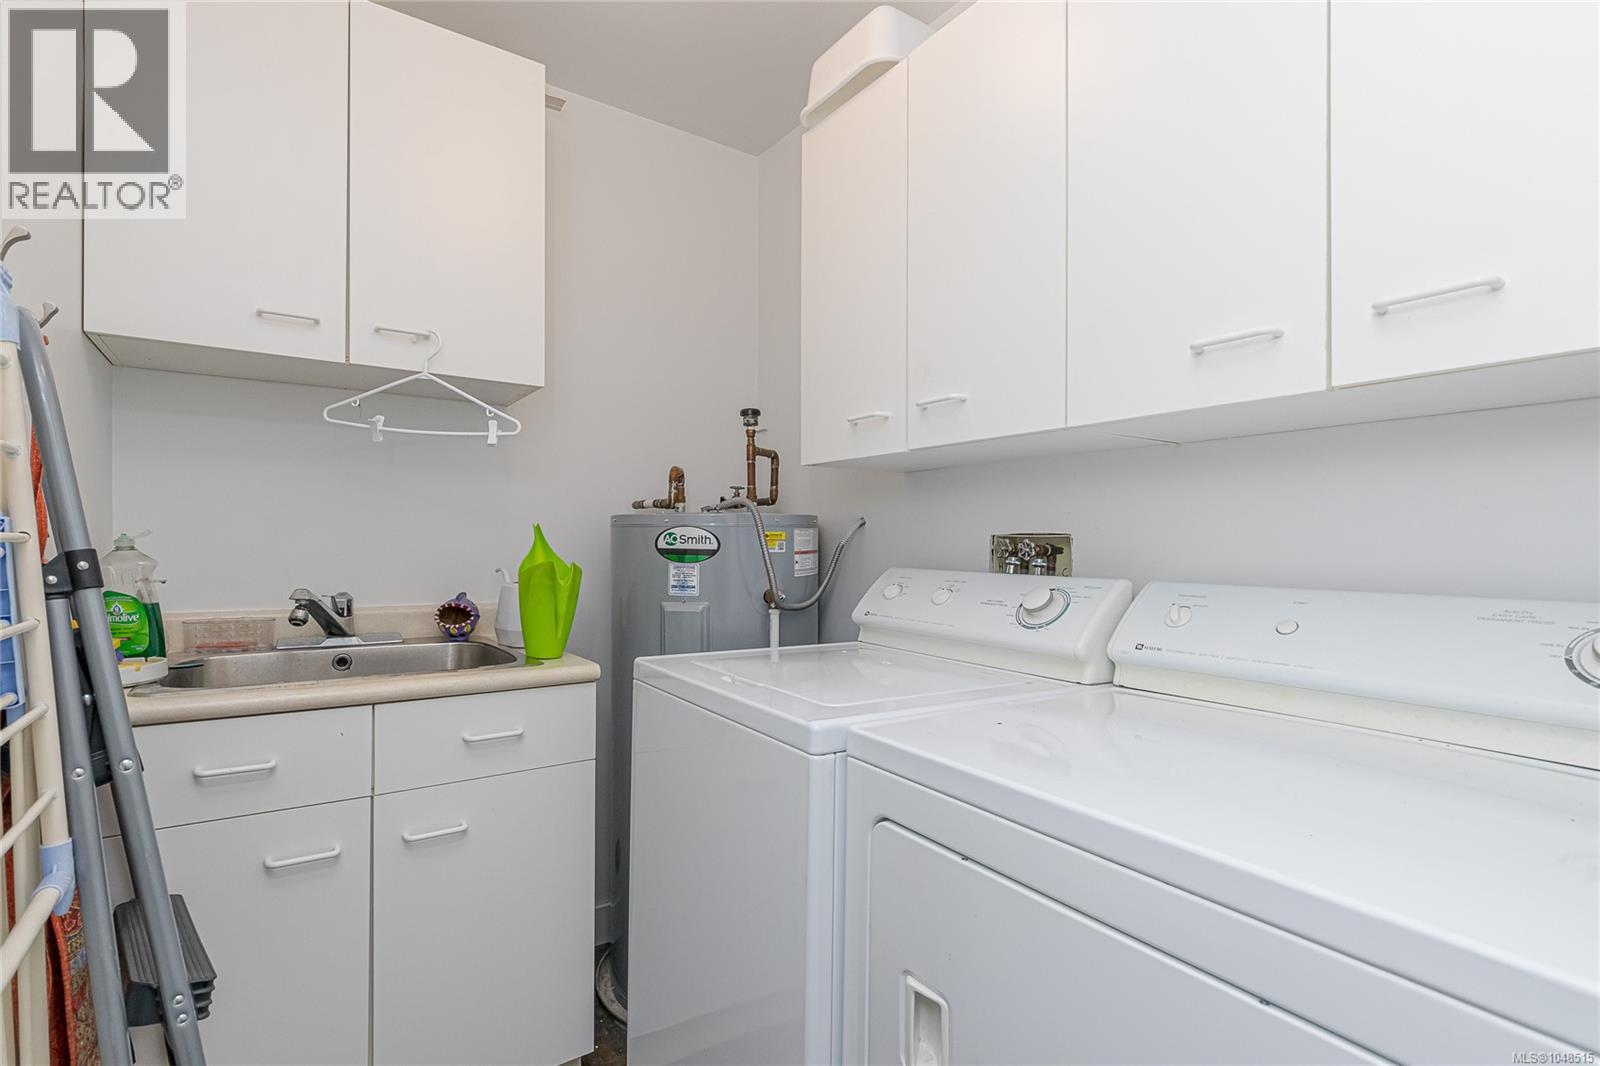
| Main Level | Laundry Room | 5'2 x 6'11 | ||
| Main Level | Kitchen | 10'9 x 14'2 | ||
| Main Level | Dining Room | 12'5 x 14'2 | ||
| Main Level | Living Room | 19'1 x 16'7 | ||
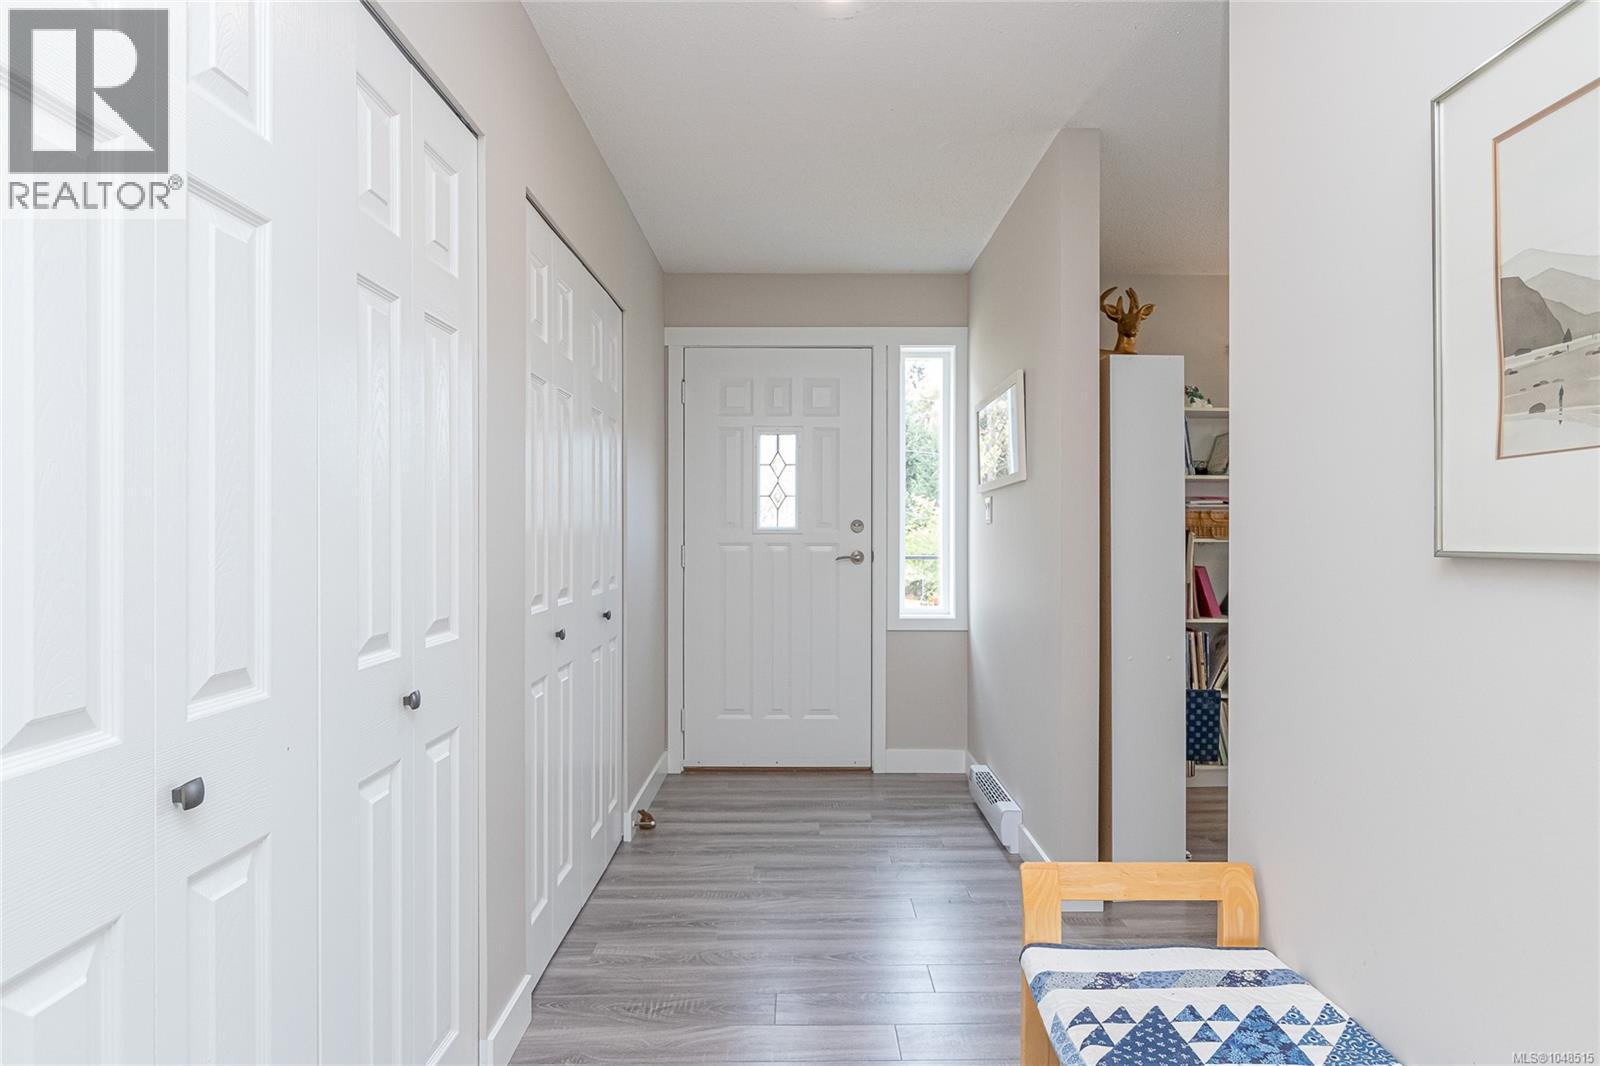
| Main Level | Entrance | 4'10 x 15'1 |
https://www.realtor.ca/real-estate/30247288/6333-highwood-dr-duncan-east-duncan
Contact Us
Contact us for more information

Michael Beaveridge
Personal Real Estate Corporation
www.michaelbeaveridge.ca/
www.facebook.com/people/Michael-Beaveridge-Real-Estate/100075660708950/#
www.linkedin.com/in/michael-beaveridge-132aa482/
www.instagram.com/michaelbeaveridgerealestate
472 Trans Canada Highway
Duncan, British Columbia V9L 3R6
(250) 748-7200
(800) 976-5566
(250) 748-2711
www.remax-duncan.bc.ca/

The trademarks REALTOR®, REALTORS®, and the REALTOR® logo are controlled by The Canadian Real Estate Association (CREA) and identify real estate professionals who are members of CREA. The trademarks MLS®, Multiple Listing Service® and the associated logos are owned by The Canadian Real Estate Association (CREA) and identify the quality of services provided by real estate professionals who are members of CREA. The trademark DDF® is owned by The Canadian Real Estate Association (CREA) and identifies CREA's Data Distribution Facility (DDF®)
September 08 2026 07:41:38
Vancouver Island Real Estate Board
RE/MAX Island Properties (Du)