Presented by Robert J. Iio Personal Real Estate Corporation — Team 110 RE/MAX Real Estate (Kamloops).
6324 Lasalle Rd Nanaimo, British Columbia V9V 1N5

$899,900
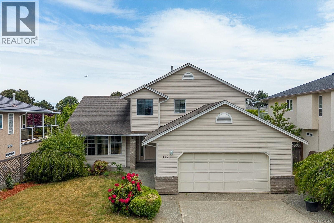
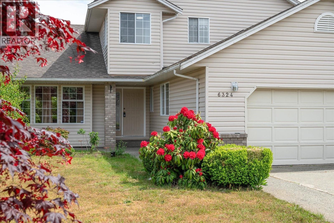
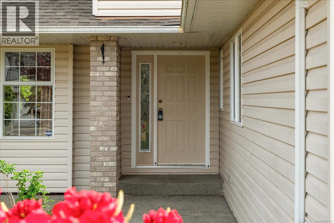
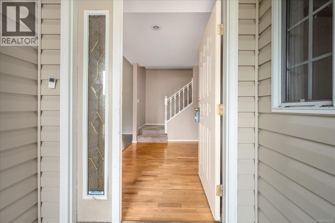
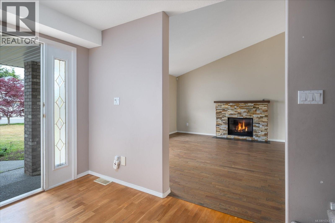
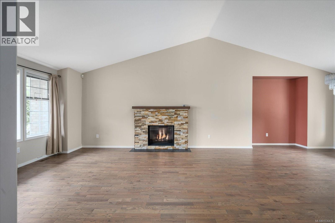
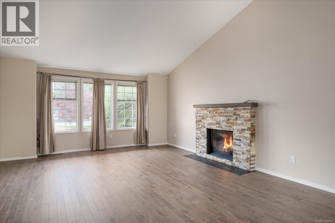
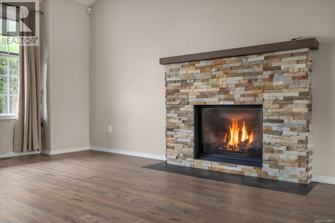
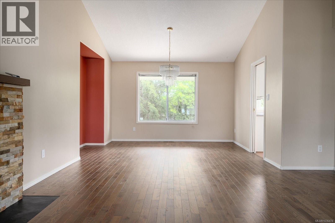
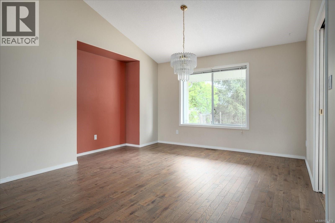
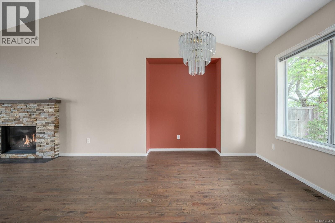
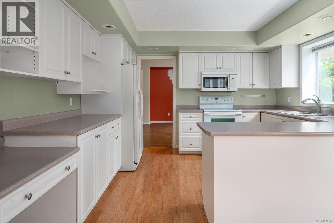
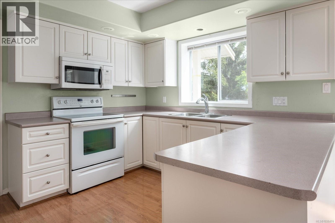
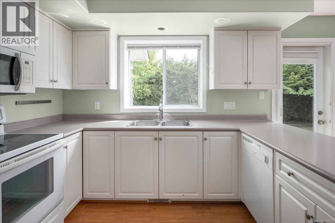
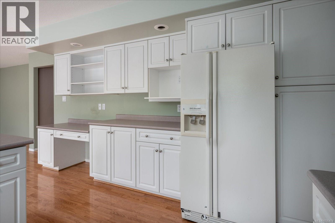
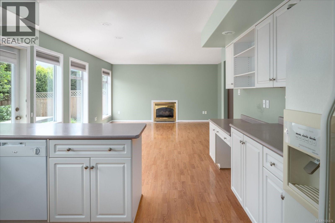
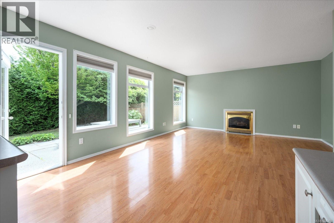
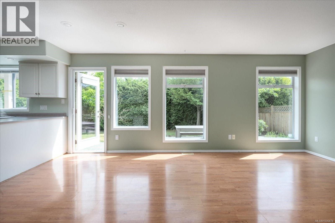
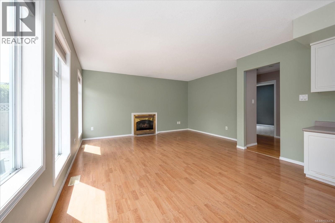
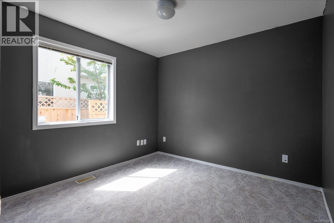
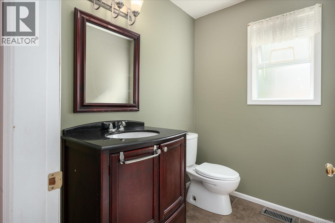
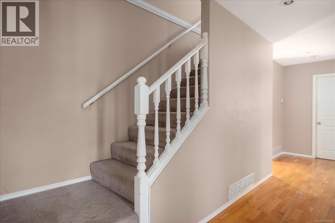
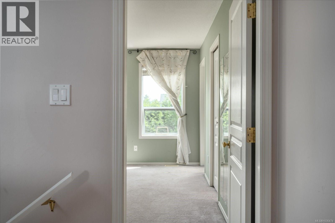
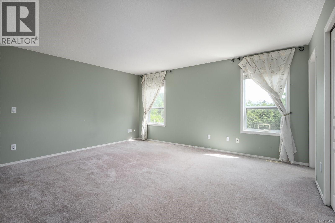
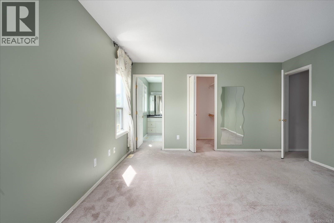
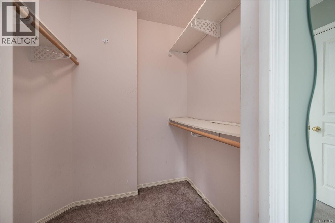
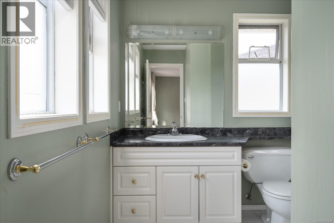
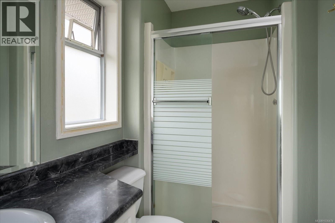
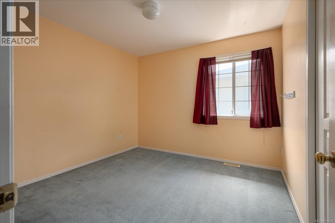
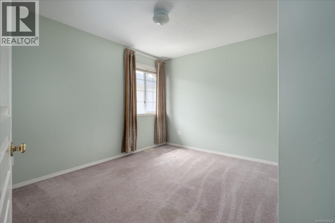
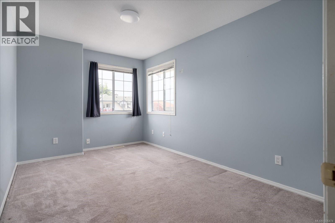
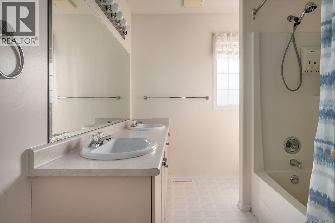
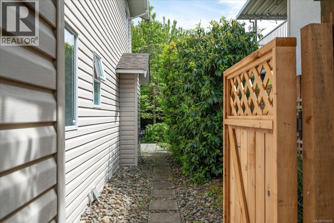
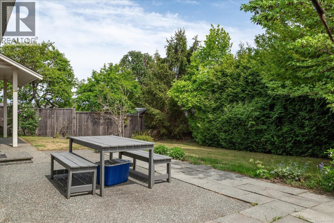
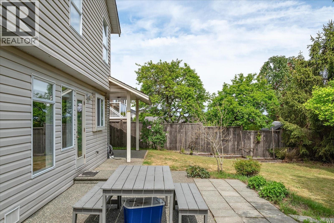
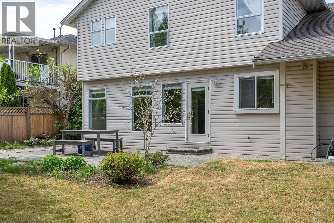
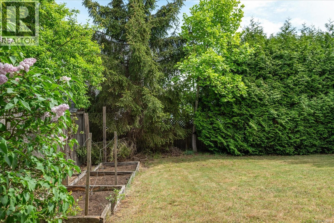
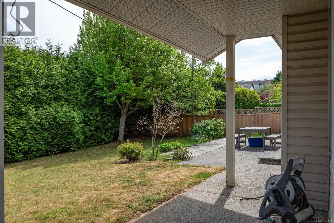
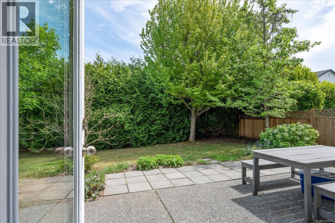
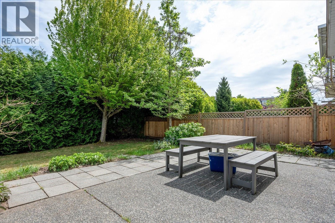
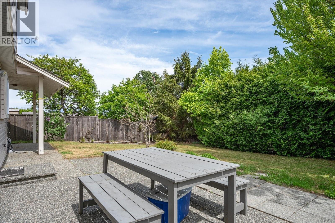
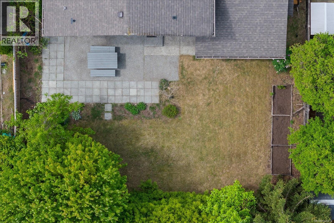
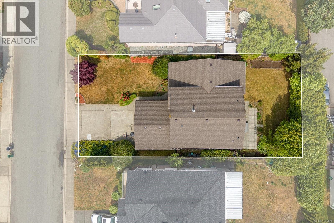
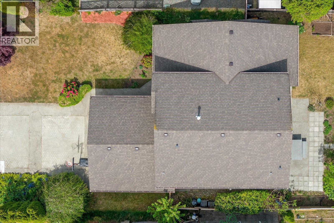
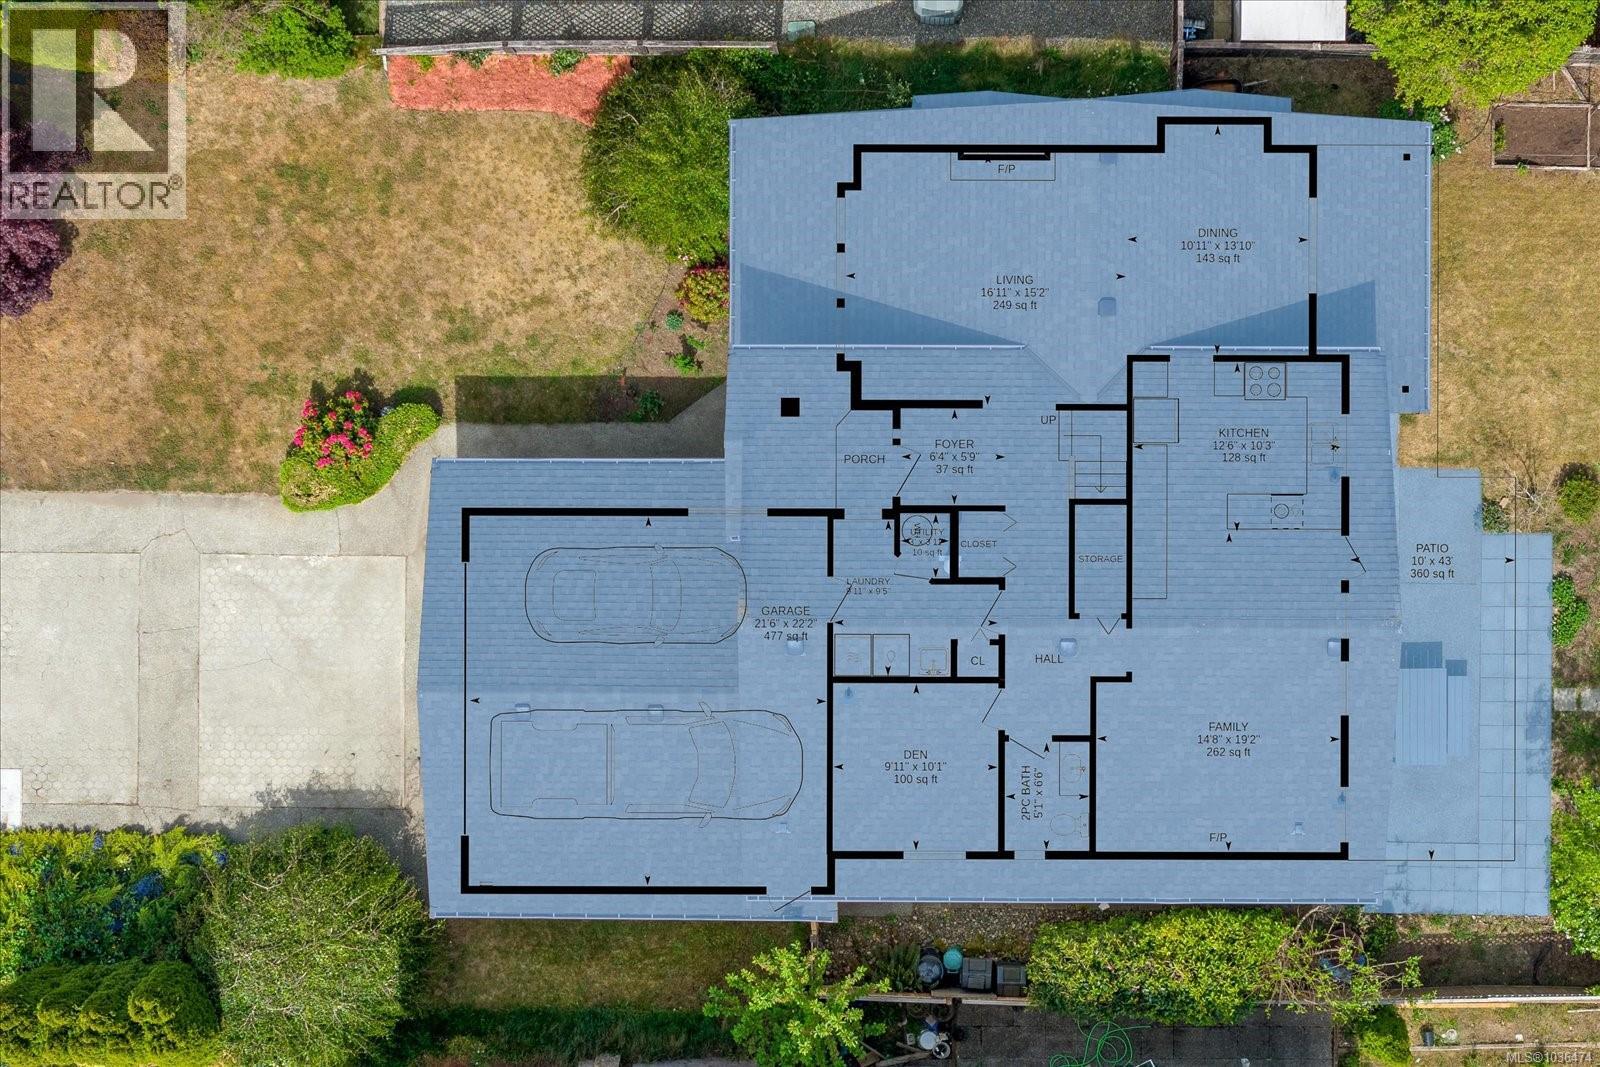
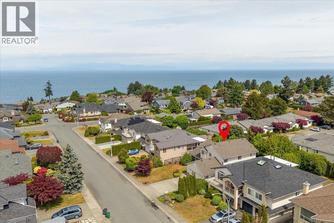
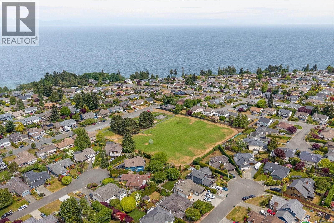
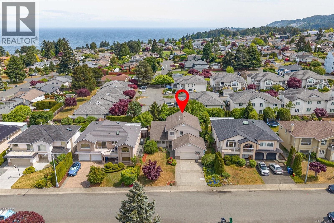
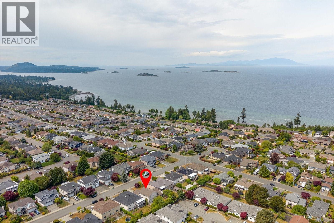
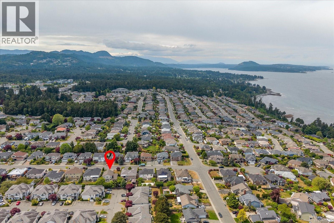
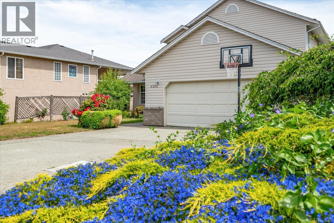
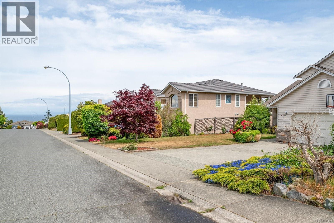
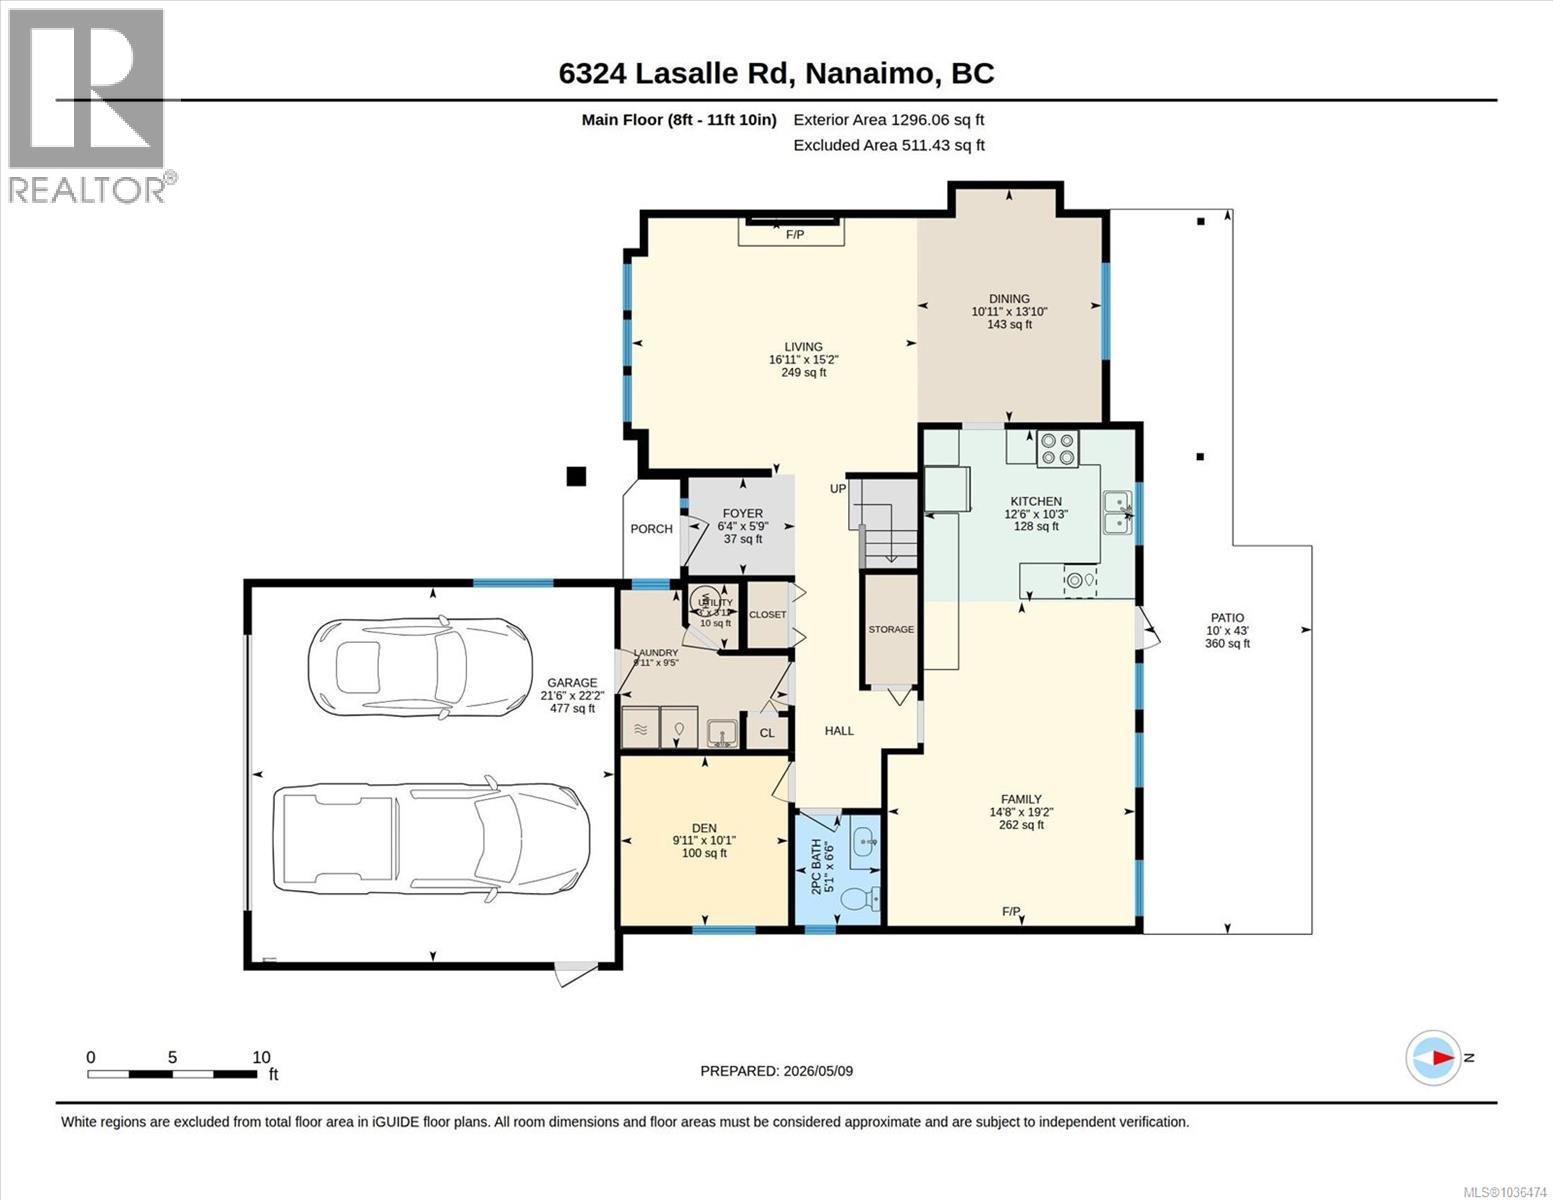
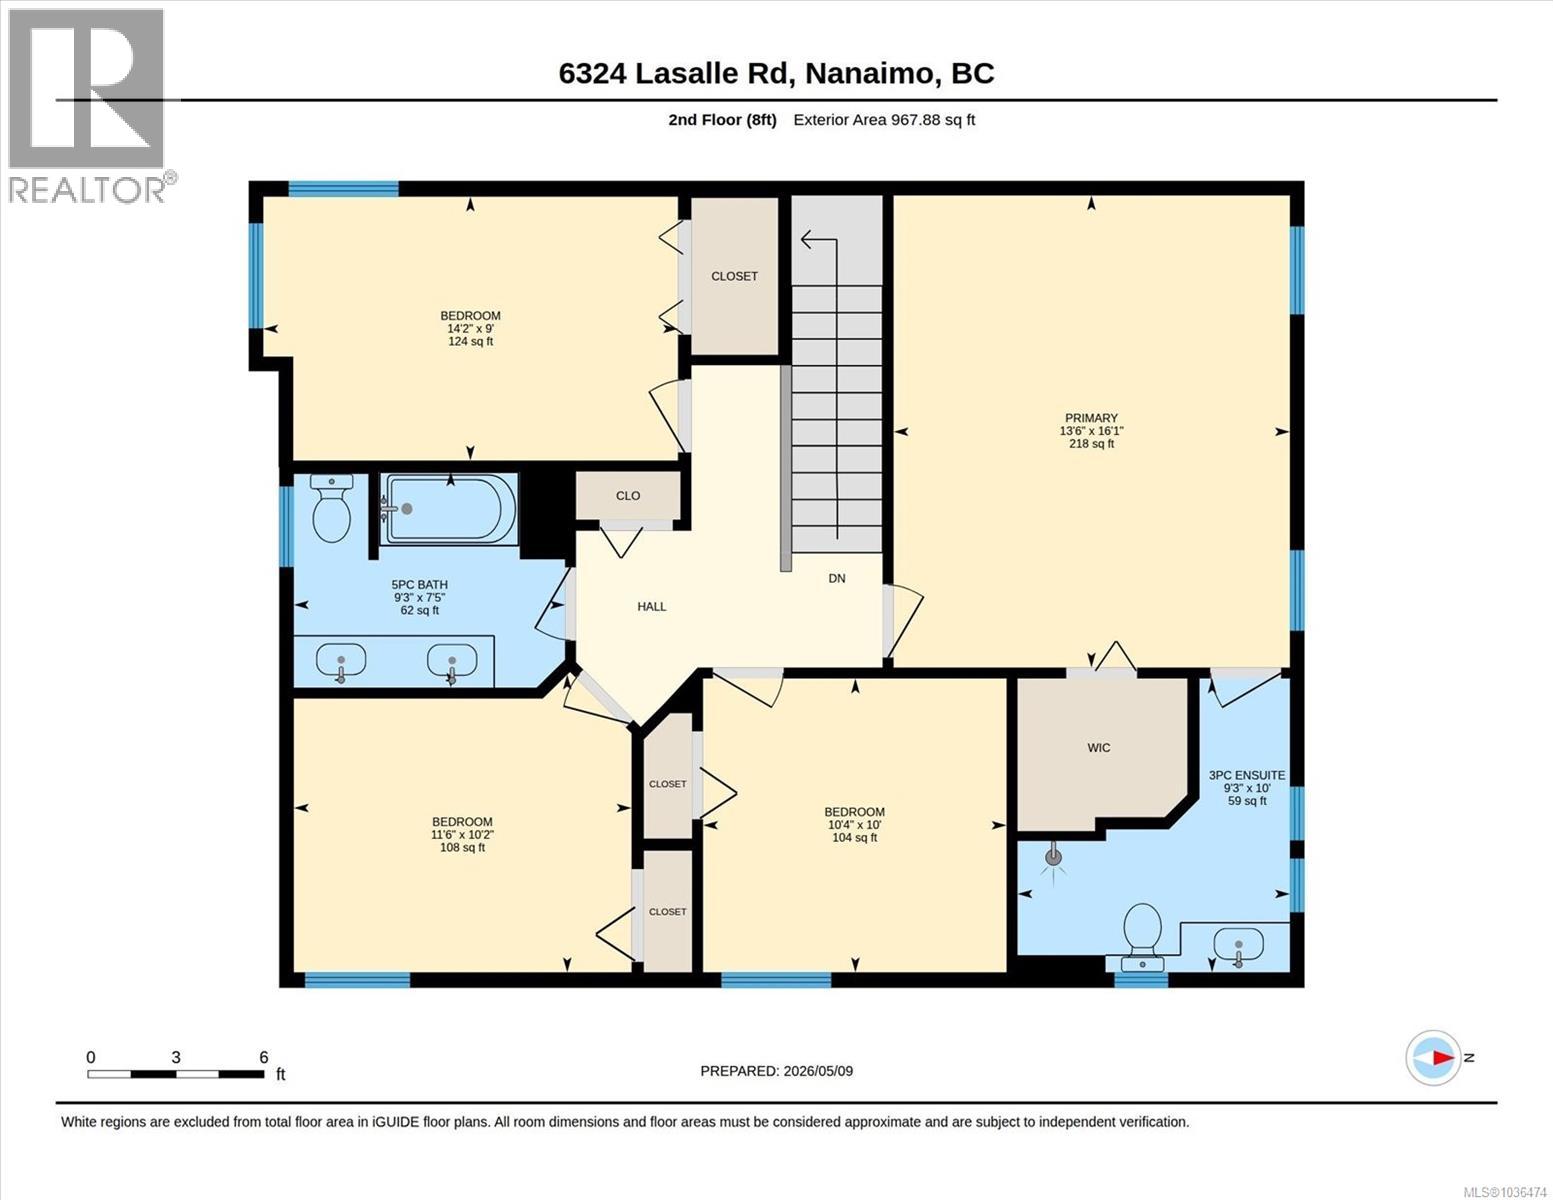
Set in a highly desirable North Nanaimo neighbourhood, this well-maintained main-level entry home offers the perfect family layout in one of Nanaimo’s most sought-after areas. Featuring vaulted ceilings and two gas fireplaces, the bright living, dining, kitchen and family spaces flow seamlessly for everyday living and entertaining. The main floor also includes a den ideal for a home office or flex space. Upstairs offers four bedrooms, including a spacious primary suite with a walk-in closet, ensuite and ocean view glimpses. The level, fully fenced yard is perfect for kids, pets and outdoor living with space to garden or relax. Located just minutes to McGirr Elementary, Dover Bay Secondary, parks, beaches, shopping, restaurants and transit, this North Nanaimo home offers convenience, lifestyle and strong long-term value. (id:61048)
Property Details
| MLS® Number | 1036474 |
| Property Type | Single Family |
| Neigbourhood | North Nanaimo |
| Features | Level Lot, Southern Exposure, Other |
| Parking Space Total | 4 |
| Plan | Vip55588 |
| Structure | Patio(s) |
Building
| Bathroom Total | 3 |
| Bedrooms Total | 4 |
| Constructed Date | 1993 |
| Cooling Type | None |
| Fireplace Present | Yes |
| Fireplace Total | 2 |
| Heating Fuel | Natural Gas |
| Heating Type | Forced Air |
| Size Interior | 2,264 Sqft |
| Type | House |
Land
| Acreage | No |
| Size Irregular | 7320 |
| Size Total | 7320 Sqft |
| Size Total Text | 7320 Sqft |
| Zoning Description | R1 |
| Zoning Type | Residential |
Rooms
| Level | Type | Length | Width | Dimensions |
|---|---|---|---|---|
| Second Level | Bedroom | 14'2 x 9'0 | ||
| Second Level | Primary Bedroom | 13'6 x 16'1 | ||
| Second Level | Ensuite | 9'3 x 10'0 | ||
| Second Level | Bedroom | 10'4 x 10'0 | ||
| Second Level | Bedroom | 11'6 x 10'2 | ||
| Second Level | Bathroom | 9'3 x 7'5 | ||
| Main Level | Entrance | 6'4 x 5'9 | ||
| Main Level | Living Room | 16'11 x 15'2 | ||
| Main Level | Dining Room | 10'11 x 13'10 | ||
| Main Level | Kitchen | 12'6 x 10'3 | ||
| Main Level | Family Room | 14'8 x 19'2 | ||
| Main Level | Bathroom | 5'1 x 6'6 | ||
| Main Level | Den | 9'11 x 10'1 | ||
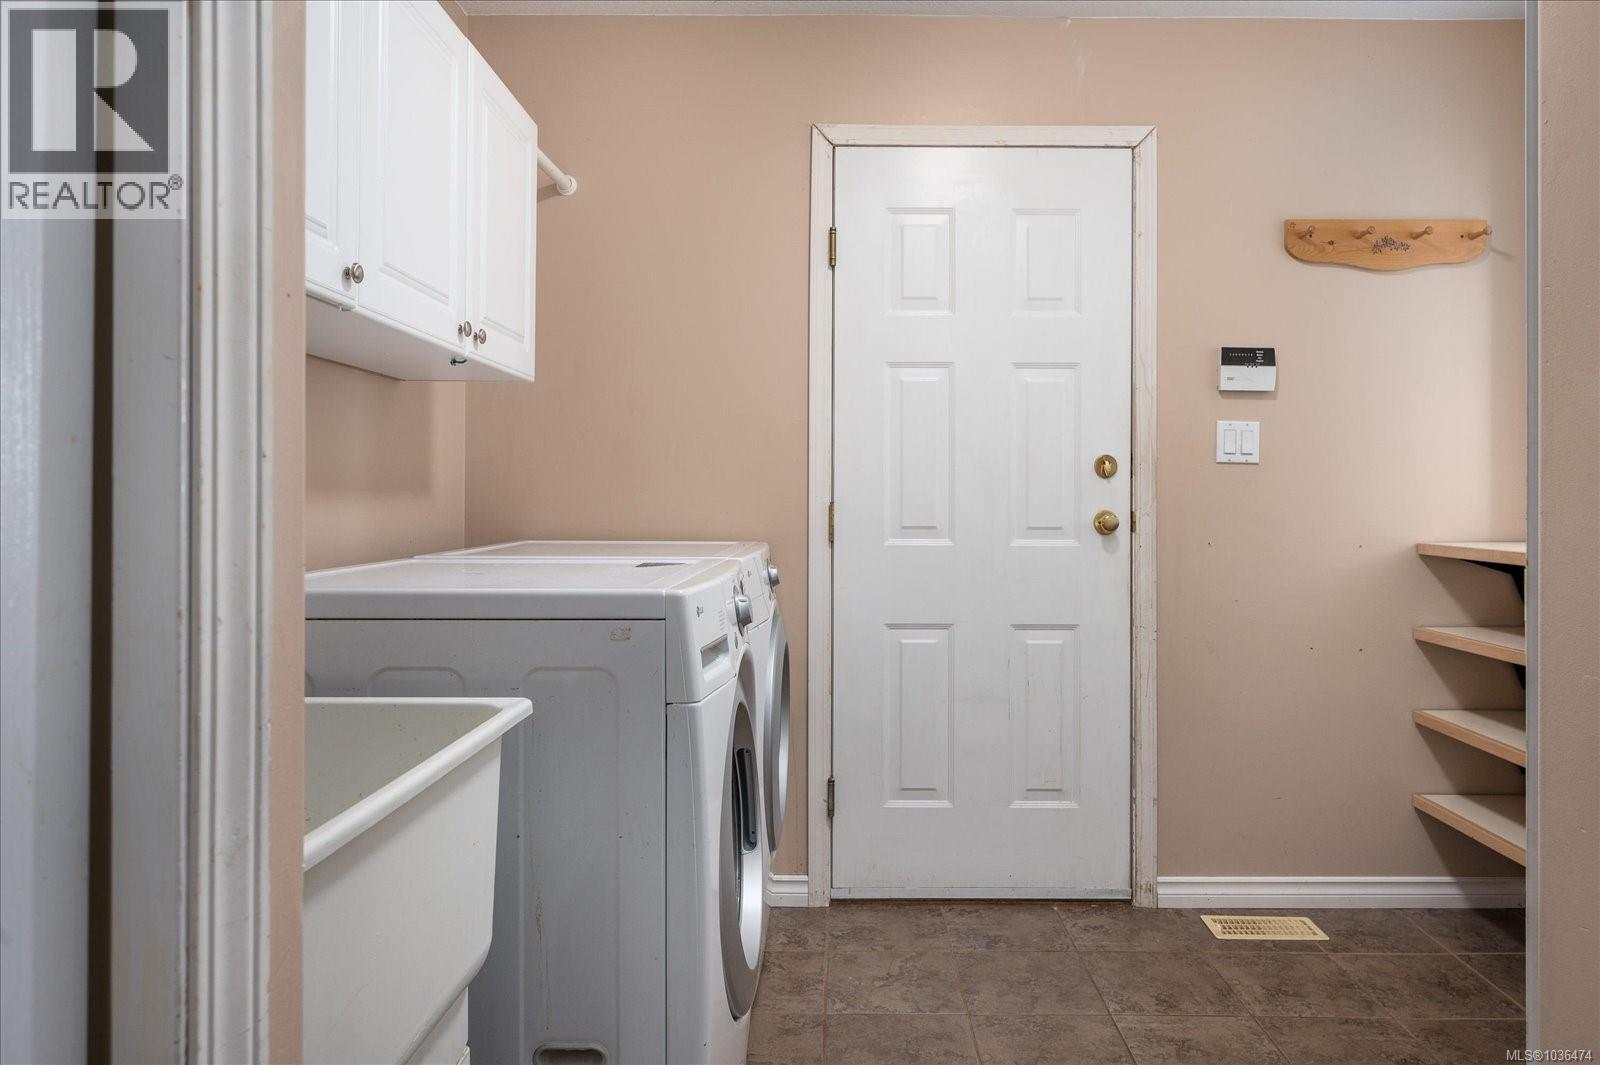
| Main Level | Laundry Room | 9'11 x 9'5 | ||
| Main Level | Patio | 10'0 x 43'0 |
https://www.realtor.ca/real-estate/29739439/6324-lasalle-rd-nanaimo-north-nanaimo
Contact Us
Contact us for more information

Tina Gonzalez
Personal Real Estate Corporation
www.youtube.com/embed/dp8osYrOnNg
www.islandhomes4you.com/
www.facebook.com/islandhomes4you
www.linkedin.com/in/islandhomes4you
x.com/islandhomes4you
www.instagram.com/islandhomes4you_
116-99 Chapel S T
Nanaimo, British Columbia V9R 5H3
(604) 492-5000

Tim Webb
Personal Real Estate Corporation
www.islandhomes4you.com/
facebook.com/islandhomes4you
www.linkedin.com/in/islandhomes4you/
twitter.com/islandhomes4you
www.instagram.com/islandhomes4you/
116-99 Chapel S T
Nanaimo, British Columbia V9R 5H3
(604) 492-5000

The trademarks REALTOR®, REALTORS®, and the REALTOR® logo are controlled by The Canadian Real Estate Association (CREA) and identify real estate professionals who are members of CREA. The trademarks MLS®, Multiple Listing Service® and the associated logos are owned by The Canadian Real Estate Association (CREA) and identify the quality of services provided by real estate professionals who are members of CREA. The trademark DDF® is owned by The Canadian Real Estate Association (CREA) and identifies CREA's Data Distribution Facility (DDF®)
May 30 2026 04:22:42
Vancouver Island Real Estate Board
Stonehaus Realty Corp.