Presented by Robert J. Iio Personal Real Estate Corporation — Team 110 RE/MAX Real Estate (Kamloops).
63 46211 Promontory Road, Sardis South Chilliwack, British Columbia V2R 0E5

$1,049,900
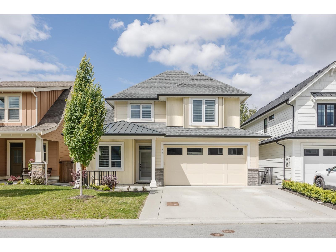
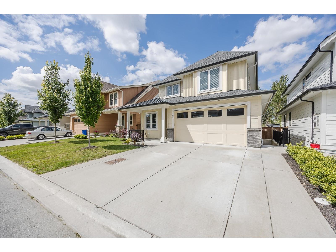
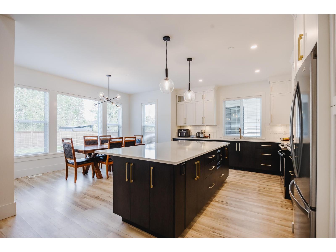
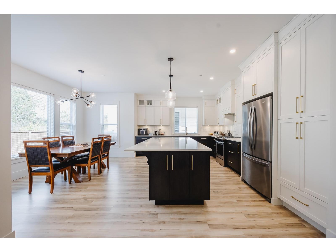
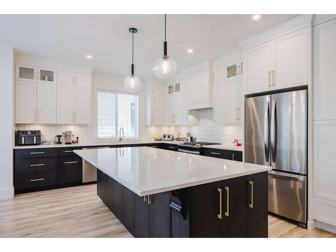
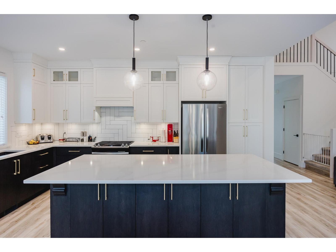
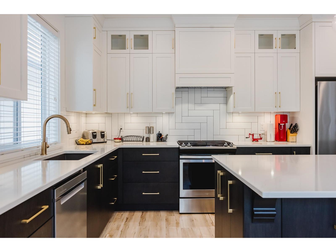
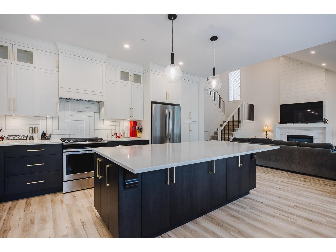
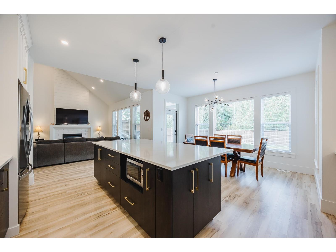
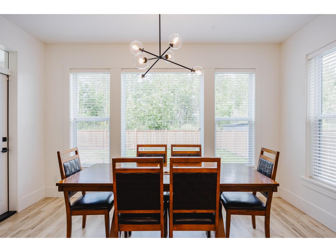
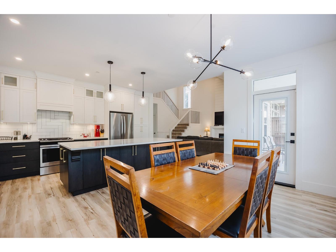
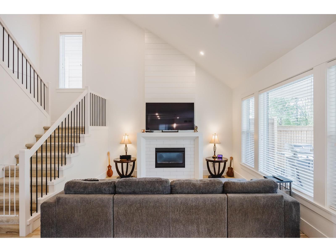
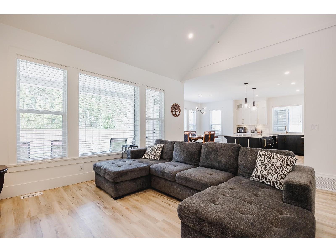
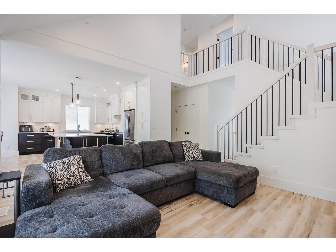
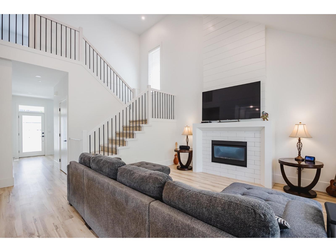
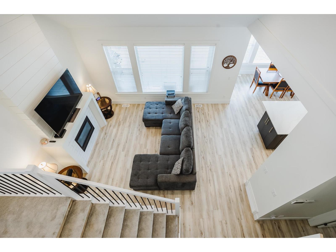
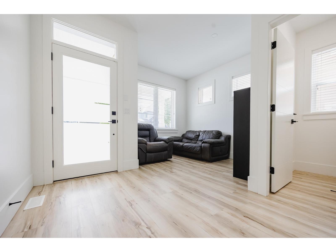
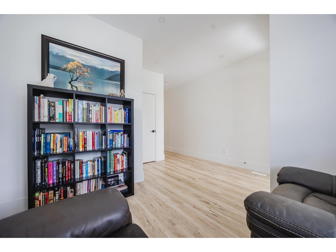
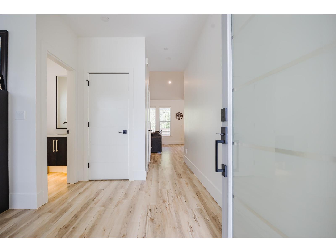
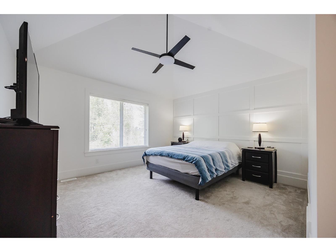
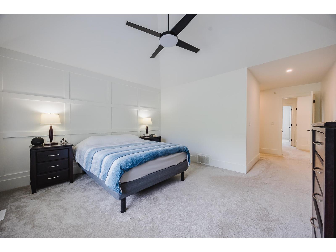
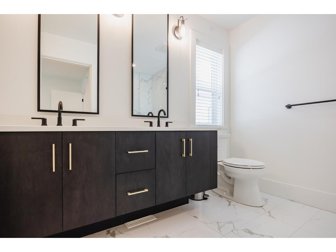
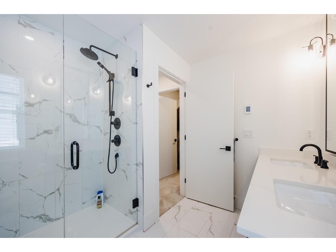
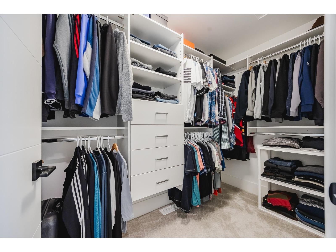
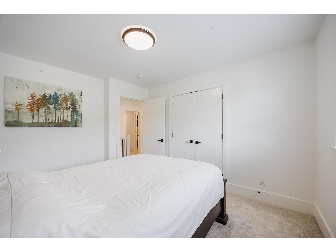
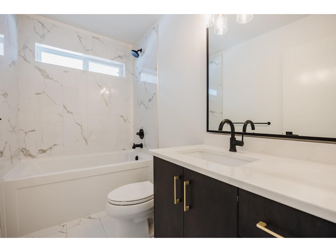
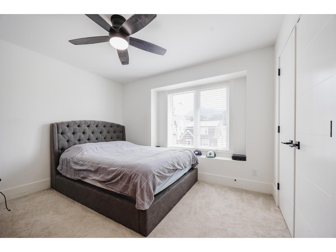
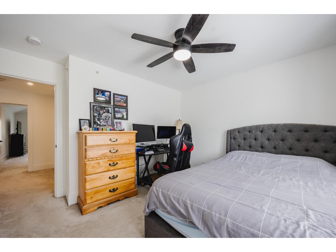
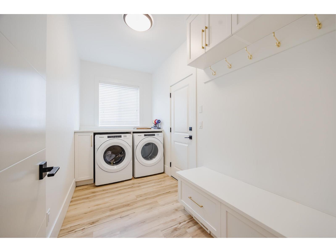
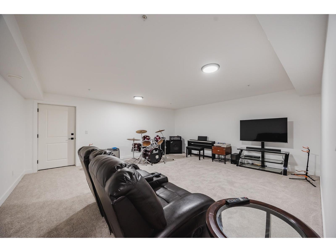
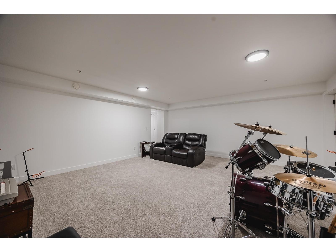
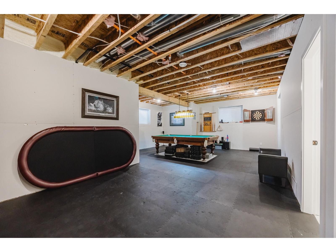
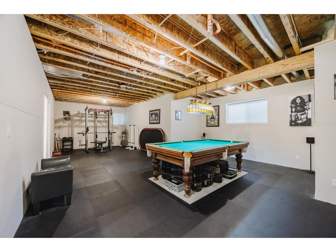
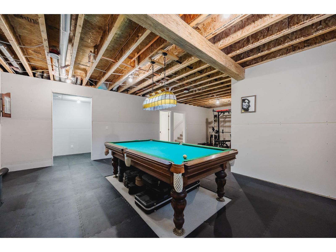
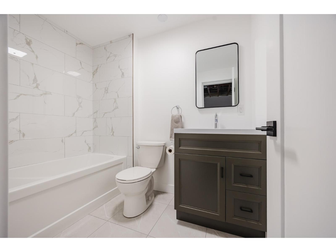
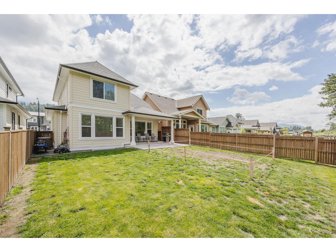
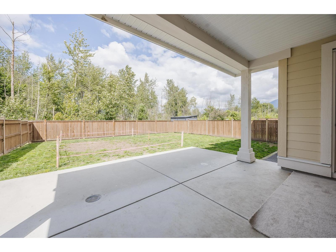
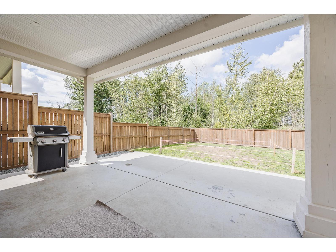
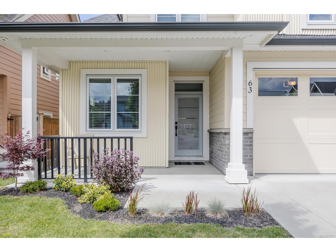
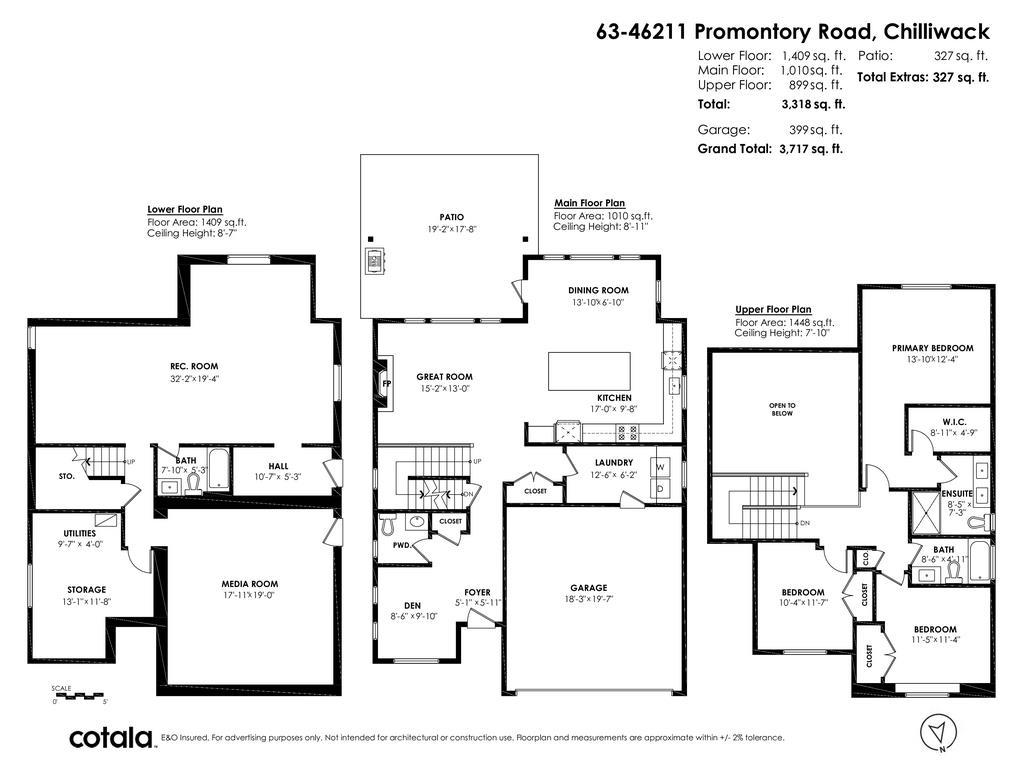
Large flat fenced backyard, backing onto large trees. Very private, but still close to everything. 5-year old, 2-storey home with basement. Front veranda, great room with 18 foot vaulted ceiling open to second floor. Natural gas fireplace with custom surround, built-in closet organizers, double vanity sinks, and covered patio. Huge basement with a large, finished media room and bathroom. Half the basement is finished, and the other half is partially finished, with all the rough-in services for a 2-bedroom suite, with separate entry. The seller will finish the suite, complete with kitchen and appliances. Awesome location, tucked away at the back of the complex. Close proximity to all levels of schools and shopping. * PREC - Personal Real Estate Corporation (id:61048)
Property Details
| MLS® Number | R3149952 |
| Property Type | Single Family |
| Structure | Playground |
| View Type | Mountain View |
Building
| Bathroom Total | 4 |
| Bedrooms Total | 3 |
| Appliances | Washer, Dryer, Refrigerator, Stove, Dishwasher |
| Basement Type | Full |
| Constructed Date | 2021 |
| Construction Style Attachment | Detached |
| Cooling Type | Central Air Conditioning |
| Fireplace Present | Yes |
| Fireplace Total | 1 |
| Fixture | Drapes/window Coverings |
| Heating Fuel | Natural Gas |
| Heating Type | Forced Air |
| Stories Total | 3 |
| Size Interior | 2,520 Sqft |
| Type | House |
Parking
| Garage | 2 |
Land
| Acreage | No |
| Size Depth | 114 Ft |
| Size Frontage | 42 Ft |
| Size Irregular | 0.11 |
| Size Total | 0.11 Sqft |
| Size Total Text | 0.11 Sqft |
Rooms
| Level | Type | Length | Width | Dimensions |
|---|---|---|---|---|
| Above | Primary Bedroom | 13 ft ,10 in | 12 ft ,4 in | 13 ft ,10 in x 12 ft ,4 in |
| Above | Bedroom 2 | 11 ft ,5 in | 11 ft ,4 in | 11 ft ,5 in x 11 ft ,4 in |
| Above | Bedroom 3 | 10 ft ,4 in | 11 ft ,7 in | 10 ft ,4 in x 11 ft ,7 in |
| Above | Other | 8 ft ,11 in | 4 ft ,9 in | 8 ft ,11 in x 4 ft ,9 in |
| Basement | Media | 17 ft ,11 in | 19 ft | 17 ft ,11 in x 19 ft |
| Basement | Recreational, Games Room | 32 ft | 19 ft ,4 in | 32 ft x 19 ft ,4 in |
| Basement | Storage | 13 ft ,1 in | 11 ft ,8 in | 13 ft ,1 in x 11 ft ,8 in |
| Main Level | Kitchen | 17 ft | 9 ft ,8 in | 17 ft x 9 ft ,8 in |
| Main Level | Dining Room | 13 ft ,10 in | 6 ft ,10 in | 13 ft ,10 in x 6 ft ,10 in |
| Main Level | Great Room | 15 ft ,2 in | 13 ft | 15 ft ,2 in x 13 ft |
| Main Level | Den | 8 ft ,6 in | 9 ft ,10 in | 8 ft ,6 in x 9 ft ,10 in |
| Main Level | Foyer | 5 ft ,1 in | 5 ft ,11 in | 5 ft ,1 in x 5 ft ,11 in |
| Main Level | Laundry Room | 12 ft ,6 in | 6 ft ,2 in | 12 ft ,6 in x 6 ft ,2 in |
https://www.realtor.ca/real-estate/30083488/63-46211-promontory-road-sardis-south-chilliwack
Contact Us
Contact us for more information

Harv Westeringh
Personal Real Estate Corporation - Westeringh Team
190 - 45428 Luckakuck Wy
Chilliwack, British Columbia V2R 3S9
(604) 846-7355
(604) 846-7356
www.creeksiderealtyltd.c21.ca/

Lisa Westeringh
Westeringh Team
www.westeringhteam.ca/
190 - 45428 Luckakuck Wy
Chilliwack, British Columbia V2R 3S9
(604) 846-7355
(604) 846-7356
www.creeksiderealtyltd.c21.ca/

The trademarks REALTOR®, REALTORS®, and the REALTOR® logo are controlled by The Canadian Real Estate Association (CREA) and identify real estate professionals who are members of CREA. The trademarks MLS®, Multiple Listing Service® and the associated logos are owned by The Canadian Real Estate Association (CREA) and identify the quality of services provided by real estate professionals who are members of CREA. The trademark DDF® is owned by The Canadian Real Estate Association (CREA) and identifies CREA's Data Distribution Facility (DDF®)
July 27 2026 07:11:13
Chilliwack & District Real Estate Board
Century 21 Creekside Realty