Presented by Robert J. Iio Personal Real Estate Corporation — Team 110 RE/MAX Real Estate (Kamloops).
6262 Old Mill Rd Duncan, British Columbia V9L 0G7

$949,900
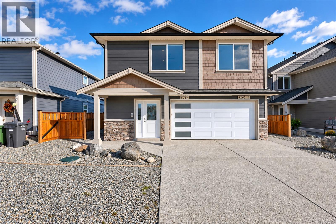
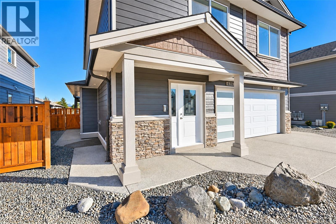
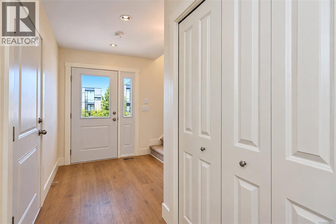
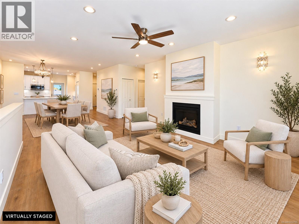
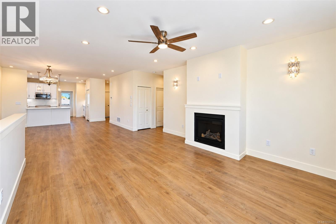
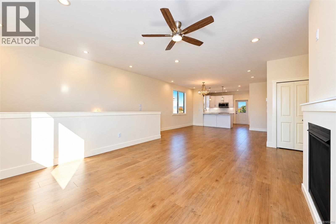
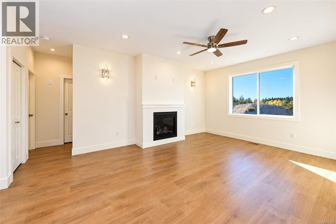
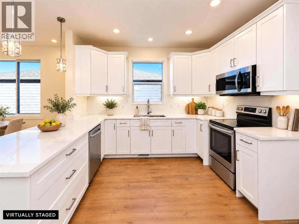
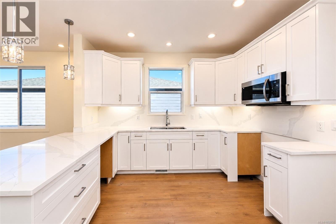
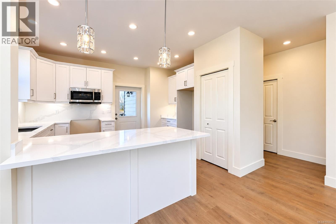
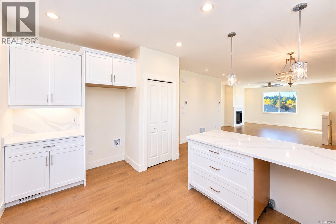
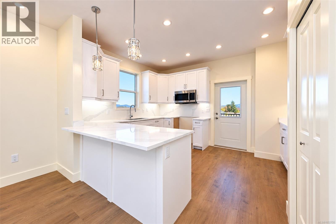
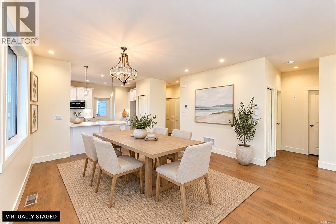
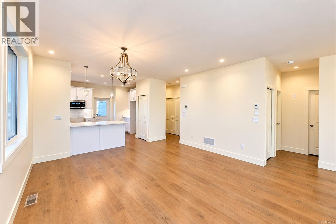
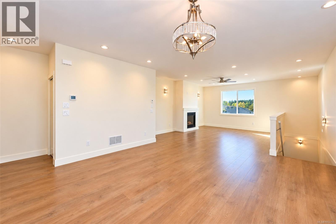
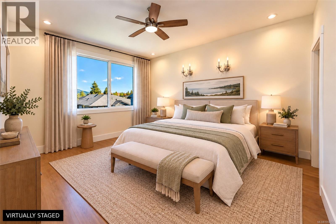
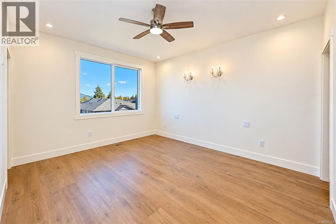
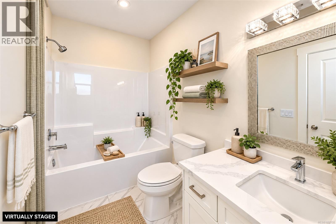
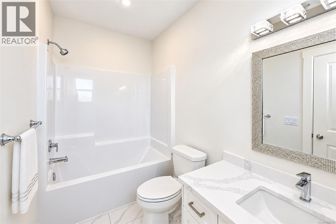
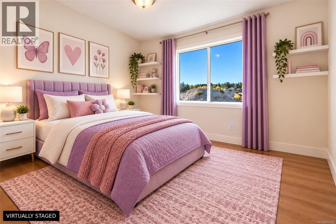
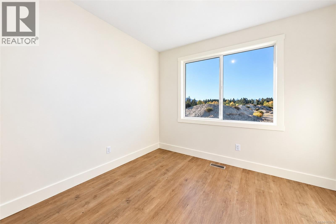
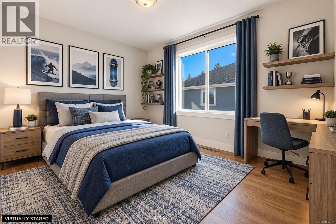
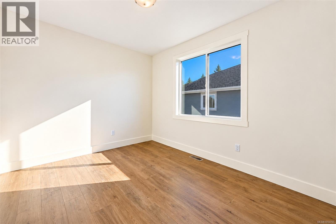
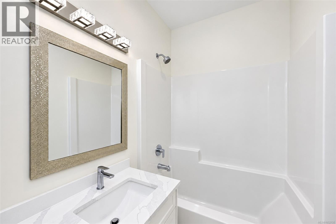
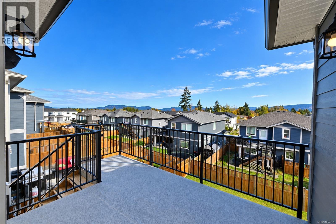
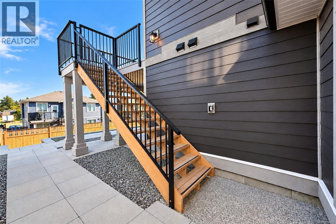
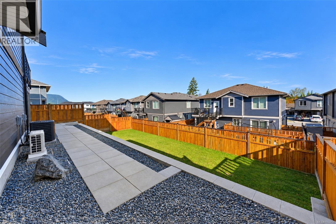
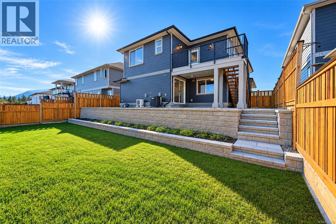
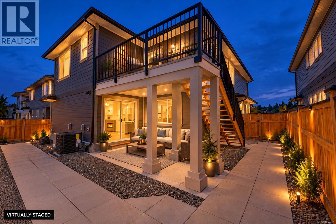
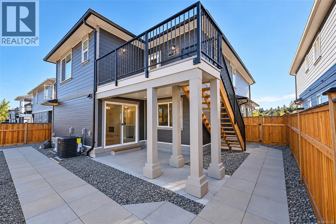
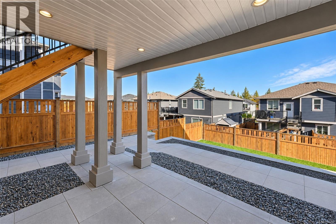
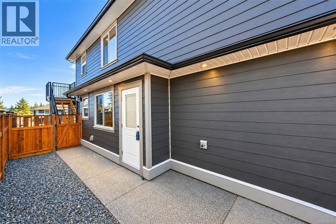
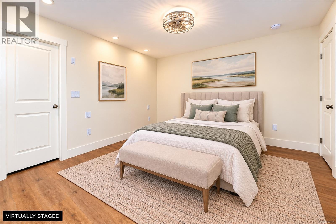
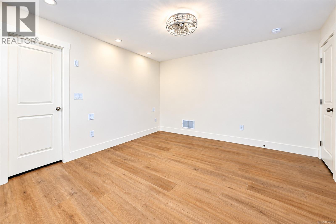
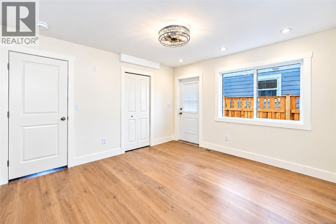
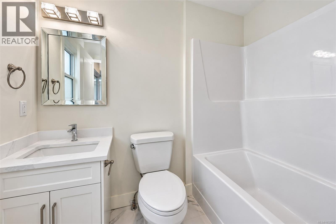
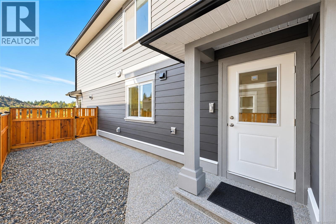
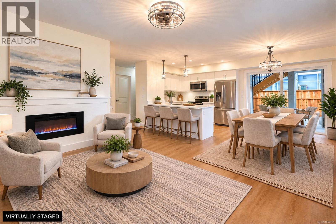
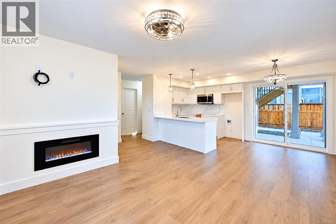
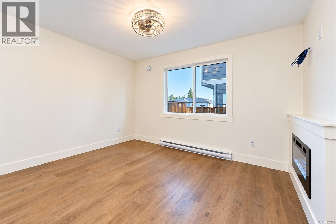
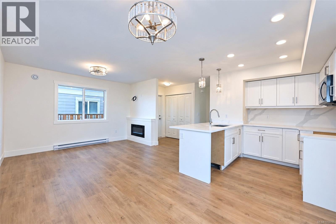
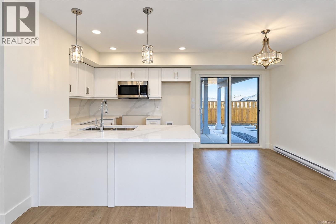
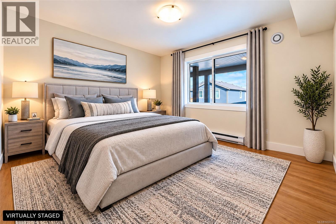
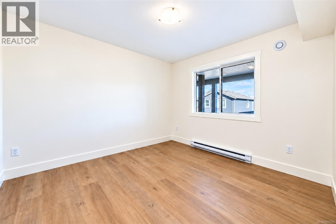
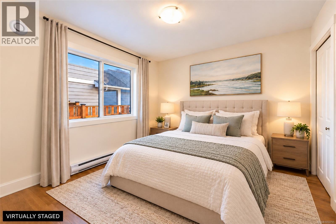
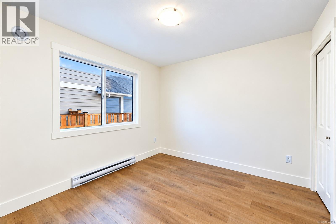
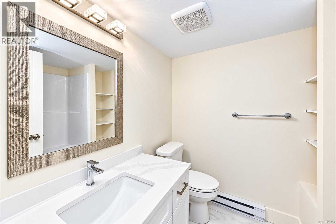
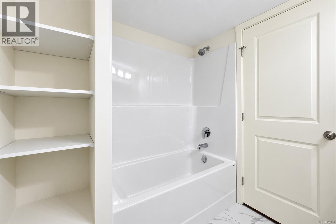
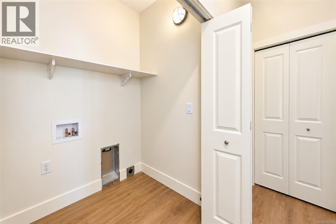
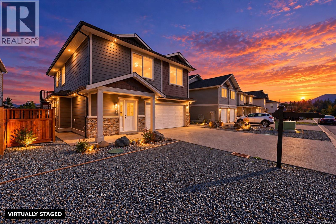
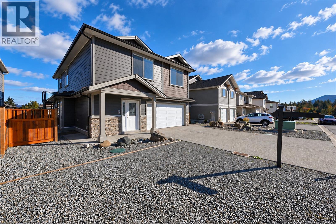
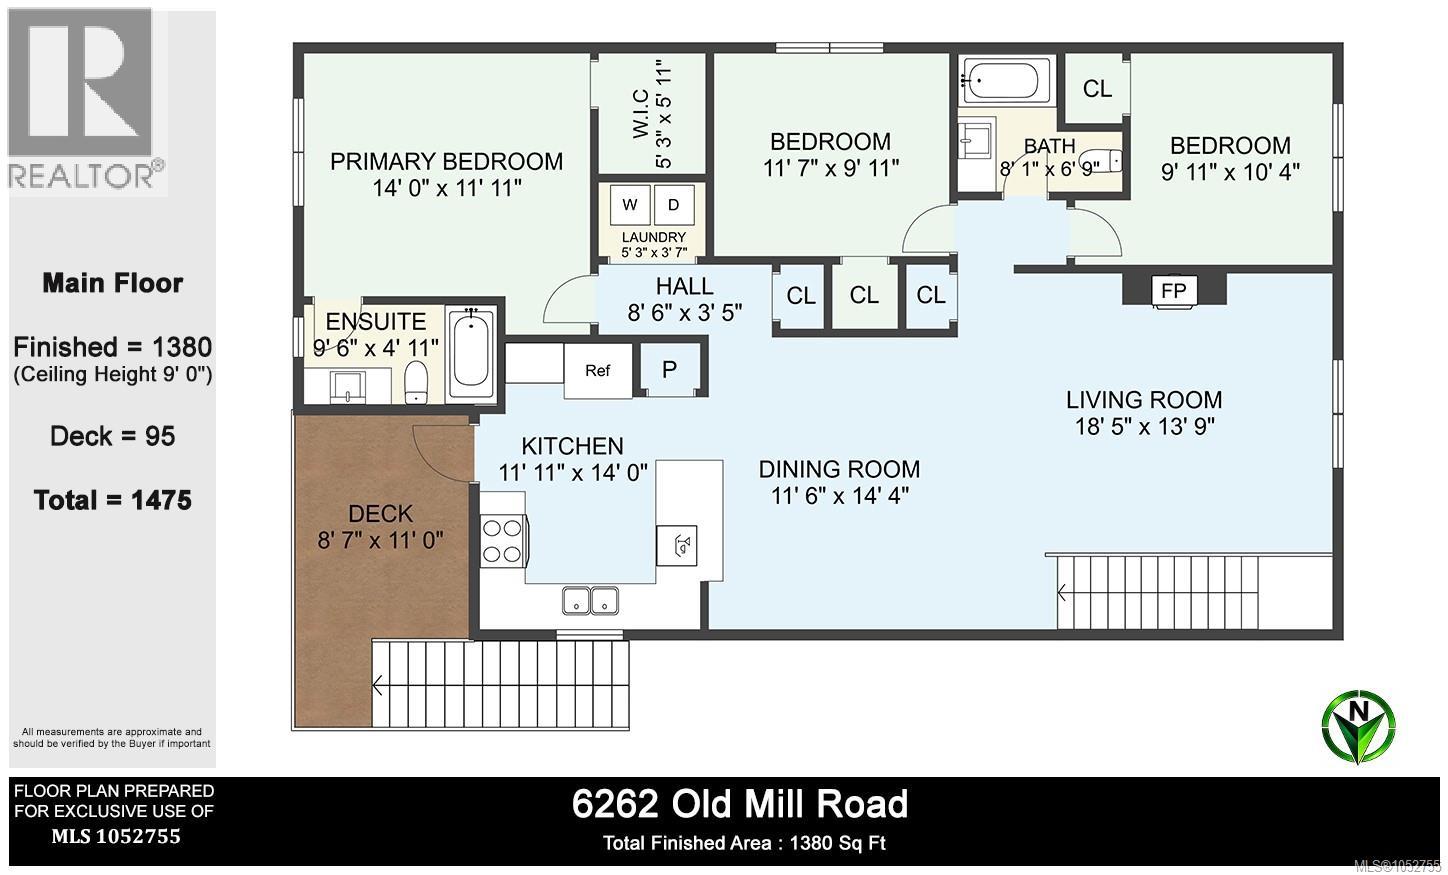
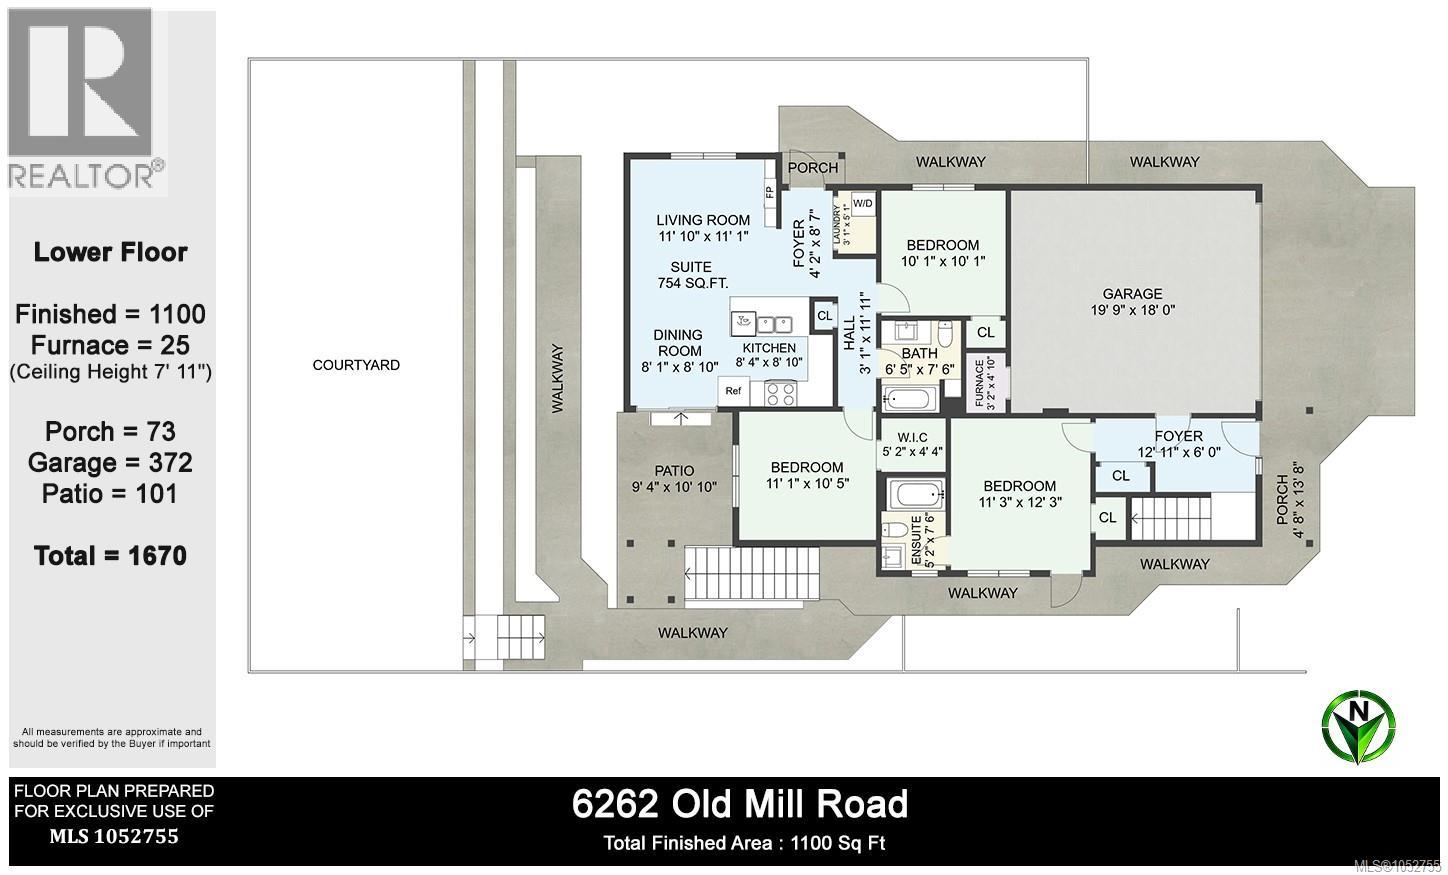
Beautifully finished 2522 SF home including a gorgeous 2 bedroom, 1 bath suite with an excellent floor plan, large kitchen, living area with FP, covered patio, ductless heat pump, laundry, fenced side yard, & 2 parking spaces offers suite opportunity, AirBnB or a place for family. The main part of the home offers a highly flexible layout with a ground floor office/bedrm complete with a full 4 piece bath & exterior door with Air BnB potential. Upstairs, the open plan is flooded with natural light, offers 9' ceilings, generous living area, NG fireplace, 3 bedrooms & two full baths. The kitchen includes an eat at peninsula & pantry. Additional features include an upper deck with BBQ hookup, heat pump, & natural gas furnace. Finishes include: Shaker cabinetry with soft close doors & drawers, quartz counters, laminate flooring, vinyl tile in bathrooms. The yard is fully fenced with an Allan Block retaining wall, garden bed & a grassed area ideal for kids & pets. $10,000 appliance allowance. (id:61048)
Property Details
| MLS® Number | 1052755 |
| Property Type | Single Family |
| Neigbourhood | West Duncan |
| Features | Central Location, Curb & Gutter, Partially Cleared, Other, Rectangular |
| Parking Space Total | 6 |
| Plan | Epp109639 |
| View Type | Mountain View |
Building
| Bathroom Total | 4 |
| Bedrooms Total | 6 |
| Appliances | Microwave |
| Constructed Date | 2026 |
| Cooling Type | Air Conditioned |
| Fireplace Present | Yes |
| Fireplace Total | 2 |
| Heating Fuel | Electric, Natural Gas |
| Heating Type | Baseboard Heaters, Forced Air, Heat Pump |
| Size Interior | 2,505 Sqft |
| Type | House |
Parking
| Attached Garage | |
| Garage |
Land
| Access Type | Road Access |
| Acreage | No |
| Size Irregular | 4927 |
| Size Total | 4927 Sqft |
| Size Total Text | 4927 Sqft |
| Zoning Description | R-3 |
| Zoning Type | Residential |
Rooms
| Level | Type | Length | Width | Dimensions |
|---|---|---|---|---|
| Lower Level | Laundry Room | 3'1 x 5'1 | ||
| Lower Level | Bedroom | 10'1 x 10'1 | ||
| Lower Level | Bathroom | 4-Piece | ||
| Lower Level | Bedroom | 11'1 x 10'5 | ||
| Lower Level | Kitchen | 8'4 x 8'10 | ||
| Lower Level | Dining Room | 8'1 x 8'10 | ||
| Lower Level | Living Room | 11'10 x 11'1 | ||
| Lower Level | Entrance | 4'2 x 8'7 | ||
| Lower Level | Ensuite | 4-Piece | ||
| Lower Level | Bedroom | 11'3 x 12'3 | ||
| Lower Level | Entrance | 12'11 x 6'0 | ||
| Main Level | Bedroom | 9'11 x 10'4 | ||
| Main Level | Bathroom | 4-Piece | ||
| Main Level | Bedroom | 11'7 x 9'11 | ||
| Main Level | Laundry Room | 5'3 x 3'7 | ||
| Main Level | Ensuite | 4-Piece | ||
| Main Level | Primary Bedroom | 14'0 x 11'11 | ||
| Main Level | Kitchen | 11'11 x 14'0 | ||
| Main Level | Dining Room | 11'6 x 14'4 | ||
| Main Level | Living Room | 18'5 x 13'9 |
https://www.realtor.ca/real-estate/30440007/6262-old-mill-rd-duncan-west-duncan
Contact Us
Contact us for more information

Elizabeth C. Biberger
Personal Real Estate Corporation
elizabethbiberger.ca/
www.facebook.com/ElizabethBibergerAssociates/
www.instagram.com/teambiberger/
371 Festubert St.
Duncan, British Columbia V9L 3T1
(250) 746-6621
(800) 933-3156
(250) 746-1766
www.duncanrealty.ca/

Jeff Hunter
371 Festubert St.
Duncan, British Columbia V9L 3T1
(250) 746-6621
(800) 933-3156
(250) 746-1766
www.duncanrealty.ca/

The trademarks REALTOR®, REALTORS®, and the REALTOR® logo are controlled by The Canadian Real Estate Association (CREA) and identify real estate professionals who are members of CREA. The trademarks MLS®, Multiple Listing Service® and the associated logos are owned by The Canadian Real Estate Association (CREA) and identify the quality of services provided by real estate professionals who are members of CREA. The trademark DDF® is owned by The Canadian Real Estate Association (CREA) and identifies CREA's Data Distribution Facility (DDF®)
October 23 2026 11:41:30
Vancouver Island Real Estate Board
Royal LePage Duncan Realty