Presented by Robert J. Iio Personal Real Estate Corporation — Team 110 RE/MAX Real Estate (Kamloops).
626 Mountain View Road, Cultus Lake North Cultus Lake, British Columbia V2R 4Z7

$1,149,000
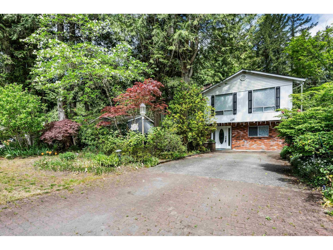
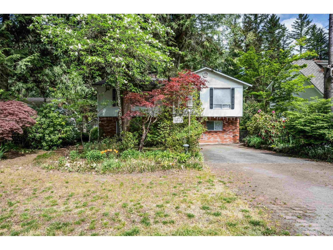
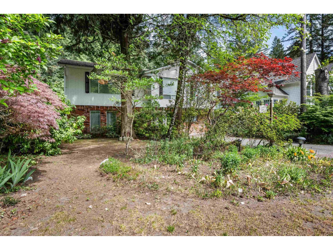
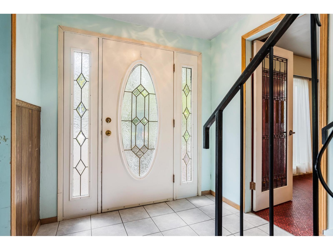
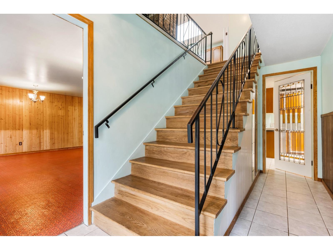
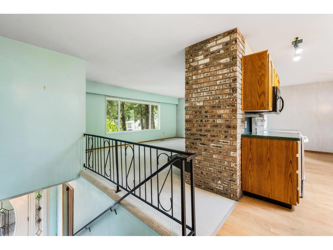
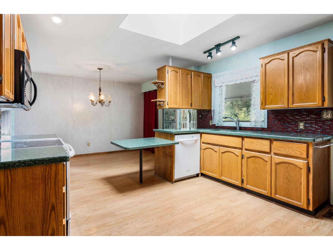
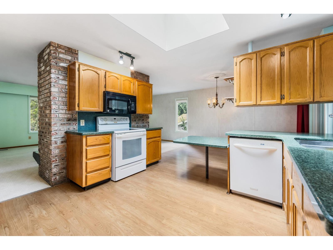
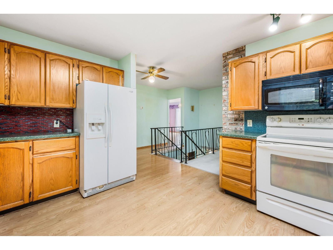
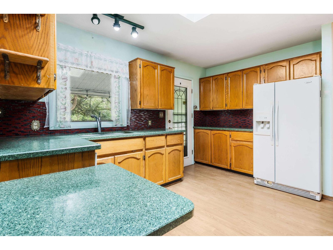
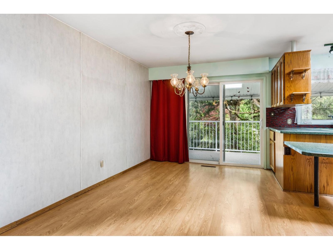
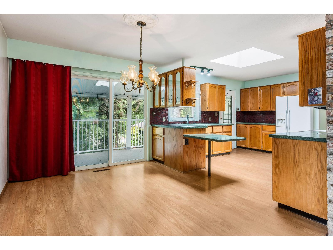
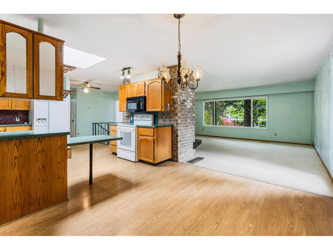
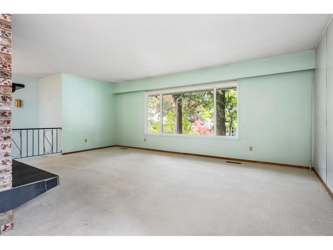
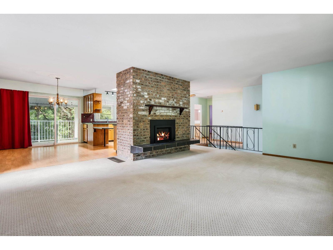
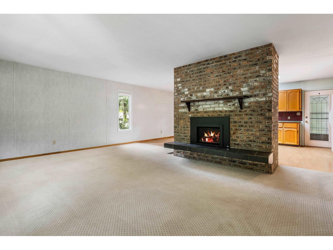
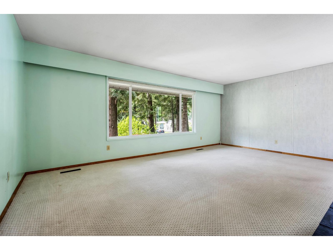
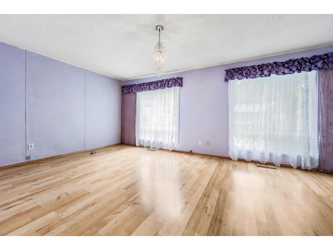
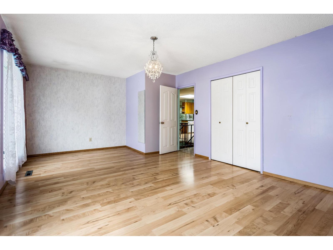
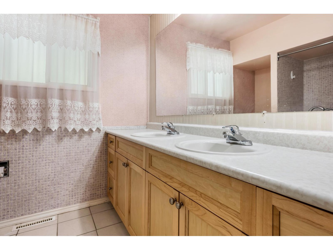
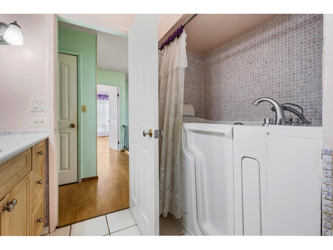
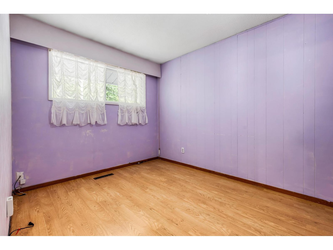
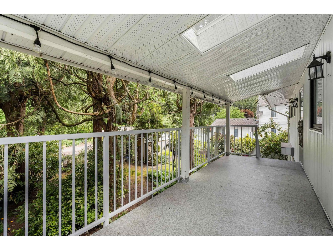
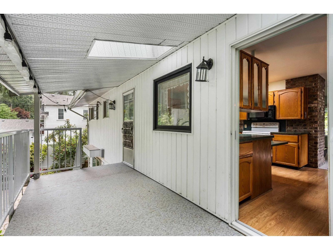
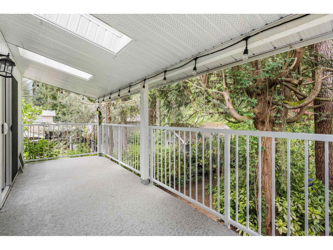
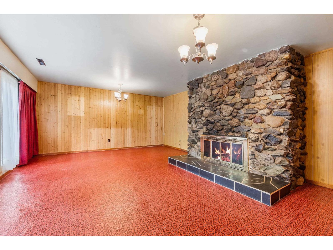
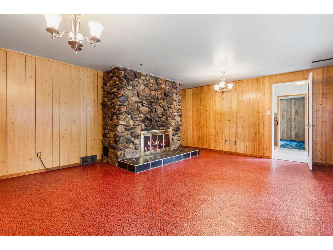
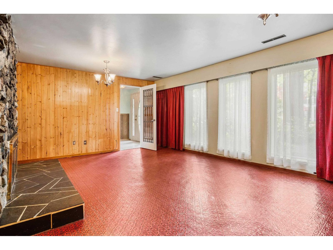
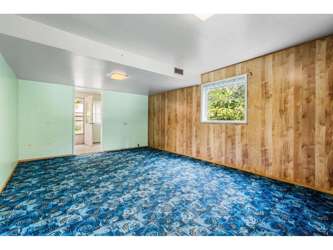
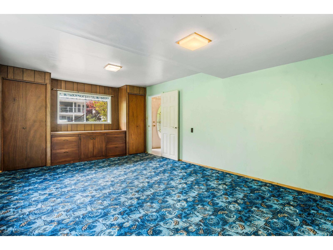
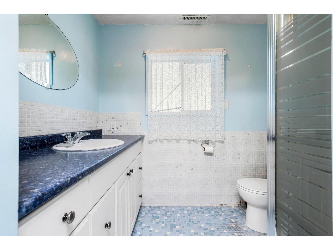
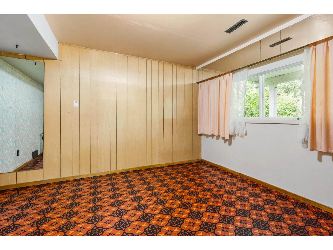
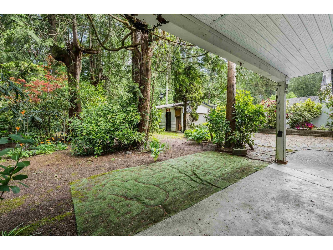
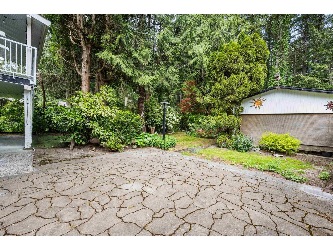
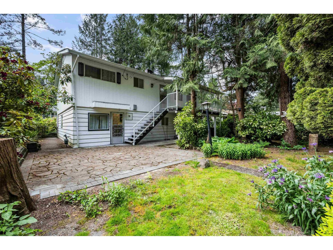
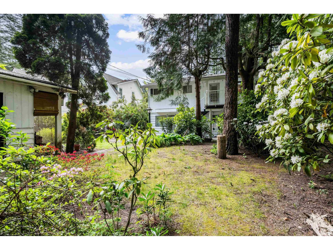
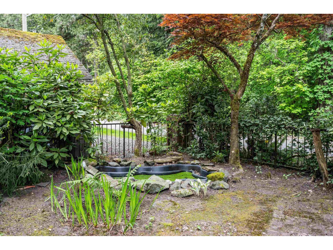
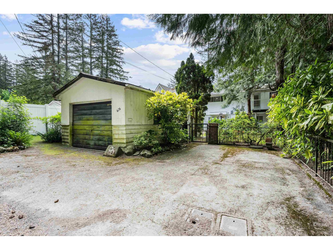
Located in the heart of Cultus Lake, this 4 bed, 2 bath home offers plenty of space for the whole family. The bright, open-concept main floor features a spacious living area w/ a cozy gas fireplace & large kitchen with ample room for gathering & entertaining. Downstairs, the expansive rec room provides flexible space for kids, guests, or family movie nights. Step outside onto the deck to relax & enjoy the peaceful surroundings. Great opportunity to add your own flair & unlock the home's full potential. Complete w/ a detached garage & plenty of parking, there's room for all your vehicles, toys, & guests. Just steps to the lake, hiking trails, & all the outdoor recreation Cultus Lake has to offer, this is the perfect place to enjoy year-round living or a weekend getaway. * PREC - Personal Real Estate Corporation (id:61048)
Property Details
| MLS® Number | R3126784 |
| Property Type | Single Family |
Building
| Bathroom Total | 2 |
| Bedrooms Total | 4 |
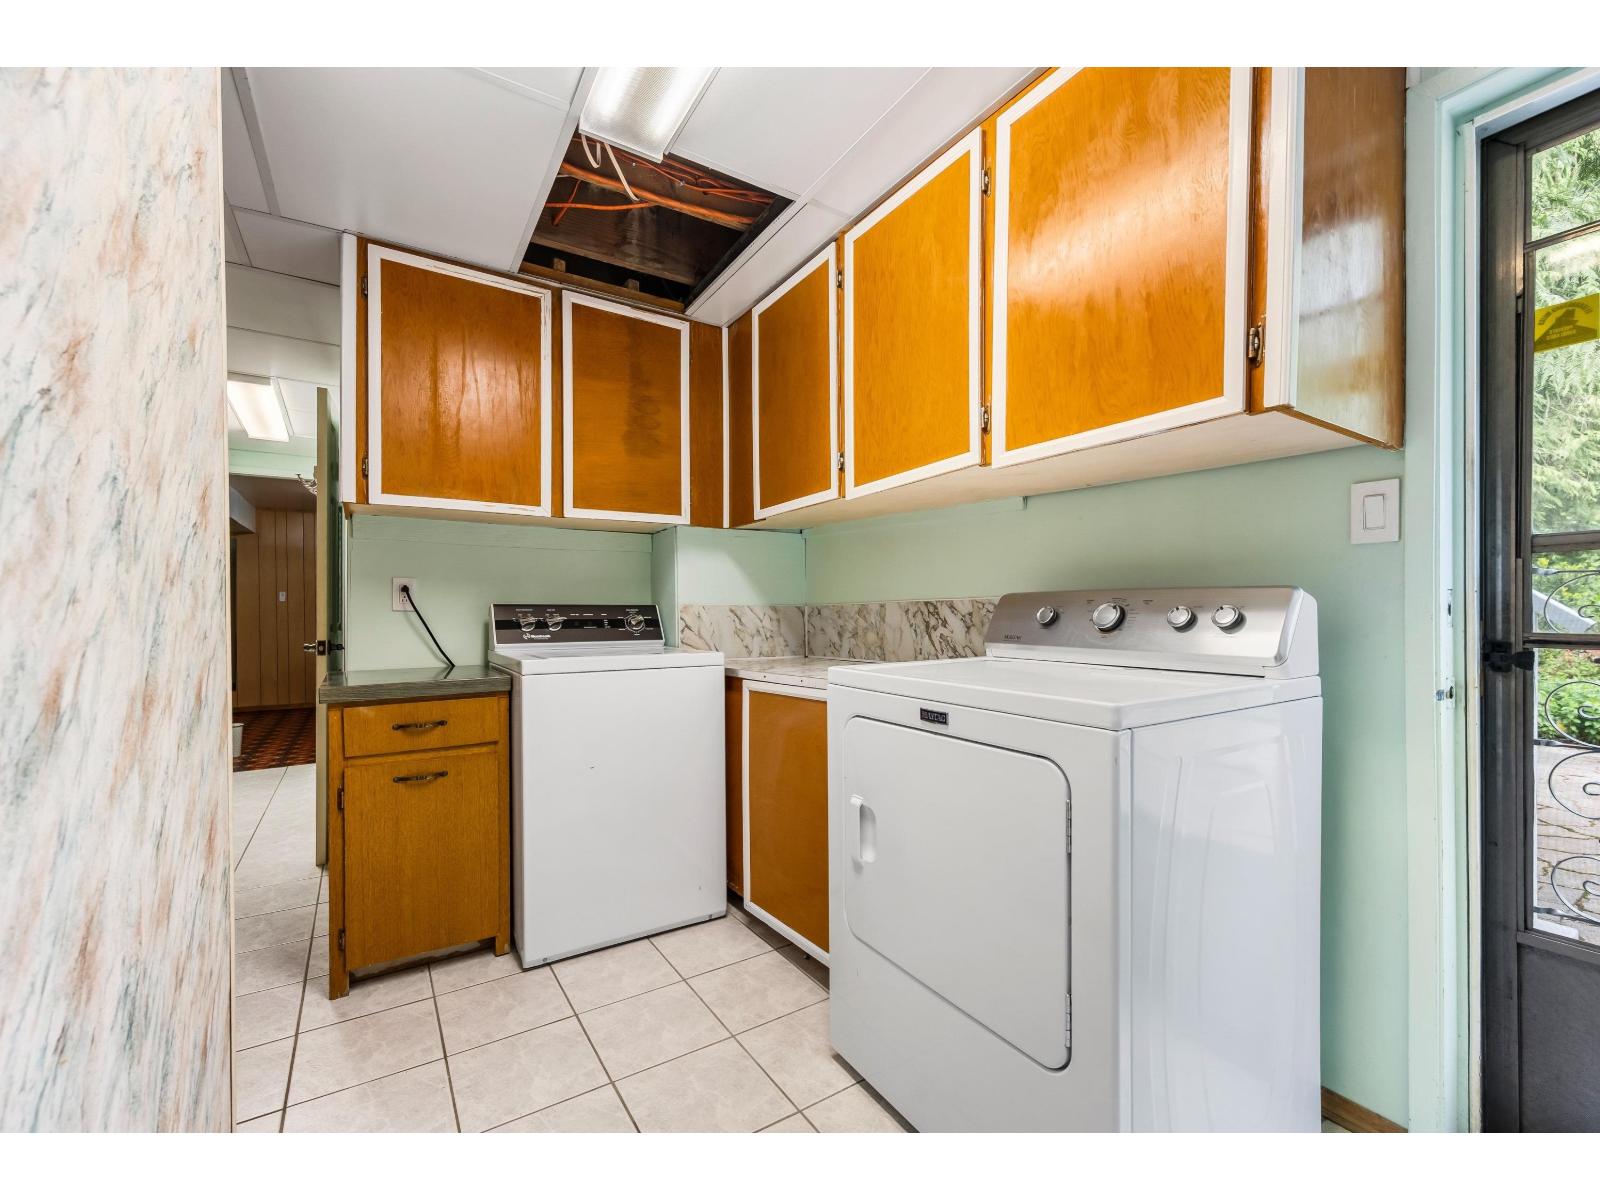
| Appliances | Washer, Dryer, Refrigerator, Stove, Dishwasher |
| Basement Type | Full |
| Constructed Date | 1961 |
| Construction Style Attachment | Detached |
| Fireplace Present | Yes |
| Fireplace Total | 2 |
| Heating Fuel | Natural Gas |
| Heating Type | Forced Air |
| Stories Total | 2 |
| Size Interior | 2,236 Sqft |
| Type | House |
Parking
| Detached Garage | |
| Open | |
| R V |
Land
| Acreage | No |
| Size Depth | 119 Ft ,4 In |
| Size Frontage | 57 Ft ,11 In |
| Size Irregular | 6845.6 |
| Size Total | 6845.6 Sqft |
| Size Total Text | 6845.6 Sqft |
Rooms
| Level | Type | Length | Width | Dimensions |
|---|---|---|---|---|
| Above | Kitchen | 13 ft ,4 in | 12 ft ,2 in | 13 ft ,4 in x 12 ft ,2 in |
| Above | Dining Room | 9 ft ,4 in | 12 ft ,2 in | 9 ft ,4 in x 12 ft ,2 in |
| Above | Living Room | 19 ft ,8 in | 14 ft ,11 in | 19 ft ,8 in x 14 ft ,11 in |
| Above | Primary Bedroom | 19 ft ,9 in | 12 ft ,4 in | 19 ft ,9 in x 12 ft ,4 in |
| Above | Bedroom 4 | 15 ft ,5 in | 8 ft ,8 in | 15 ft ,5 in x 8 ft ,8 in |
| Main Level | Foyer | 7 ft ,7 in | 14 ft ,10 in | 7 ft ,7 in x 14 ft ,10 in |
| Main Level | Family Room | 19 ft ,8 in | 14 ft ,10 in | 19 ft ,8 in x 14 ft ,10 in |
| Main Level | Bedroom 2 | 11 ft ,9 in | 20 ft | 11 ft ,9 in x 20 ft |
| Main Level | Bedroom 3 | 13 ft ,9 in | 12 ft | 13 ft ,9 in x 12 ft |
| Main Level | Laundry Room | 15 ft ,10 in | 6 ft ,10 in | 15 ft ,10 in x 6 ft ,10 in |
https://www.realtor.ca/real-estate/29793210/626-mountain-view-road-cultus-lake-north-cultus-lake
Contact Us
Contact us for more information

Bryan Van Hoepen
Personal Real Estate Corporation
www.bryanvanhoepen.com/
190 - 45428 Luckakuck Wy
Chilliwack, British Columbia V2R 3S9
(604) 846-7355
(604) 846-7356
www.creeksiderealtyltd.c21.ca/

The trademarks REALTOR®, REALTORS®, and the REALTOR® logo are controlled by The Canadian Real Estate Association (CREA) and identify real estate professionals who are members of CREA. The trademarks MLS®, Multiple Listing Service® and the associated logos are owned by The Canadian Real Estate Association (CREA) and identify the quality of services provided by real estate professionals who are members of CREA. The trademark DDF® is owned by The Canadian Real Estate Association (CREA) and identifies CREA's Data Distribution Facility (DDF®)
May 25 2026 08:51:53
Chilliwack & District Real Estate Board
Century 21 Creekside Realty