Presented by Robert J. Iio Personal Real Estate Corporation — Team 110 RE/MAX Real Estate (Kamloops).
6257 Highway 3 Hedley, British Columbia V0X 1K0

$699,987
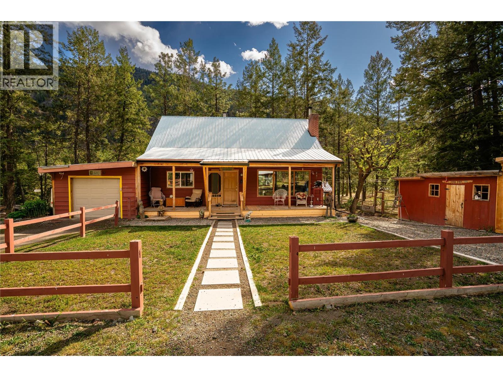
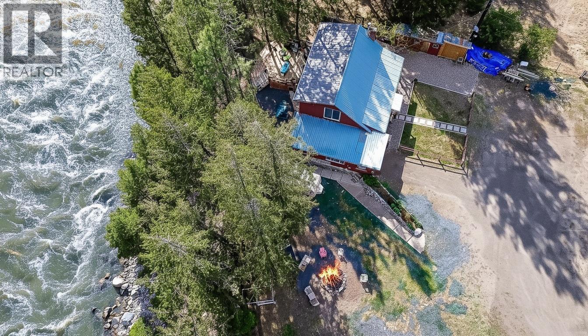
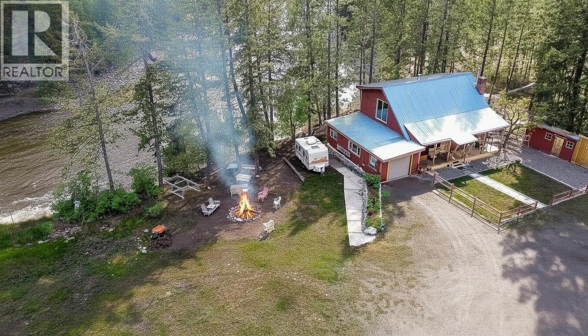
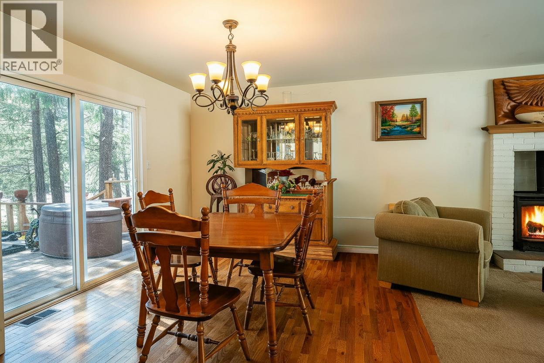
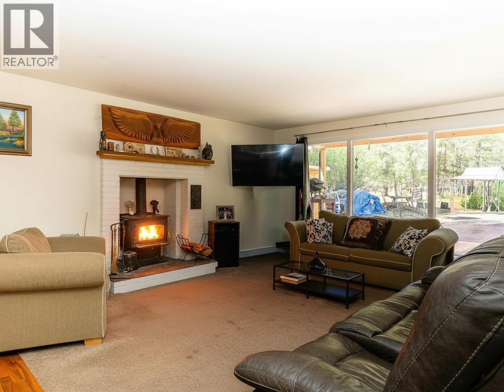
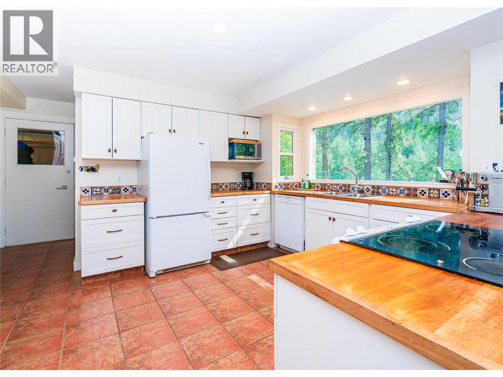
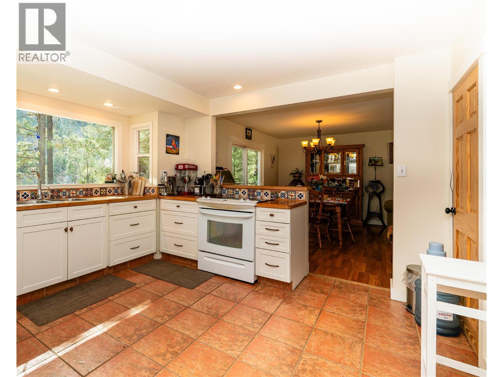
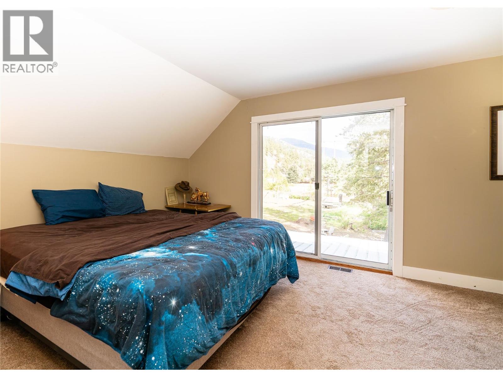
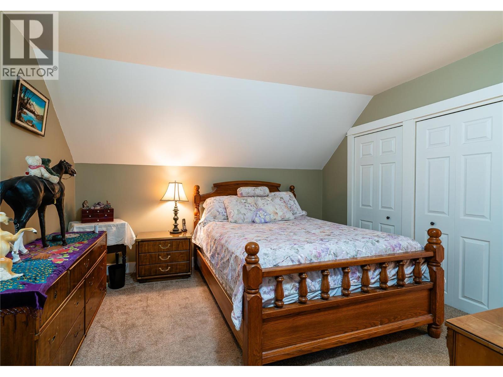
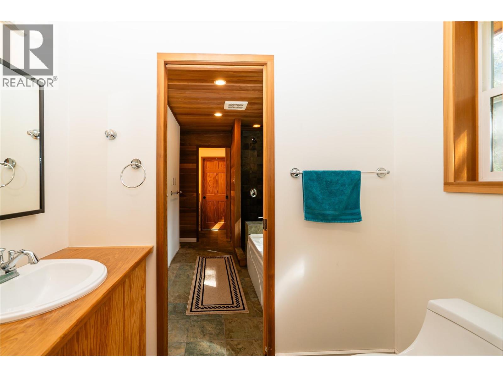
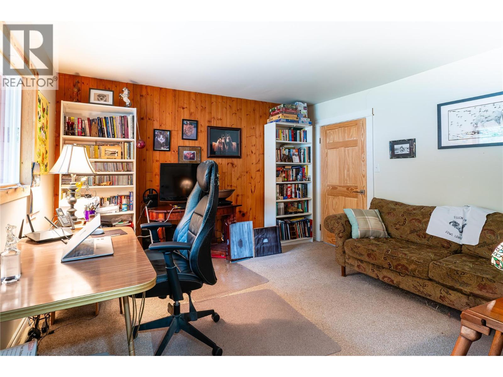
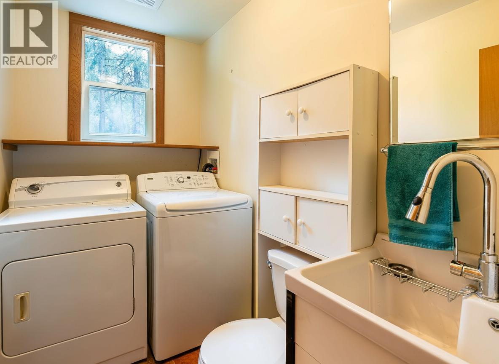
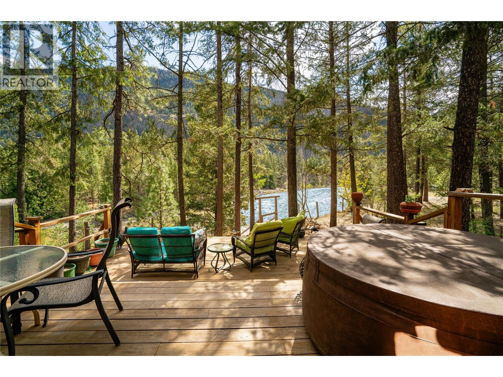
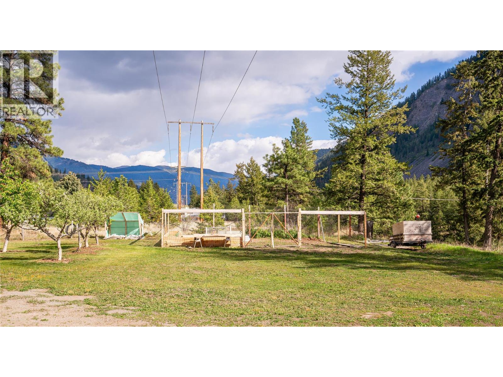
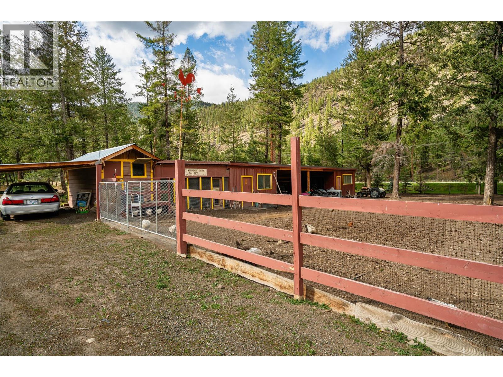
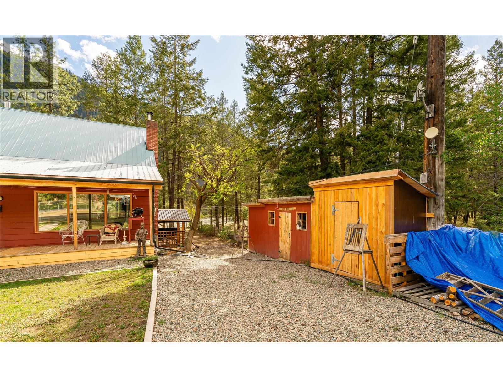
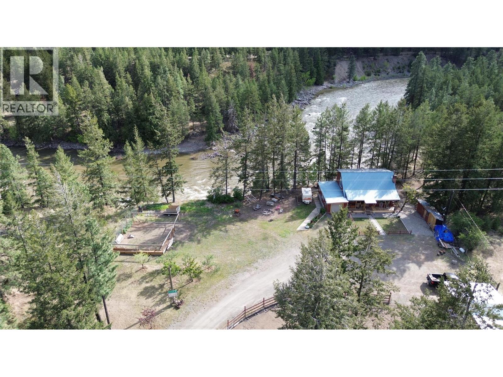
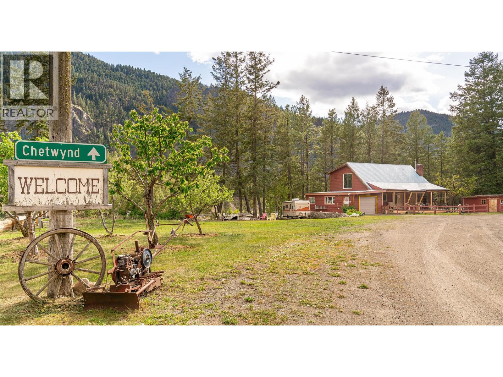
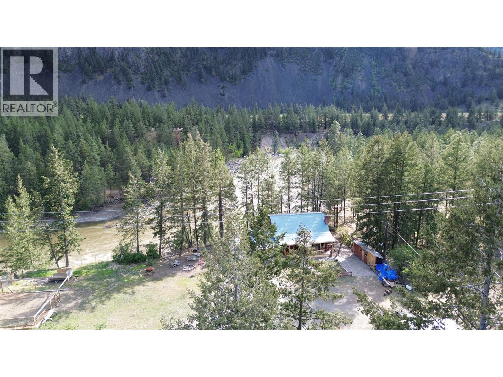
Visit REALTOR website for additional information. Similkameen Valley riverfront acreage with direct frontage on the Similkameen River — 1.46 acres near Hedley, BC suited for full-time living, weekend retreat use, or a working homestead. This 3-bedroom, 3-bathroom home offers 1,768 sq ft of finished living space plus a 780 sq ft unfinished basement for future expansion. The layout supports practical day-to-day living with hardwood floors in the main living area, a functional kitchen with tile and ceramic finishes, and bedrooms across both levels. Heating is handled by gas forced air with a furnace replaced two years ago, backed by a WETT-certified wood stove — an efficient combination for shoulder seasons and cold snaps alike. Outside, the infrastructure for self-sufficient living is already in place: a 30x40 irrigated fenced garden, chicken coop, firewood shack, tool shed, corral, and outbuildings. Attached garage with automated door and ample RV and equipment parking. A drilled well with recent water testing completed. Located between Keremeos and Princeton, approximately 2.25 hours from Kelowna and under 3.5 hours from Vancouver. For buyers looking for a quieter, more self-sufficient way of living, the real value here is how rare it's become to find riverfront acreage that's both functional and realistically attainable. (id:61048)
Property Details
| MLS® Number | 10387836 |
| Property Type | Single Family |
| Neigbourhood | Hedley |
| Amenities Near By | Park |
| Community Features | Rural Setting |
| Features | Balcony |
| Parking Space Total | 5 |
| View Type | Mountain View, View Of Water |
| Water Front Type | Waterfront On River |
Building
| Bathroom Total | 3 |
| Bedrooms Total | 3 |
| Appliances | Range, Refrigerator, Dishwasher, Dryer, Microwave, Washer |
| Architectural Style | Other |
| Constructed Date | 1971 |
| Construction Style Attachment | Detached |
| Exterior Finish | Wood |
| Fireplace Fuel | Wood |
| Fireplace Present | Yes |
| Fireplace Total | 1 |
| Fireplace Type | Conventional |
| Flooring Type | Carpeted, Ceramic Tile, Hardwood |
| Heating Type | Forced Air, See Remarks |
| Roof Material | Metal |
| Roof Style | Unknown |
| Stories Total | 3 |
| Size Interior | 1,768 Sqft |
| Type | House |
| Utility Water | Well |
Parking
| Attached Garage | 1 |
Land
| Acreage | Yes |
| Fence Type | Fence |
| Land Amenities | Park |
| Sewer | Septic Tank |
| Size Irregular | 1.46 |
| Size Total | 1.46 Ac|1 - 5 Acres |
| Size Total Text | 1.46 Ac|1 - 5 Acres |
Rooms
| Level | Type | Length | Width | Dimensions |
|---|---|---|---|---|
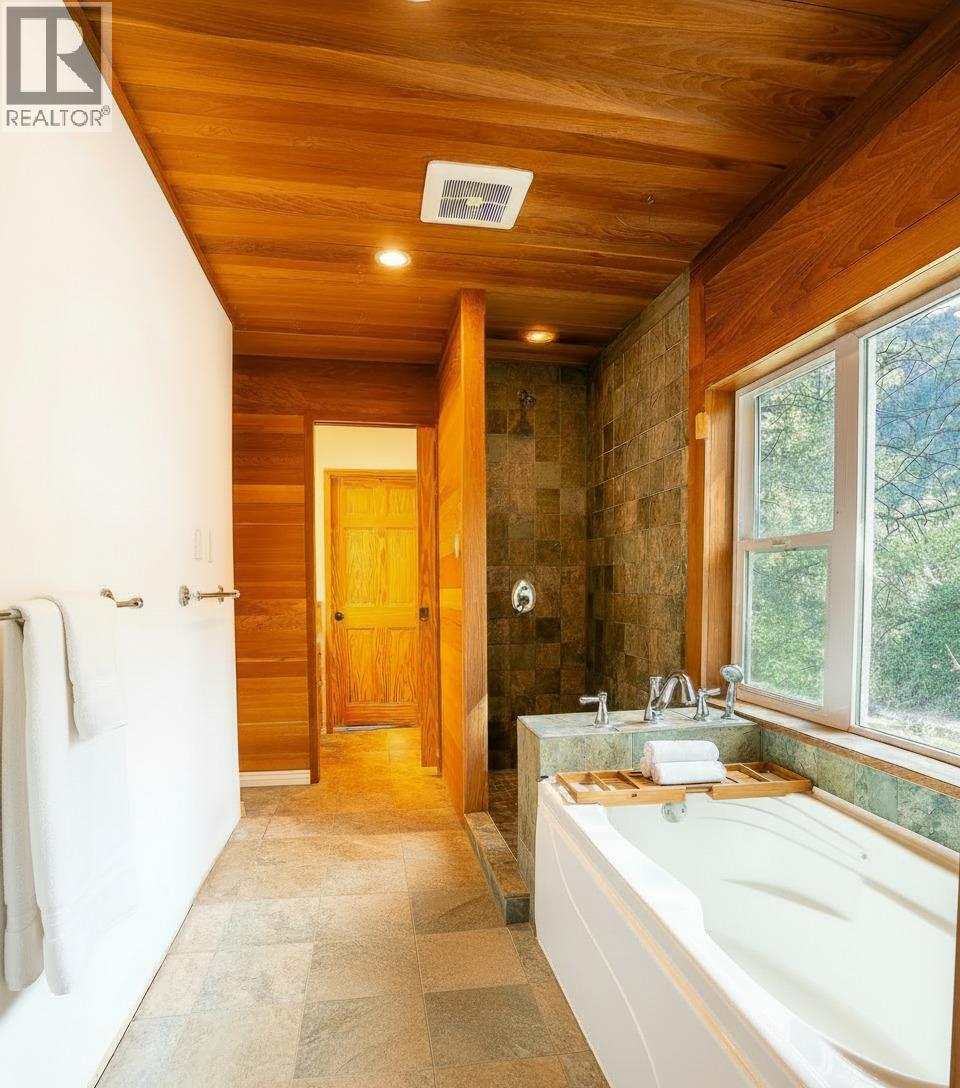
| Second Level | 3pc Ensuite Bath | 7'0'' x 8'0'' | ||
| Second Level | 4pc Bathroom | 7'0'' x 13'0'' | ||
| Second Level | Primary Bedroom | 12'0'' x 12'0'' | ||
| Second Level | Primary Bedroom | 12'0'' x 12'0'' | ||
| Main Level | Bedroom | 13'3'' x 11'7'' | ||
| Main Level | 2pc Bathroom | 7'0'' x 13'0'' | ||
| Main Level | Kitchen | 11'0'' x 12'0'' | ||
| Main Level | Dining Room | 10'0'' x 20'0'' | ||
| Main Level | Living Room | 15'0'' x 15'0'' |
https://www.realtor.ca/real-estate/29764663/6257-highway-3-hedley-hedley
Contact Us
Contact us for more information
Ian Tomlin
997 Seymour St Suite 250
Vancouver, British Columbia V6B 3M1
(877) 709-0027

The trademarks REALTOR®, REALTORS®, and the REALTOR® logo are controlled by The Canadian Real Estate Association (CREA) and identify real estate professionals who are members of CREA. The trademarks MLS®, Multiple Listing Service® and the associated logos are owned by The Canadian Real Estate Association (CREA) and identify the quality of services provided by real estate professionals who are members of CREA. The trademark DDF® is owned by The Canadian Real Estate Association (CREA) and identifies CREA's Data Distribution Facility (DDF®)
July 23 2026 08:22:19
Association of Interior REALTORS®
Pg Direct Realty