Presented by Robert J. Iio Personal Real Estate Corporation — Team 110 RE/MAX Real Estate (Kamloops).
6230 Waterbury Rd Nanaimo, British Columbia V9V 1L5

$750,000
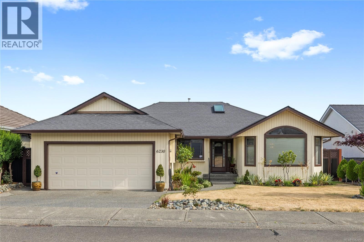
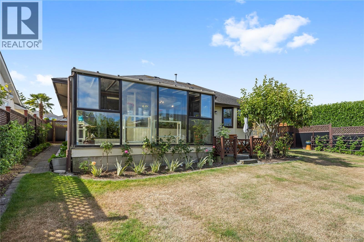
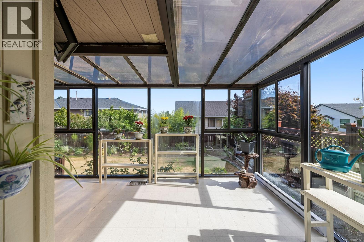
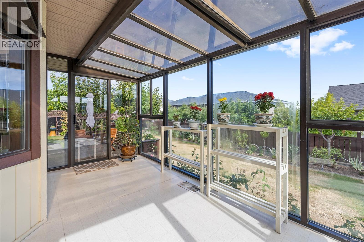
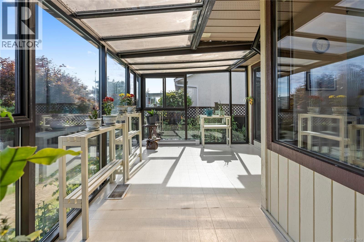
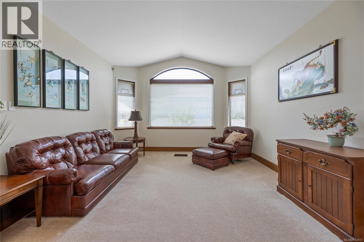
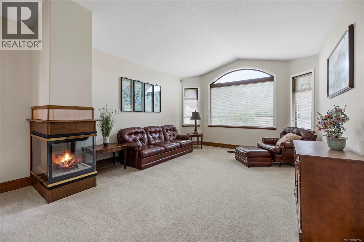
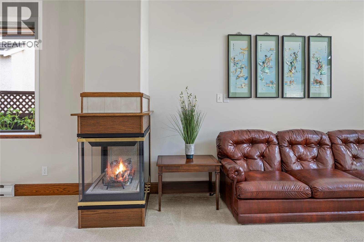
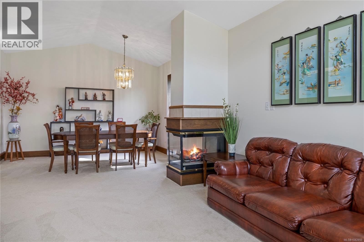
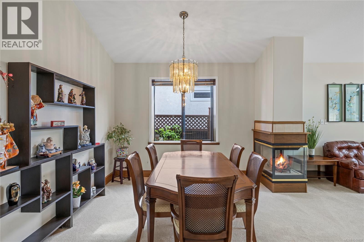
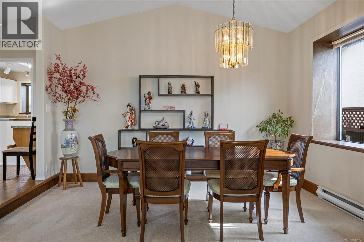
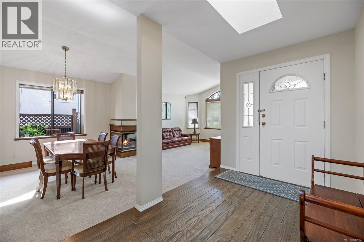
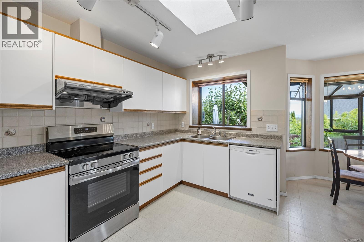
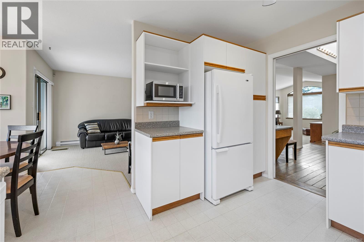
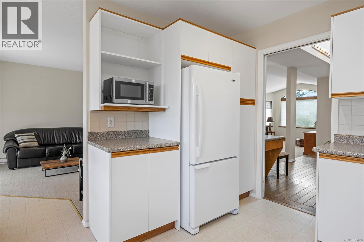
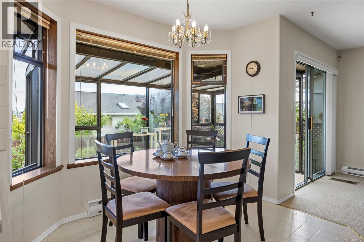
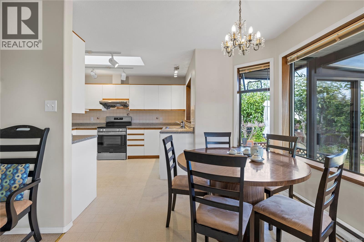
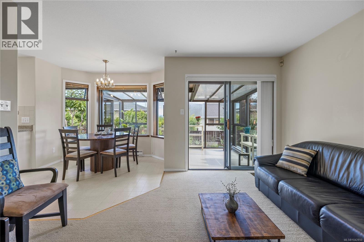
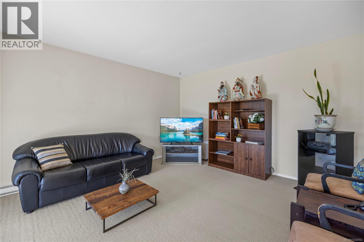
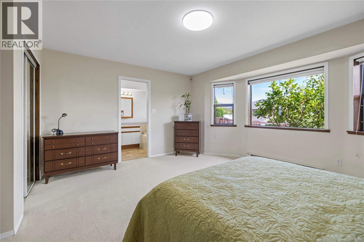
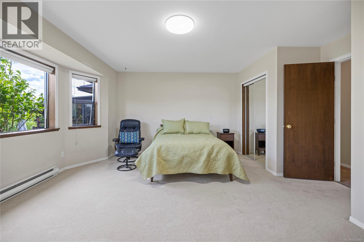
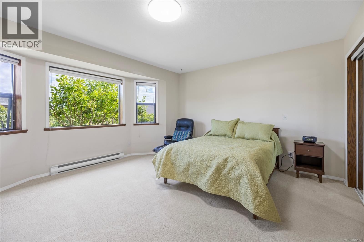
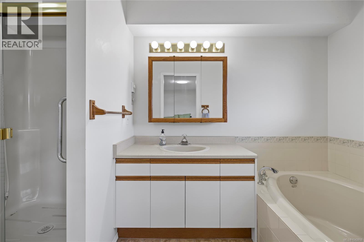
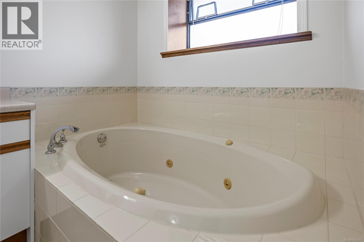
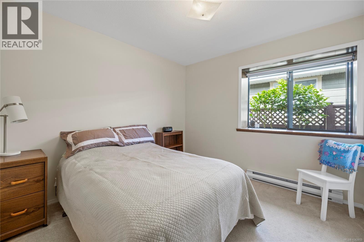
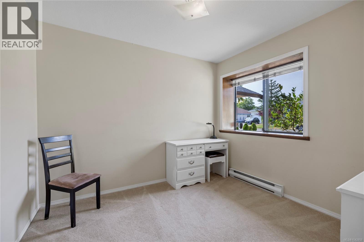
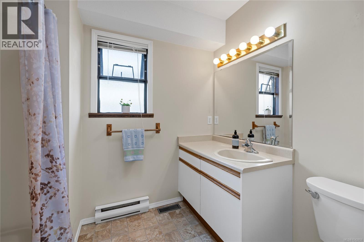
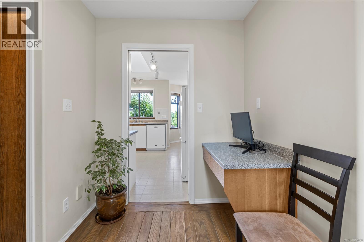
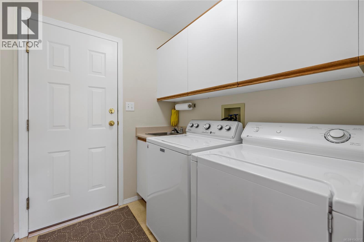
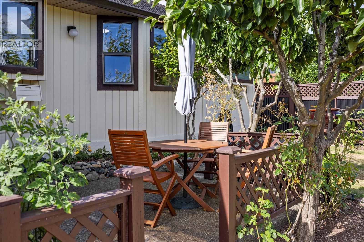
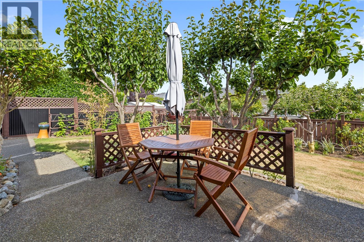
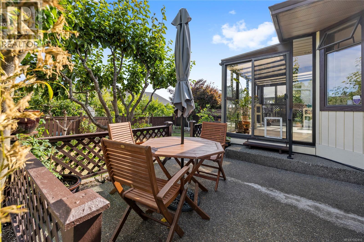
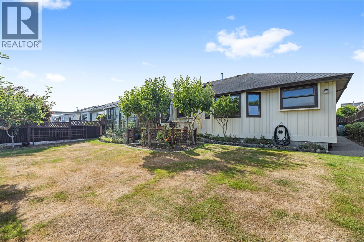
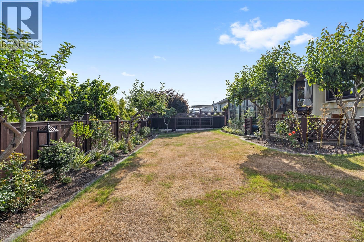
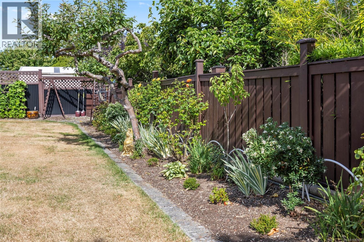
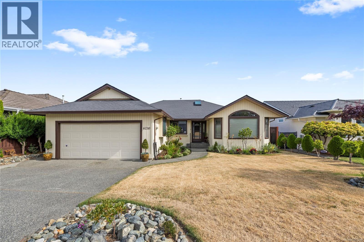
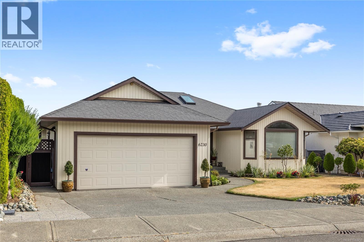
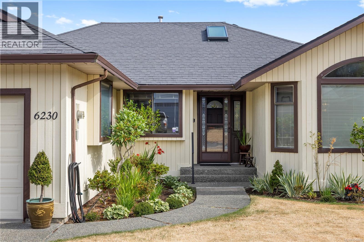
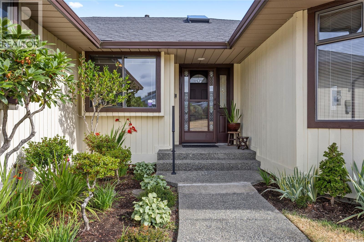
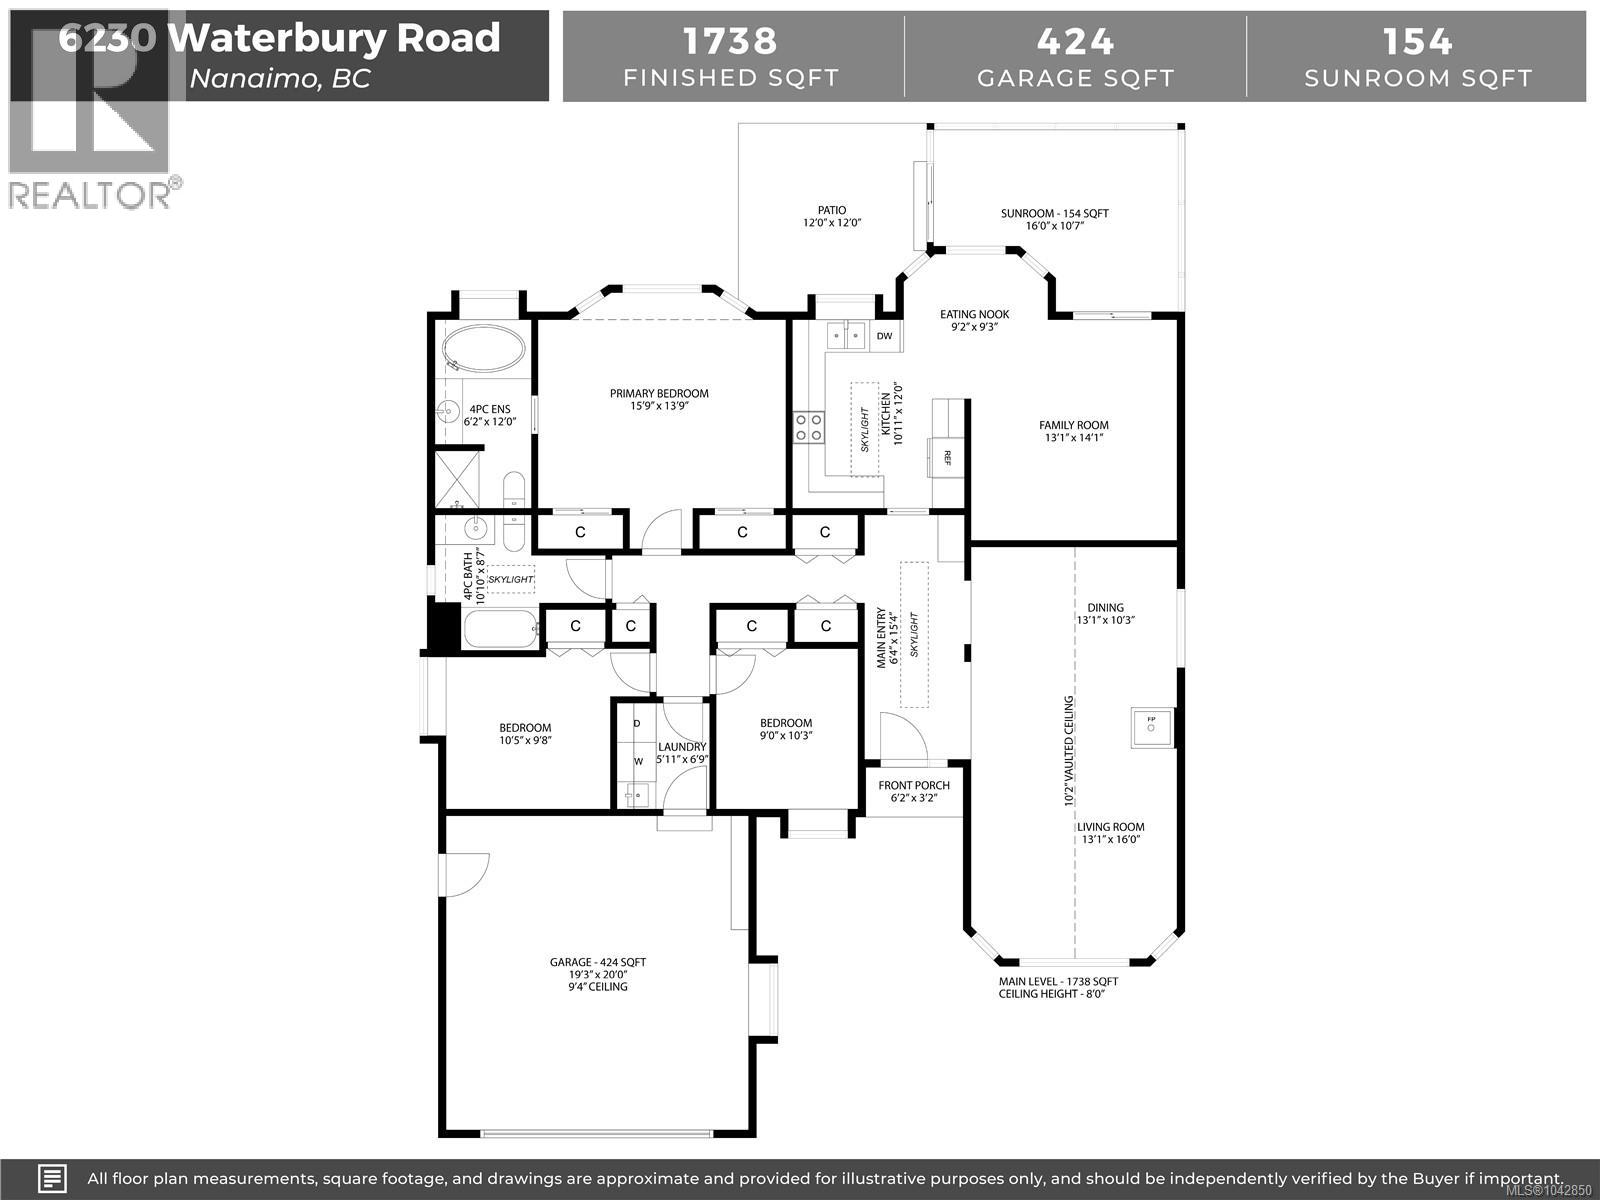
Welcome to this North Nanaimo rancher offering a functional layout, beautiful outdoor spaces, and glimpses of the ocean. The skylit entry opens to a sunken living and dining room featuring vaulted ceilings and a striking three-sided gas fireplace. The kitchen is equipped with three appliances, a skylight, and an eating nook overlooking the peaceful backyard. Additional living space is provided by the adjoining family room and sunroom, creating the perfect setting for relaxing or entertaining. The spacious primary bedroom overlooks the yard and includes dual closets plus a four-piece ensuite with a soaker tub. Two additional bedrooms, a four-piece main bathroom, and a laundry room with access to the double garage complete the home. Outside, the lovely patio and garden areas are complemented by mature landscaping and blueberry bushes along the side yard. See the brochure, 3D tour and video for more information. All data and measurements are approx and must be verified if fundamental. (id:61048)
Property Details
| MLS® Number | 1042850 |
| Property Type | Single Family |
| Neigbourhood | North Nanaimo |
| Features | Central Location, Other |
| Parking Space Total | 2 |
Building
| Bathroom Total | 2 |
| Bedrooms Total | 3 |
| Constructed Date | 1990 |
| Cooling Type | None |
| Fireplace Present | Yes |
| Fireplace Total | 1 |
| Heating Fuel | Electric |
| Heating Type | Baseboard Heaters |
| Size Interior | 1,738 Sqft |
| Type | House |
Land
| Access Type | Road Access |
| Acreage | No |
| Size Irregular | 6494 |
| Size Total | 6494 Sqft |
| Size Total Text | 6494 Sqft |
| Zoning Description | R5 |
| Zoning Type | Residential |
Rooms
| Level | Type | Length | Width | Dimensions |
|---|---|---|---|---|
| Main Level | Laundry Room | 5'11 x 6'9 | ||
| Main Level | Entrance | 6'4 x 15'4 | ||
| Main Level | Bedroom | 9'0 x 10'3 | ||
| Main Level | Bedroom | 10'5 x 9'8 | ||
| Main Level | Bathroom | 4-Piece | ||
| Main Level | Ensuite | 4-Piece | ||
| Main Level | Primary Bedroom | 15'9 x 13'9 | ||
| Main Level | Eating Area | 9'2 x 9'3 | ||
| Main Level | Kitchen | 10'11 x 12'0 | ||
| Main Level | Family Room | 13'1 x 14'1 | ||
| Main Level | Dining Room | 13'1 x 10'3 | ||
| Main Level | Living Room | 131 ft | 131 ft x Measurements not available |
https://www.realtor.ca/real-estate/30027012/6230-waterbury-rd-nanaimo-north-nanaimo
Contact Us
Contact us for more information

Jim Miller
Personal Real Estate Corporation
www.millerrealestate.com/
www.facebook.com/MillerRealEstateRemaxOfNanaimo?ref=hl
#1 - 5140 Metral Drive
Nanaimo, British Columbia V9T 2K8
(250) 751-1223
(800) 916-9229
(250) 751-1300
www.remaxprofessionalsbc.com/

Andrew Miller
Personal Real Estate Corporation
millerrealestate.com/
www.facebook.com/MillerRealEstateRemaxOfNanaimo/
#1 - 5140 Metral Drive
Nanaimo, British Columbia V9T 2K8
(250) 751-1223
(800) 916-9229
(250) 751-1300
www.remaxprofessionalsbc.com/

The trademarks REALTOR®, REALTORS®, and the REALTOR® logo are controlled by The Canadian Real Estate Association (CREA) and identify real estate professionals who are members of CREA. The trademarks MLS®, Multiple Listing Service® and the associated logos are owned by The Canadian Real Estate Association (CREA) and identify the quality of services provided by real estate professionals who are members of CREA. The trademark DDF® is owned by The Canadian Real Estate Association (CREA) and identifies CREA's Data Distribution Facility (DDF®)
July 20 2026 05:21:41
Vancouver Island Real Estate Board
RE/MAX Professionals (Na)