Presented by Robert J. Iio Personal Real Estate Corporation — Team 110 RE/MAX Real Estate (Kamloops).
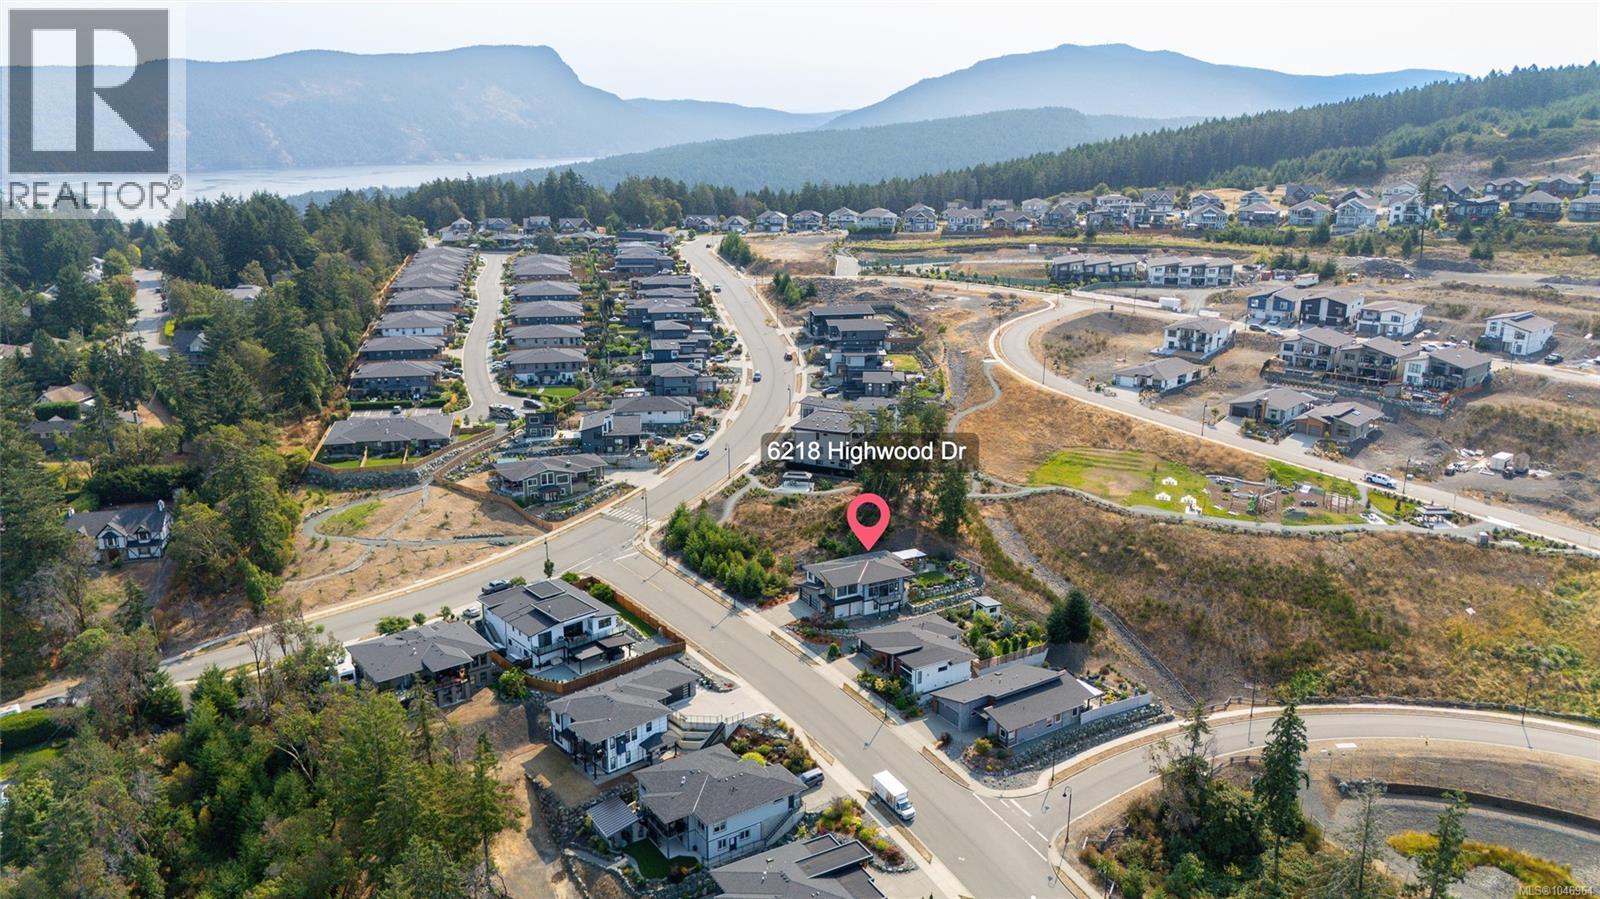
6218 Highwood Dr Duncan, British Columbia V9L 0H5

$1,289,000
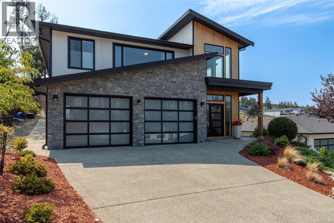
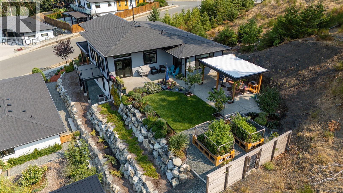
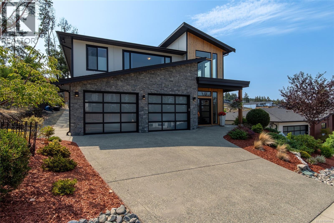
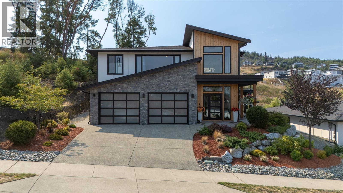
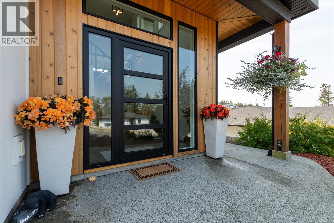
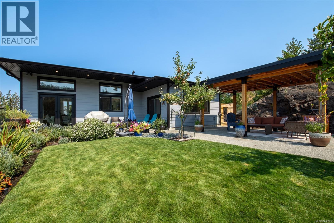
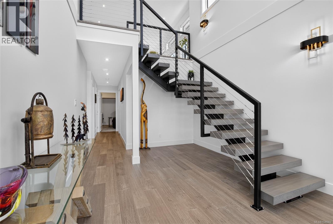
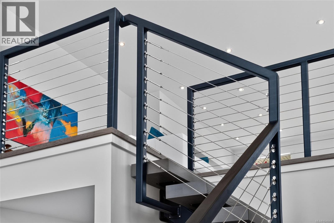
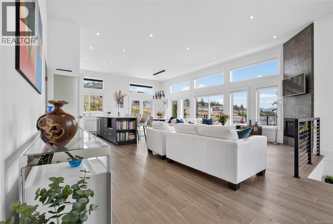
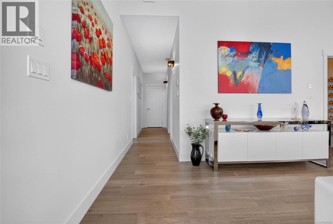
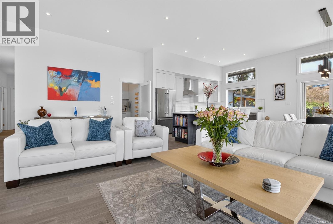
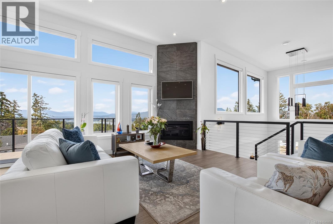
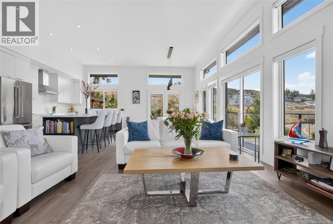
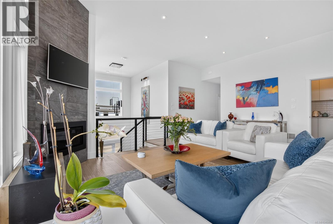
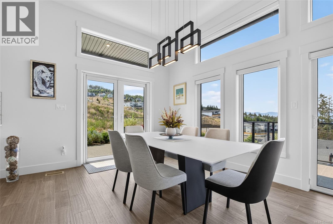
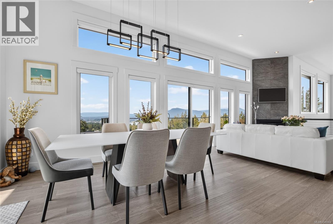
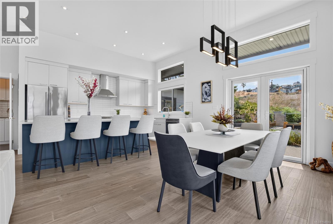
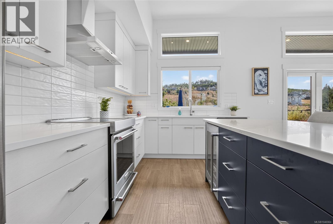
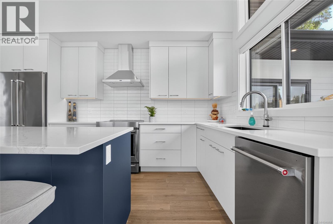

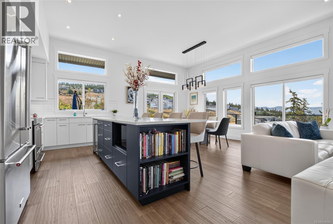
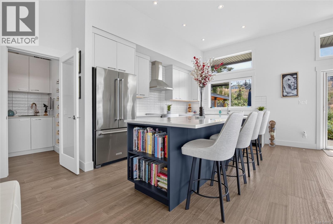
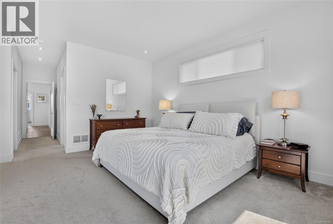
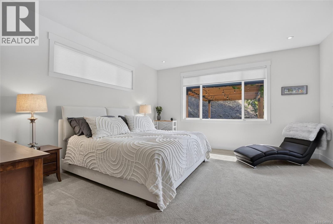
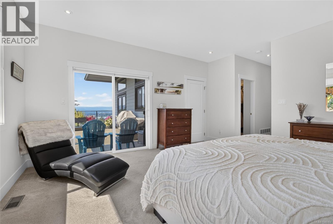
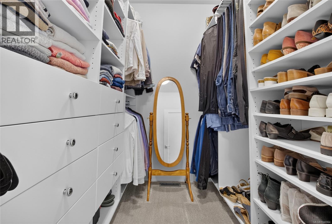
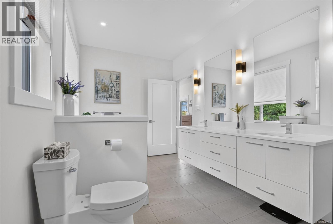
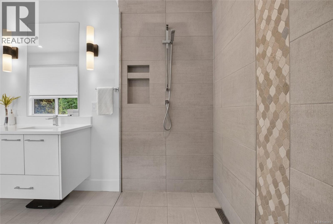
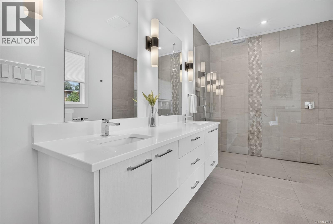
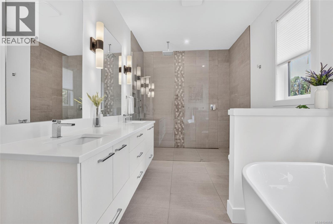
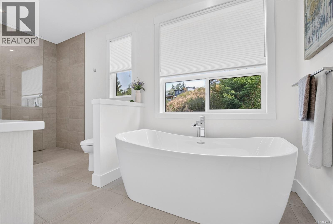
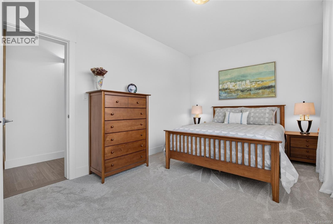
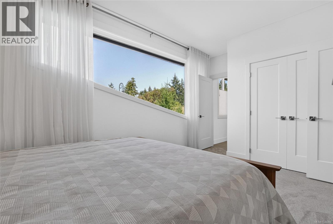
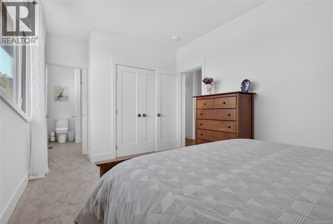
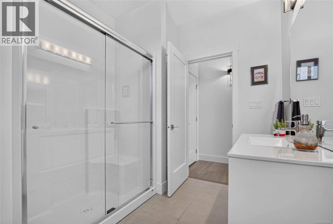
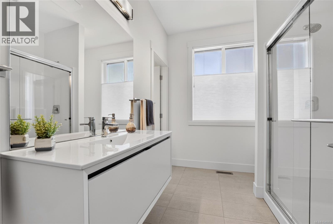
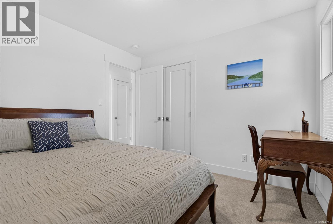
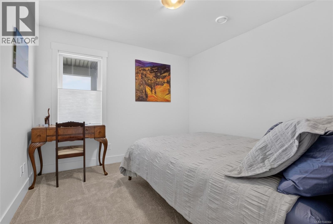
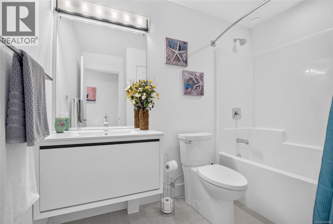
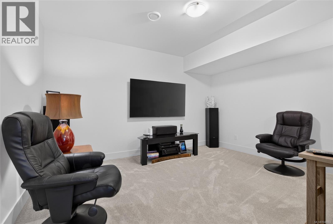
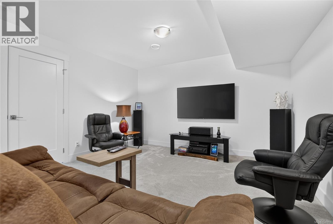
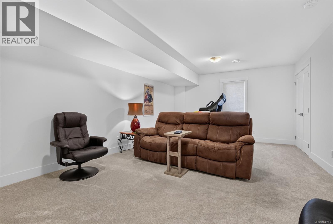
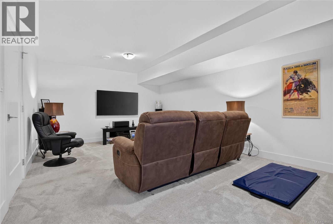
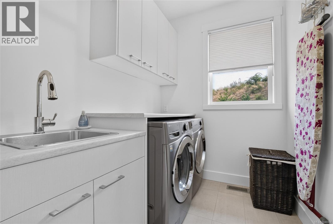
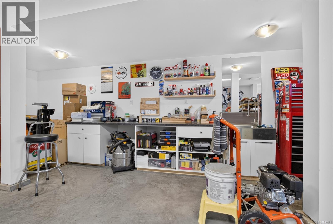
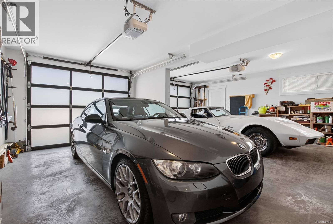
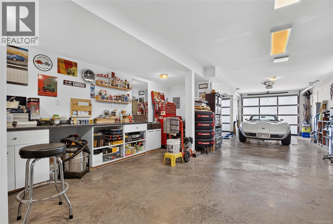
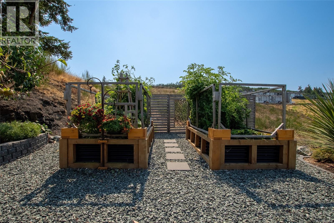
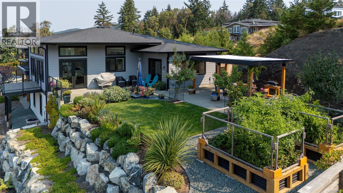
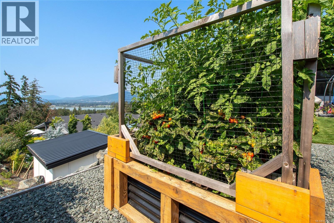
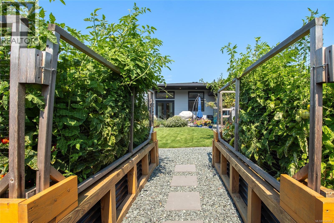
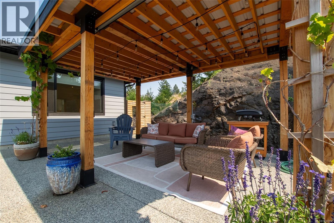
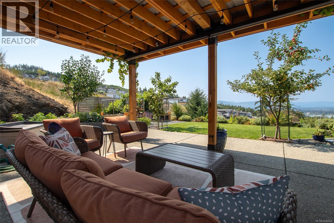
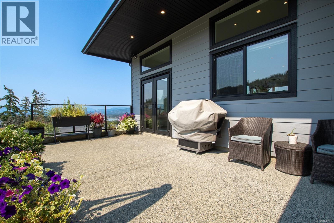
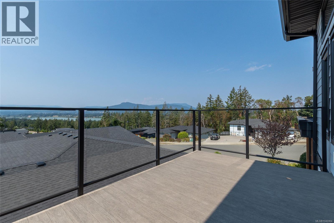
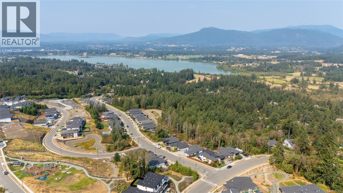
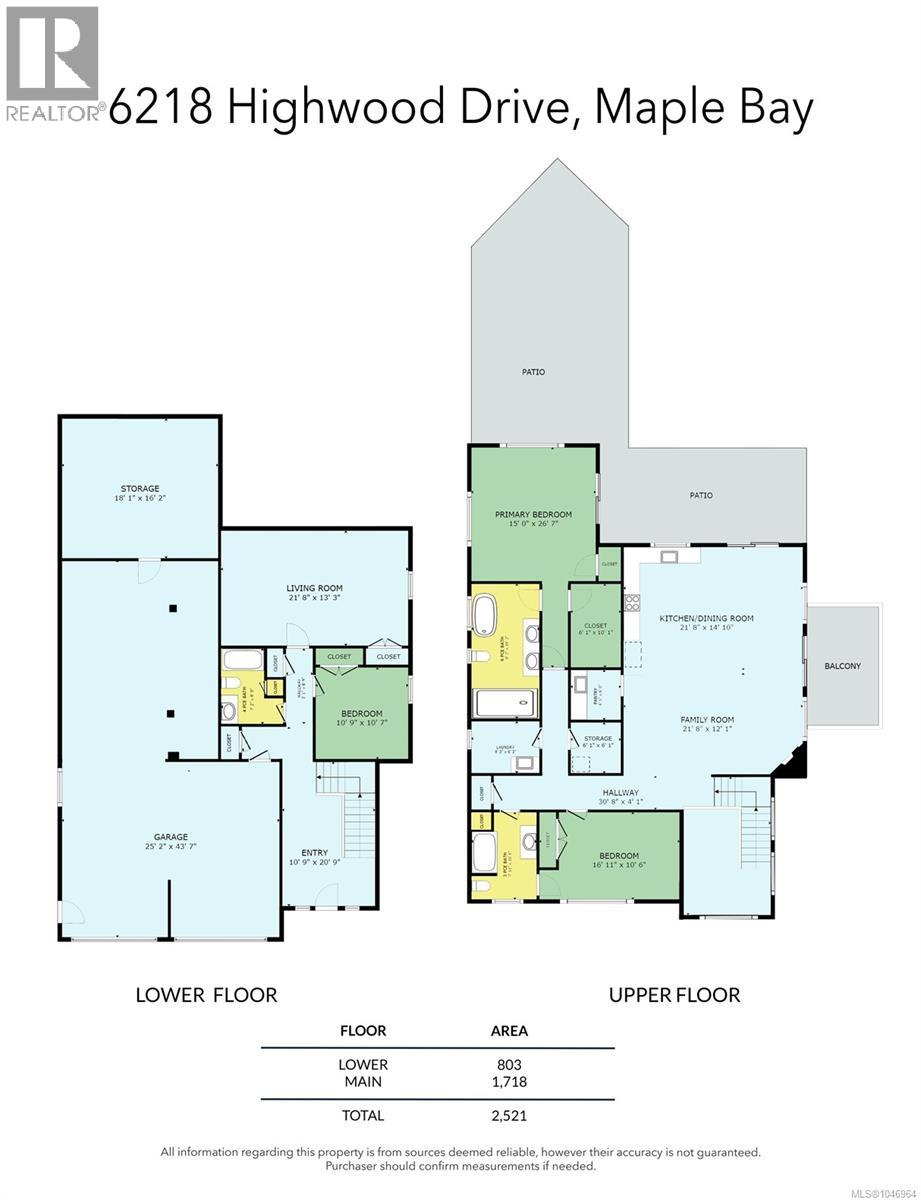
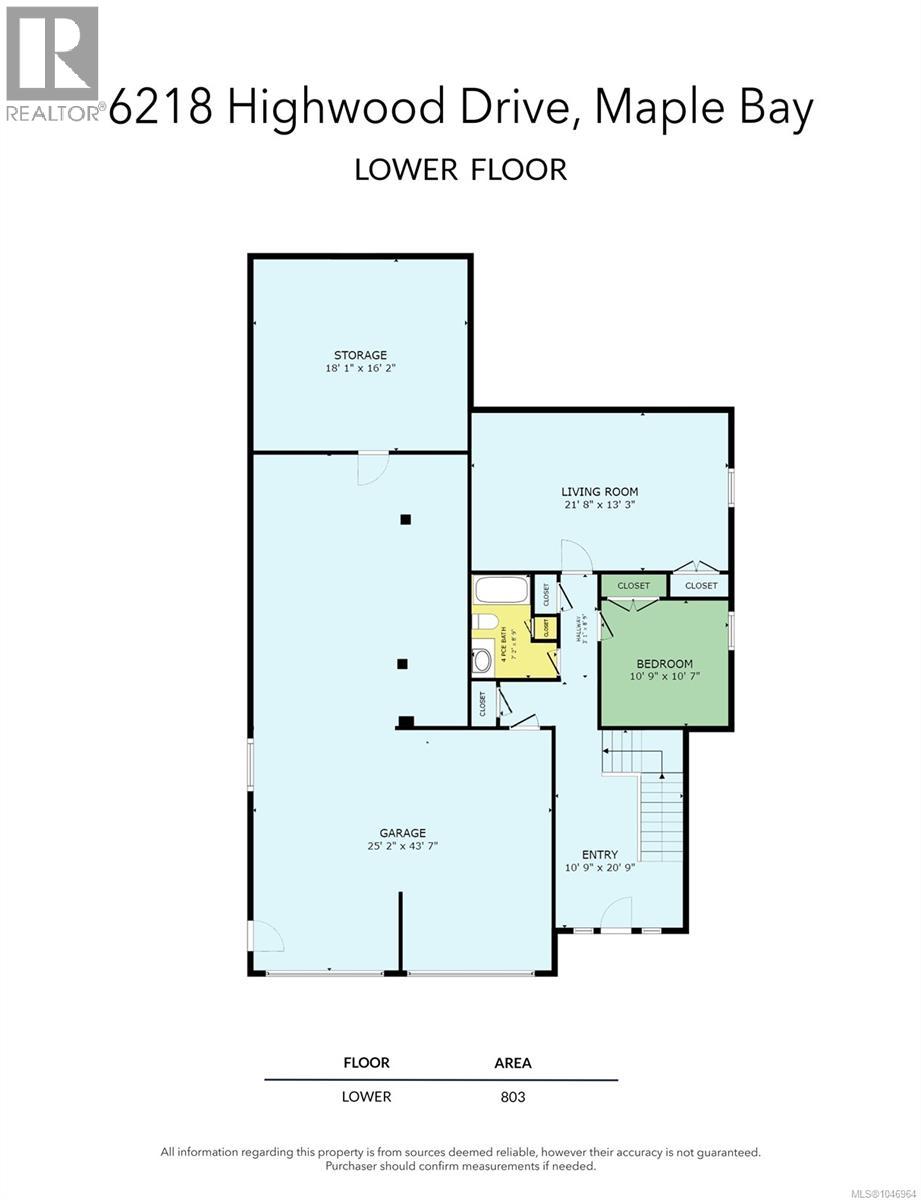
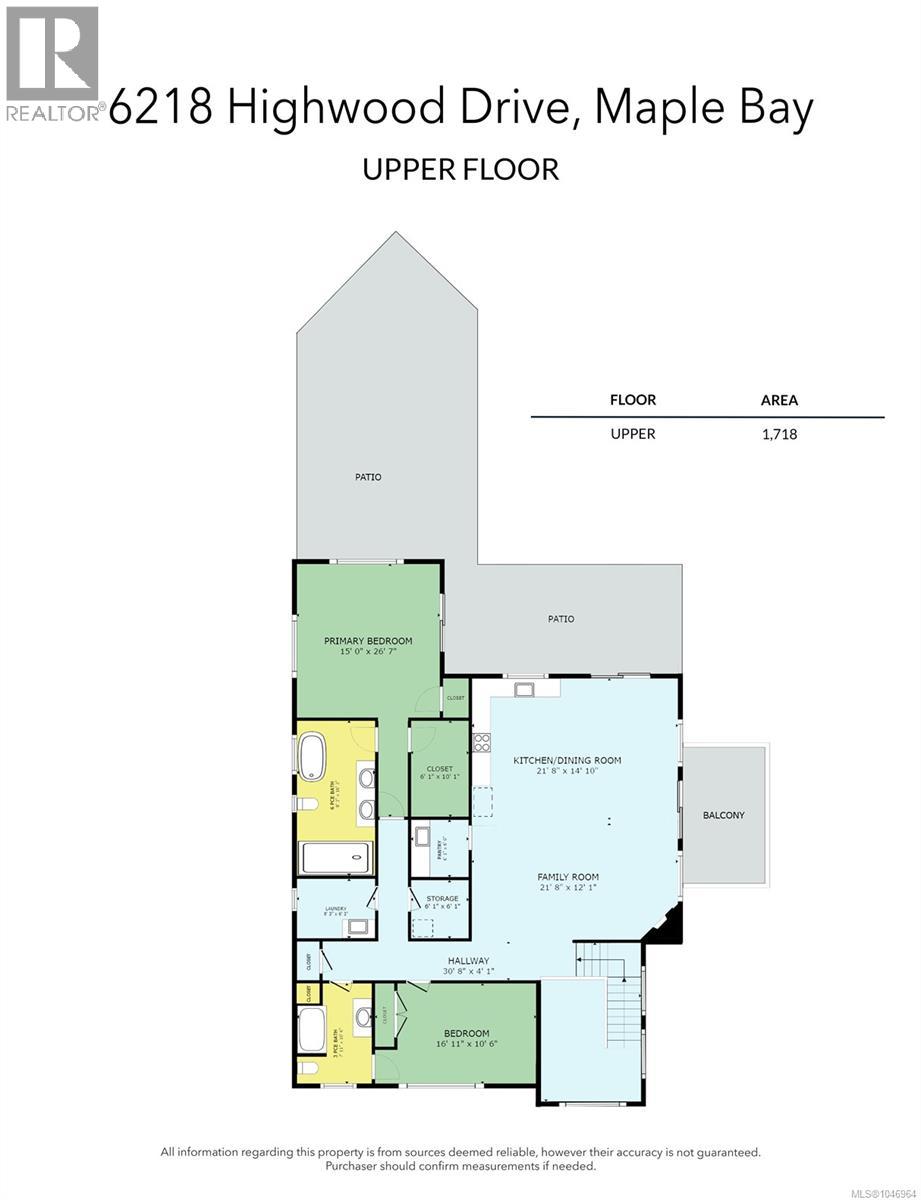
Perched to capture excellent lake views, this striking executive home at 6218 Highwood Drive in Maple Bay blends modern architecture with elevated living. A dramatic sloped roofline, stone and cedar exterior, and a glass-panel 3-car garage set the tone before you step inside. A sculptural mono-rail staircase greets you at the entry, leading to an open-concept main level where vaulted ceilings and walls of windows frame the view. The kitchen, dining, and family room flow onto a private patio and balcony, ideal for entertaining or taking in the scenery. The primary suite is a true retreat, spanning over 390 sq ft with a spa-like ensuite and walk-in closet. A second bedroom, 3-piece bath, and laundry complete this level, while the lower floor offers a third bedroom, 4-piece bath, and living room. Thoughtful upgrades include remote-control blinds and seamless, transition-free flooring throughout. With 2,521 sq ft of living space, this is executive living with lake views at its finest. (id:61048)
Property Details
| MLS® Number | 1046964 |
| Property Type | Single Family |
| Neigbourhood | East Duncan |
| Features | Level Lot, Private Setting, Other, Marine Oriented |
| Parking Space Total | 5 |
| View Type | Lake View, Mountain View, Valley View |
Building
| Bathroom Total | 3 |
| Bedrooms Total | 3 |
| Appliances | Dishwasher, Dryer, Range - Electric, Refrigerator, Washer |
| Architectural Style | Contemporary |
| Constructed Date | 2021 |
| Cooling Type | Air Conditioned |
| Fireplace Present | Yes |
| Fireplace Total | 1 |
| Heating Fuel | Natural Gas |
| Size Interior | 2,521 Sqft |
| Type | House |
Parking
| Garage |
Land
| Access Type | Road Access |
| Acreage | No |
| Size Irregular | 8039 |
| Size Total | 8039 Sqft |
| Size Total Text | 8039 Sqft |
| Zoning Description | Cd18 |
| Zoning Type | Residential |
Rooms
| Level | Type | Length | Width | Dimensions |
|---|---|---|---|---|
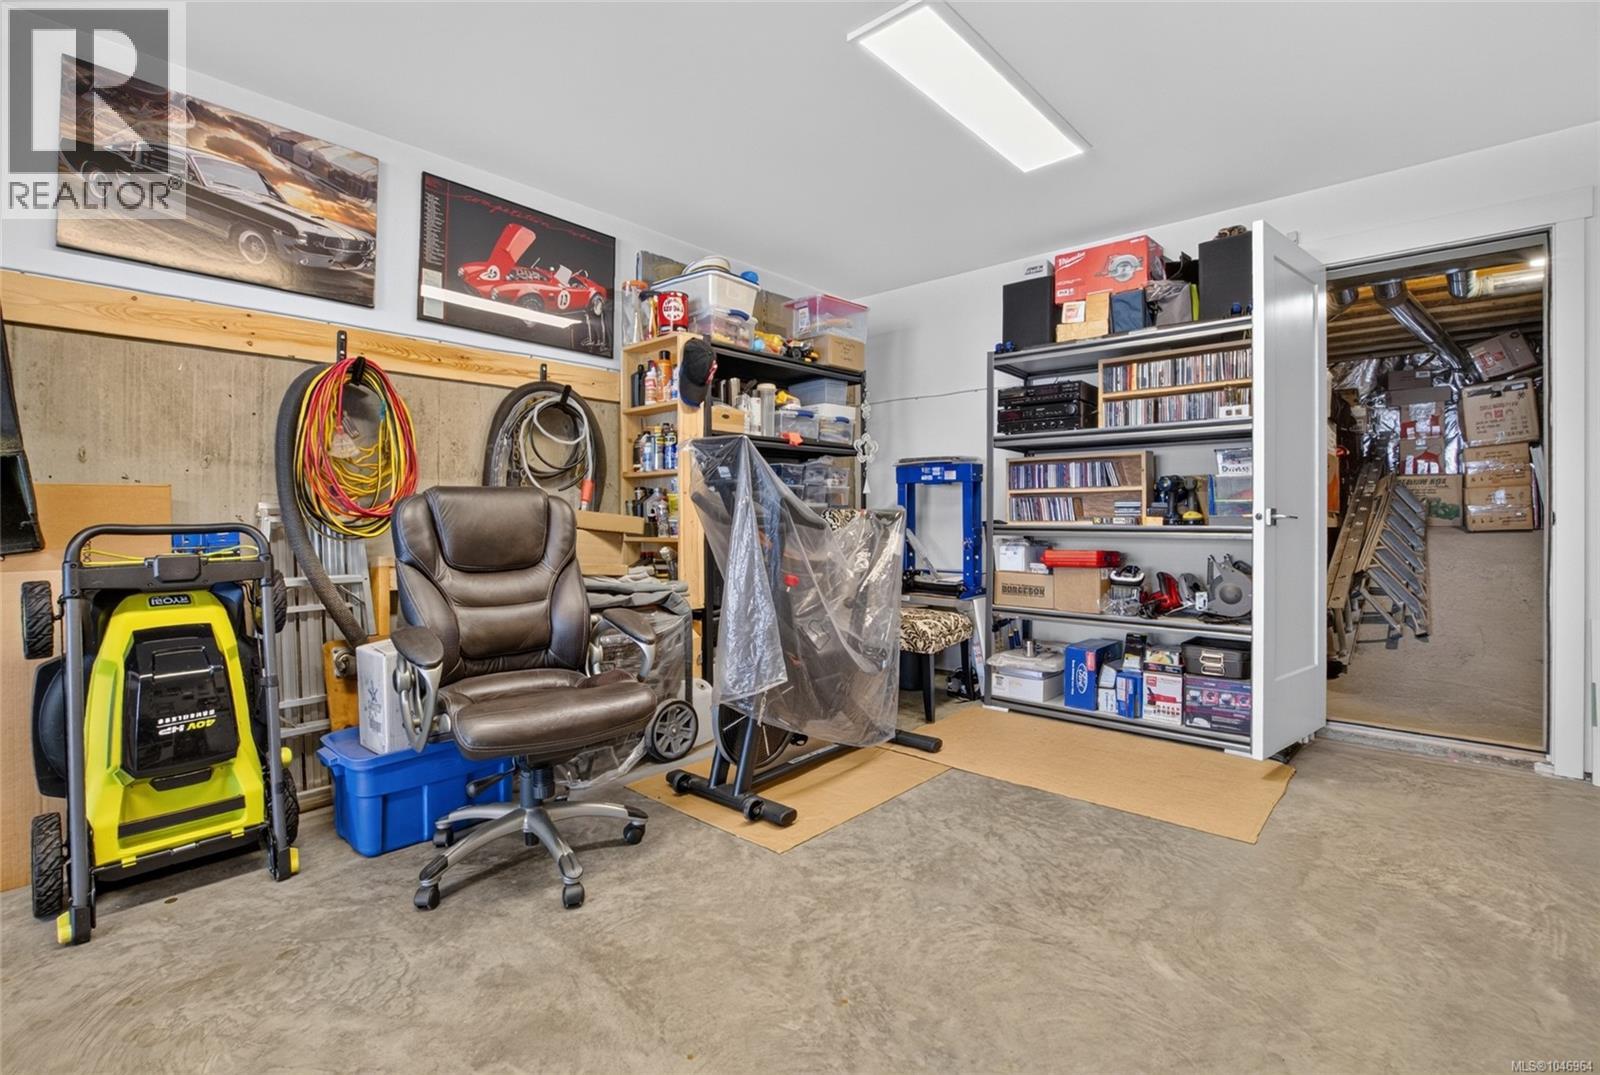
| Lower Level | Storage | 18'1 x 16'2 | ||
| Lower Level | Living Room | 21'8 x 13'3 | ||
| Lower Level | Bathroom | 4-Piece | ||
| Lower Level | Bedroom | 10'9 x 10'7 | ||
| Lower Level | Entrance | 10'9 x 20'9 | ||
| Main Level | Ensuite | 5-Piece | ||
| Main Level | Primary Bedroom | 15'0 x 26'7 | ||
| Main Level | Storage | 6'1 x 6'1 | ||
| Main Level | Laundry Room | 8'3 x 6'3 | ||
| Main Level | Bathroom | 3-Piece | ||
| Main Level | Bedroom | 16'11 x 10'6 | ||
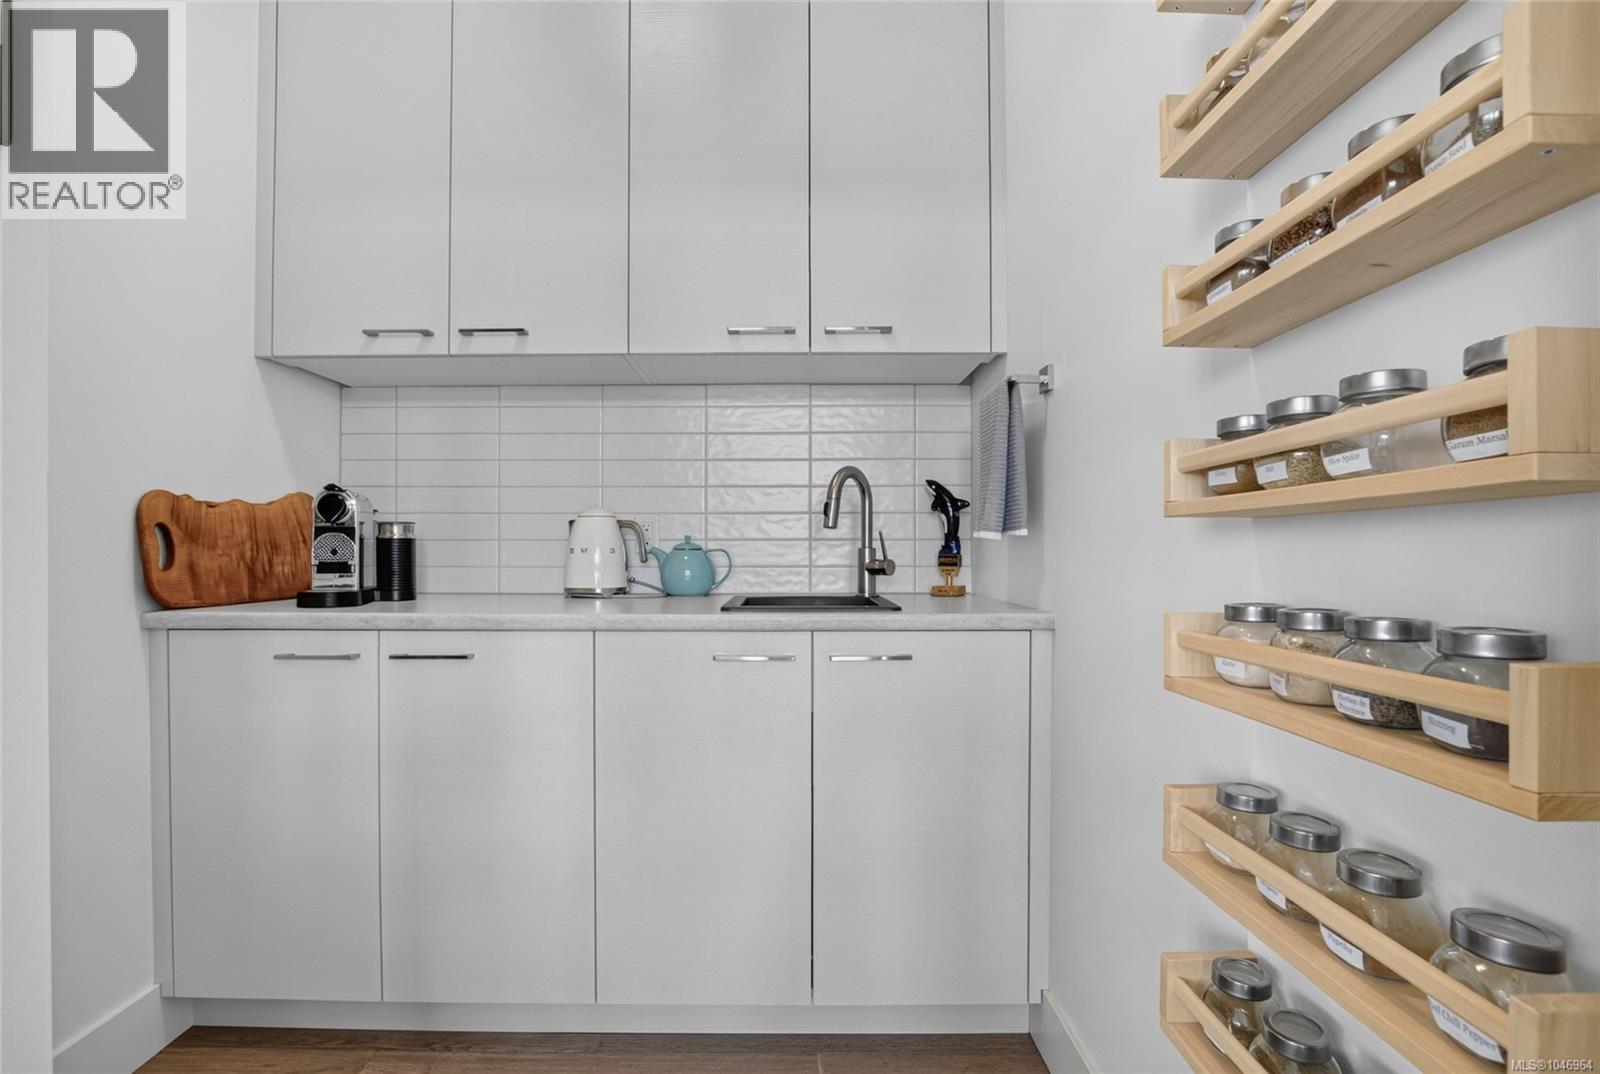
| Main Level | Pantry | 6'1 x 6'0 | ||
| Main Level | Kitchen | 21'8 x 14'10 | ||
| Main Level | Family Room | 21'8 x 12'1 |
https://www.realtor.ca/real-estate/30175419/6218-highwood-dr-duncan-east-duncan
Contact Us
Contact us for more information

Cal Kaiser
Personal Real Estate Corporation
www.cal-kaiser.com/
472 Trans Canada Highway
Duncan, British Columbia V9L 3R6
(250) 748-7200
(800) 976-5566
(250) 748-2711
www.remax-duncan.bc.ca/

Tammy Bigelow
472 Trans Canada Highway
Duncan, British Columbia V9L 3R6
(250) 748-7200
(800) 976-5566
(250) 748-2711
www.remax-duncan.bc.ca/

The trademarks REALTOR®, REALTORS®, and the REALTOR® logo are controlled by The Canadian Real Estate Association (CREA) and identify real estate professionals who are members of CREA. The trademarks MLS®, Multiple Listing Service® and the associated logos are owned by The Canadian Real Estate Association (CREA) and identify the quality of services provided by real estate professionals who are members of CREA. The trademark DDF® is owned by The Canadian Real Estate Association (CREA) and identifies CREA's Data Distribution Facility (DDF®)
August 30 2026 08:11:43
Vancouver Island Real Estate Board
RE/MAX Island Properties (Du)