Presented by Robert J. Iio Personal Real Estate Corporation — Team 110 RE/MAX Real Estate (Kamloops).
6218 Groveland Dr Nanaimo, British Columbia V9V 1B1

$749,900
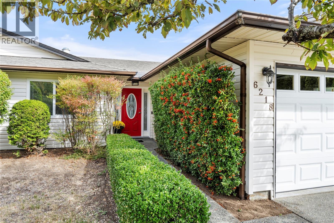
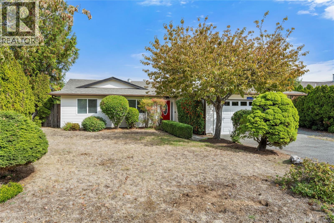
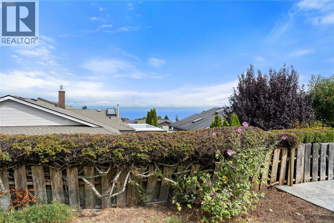
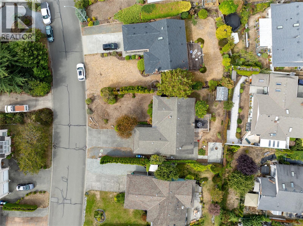
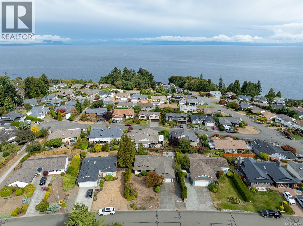
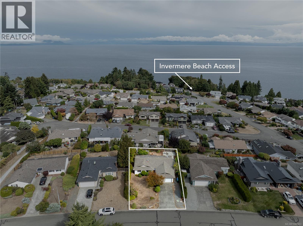
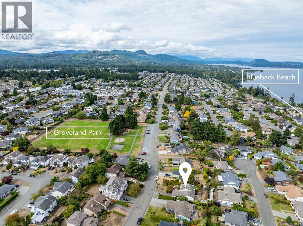
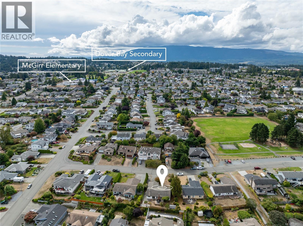
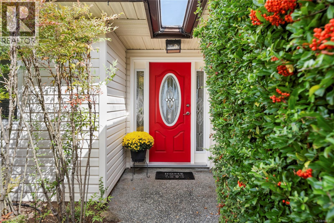
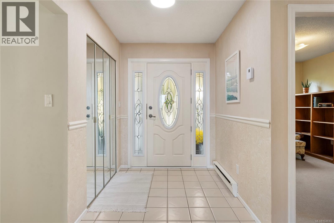
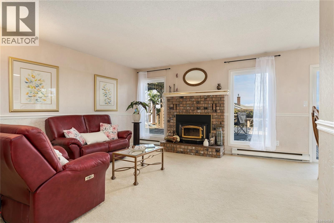
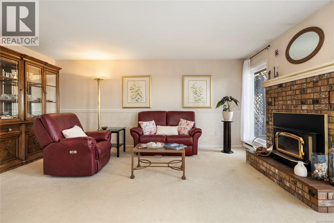
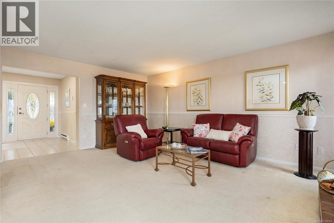
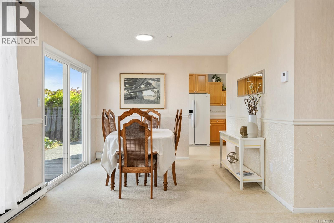
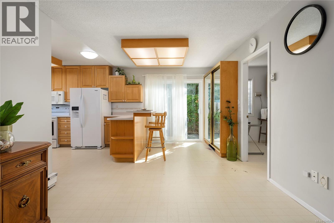
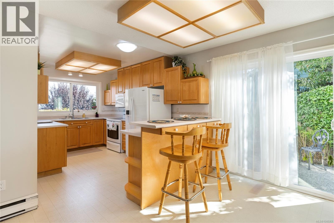
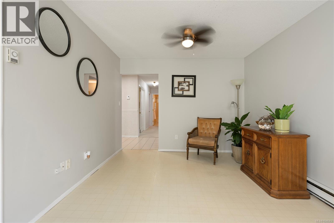
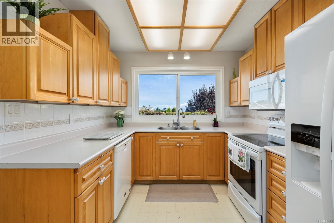
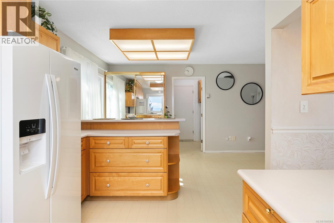
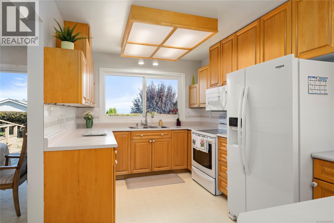
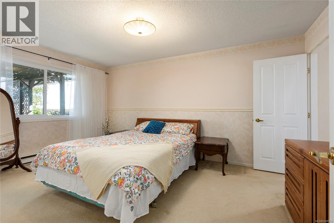
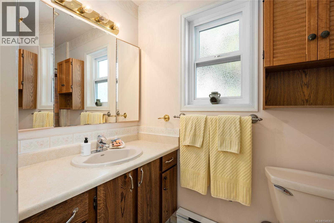
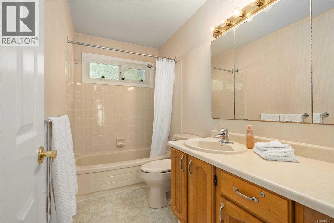
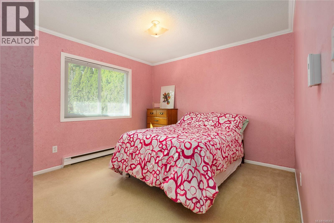
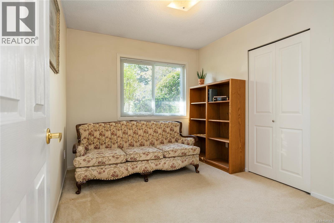
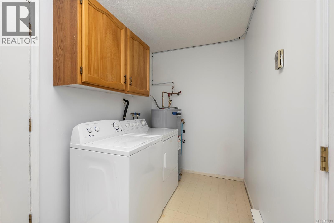
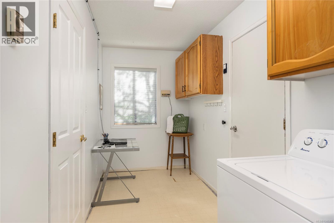
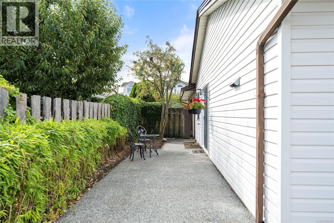
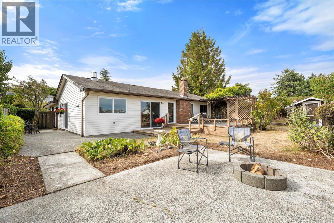
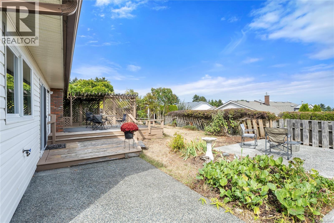
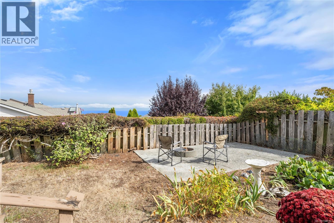
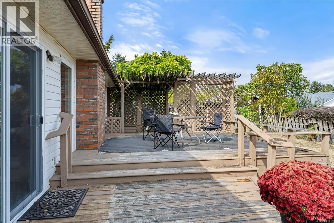
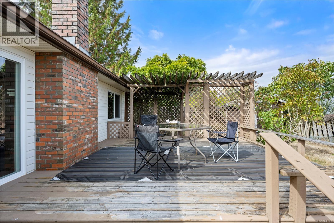
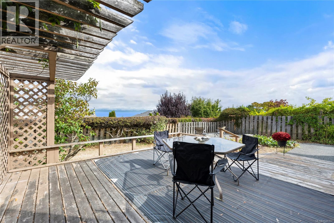
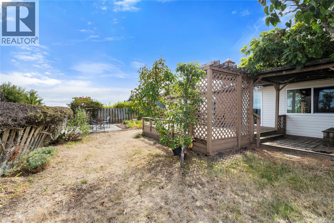
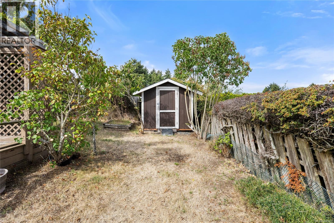
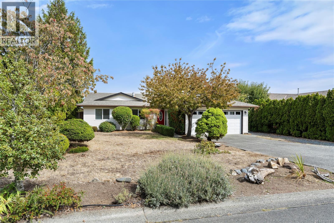
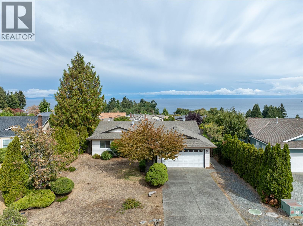
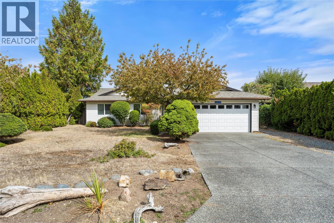
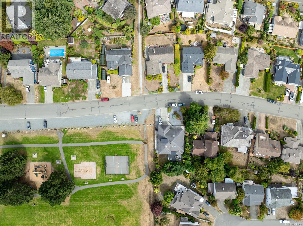
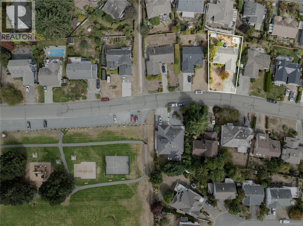
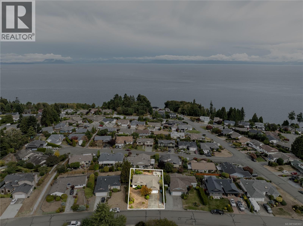
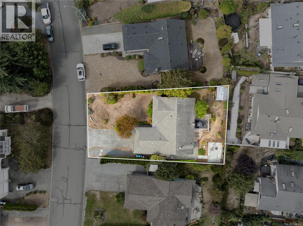
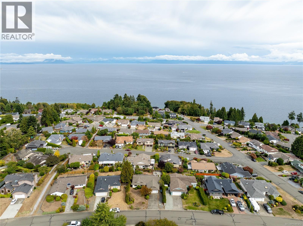
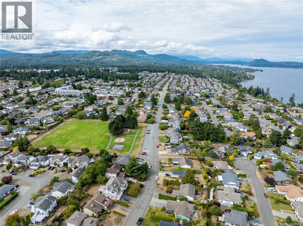
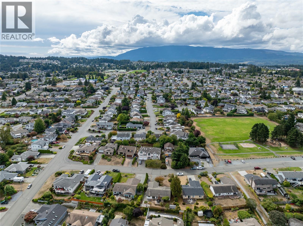
Rare Eagle Point ocean & mountain view rancher under $750,000! This family home has 3 bedrooms, 2 bathrooms sprawling over 1,400 square feet. Great layout with bedrooms on the left wing, including a spacious primary & walk-in closet, 3-piece ensuite bathroom & a peak of the ocean. A welcoming, grand living & dining room features a cozy fireplace with brick surround, & access to the back yard ocean & mountain view patio. Adjacent full kitchen has an ocean view window at the sink, lots of workspace & storage, an eating bar & an adjoining den/flex space. A fairly large laundry room has access the double garage that has a man-door to the outside. Situated on a large, flat & sunny yard with fencing, pergola, concrete fire pit area & room for RV parking. Terrific neighbourhood, next to Groveland Park, walking distance to McGirr & Dover schools, just steps to Invermere & Blueback Beaches, & a short drive to all North Nanaimo amenities including Costco, Woodgrove & grocery stores. Parkway & Highway access to Ferries, Seaplanes & Downtown are only minutes away. Vacant & ready for new owners to care for this property the way the previous owners did. All measurements are to be verified if important. This property has an accepted offer, thank for your interest! (id:61048)
Property Details
| MLS® Number | 1048363 |
| Property Type | Single Family |
| Neigbourhood | North Nanaimo |
| Features | Level Lot, Southern Exposure, Other |
| Parking Space Total | 4 |
| Plan | Vip36771 |
| View Type | Mountain View, Ocean View |
Building
| Bathroom Total | 2 |
| Bedrooms Total | 3 |
| Appliances | Dishwasher, Range - Electric, Refrigerator |
| Constructed Date | 1982 |
| Cooling Type | None |
| Fireplace Present | Yes |
| Fireplace Total | 1 |
| Heating Fuel | Electric, Wood |
| Heating Type | Baseboard Heaters |
| Size Interior | 1,482 Sqft |
| Type | House |
Land
| Access Type | Road Access |
| Acreage | No |
| Size Irregular | 7462 |
| Size Total | 7462 Sqft |
| Size Total Text | 7462 Sqft |
| Zoning Description | R5 |
| Zoning Type | Residential |
Rooms
| Level | Type | Length | Width | Dimensions |
|---|---|---|---|---|
| Main Level | Laundry Room | 15'9 x 5'9 | ||
| Main Level | Entrance | 6 ft | Measurements not available x 6 ft | |
| Main Level | Primary Bedroom | 15'7 x 10'7 | ||
| Main Level | Living Room | 17'5 x 13'2 | ||
| Main Level | Kitchen | 21'2 x 8'2 | ||
| Main Level | Den | 10'8 x 9'4 | ||
| Main Level | Dining Room | 10'1 x 9'3 | ||
| Main Level | Bedroom | 10'11 x 8'11 | ||
| Main Level | Bedroom | 10'11 x 12'11 | ||
| Other | Ensuite | 3-Piece | ||
| Other | Bathroom | 4-Piece |
https://www.realtor.ca/real-estate/30240591/6218-groveland-dr-nanaimo-north-nanaimo
Contact Us
Contact us for more information

Josh Wynia
Personal Real Estate Corporation
www.joshwynia.com/
202-1551 Estevan Road
Nanaimo, British Columbia V9S 3Y3
(250) 591-4601
(250) 591-4602
www.460realty.com/
twitter.com/460Realty

Jim Stewart
202-1551 Estevan Road
Nanaimo, British Columbia V9S 3Y3
(250) 591-4601
(250) 591-4602
www.460realty.com/
twitter.com/460Realty

The trademarks REALTOR®, REALTORS®, and the REALTOR® logo are controlled by The Canadian Real Estate Association (CREA) and identify real estate professionals who are members of CREA. The trademarks MLS®, Multiple Listing Service® and the associated logos are owned by The Canadian Real Estate Association (CREA) and identify the quality of services provided by real estate professionals who are members of CREA. The trademark DDF® is owned by The Canadian Real Estate Association (CREA) and identifies CREA's Data Distribution Facility (DDF®)
September 10 2026 05:21:56
Vancouver Island Real Estate Board
460 Realty Inc. (Na)