Presented by Robert J. Iio Personal Real Estate Corporation — Team 110 RE/MAX Real Estate (Kamloops).
620 Kilmalu Rd Mill Bay, British Columbia V8H 1E3






$829,000
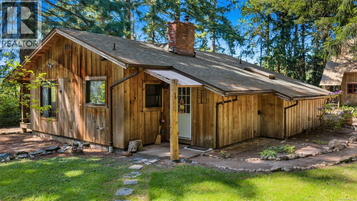
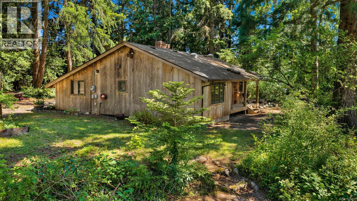
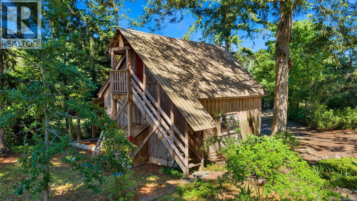
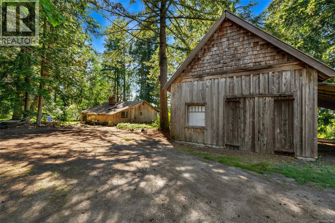
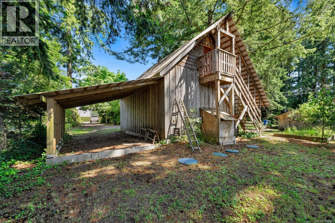
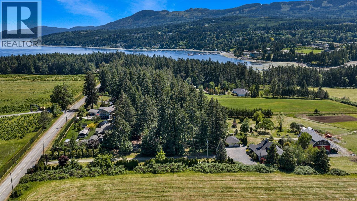
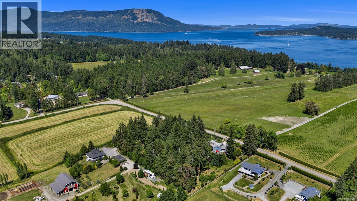
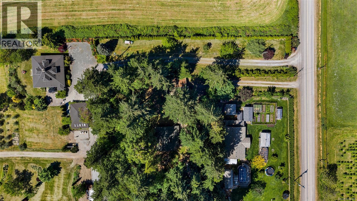
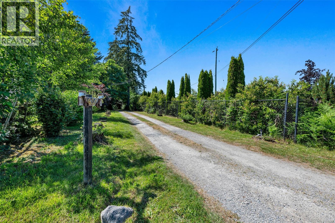
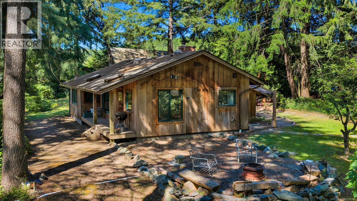
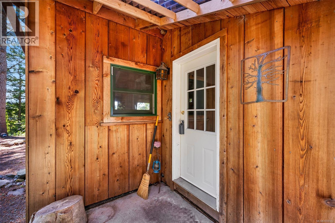
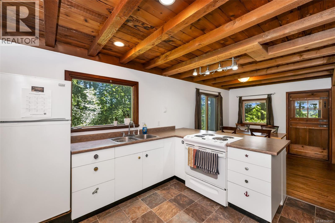
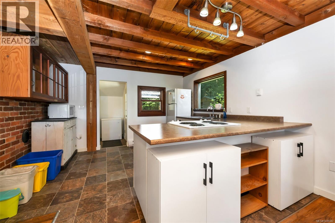
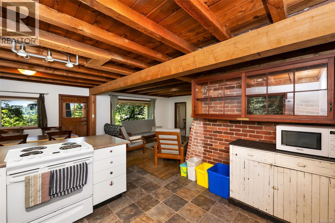
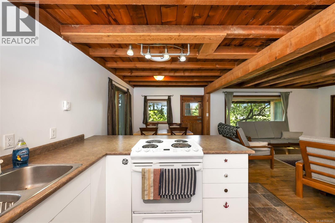
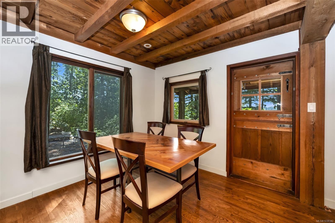
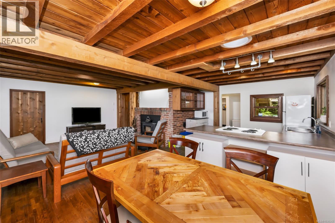
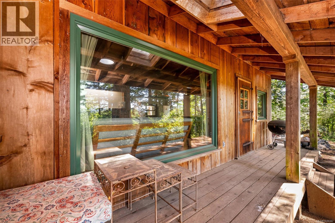
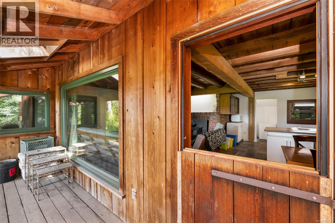
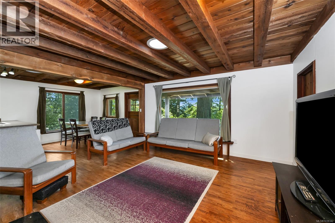
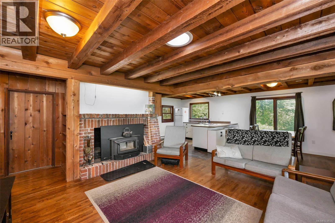
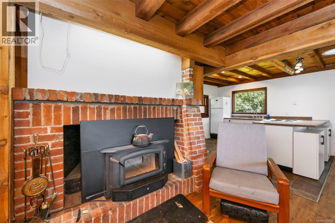
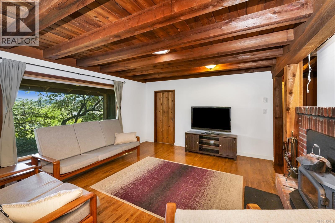
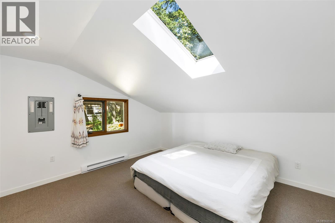
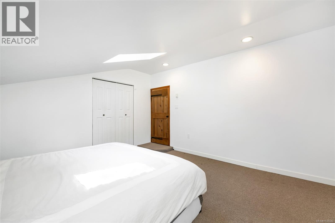
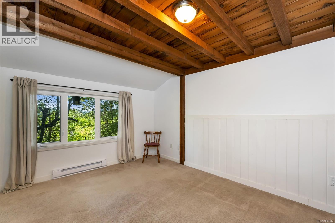
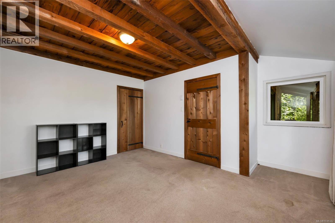
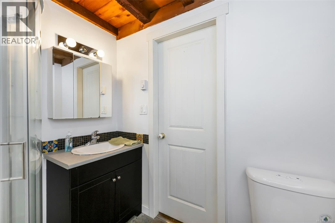
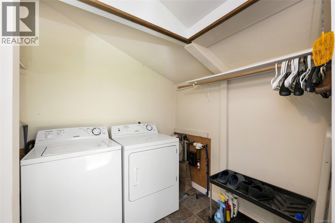
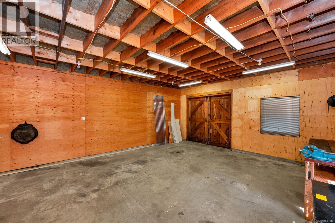
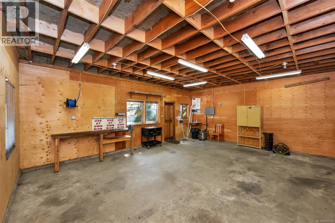
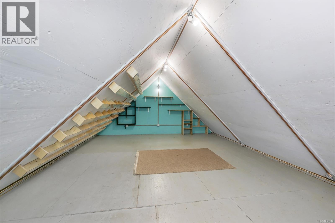
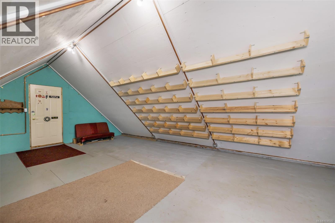
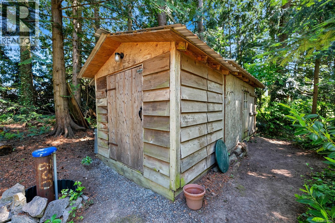
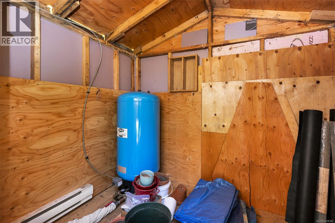
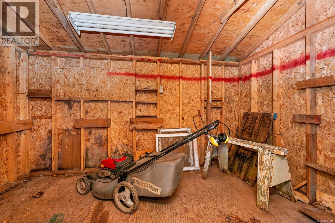
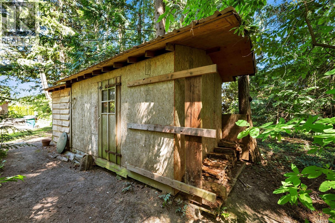
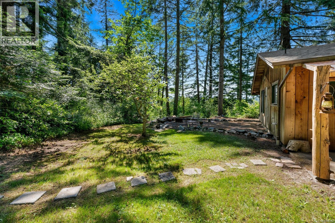
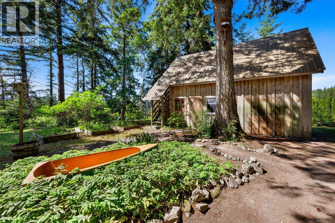
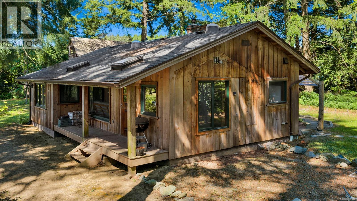
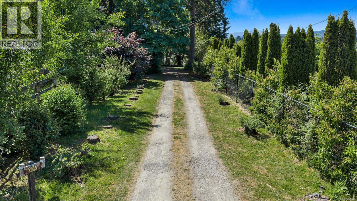
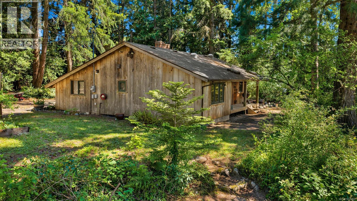
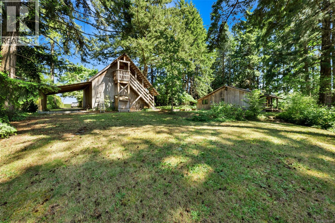
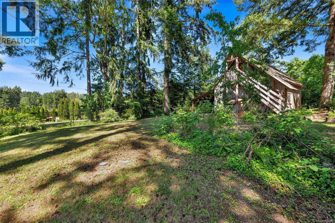
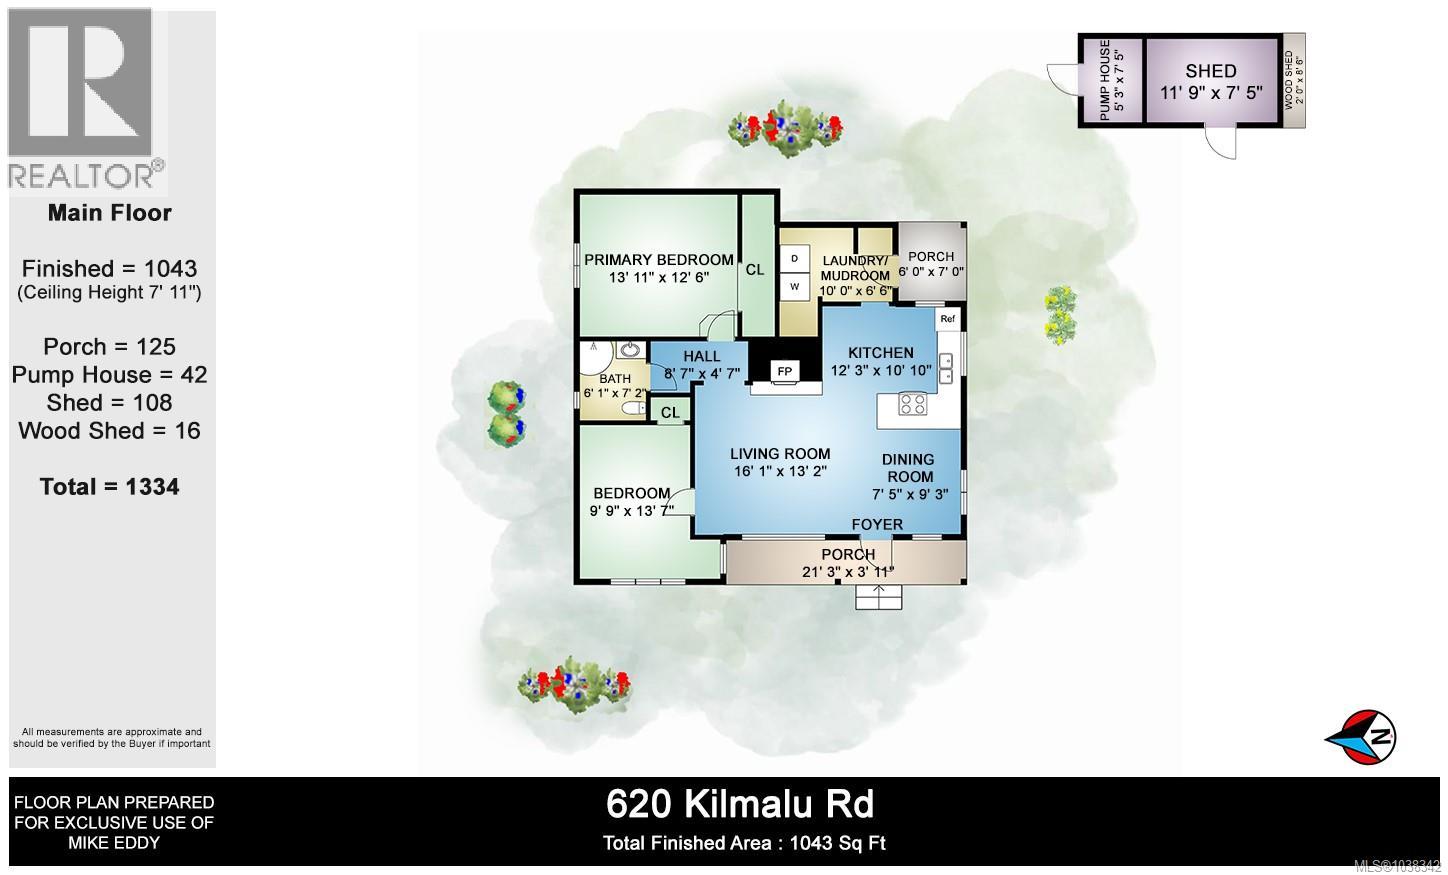
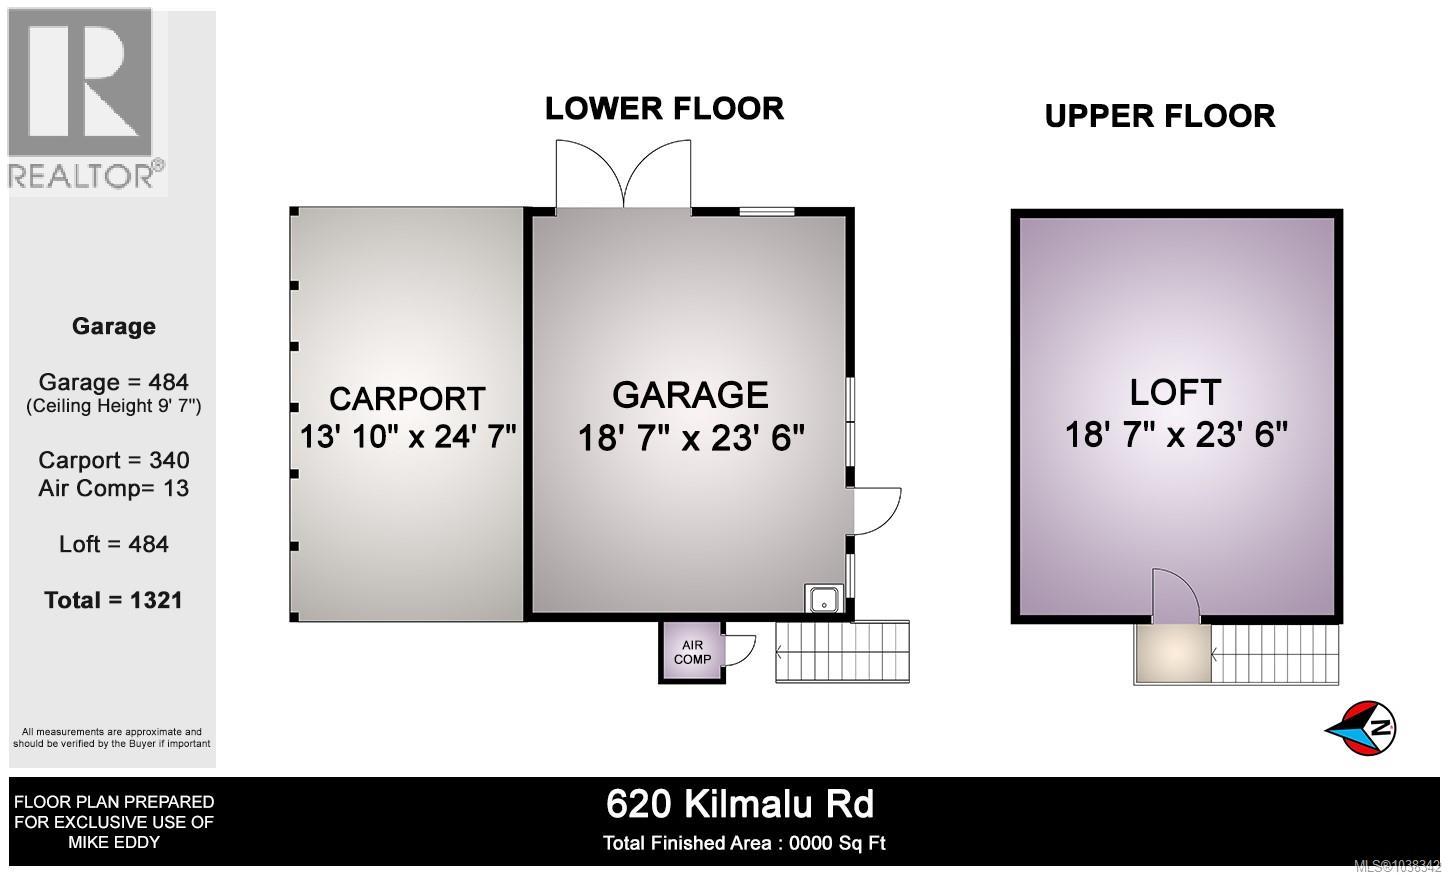
Down a long driveway on an extremely private treed 1-acre lot, this charming 2-bedroom cottage-style home in beautiful Mill Bay offers peaceful country living with the bonus of a powered, insulated detached shop with loft space above & a carport. Surrounded by picturesque farms & small acreages, yet just minutes from the highway, this is an ideal commuter location. Inside, you'll find exposed wood beams, warm wood finishes, oak flooring, & an open-concept living space with a cozy wood insert & brick surround. The kitchen offers ample cabinetry & overlooks the serene backyard. Both bedrooms and the laundry/mud room are generously sized. Outside, enjoy the peaceful setting & mountain/pastoral glimpses. The property is serviced by a good well that produced 4 GPM at the time of drilling, & the septic system was replaced in 2012 with a recent inspection available. This versatile property full of potential in a highly desirable Mill Bay location is ideal for retirees or first time buyers. (id:61048)
Property Details
| MLS® Number | 1038342 |
| Property Type | Single Family |
| Neigbourhood | Mill Bay |
| Features | Acreage, Private Setting, Wooded Area, Other |
| Parking Space Total | 6 |
| Plan | Vip17315 |
| Structure | Shed, Workshop |
Building
| Bathroom Total | 1 |
| Bedrooms Total | 2 |
| Appliances | Dryer, Range - Electric, Refrigerator, Washer |
| Architectural Style | Cottage, Cabin |
| Constructed Date | 1970 |
| Cooling Type | None |
| Fireplace Present | Yes |
| Fireplace Total | 1 |
| Heating Fuel | Electric |
| Heating Type | Baseboard Heaters |
| Size Interior | 1,043 Sqft |
| Type | House |
Land
| Access Type | Road Access |
| Acreage | Yes |
| Size Irregular | 1 |
| Size Total | 1 Ac |
| Size Total Text | 1 Ac |
| Zoning Description | A-1 |
| Zoning Type | Agricultural |
Rooms
| Level | Type | Length | Width | Dimensions |
|---|---|---|---|---|
| Main Level | Laundry Room | 6'6 x 10'0 | ||
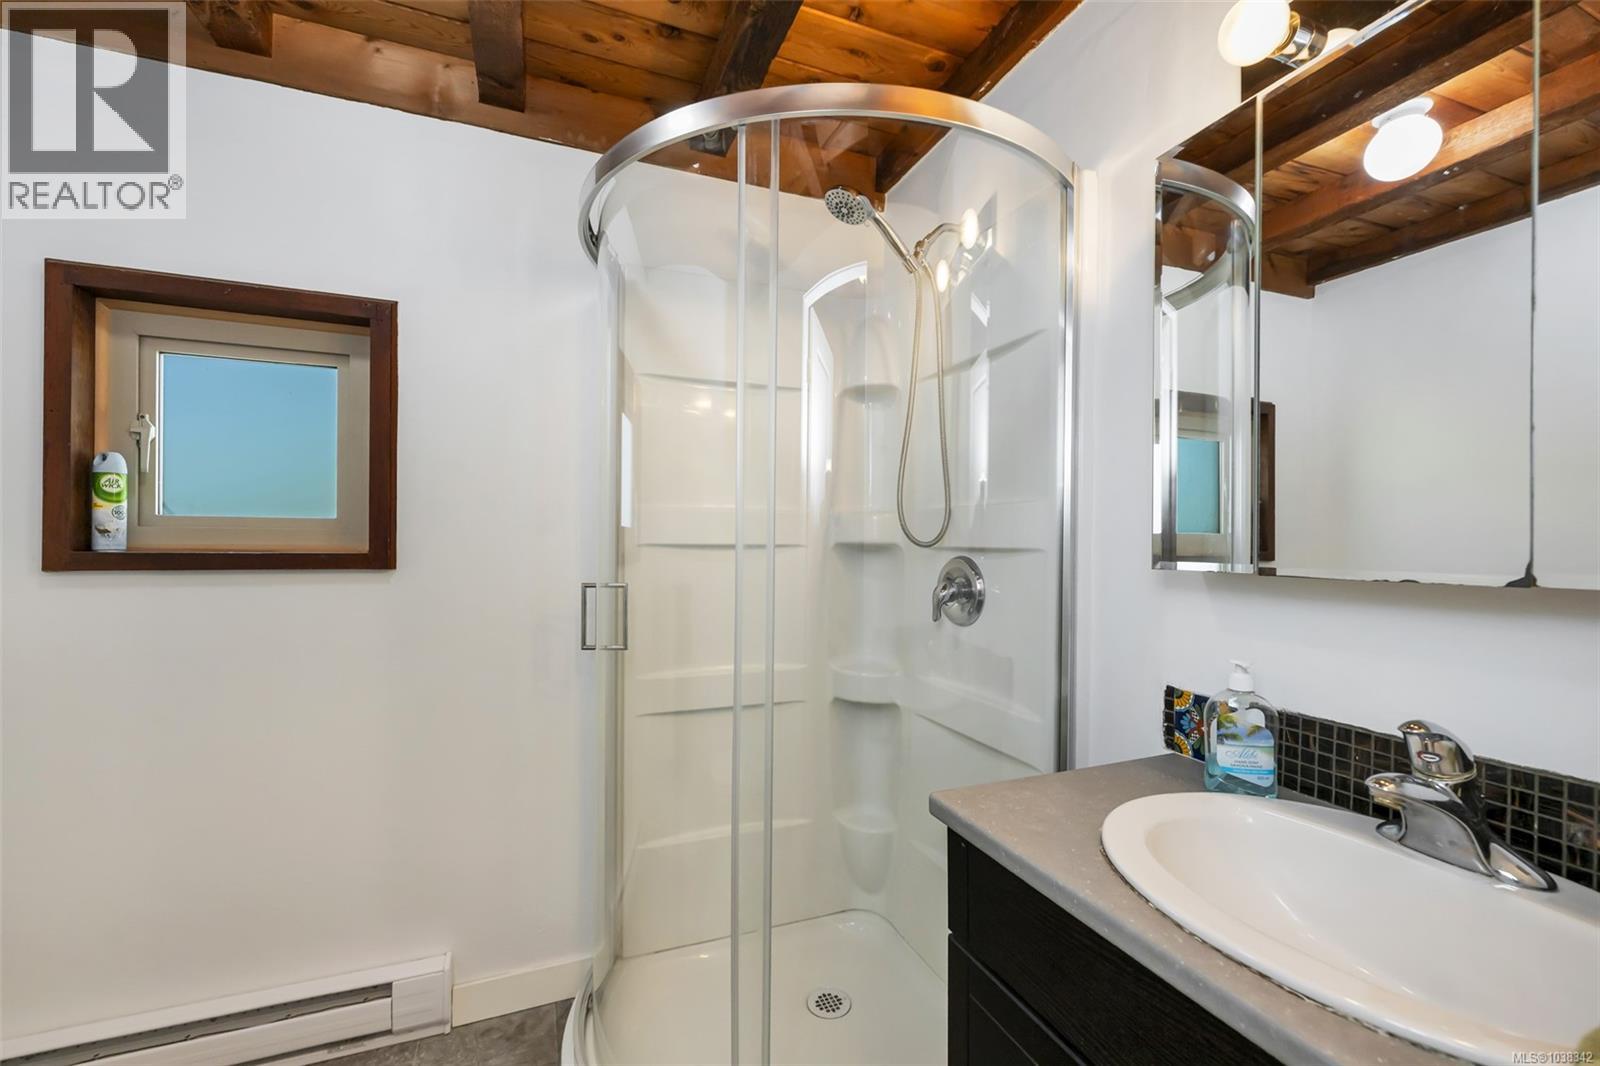
| Main Level | Bathroom | 3-Piece | ||
| Main Level | Bedroom | 9'9 x 13'7 | ||
| Main Level | Primary Bedroom | 12'6 x 13'11 | ||
| Main Level | Dining Room | 7'5 x 9'3 | ||
| Main Level | Living Room | 13'2 x 16'1 | ||
| Main Level | Kitchen | 10'10 x 12'3 | ||
| Other | Unfinished Room | 18'7 x 23'6 |
https://www.realtor.ca/real-estate/29816594/620-kilmalu-rd-mill-bay-mill-bay
Contact Us
Contact us for more information

Mike Eddy
mikeeddyforyou.com/
2610 Beverly Street
Duncan, British Columbia V9L 5C7
(250) 748-5000
(250) 748-5001
www.sutton.com/

The trademarks REALTOR®, REALTORS®, and the REALTOR® logo are controlled by The Canadian Real Estate Association (CREA) and identify real estate professionals who are members of CREA. The trademarks MLS®, Multiple Listing Service® and the associated logos are owned by The Canadian Real Estate Association (CREA) and identify the quality of services provided by real estate professionals who are members of CREA. The trademark DDF® is owned by The Canadian Real Estate Association (CREA) and identifies CREA's Data Distribution Facility (DDF®)
May 28 2026 01:22:24
Vancouver Island Real Estate Board
Sutton Group-West Coast Realty (Dunc)