Presented by Robert J. Iio Personal Real Estate Corporation — Team 110 RE/MAX Real Estate (Kamloops).
620 Deer Drive Kamloops, British Columbia V1S 1Z9

$799,900
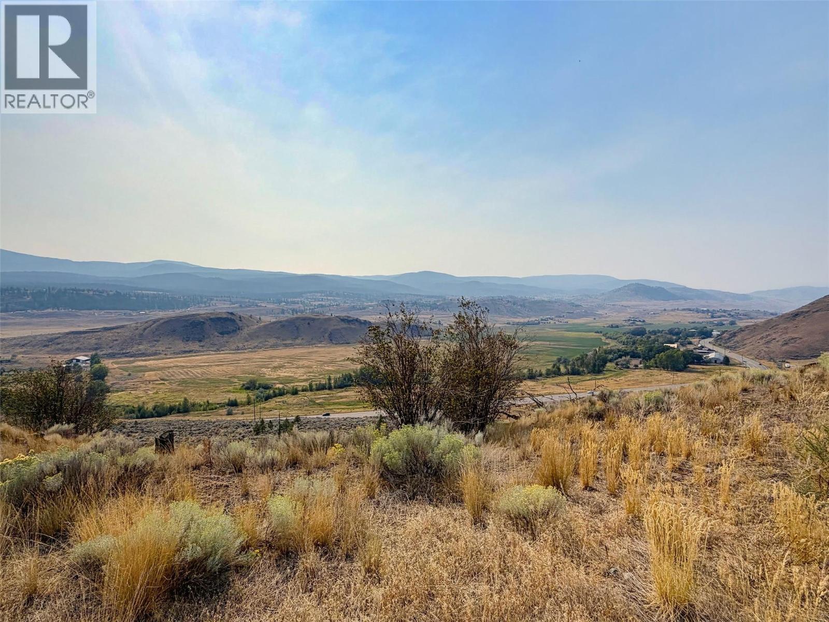
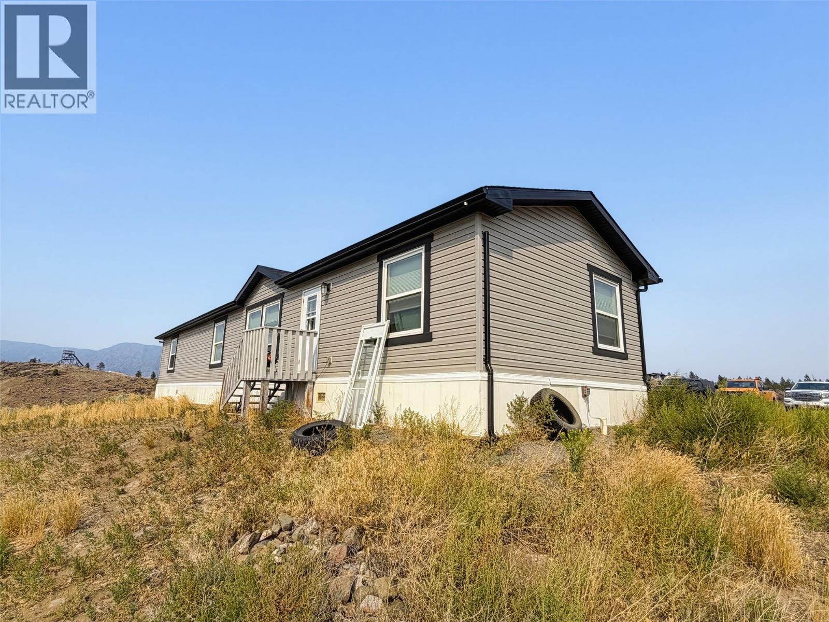
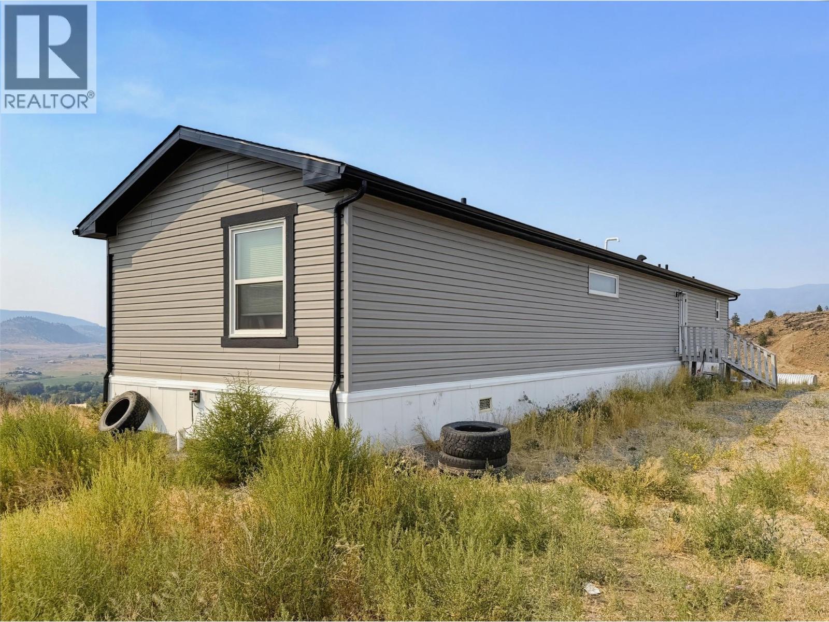
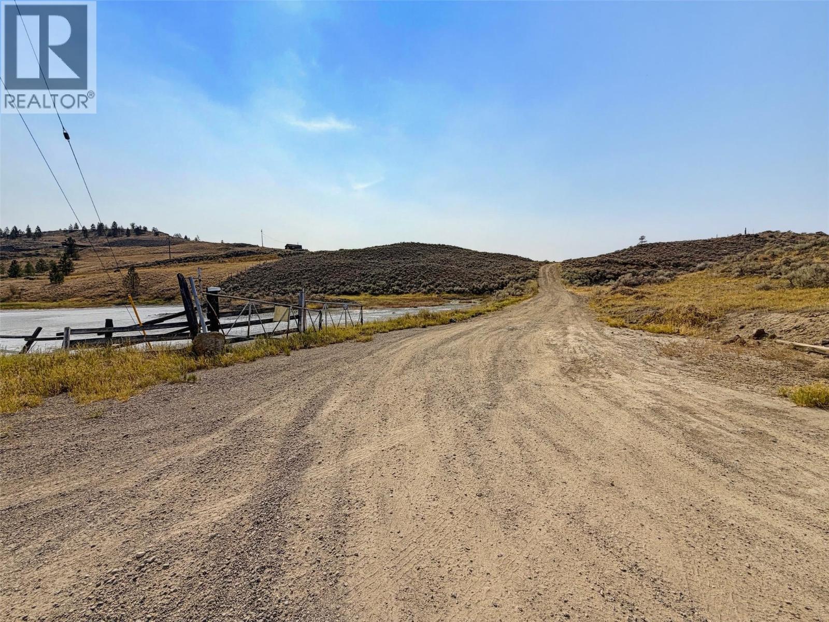
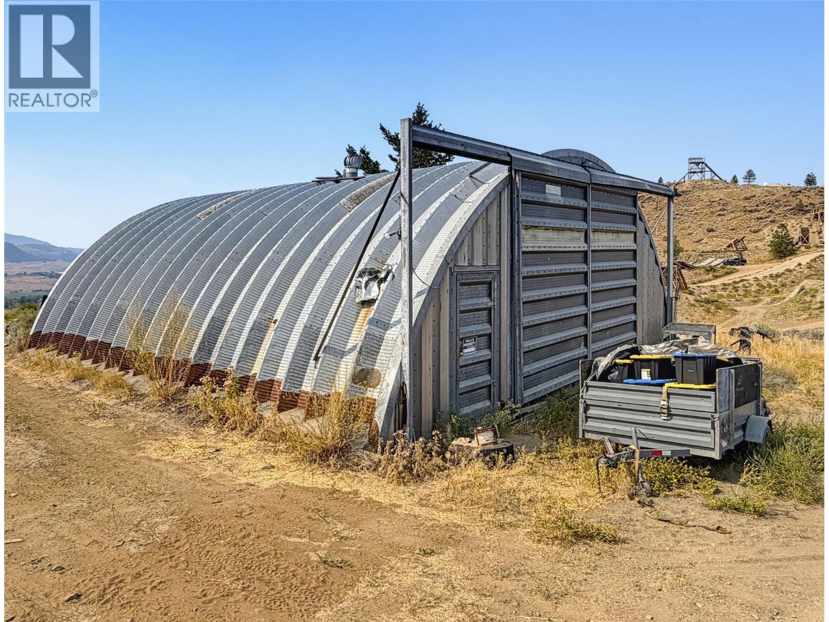
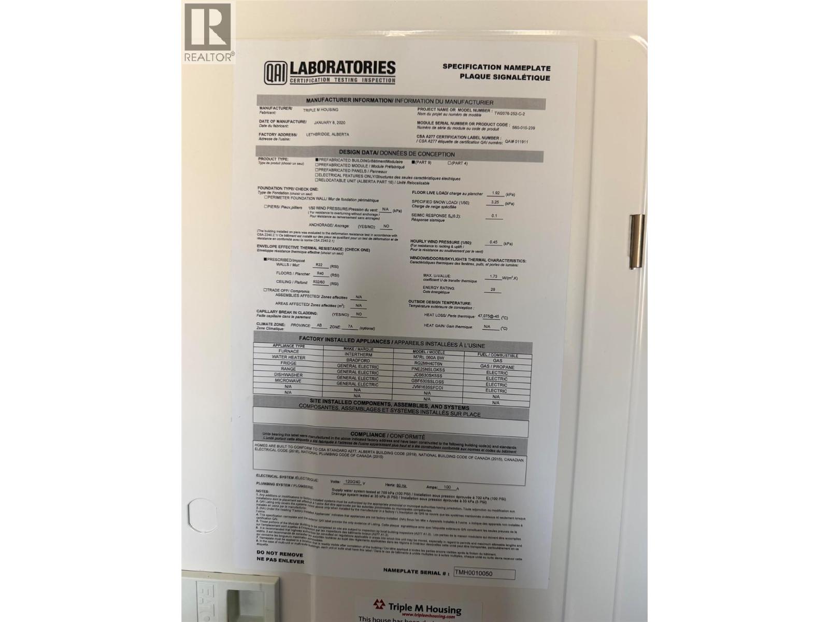
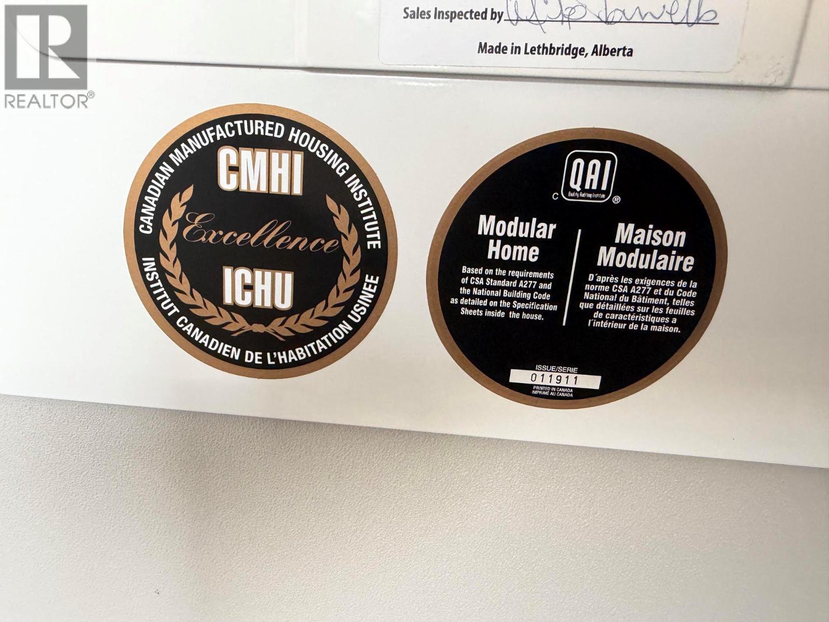
Looking for room to breathe without giving up your commute? This 20 acre property in the sought after Cherry Creek area puts you just 15 minutes from Costco. The property features a 2020 manufactured home offering 1520 square feet of living space, including 3 bedrooms and 2 bathrooms. The home offers a comfortable layout for a family or anyone wanting single level living with room to grow. Once you are on the property, you will notice sweeping views over the valley and surrounding hills. For extra storage or a workshop, the property includes a large Quonset style building, ideal for equipment, tools, or hobby space. With room for animals, hobbies, or simply space to spread out; if you have been looking for privacy, views, and a newer home all in one package, this one is worth a look. (id:61048)
Property Details
| MLS® Number | 10398284 |
| Property Type | Single Family |
| Neigbourhood | Cherry Creek/Savona |
Building
| Bathroom Total | 2 |
| Bedrooms Total | 3 |
| Constructed Date | 2020 |
| Heating Type | Forced Air |
| Roof Material | Asphalt Shingle |
| Roof Style | Unknown |
| Stories Total | 1 |
| Size Interior | 1,520 Sqft |
| Type | Manufactured Home |
| Utility Water | Well |
Parking
| Additional Parking |
Land
| Acreage | Yes |
| Current Use | Other |
| Sewer | Septic Tank |
| Size Irregular | 20.3 |
| Size Total | 20.3 Ac|10 - 50 Acres |
| Size Total Text | 20.3 Ac|10 - 50 Acres |
Rooms
| Level | Type | Length | Width | Dimensions |
|---|---|---|---|---|
| Main Level | Laundry Room | 9'3'' x 8'4'' | ||
| Main Level | Office | 6'5'' x 8'5'' | ||
| Main Level | 5pc Ensuite Bath | Measurements not available | ||
| Main Level | 4pc Bathroom | Measurements not available | ||
| Main Level | Bedroom | 11'2'' x 9'2'' | ||
| Main Level | Bedroom | 11'7'' x 9'1'' | ||
| Main Level | Primary Bedroom | 16'9'' x 13'3'' | ||
| Main Level | Foyer | 7'5'' x 7'4'' | ||
| Main Level | Dining Room | 7'5'' x 16'7'' | ||
| Main Level | Kitchen | 16'1'' x 12'7'' | ||
| Main Level | Living Room | 18'6'' x 13'3'' |
https://www.realtor.ca/real-estate/30191829/620-deer-drive-kamloops-cherry-creeksavona
Contact Us
Contact us for more information

Indy Bal
Personal Real Estate Corporation
www.indybal.com/
www.facebook.com/IndyBal.RealEstate/
258 Seymour Street
Kamloops, British Columbia V2C 2E5
(250) 374-3331
(250) 828-9544
www.remaxkamloops.ca/

The trademarks REALTOR®, REALTORS®, and the REALTOR® logo are controlled by The Canadian Real Estate Association (CREA) and identify real estate professionals who are members of CREA. The trademarks MLS®, Multiple Listing Service® and the associated logos are owned by The Canadian Real Estate Association (CREA) and identify the quality of services provided by real estate professionals who are members of CREA. The trademark DDF® is owned by The Canadian Real Estate Association (CREA) and identifies CREA's Data Distribution Facility (DDF®)
August 29 2026 09:48:05
Association of Interior REALTORS®
RE/MAX Kamloops