Presented by Robert J. Iio Personal Real Estate Corporation — Team 110 RE/MAX Real Estate (Kamloops).
618 Elson Road Sorrento, British Columbia V0E 2W1

$1,100,000
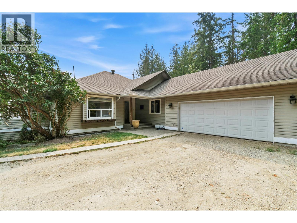
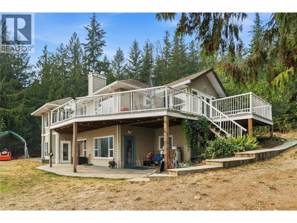
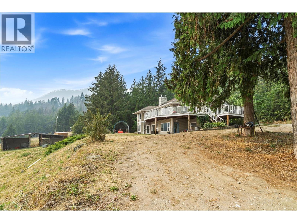
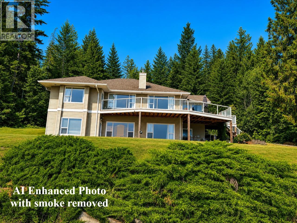
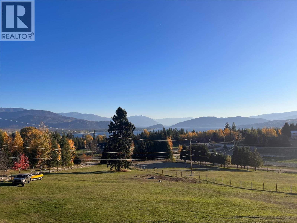
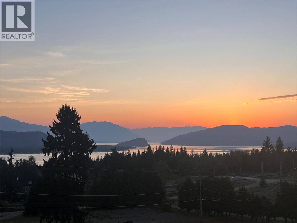
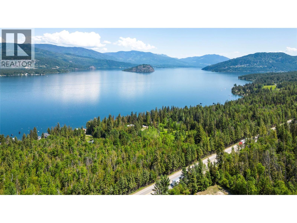
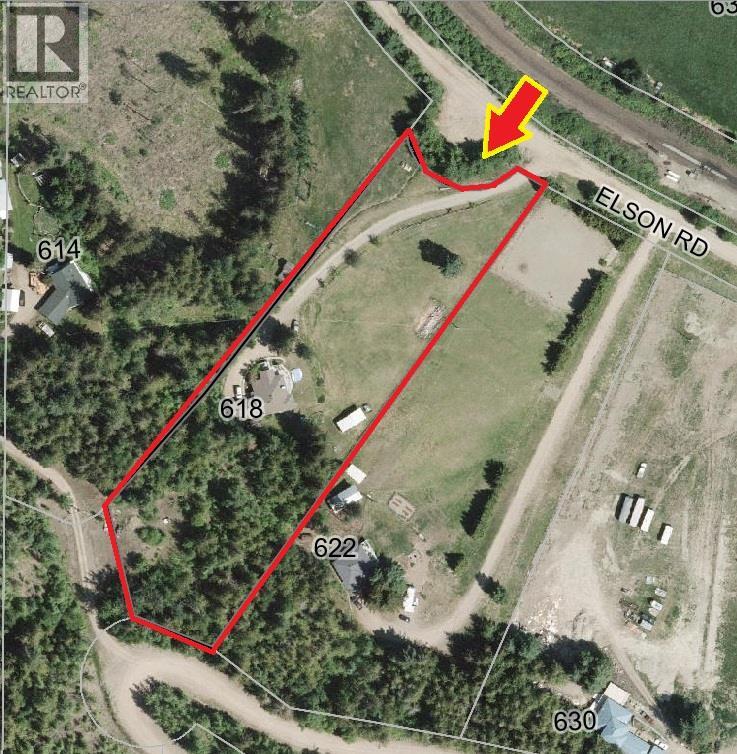
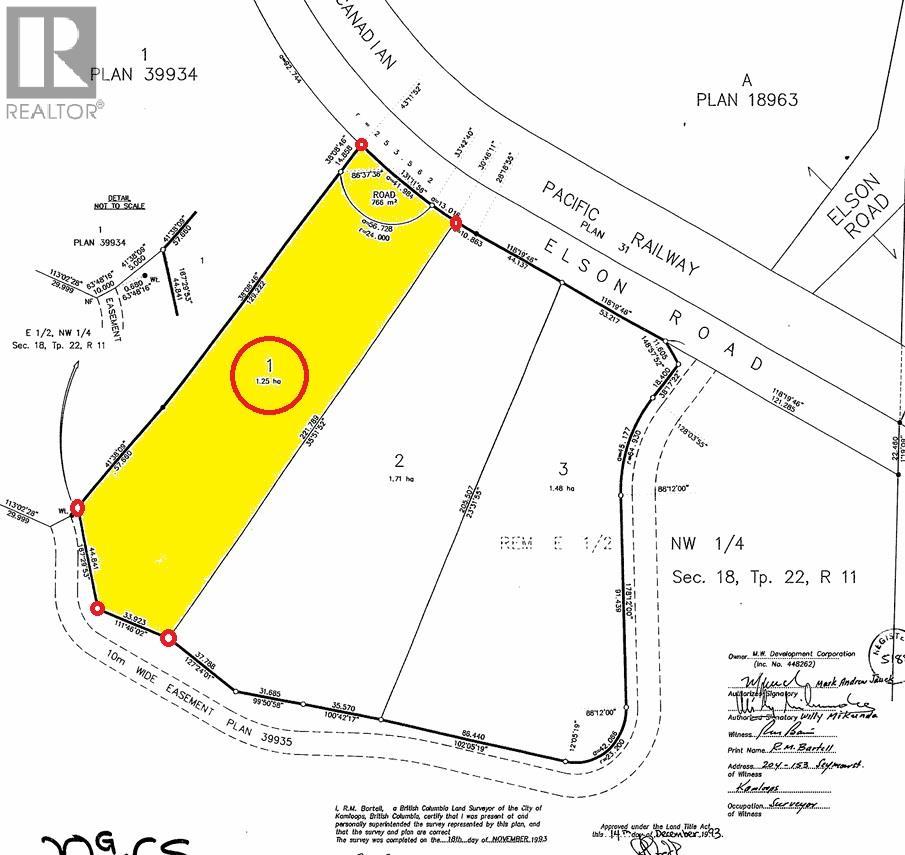
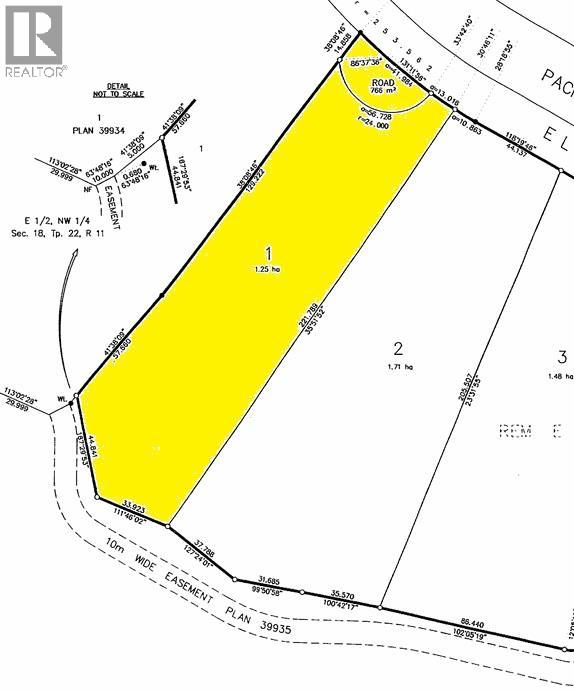
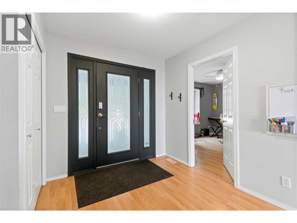
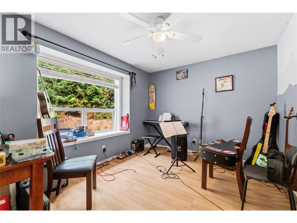
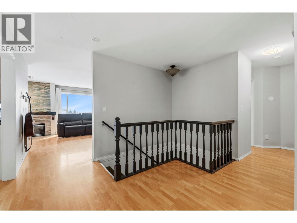
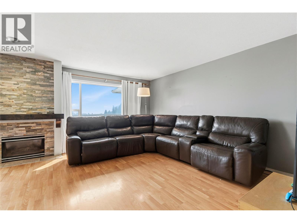
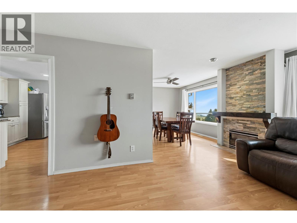
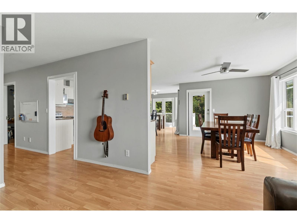
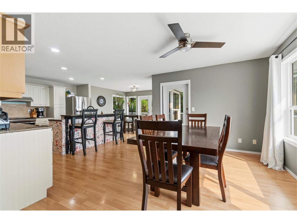
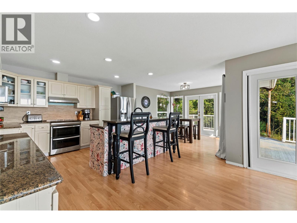
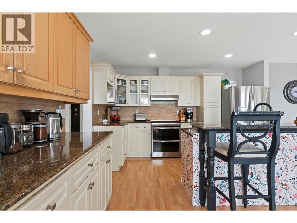
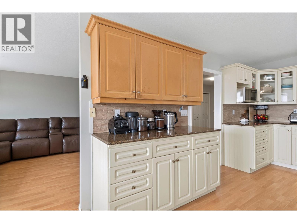
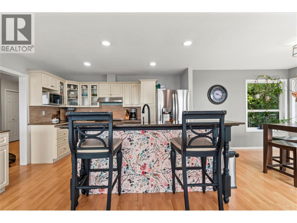
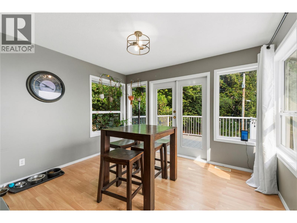
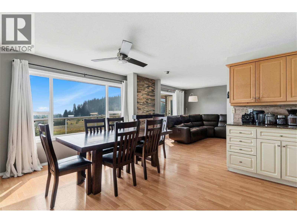
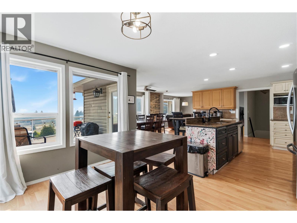
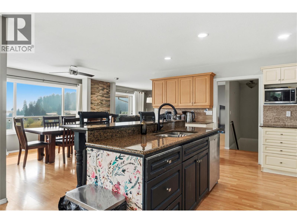
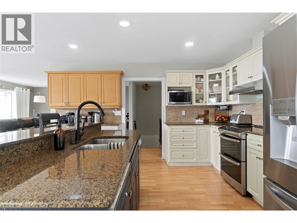
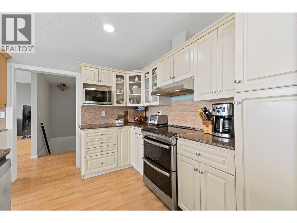
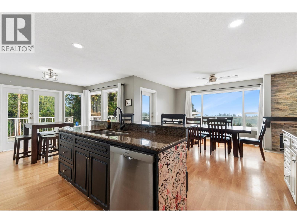
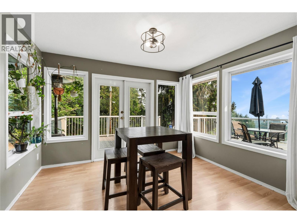
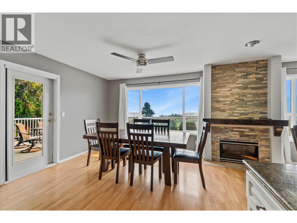
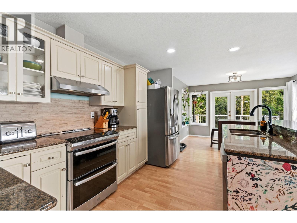
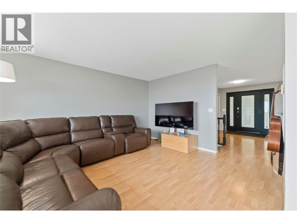
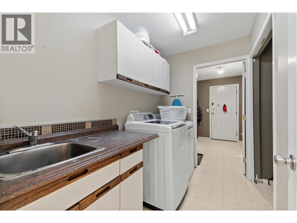
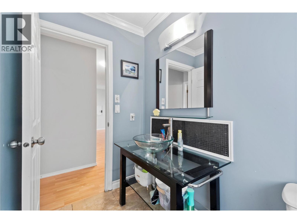
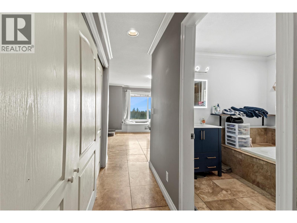
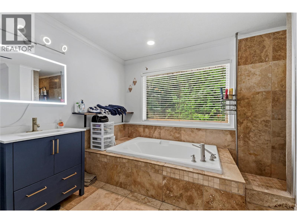
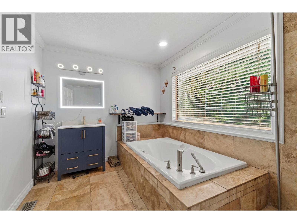
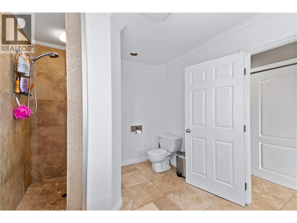
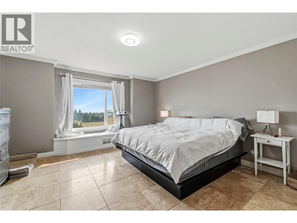
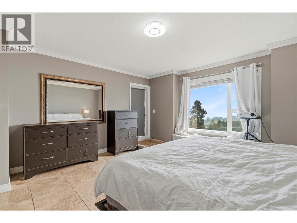
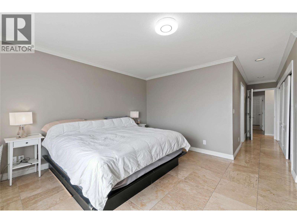
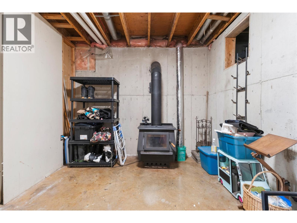
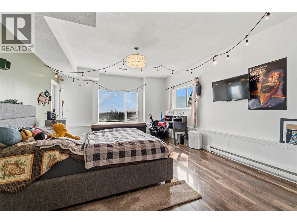
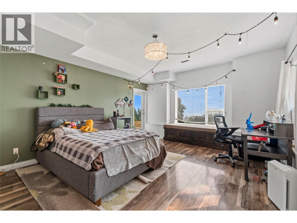
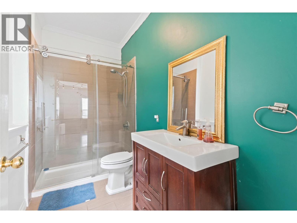
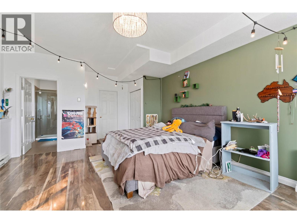
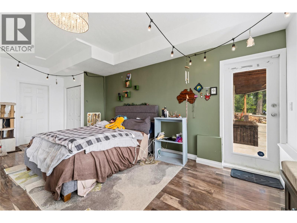
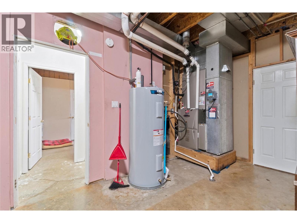
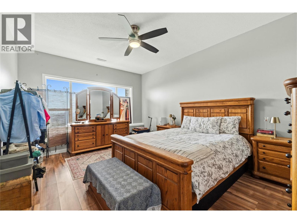
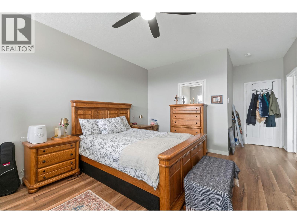
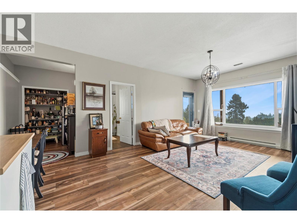
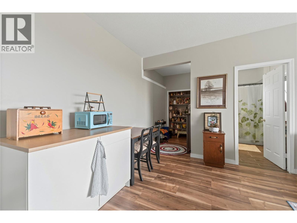
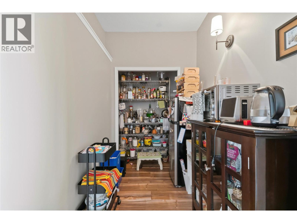
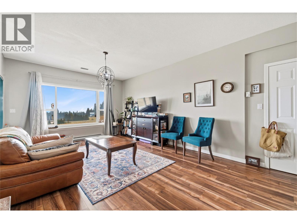
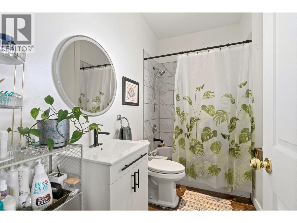
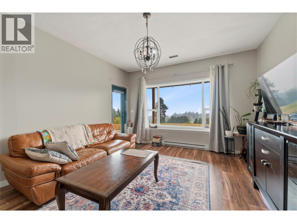
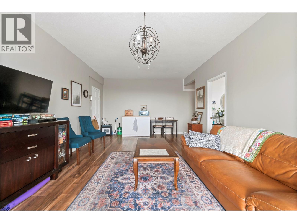
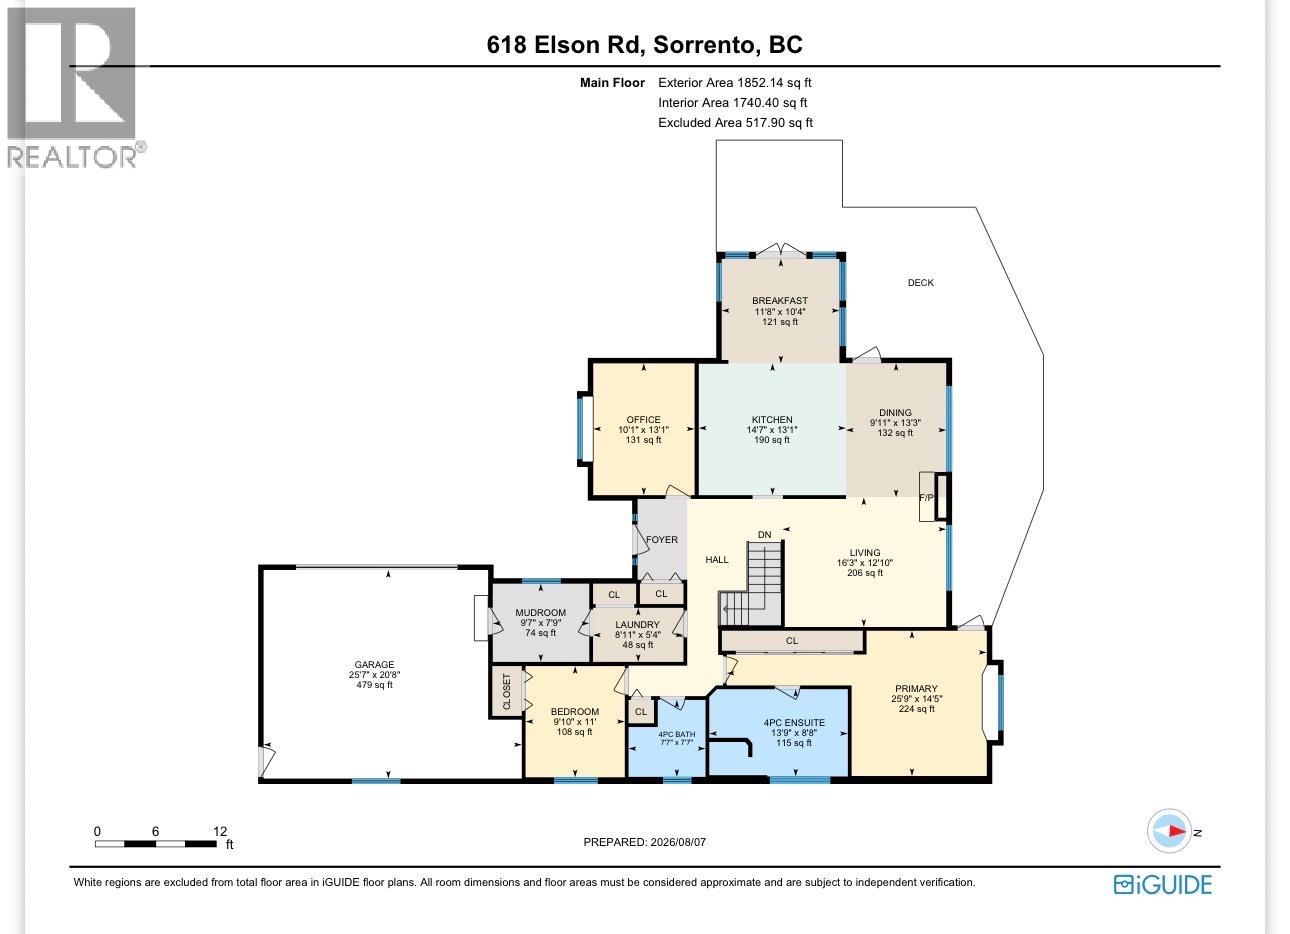
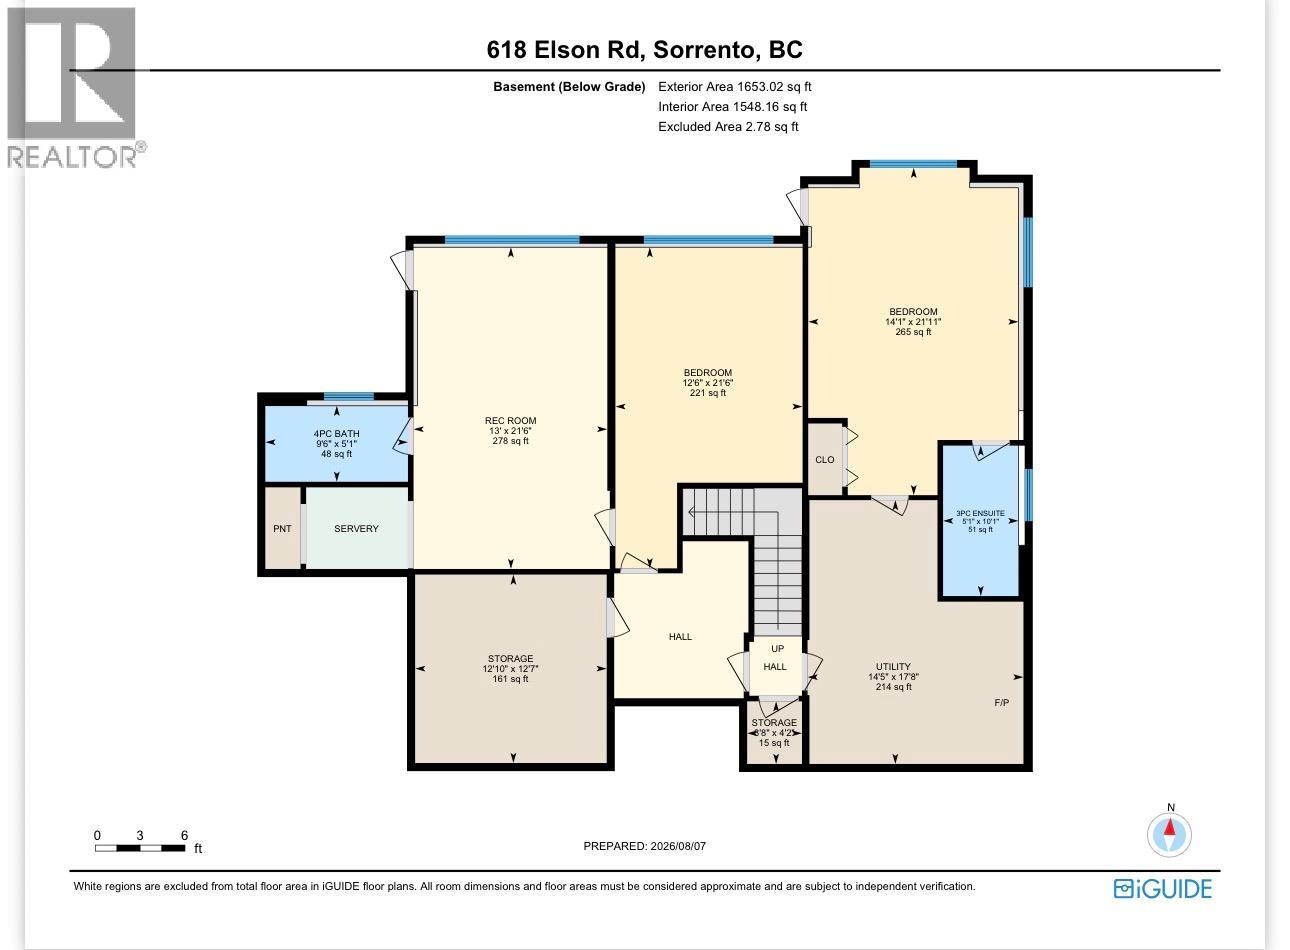
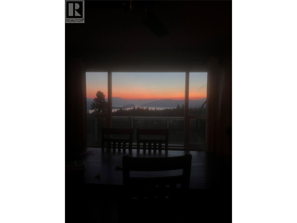
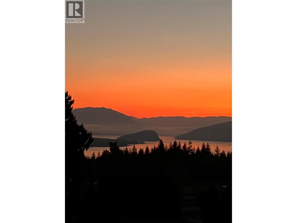
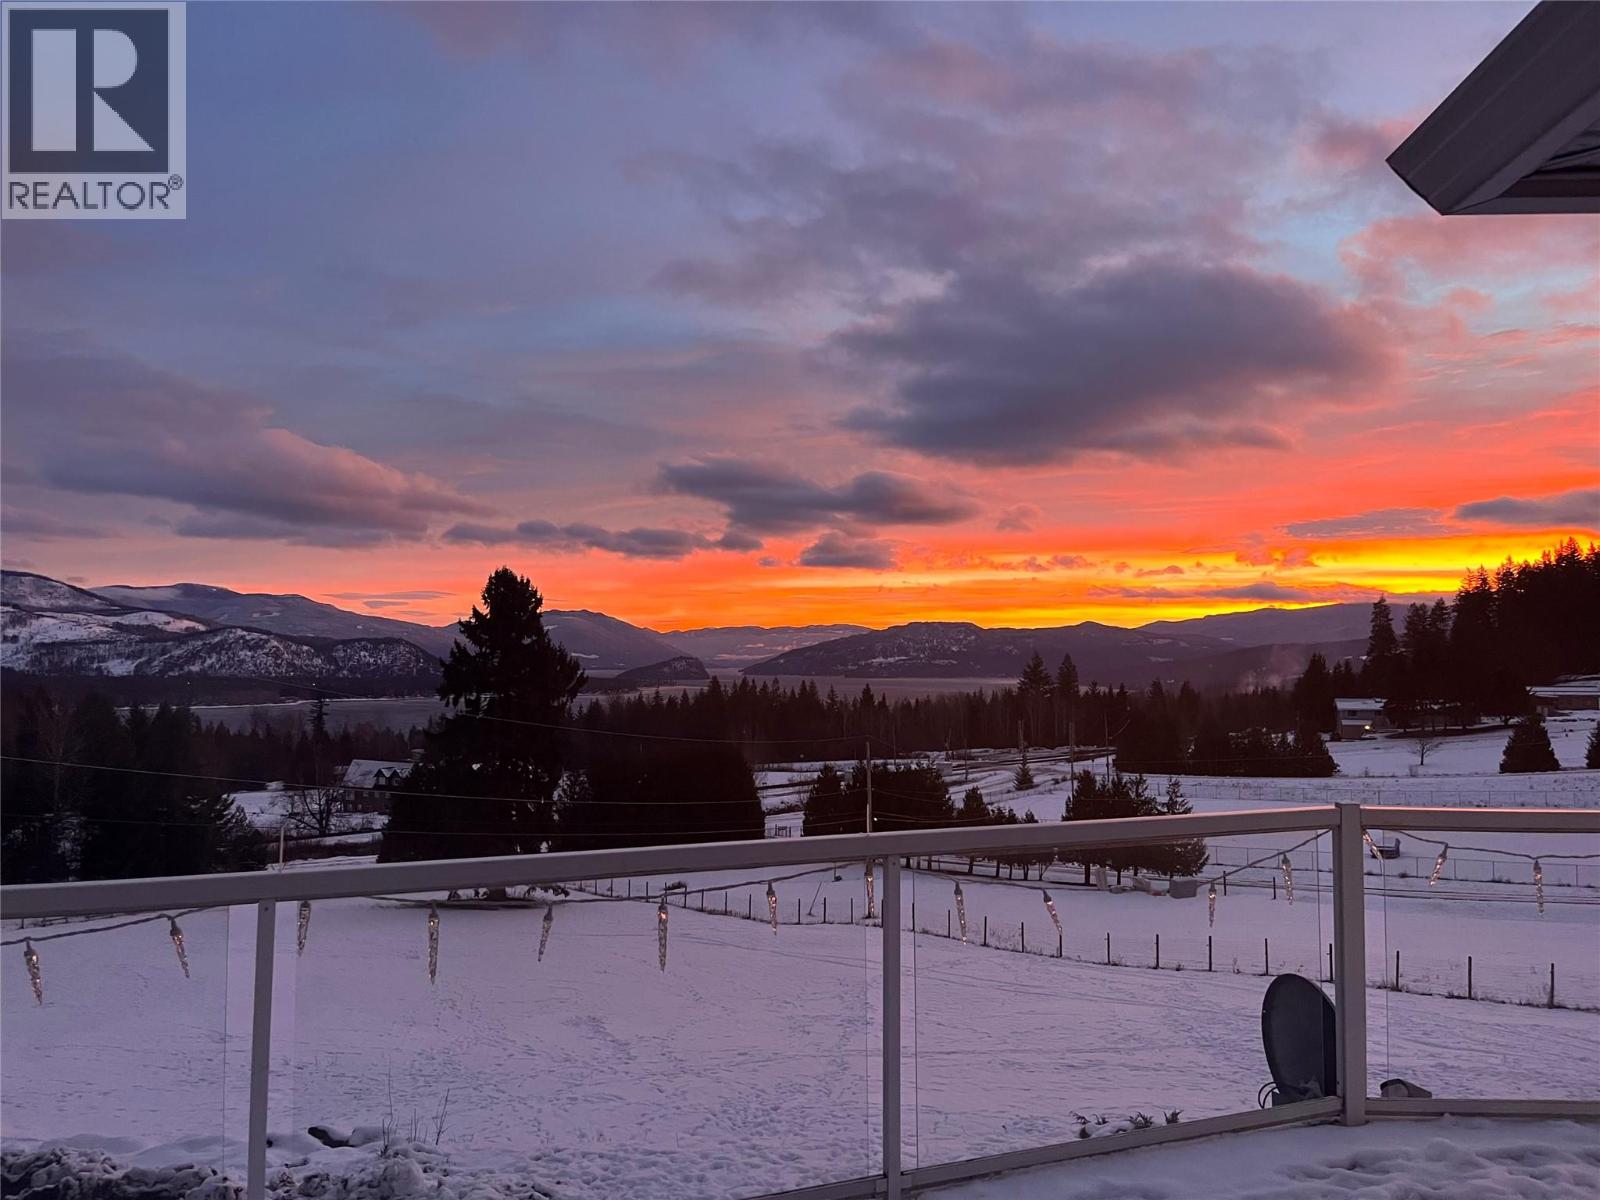
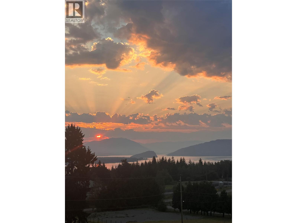
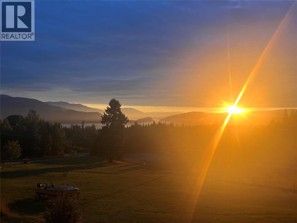
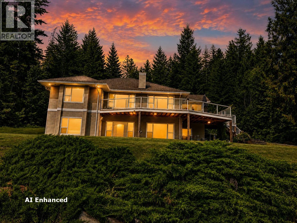
PRIVATE 3 ACRE ACREAGE WITH STUNNING SHUSWAP LAKE VIEWS. Discover the best of country living on this private 3 acre acreage in Sorrento, ideally suited for animals, families and those seeking space, privacy & beautiful lake views. Fenced yard, paddock shelter, tool shed, firewood shelter & kid’s treehouse, this ppty offers a wonderful rural lifestyle just minutes from town. 1,850 sqft bungalow with walk-out bsmt, 5 bdrms and 4 full bthrms, stunning lakeviews. Set back at the end of a quiet dead end road, the property is only 3 km from Sorrento and close to Shuswap Lake access and a public boat launch. Bright, spacious home offers a warm country feel with an island kitchen featuring granite countertops, double oven range, SS fridge with ice disp, coffee bar & nook. Gas FP between the LR & DR, Full width deck provides French door access from the kitch, DR & Master. 2 bdrms w/ensuites; Lower level has a full guest suite with its own entrance and parking area, easily adaptable to a rental suite or ideal for extended family. Wood stove supplements the heating system, while the newer 2022 high-efficiency furnace, heat pump & HWT provide economical year round heating and cooling. The home could use some cosmetic TLC, offering an opportunity to add your own finishing touches. A shared well serves three acreages, with easements in place. Privacy, acreage, lake views and the Shuswap lifestyle, all just minutes from Sorrento. See the virtual tour & floor plans too. Thank you. (id:61048)
Property Details
| MLS® Number | 10397383 |
| Property Type | Single Family |
| Neigbourhood | Sorrento |
| Features | Central Island, Balcony |
| Parking Space Total | 2 |
Building
| Bathroom Total | 4 |
| Bedrooms Total | 5 |
| Appliances | Range, Refrigerator, Dishwasher, See Remarks, Washer & Dryer |
| Architectural Style | Bungalow |
| Constructed Date | 1995 |
| Construction Style Attachment | Detached |
| Cooling Type | Heat Pump |
| Exterior Finish | Vinyl Siding |
| Fireplace Fuel | Gas,wood |
| Fireplace Present | Yes |
| Fireplace Total | 2 |
| Fireplace Type | Unknown,conventional |
| Flooring Type | Laminate |
| Heating Type | Forced Air, Heat Pump |
| Roof Material | Asphalt Shingle |
| Roof Style | Unknown |
| Stories Total | 1 |
| Size Interior | 3,505 Sqft |
| Type | House |
| Utility Water | Shared Well |
Parking
| Attached Garage | 2 |
Land
| Acreage | Yes |
| Sewer | Septic Tank |
| Size Irregular | 3.06 |
| Size Total | 3.06 Ac|1 - 5 Acres |
| Size Total Text | 3.06 Ac|1 - 5 Acres |
Rooms
| Level | Type | Length | Width | Dimensions |
|---|---|---|---|---|
| Basement | Storage | 8' x 4' | ||
| Basement | Utility Room | 14' x 17' | ||
| Basement | Storage | 13' x 12' | ||
| Basement | Recreation Room | 13' x 21' | ||
| Basement | 4pc Bathroom | 9' x 5' | ||
| Basement | Bedroom | 12' x 21' | ||
| Basement | 3pc Ensuite Bath | 5' x 10' | ||
| Basement | Bedroom | 14' x 22' | ||
| Main Level | Laundry Room | 9' x 5' | ||
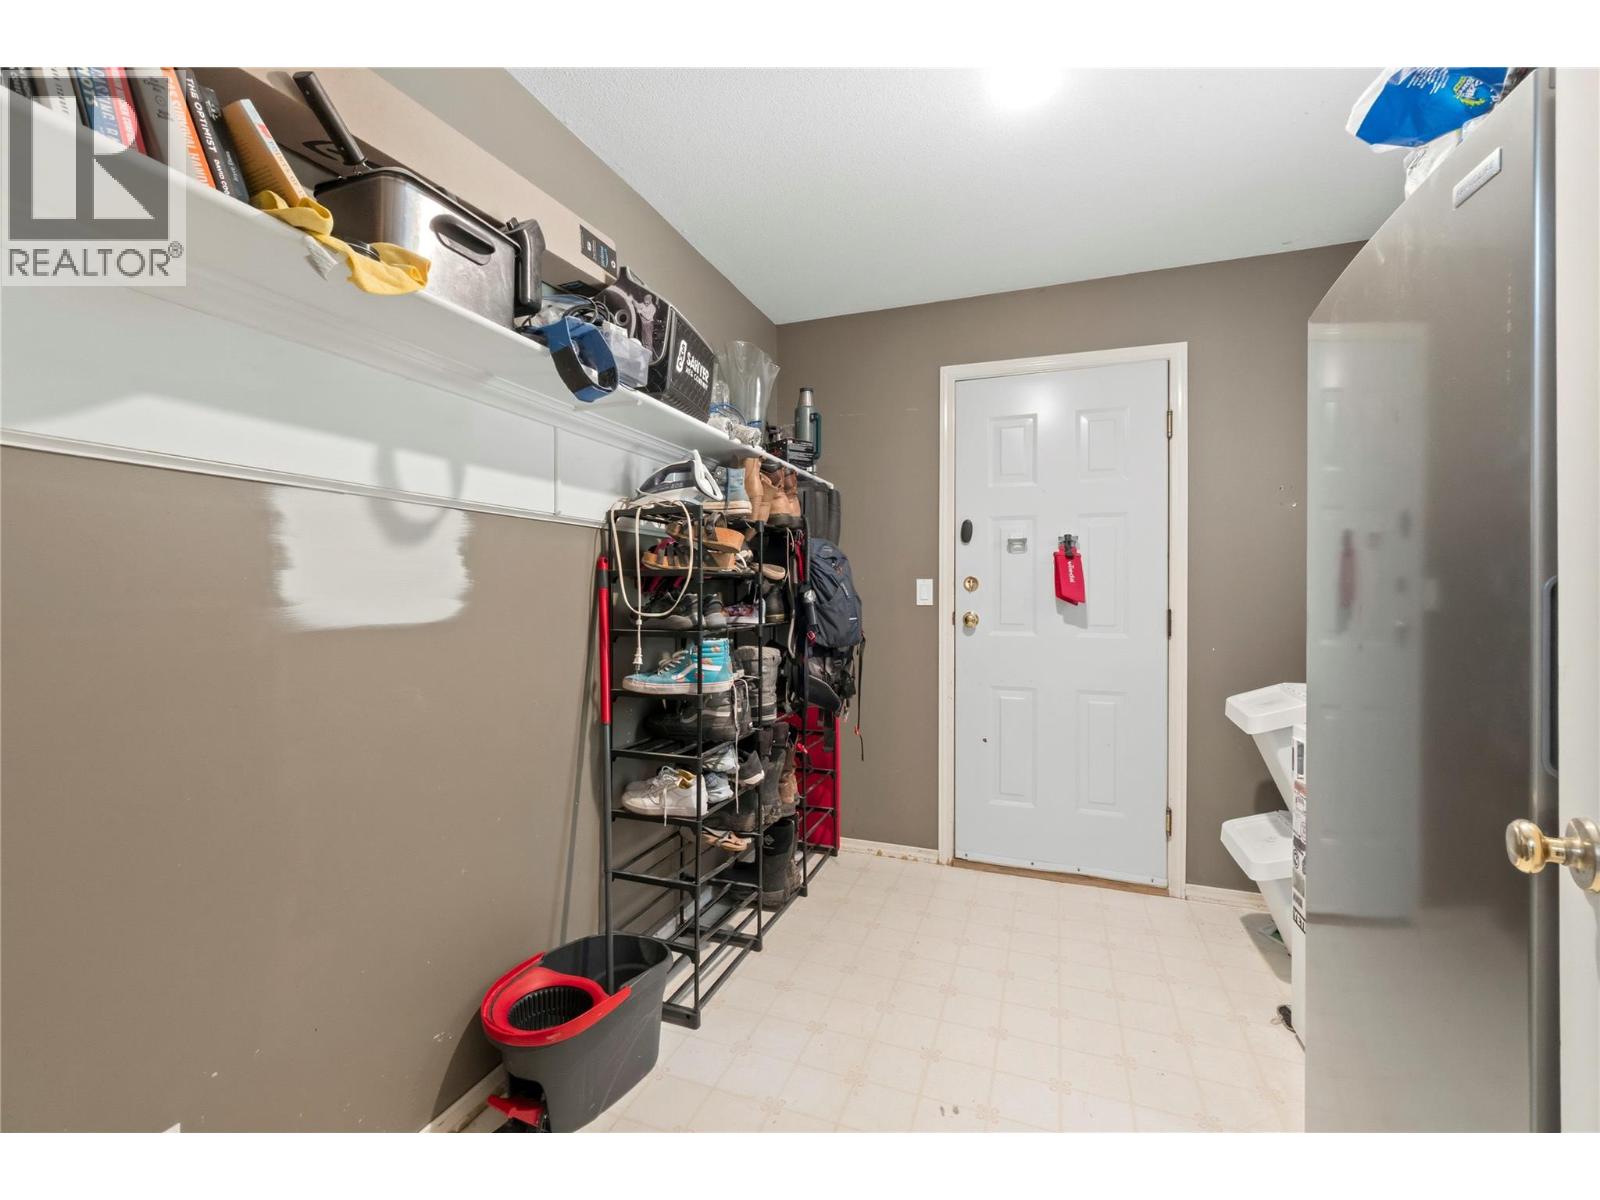
| Main Level | Mud Room | 9' x 7' | ||
| Main Level | Foyer | 4' x 6' | ||
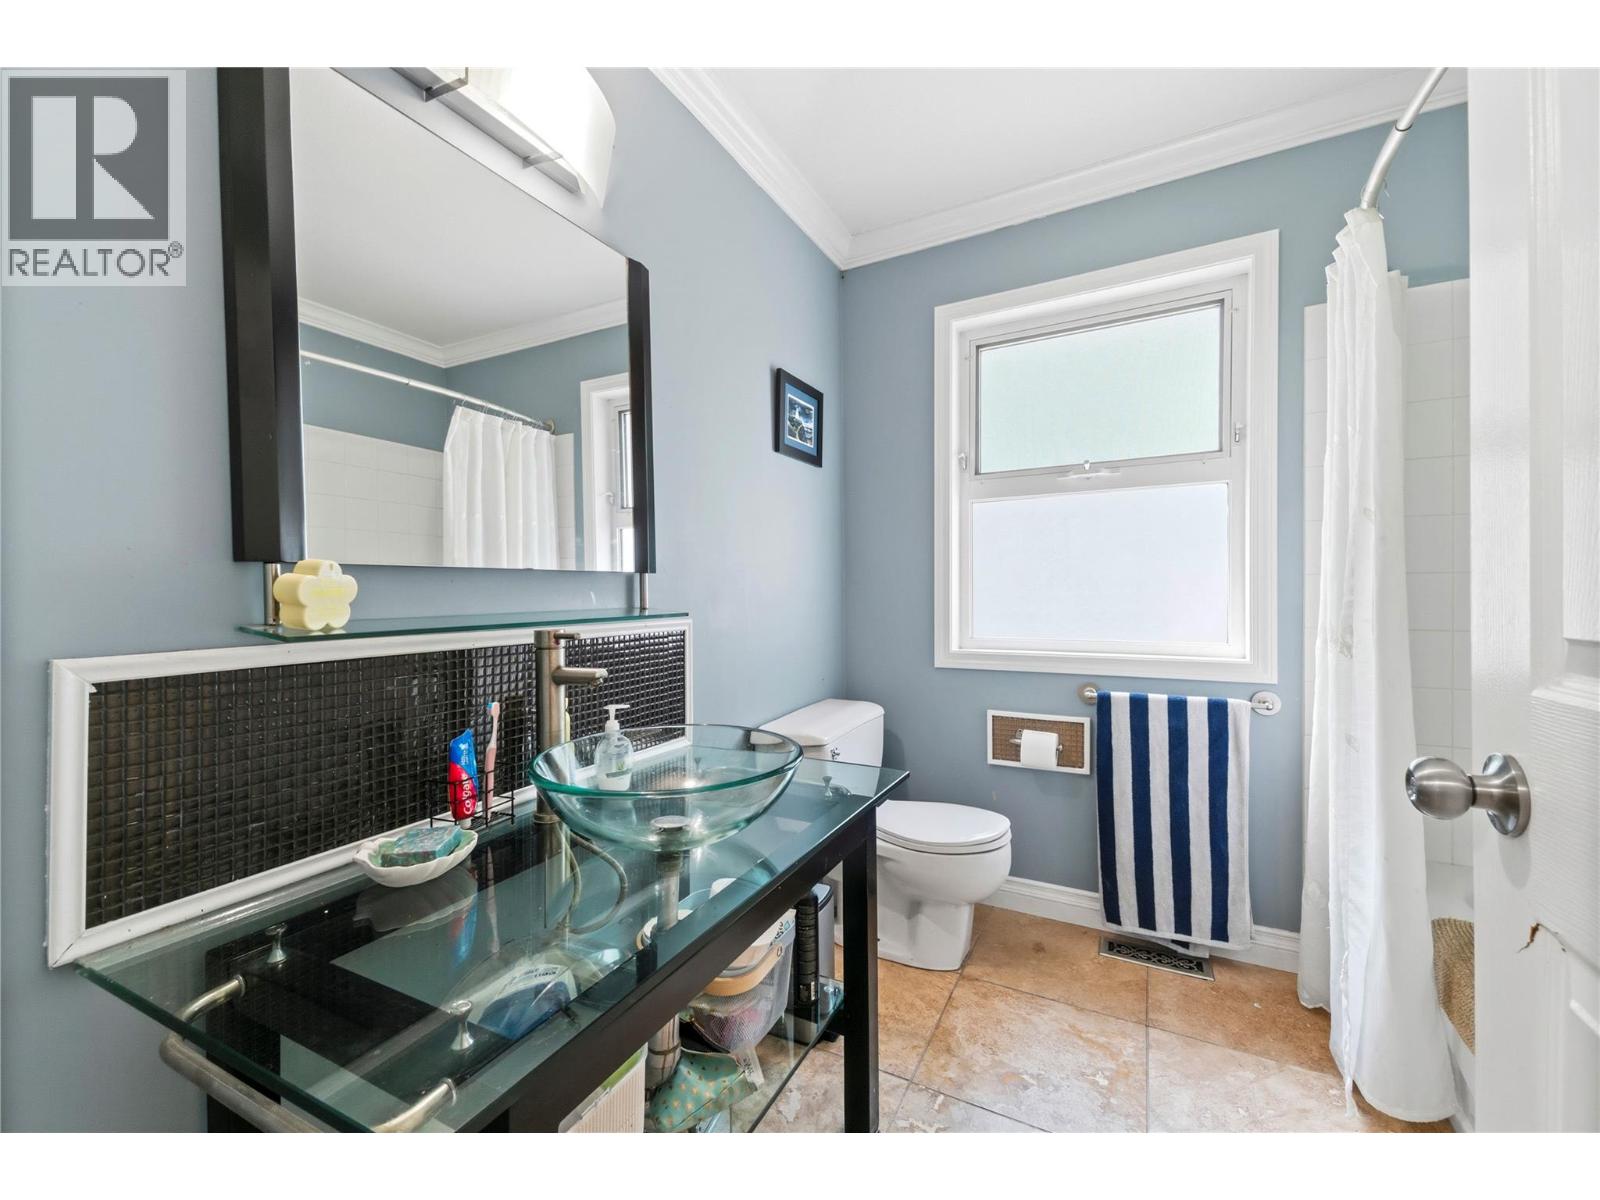
| Main Level | 4pc Bathroom | 7' x 7' | ||
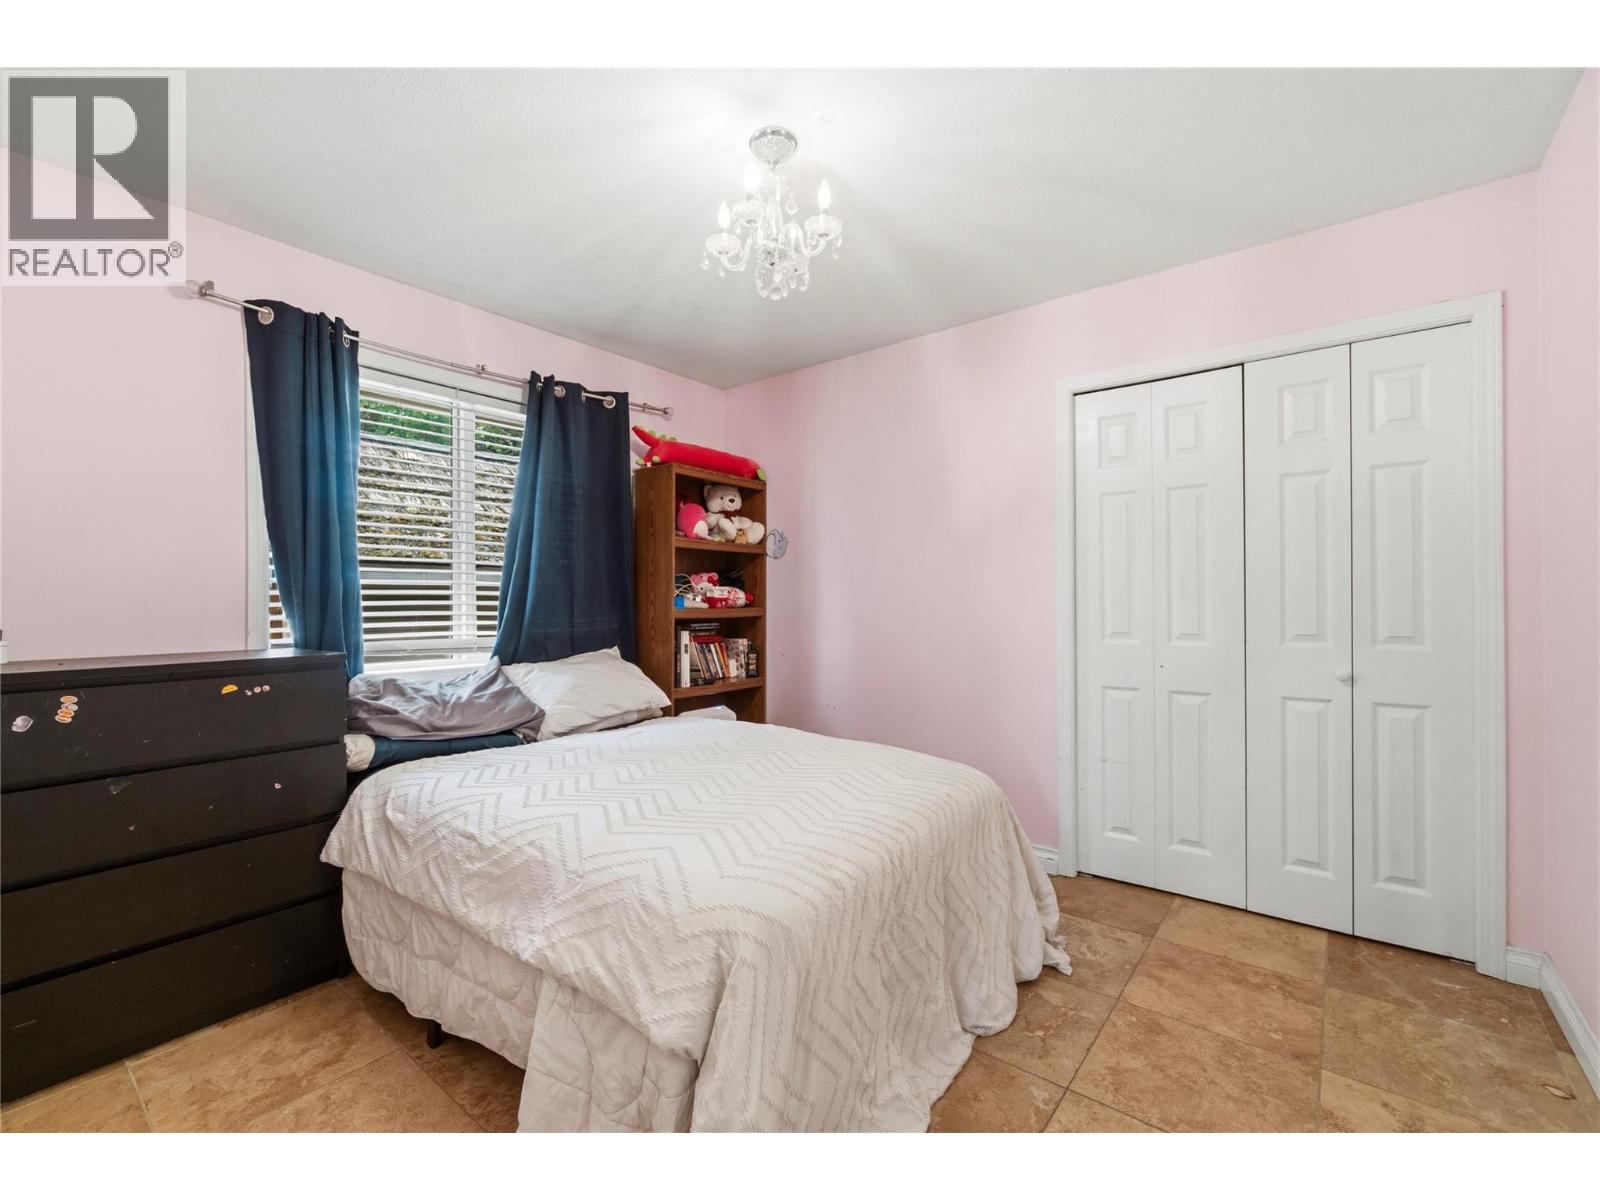
| Main Level | Bedroom | 10' x 13' | ||
| Main Level | Bedroom | 10' x 11' | ||
| Main Level | 4pc Ensuite Bath | 13' x 8' | ||
| Main Level | Primary Bedroom | 25' x 14' | ||
| Main Level | Dining Nook | 11' x 10' | ||
| Main Level | Kitchen | 14' x 13' | ||
| Main Level | Dining Room | 10' x 13' | ||
| Main Level | Living Room | 16' x 13' |
https://www.realtor.ca/real-estate/30138436/618-elson-road-sorrento-sorrento
Contact Us
Contact us for more information

Robert Mckibbon
www.bigrob.ca/
www.facebook.com/BIGRobShuswap?sk=app_4949752878
www.linkedin.com/in/robmckibbon
twitter.com/BIGRobRealtor
www.instagram.com/bigrob_shuswap_lake/?hl=en
404-251 Trans Canada Hwy NW
Salmon Arm, British Columbia V1E 3B8
(250) 832-7871
(250) 832-7573

The trademarks REALTOR®, REALTORS®, and the REALTOR® logo are controlled by The Canadian Real Estate Association (CREA) and identify real estate professionals who are members of CREA. The trademarks MLS®, Multiple Listing Service® and the associated logos are owned by The Canadian Real Estate Association (CREA) and identify the quality of services provided by real estate professionals who are members of CREA. The trademark DDF® is owned by The Canadian Real Estate Association (CREA) and identifies CREA's Data Distribution Facility (DDF®)
August 11 2026 03:50:55
Association of Interior REALTORS®
Homelife Salmon Arm Realty.com