Presented by Robert J. Iio Personal Real Estate Corporation — Team 110 RE/MAX Real Estate (Kamloops).
617 Temple St Parksville, British Columbia V9P 1A5

$948,000
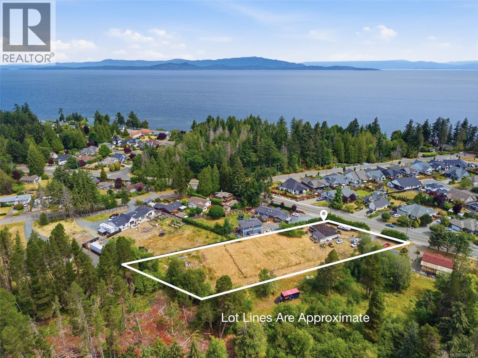
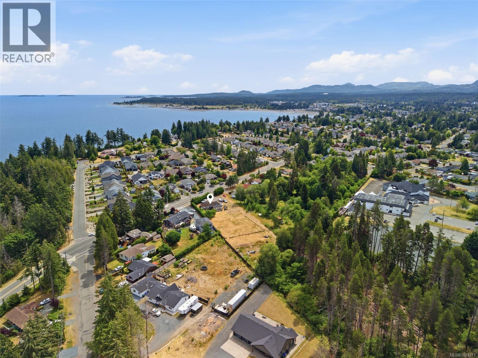
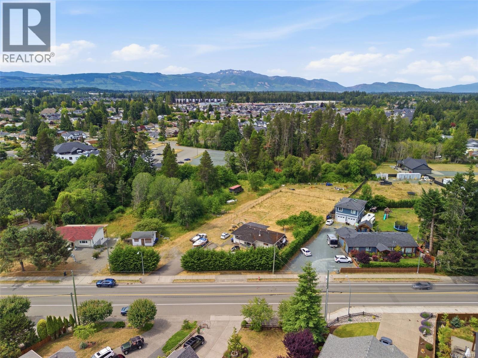
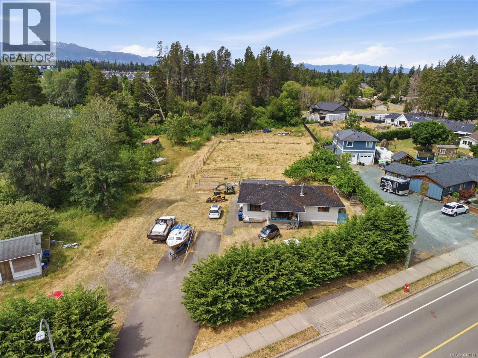
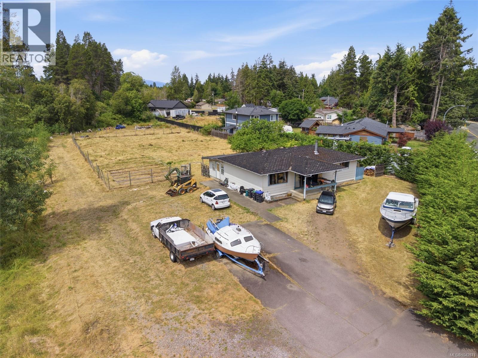
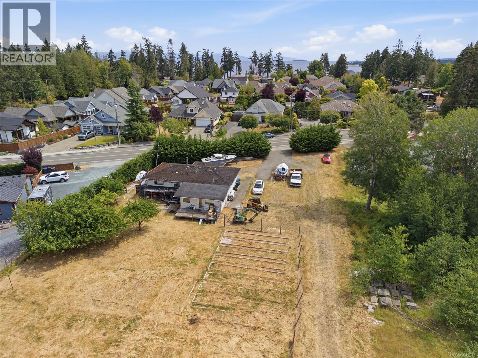
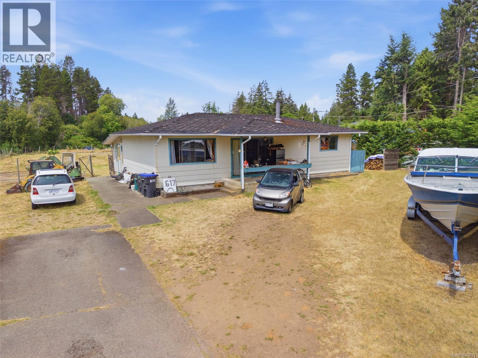
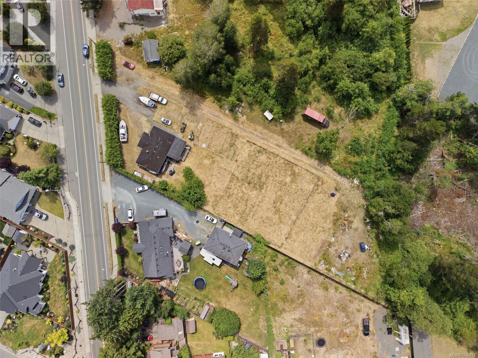
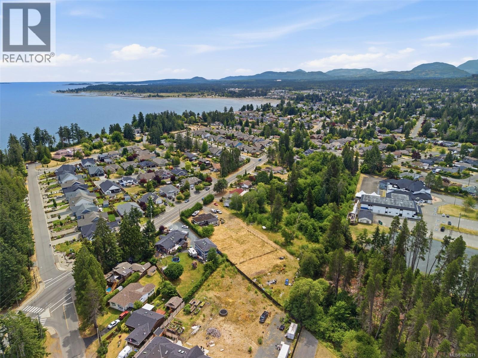
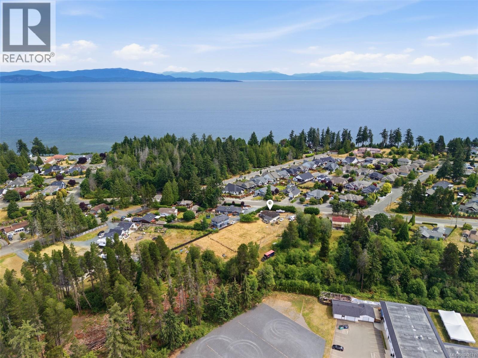
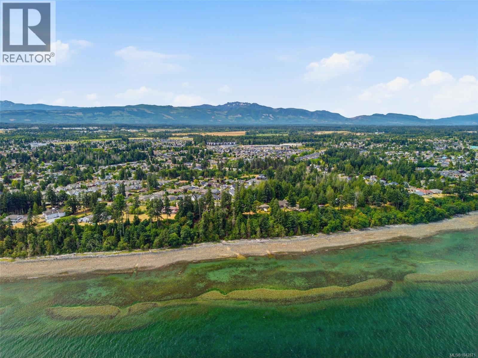
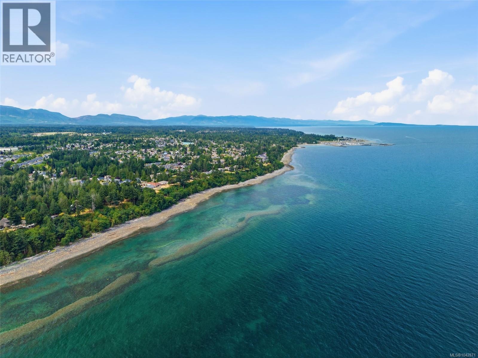
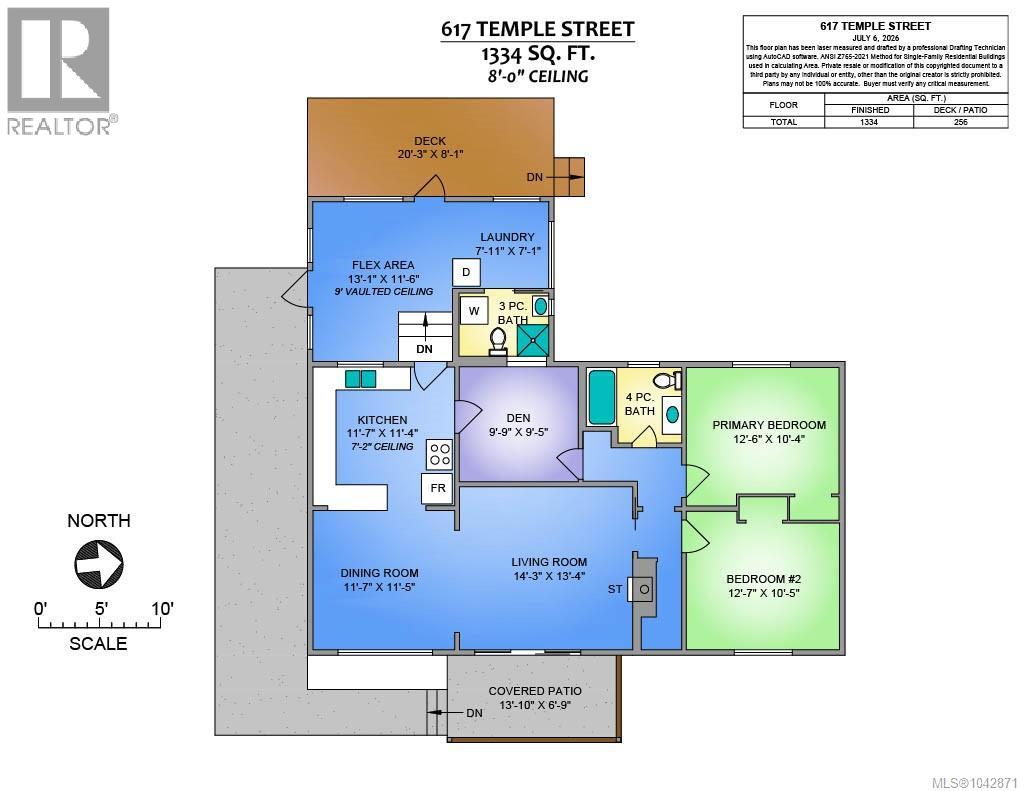
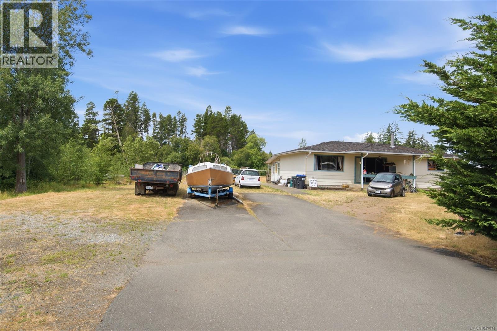
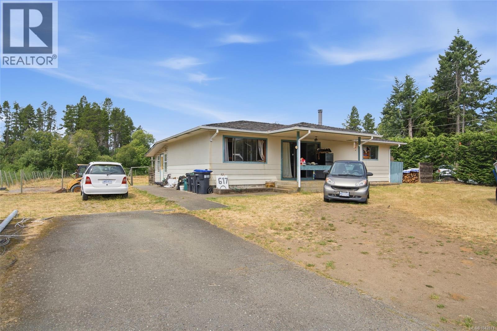
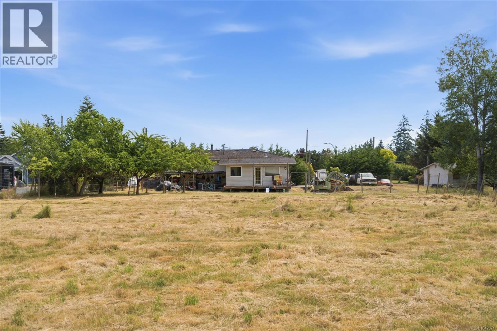
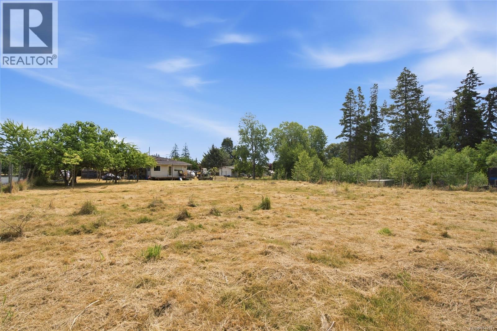
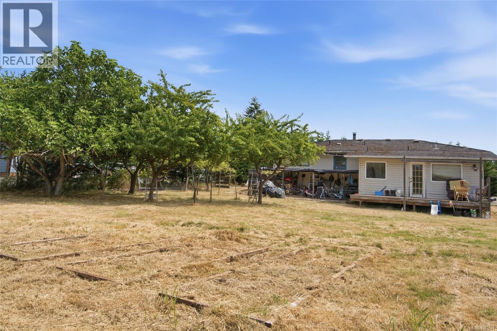
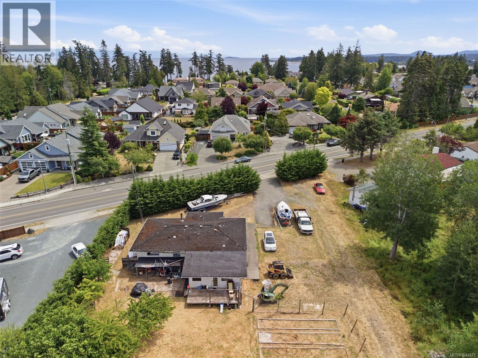
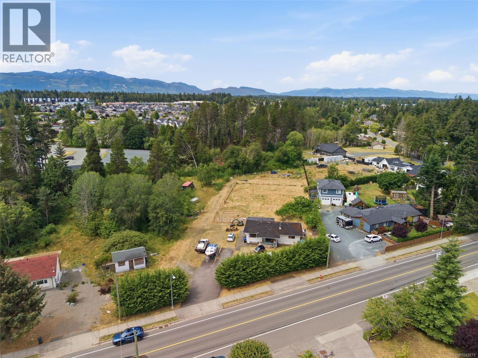
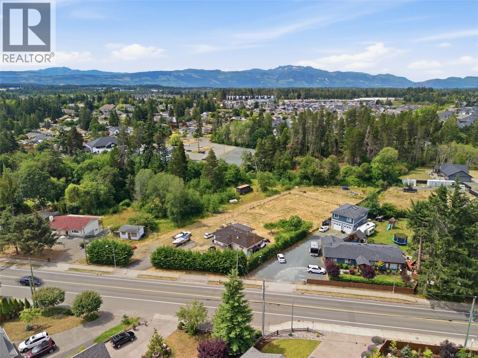
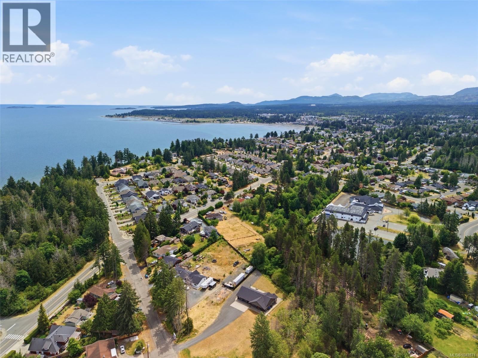
Prime Development Opportunity in one of Parksville's most desirable neighbourhoods. Set on a generous 0.97 acres of serviced land, rarely do lots of this size come available. Current RS-1 zoning allows for construction of 2 dwelling units, each home can have a suite too if so desired. Potential For Subdivision: the current owner has explored the possibility of subdividing in the past and feedback has been positive from the City of Parksville. Buy and Hold for the Future: the City has been amassing small pieces of land in the rear of these properties since the 1960s for a future road between Sanderson & Soriel and, while it may be in many years to come, there is potential. Buyers to do their own due diligence. Water, hydro and sewer are already connected to the 2 bed + den existing home, which could be rented out while a new owner awaits construction permits. Close to the waterfront, shops and restaurants. A property with so many possibilities, sold ''as is whereas''. (id:61048)
Property Details
| MLS® Number | 1042871 |
| Property Type | Single Family |
| Neigbourhood | Parksville |
| Features | Central Location, Other, Rectangular, Marine Oriented |
| Parking Space Total | 4 |
Building
| Bathroom Total | 2 |
| Bedrooms Total | 2 |
| Appliances | Dryer, Range - Electric, Refrigerator, Washer |
| Constructed Date | 1963 |
| Cooling Type | None |
| Fireplace Present | Yes |
| Fireplace Total | 1 |
| Heating Fuel | Wood |
| Heating Type | Forced Air |
| Size Interior | 1,334 Sqft |
| Type | House |
Land
| Access Type | Road Access |
| Acreage | No |
| Size Irregular | 0.97 |
| Size Total | 0.97 Ac |
| Size Total Text | 0.97 Ac |
| Zoning Description | Rs-1 |
| Zoning Type | Residential |
Rooms
| Level | Type | Length | Width | Dimensions |
|---|---|---|---|---|
| Main Level | Bathroom | 3-Piece | ||
| Main Level | Laundry Room | 7'11 x 7'1 | ||
| Main Level | Other | 13'1 x 11'6 | ||
| Main Level | Bedroom | 12'7 x 10'5 | ||
| Main Level | Primary Bedroom | 12'6 x 10'4 | ||
| Main Level | Bathroom | 4-Piece | ||
| Main Level | Den | 9'9 x 9'5 | ||
| Main Level | Kitchen | 11'7 x 11'4 | ||
| Main Level | Dining Room | 11'7 x 11'5 | ||
| Main Level | Living Room | 14'3 x 13'4 |
https://www.realtor.ca/real-estate/30027242/617-temple-st-parksville-parksville
Contact Us
Contact us for more information

Simon Phillips
Personal Real Estate Corporation
vancouverislanddreamhomes.ca/
www.facebook.com/simon.l.phillips
www.linkedin.com/in/simon-lee-phillips-40905ab
twitter.comsimonleephillip/
www.instagram.com/simonleephillips
173 West Island Hwy
Parksville, British Columbia V9P 2H1
(250) 248-4321
(800) 224-5838
(250) 248-3550
www.parksvillerealestate.com/

Karen Kenyon
Personal Real Estate Corporation
www.vancouverislanddreamhomes.ca/
www.youtube.com/@DreamHomesVancouverIslandGroup
173 West Island Hwy
Parksville, British Columbia V9P 2H1
(250) 248-4321
(800) 224-5838
(250) 248-3550
www.parksvillerealestate.com/

Connie Hentschel
Personal Real Estate Corporation
www.vancouverislanddreamhomes.ca/
173 West Island Hwy
Parksville, British Columbia V9P 2H1
(250) 248-4321
(800) 224-5838
(250) 248-3550
www.parksvillerealestate.com/

The trademarks REALTOR®, REALTORS®, and the REALTOR® logo are controlled by The Canadian Real Estate Association (CREA) and identify real estate professionals who are members of CREA. The trademarks MLS®, Multiple Listing Service® and the associated logos are owned by The Canadian Real Estate Association (CREA) and identify the quality of services provided by real estate professionals who are members of CREA. The trademark DDF® is owned by The Canadian Real Estate Association (CREA) and identifies CREA's Data Distribution Facility (DDF®)
September 11 2026 06:22:30
Vancouver Island Real Estate Board
Royal LePage Island Living (Pk)