Presented by Robert J. Iio Personal Real Estate Corporation — Team 110 RE/MAX Real Estate (Kamloops).
6155 Rexford Drive, Promontory Chilliwack, British Columbia V2R 0L3

$1,069,000
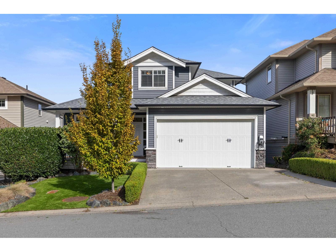
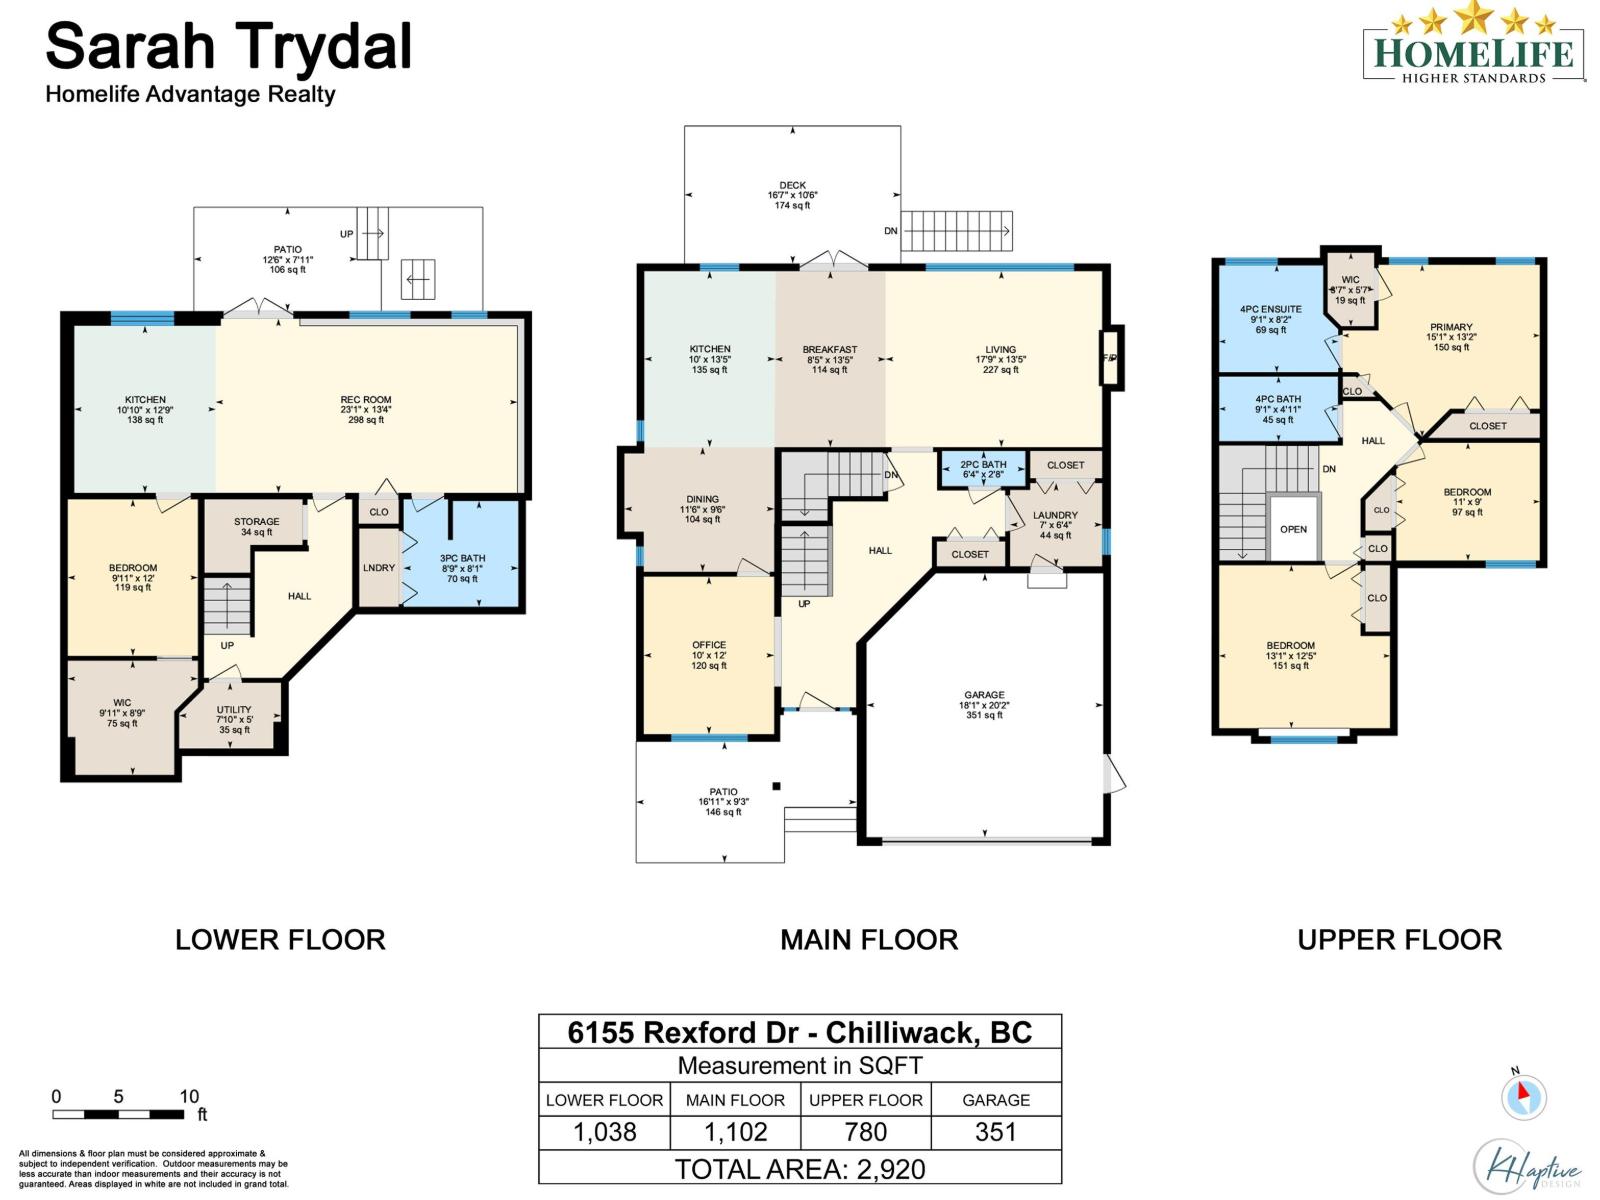
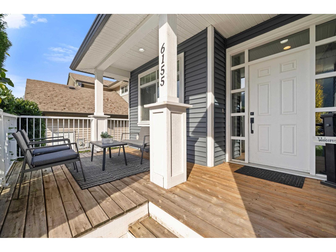
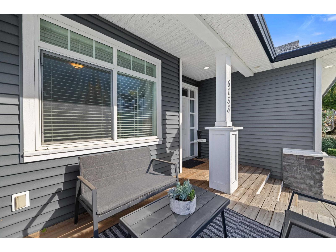
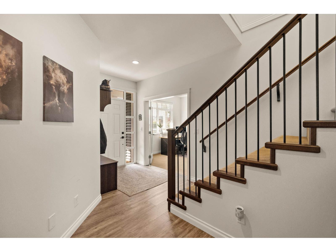
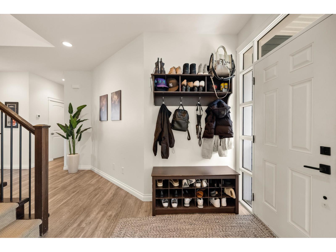
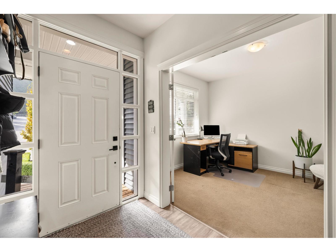
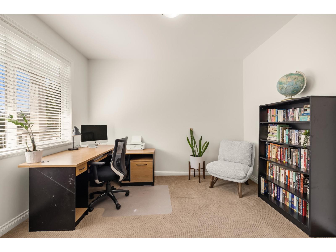
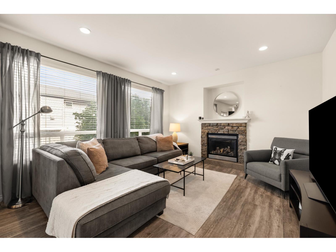
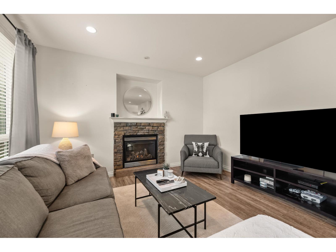
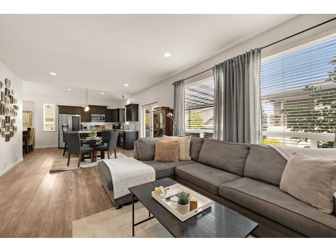
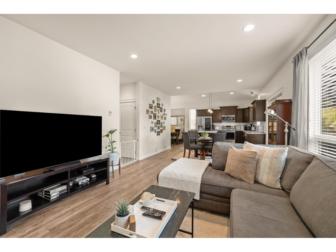
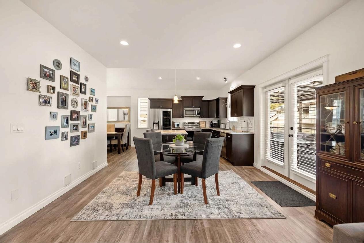
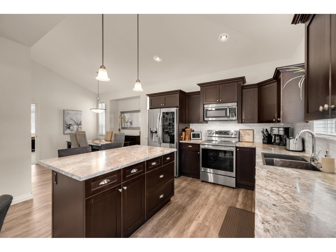
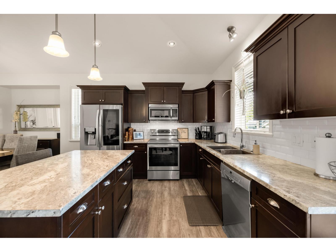
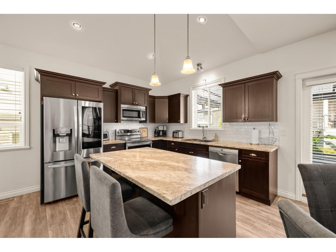
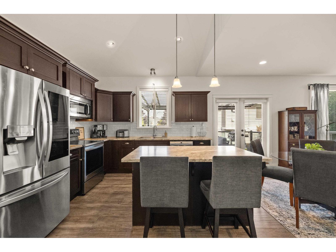
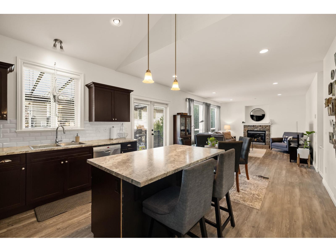
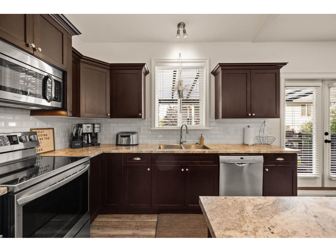
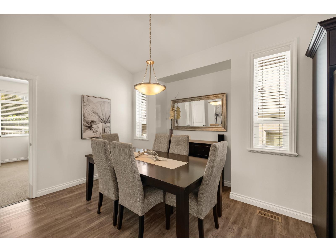
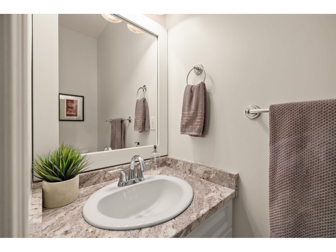
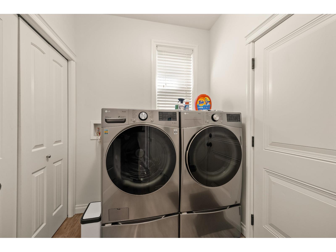
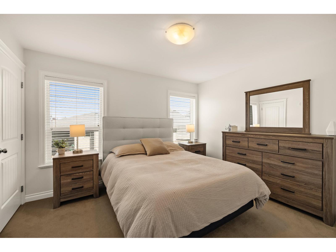
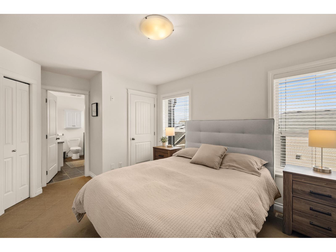
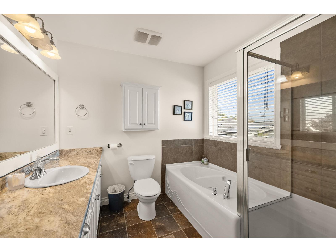
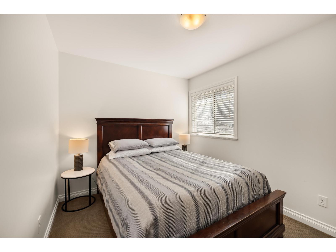
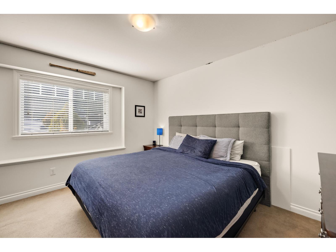
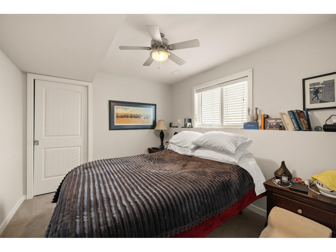
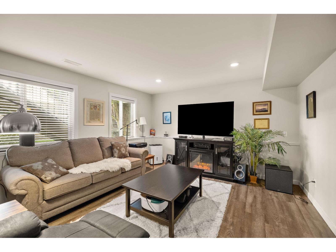
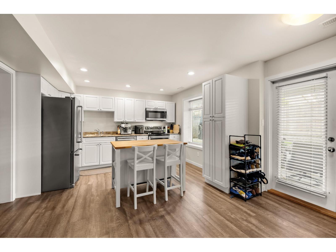
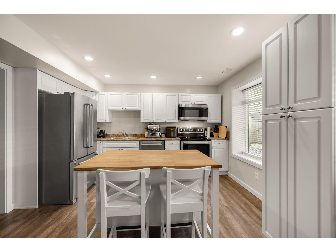
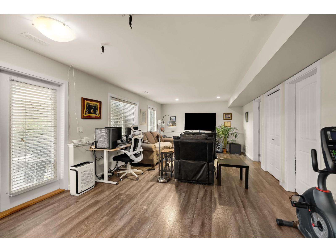
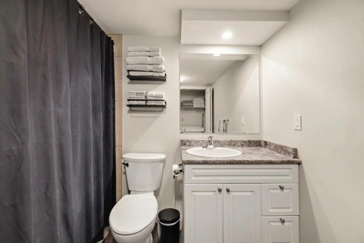
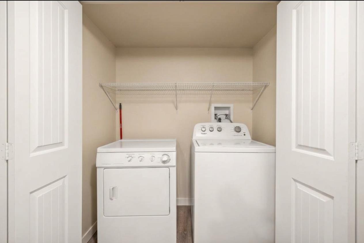
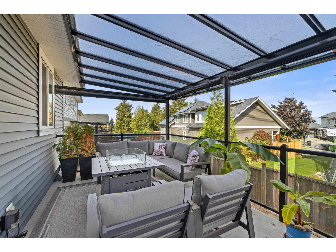
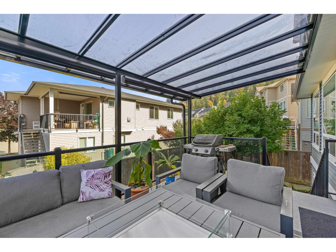
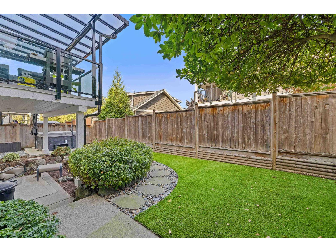
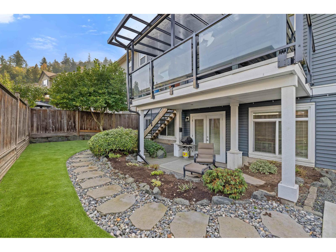
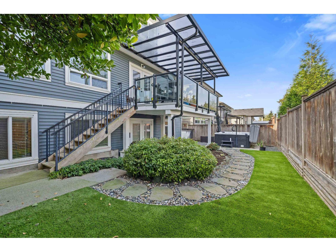
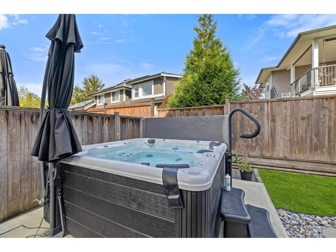
This home has it all! 3 bedrooms up, office on main, a fully finished self-contained 1000sqft in law suite with separate entry and its own laundry. In addition to beautiful finishes and a functional layout this home has upgraded appliances, A/C, Solar Panels, Hot tub, electric car charger, covered deck, low maintenance landscaping with artificial turf, and a covered front porch seating area. Come and see for yourself (id:61048)
Property Details
| MLS® Number | R3174555 |
| Property Type | Single Family |
Building
| Bathroom Total | 4 |
| Bedrooms Total | 4 |
| Amenities | Laundry - In Suite |
| Appliances | Washer, Dryer, Refrigerator, Stove, Dishwasher, Hot Tub |
| Basement Development | Finished |
| Basement Type | Full (finished) |
| Constructed Date | 2010 |
| Construction Style Attachment | Detached |
| Cooling Type | Central Air Conditioning |
| Fireplace Present | Yes |
| Fireplace Total | 1 |
| Heating Type | Forced Air |
| Stories Total | 3 |
| Size Interior | 2,920 Sqft |
| Type | House |
Parking
| Underground | |
| Garage | 2 |
| Open |
Land
| Acreage | No |
| Size Frontage | 45 Ft |
| Size Irregular | 3853 |
| Size Total | 3853 Sqft |
| Size Total Text | 3853 Sqft |
Rooms
| Level | Type | Length | Width | Dimensions |
|---|---|---|---|---|
| Above | Primary Bedroom | 15 ft ,1 in | 13 ft ,2 in | 15 ft ,1 in x 13 ft ,2 in |
| Above | Bedroom 2 | 11 ft | 9 ft | 11 ft x 9 ft |
| Above | Bedroom 3 | 13 ft ,1 in | 12 ft ,5 in | 13 ft ,1 in x 12 ft ,5 in |
| Above | Other | 8 ft ,7 in | 5 ft ,7 in | 8 ft ,7 in x 5 ft ,7 in |
| Basement | Kitchen | 10 ft ,10 in | 12 ft ,9 in | 10 ft ,10 in x 12 ft ,9 in |
| Basement | Bedroom 4 | 9 ft ,11 in | 12 ft | 9 ft ,11 in x 12 ft |
| Basement | Recreational, Games Room | 23 ft ,1 in | 13 ft ,4 in | 23 ft ,1 in x 13 ft ,4 in |
| Basement | Other | 9 ft ,11 in | 8 ft ,9 in | 9 ft ,11 in x 8 ft ,9 in |
| Basement | Storage | 8 ft | 3 ft ,5 in | 8 ft x 3 ft ,5 in |
| Basement | Utility Room | 7 ft ,10 in | 5 ft | 7 ft ,10 in x 5 ft |
| Main Level | Living Room | 17 ft ,9 in | 13 ft ,5 in | 17 ft ,9 in x 13 ft ,5 in |
| Main Level | Eating Area | 8 ft ,5 in | 13 ft ,5 in | 8 ft ,5 in x 13 ft ,5 in |
| Main Level | Kitchen | 10 ft | 13 ft ,5 in | 10 ft x 13 ft ,5 in |
| Main Level | Dining Room | 11 ft ,6 in | 9 ft ,6 in | 11 ft ,6 in x 9 ft ,6 in |
| Main Level | Office | 10 ft | 12 ft | 10 ft x 12 ft |
| Main Level | Laundry Room | 7 ft | 6 ft ,4 in | 7 ft x 6 ft ,4 in |
https://www.realtor.ca/real-estate/30396013/6155-rexford-drive-promontory-chilliwack
Contact Us
Contact us for more information

Sarah Trydal
www.rew.ca/agents/167568/sarah-trydal
@sarahtrydal__realestate/
360 - 3033 Immel Street
Abbotsford, British Columbia V2S 6S2
(604) 859-3141
www.homelifeadvantage.ca/

The trademarks REALTOR®, REALTORS®, and the REALTOR® logo are controlled by The Canadian Real Estate Association (CREA) and identify real estate professionals who are members of CREA. The trademarks MLS®, Multiple Listing Service® and the associated logos are owned by The Canadian Real Estate Association (CREA) and identify the quality of services provided by real estate professionals who are members of CREA. The trademark DDF® is owned by The Canadian Real Estate Association (CREA) and identifies CREA's Data Distribution Facility (DDF®)
October 20 2026 05:45:45
Chilliwack & District Real Estate Board
Homelife Advantage Realty Ltd.