Presented by Robert J. Iio Personal Real Estate Corporation — Team 110 RE/MAX Real Estate (Kamloops).
6119 Wilson Road Peachland, British Columbia V0H 1X7

$839,900
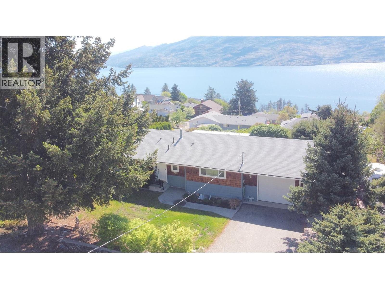
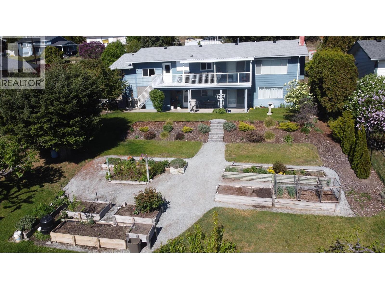
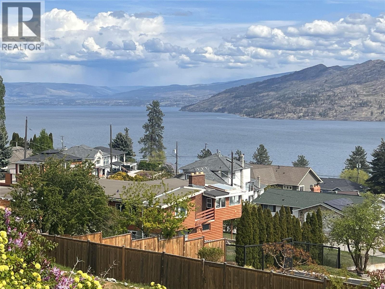
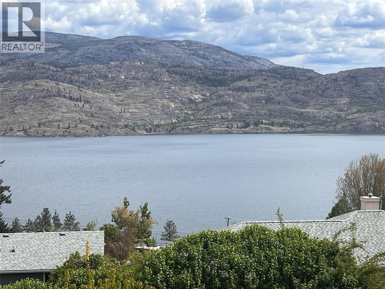
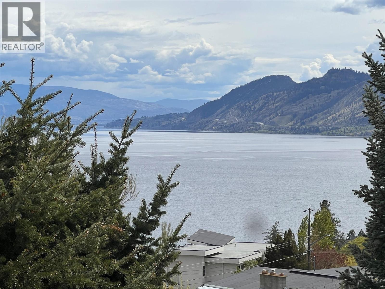
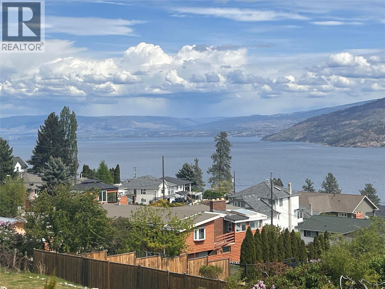
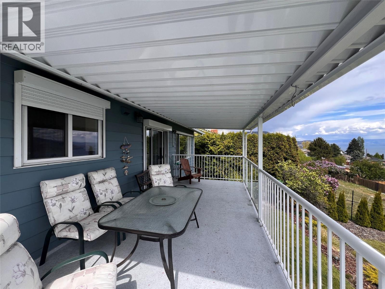
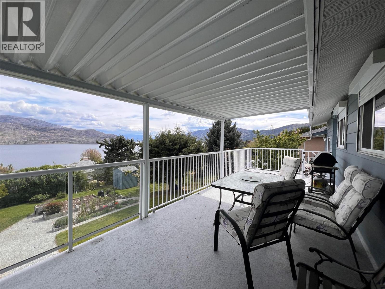
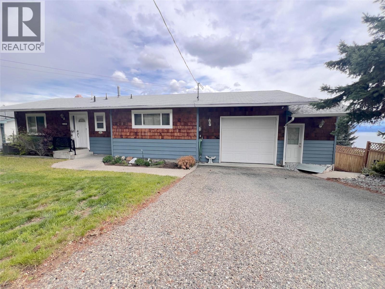
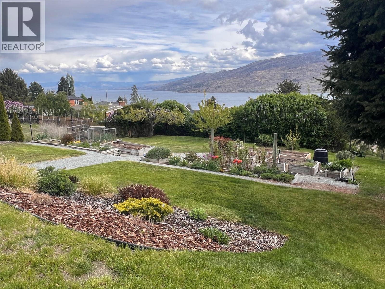
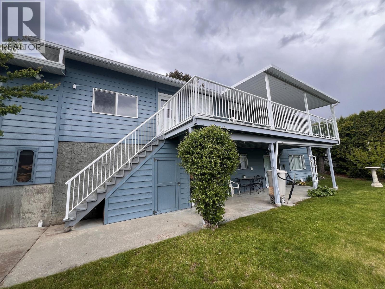
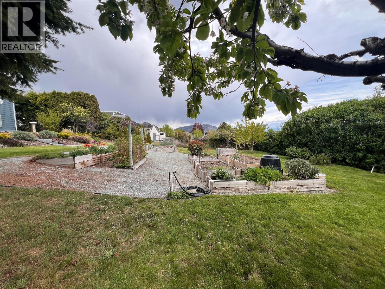
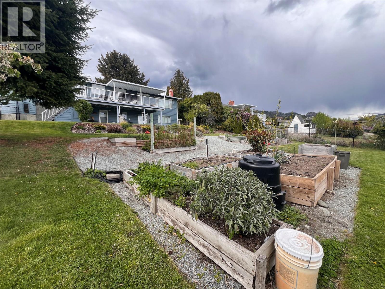
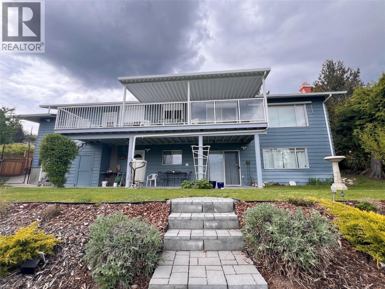
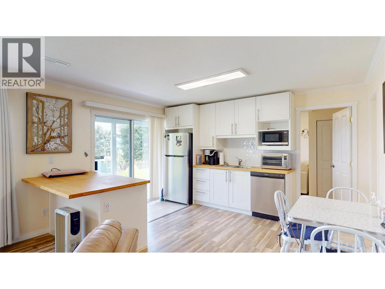
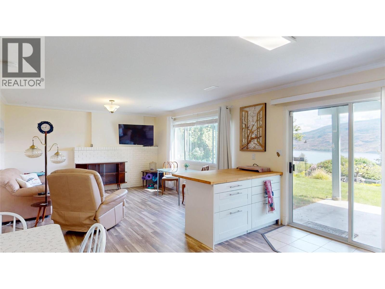
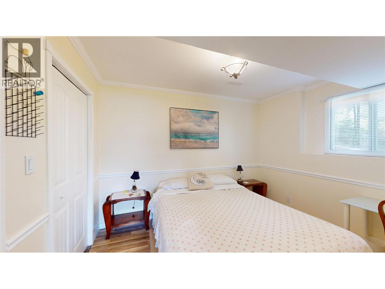
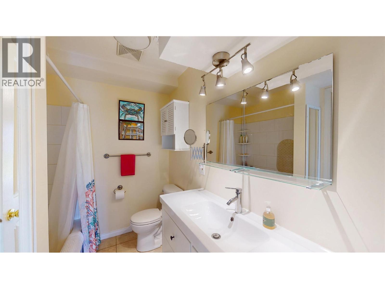
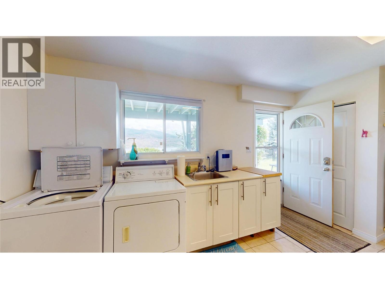
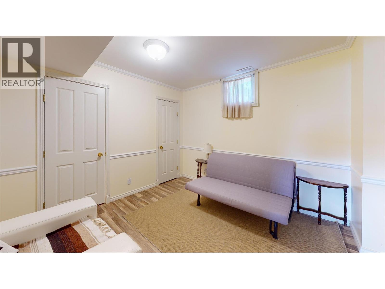
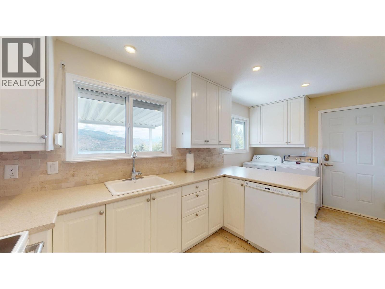
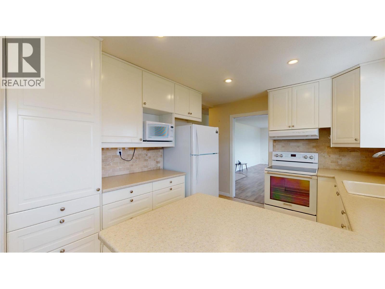
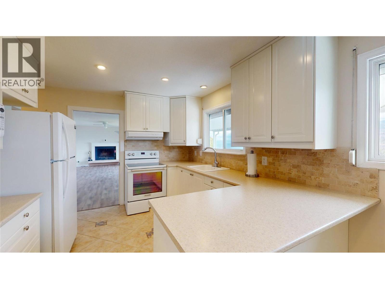
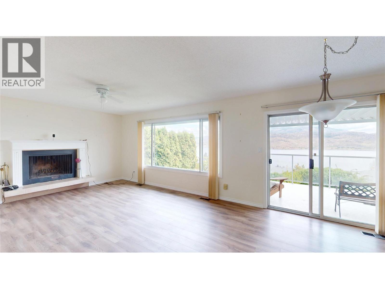
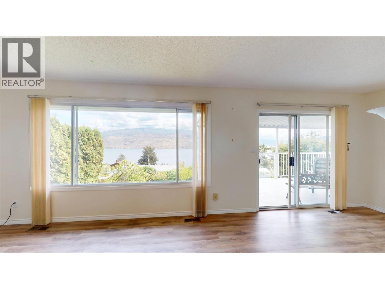
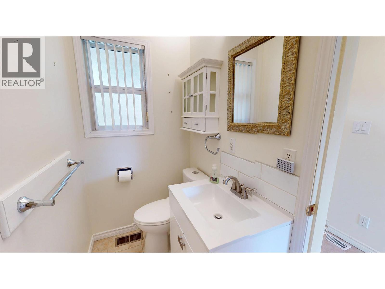
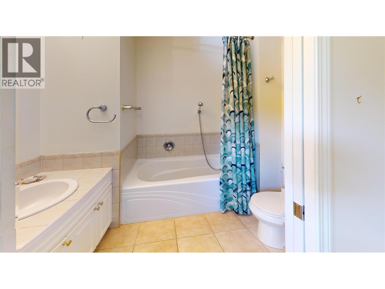
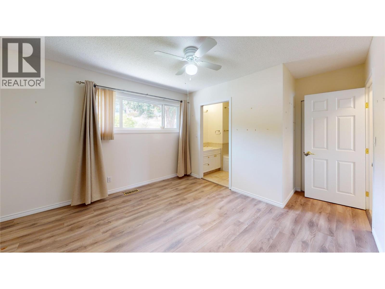
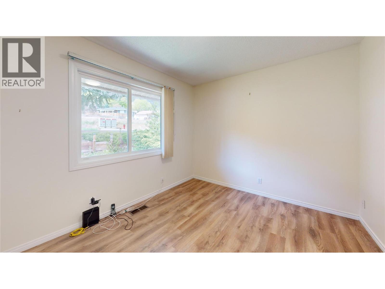
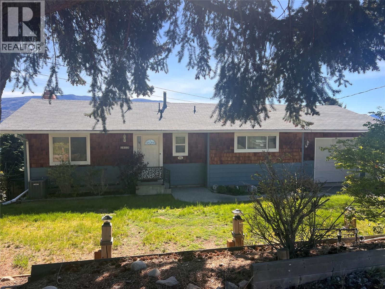
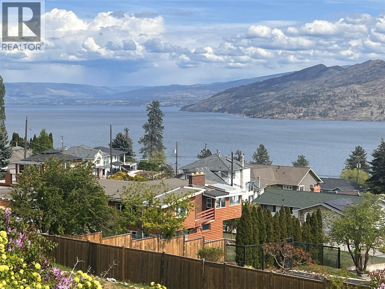
Beautiful lake views, quiet no thru street, rancher walkout style home with fenced backyard with garden beds. Kitchen upstairs plus kitchenette (no stove) downstairs perfect for family or tenant. Two beds/two baths up and two beds one bathroom down. Laundry both upstairs and downstairs. Oversized single garage has enough room to squeeze two vehicles, or simply enjoy workshop. Partially covered sundeck to enjoy your coffee and take in the views. Home is partially updated with some newer windows, laminate flooring, upstairs kitchen & furnace/ac are approximate 9 years old. Connected to sewer. Come and discover why 6119 Wilson is a great investment and a great place to call home. (id:61048)
Property Details
| MLS® Number | 10388115 |
| Property Type | Single Family |
| Neigbourhood | Peachland |
| Community Features | Pets Allowed, Rentals Allowed |
| Features | Balcony |
| Parking Space Total | 4 |
| View Type | Lake View, Valley View |
Building
| Bathroom Total | 3 |
| Bedrooms Total | 4 |
| Appliances | Refrigerator, Dishwasher, Dryer, Oven - Electric, Microwave, Hood Fan, Washer, Washer & Dryer |
| Architectural Style | Ranch |
| Constructed Date | 1976 |
| Construction Style Attachment | Detached |
| Cooling Type | Central Air Conditioning |
| Exterior Finish | Wood Siding |
| Fireplace Fuel | Wood |
| Fireplace Present | Yes |
| Fireplace Total | 1 |
| Fireplace Type | Conventional |
| Flooring Type | Ceramic Tile, Laminate |
| Heating Type | Forced Air |
| Roof Material | Asphalt Shingle |
| Roof Style | Unknown |
| Stories Total | 2 |
| Size Interior | 2,119 Sqft |
| Type | House |
| Utility Water | Municipal Water |
Parking
| Attached Garage | 2 |
Land
| Acreage | No |
| Fence Type | Fence |
| Landscape Features | Landscaped, Underground Sprinkler |
| Sewer | Municipal Sewage System |
| Size Irregular | 0.25 |
| Size Total | 0.25 Ac|under 1 Acre |
| Size Total Text | 0.25 Ac|under 1 Acre |
Rooms
| Level | Type | Length | Width | Dimensions |
|---|---|---|---|---|
| Lower Level | Bedroom | 11'5'' x 9'4'' | ||
| Lower Level | Other | 9'4'' x 7'5'' | ||
| Lower Level | Full Bathroom | 9'4'' x 6'11'' | ||
| Lower Level | Bedroom | 12'8'' x 11'5'' | ||
| Lower Level | Laundry Room | 16'7'' x 14'1'' | ||
| Lower Level | Kitchen | 14'1'' x 12'4'' | ||
| Lower Level | Family Room | 13'5'' x 14'1'' | ||
| Main Level | Foyer | 10' x 4'2'' | ||
| Main Level | Full Bathroom | 10' x 4'10'' | ||
| Main Level | Bedroom | 15'1'' x 10' | ||
| Main Level | 3pc Ensuite Bath | 8'2'' x 6' | ||
| Main Level | Primary Bedroom | 15'11'' x 11'11'' | ||
| Main Level | Kitchen | 17' x 11'2'' | ||
| Main Level | Living Room | 26'3'' x 14'2'' |
https://www.realtor.ca/real-estate/29777477/6119-wilson-road-peachland-peachland
Contact Us
Contact us for more information

David Collins
www.collinsgroup.ca/
5878 E Beach Avenue
Peachland, British Columbia V0H 1X7
(250) 767-2744
(250) 868-2488
222.kelownarealestate.com/

The trademarks REALTOR®, REALTORS®, and the REALTOR® logo are controlled by The Canadian Real Estate Association (CREA) and identify real estate professionals who are members of CREA. The trademarks MLS®, Multiple Listing Service® and the associated logos are owned by The Canadian Real Estate Association (CREA) and identify the quality of services provided by real estate professionals who are members of CREA. The trademark DDF® is owned by The Canadian Real Estate Association (CREA) and identifies CREA's Data Distribution Facility (DDF®)
May 20 2026 05:59:19
Association of Interior REALTORS®
Coldwell Banker Horizon Realty