Presented by Robert J. Iio Personal Real Estate Corporation — Team 110 RE/MAX Real Estate (Kamloops).
610 Knighton Road Unit# 8 Kimberley, British Columbia V1A 1E2

$244,900Maintenance, Reserve Fund Contributions, Ground Maintenance, Other, See Remarks, Waste Removal
$230.93 Monthly
Maintenance, Reserve Fund Contributions, Ground Maintenance, Other, See Remarks, Waste Removal
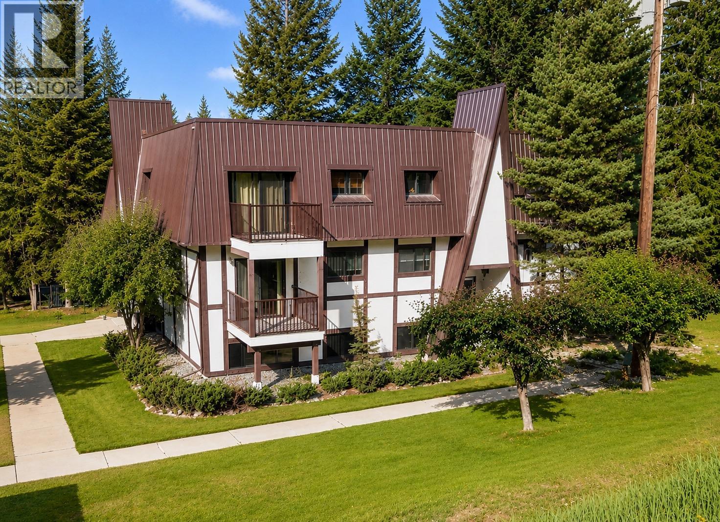
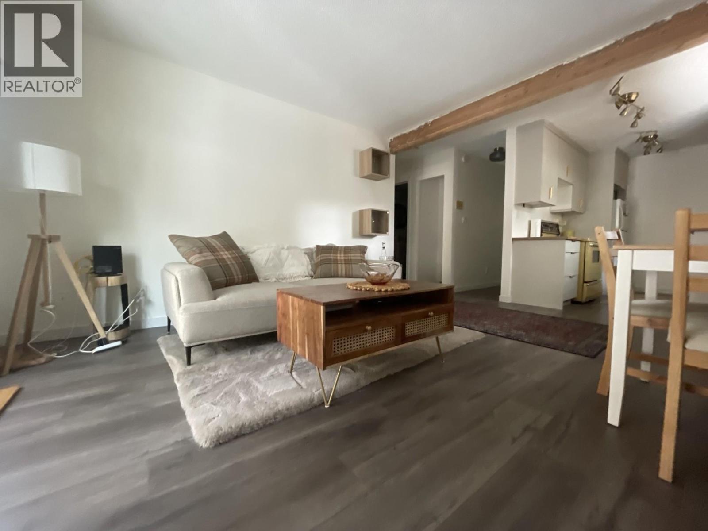
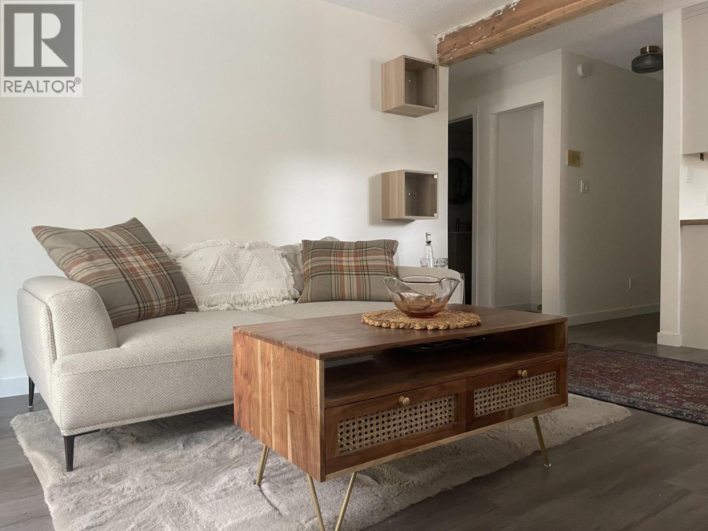
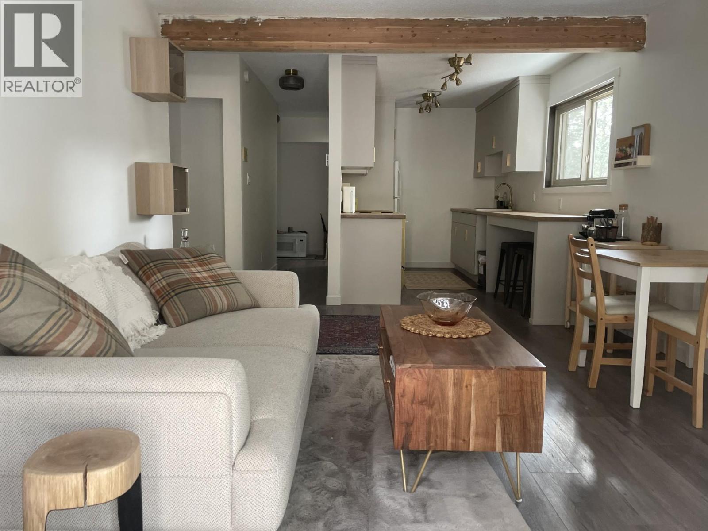
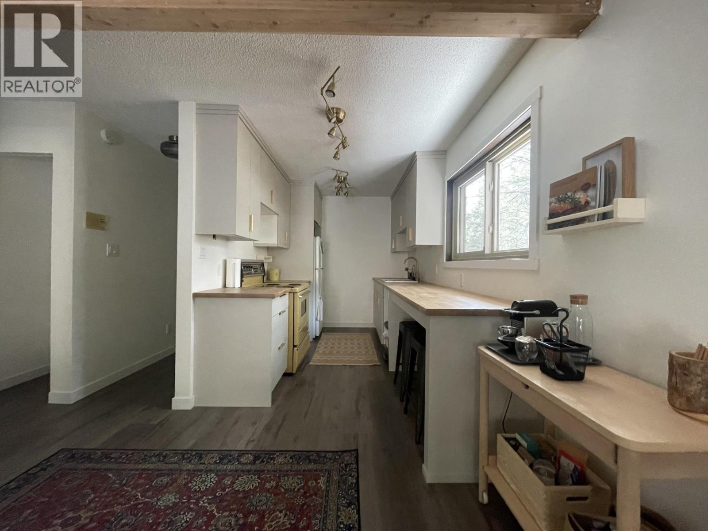
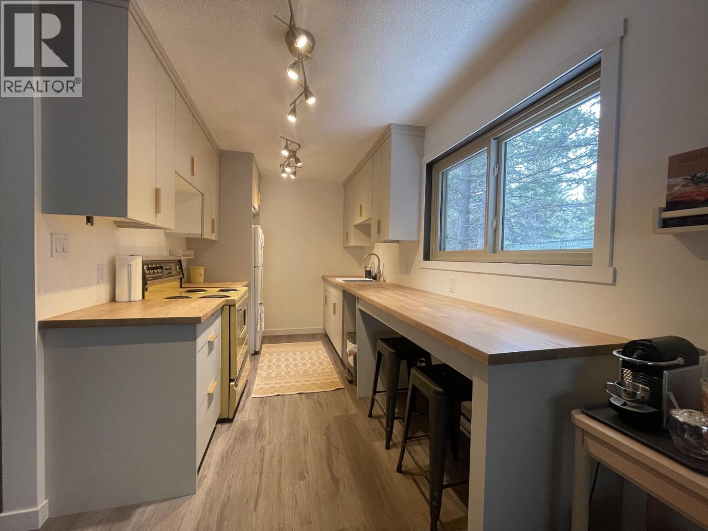
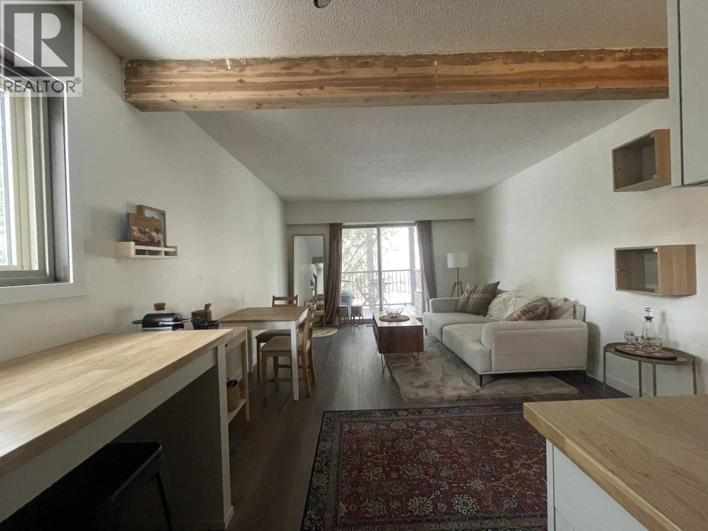
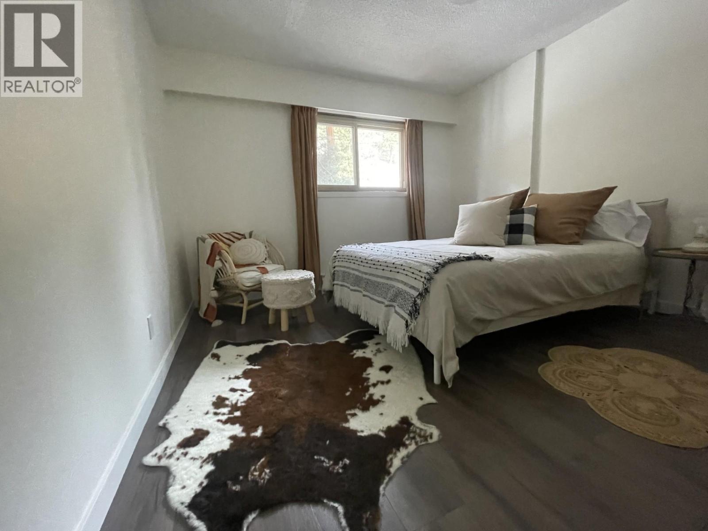
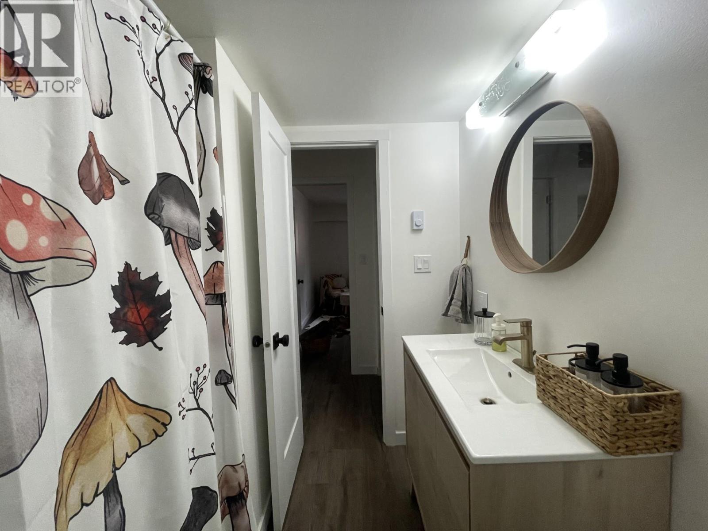
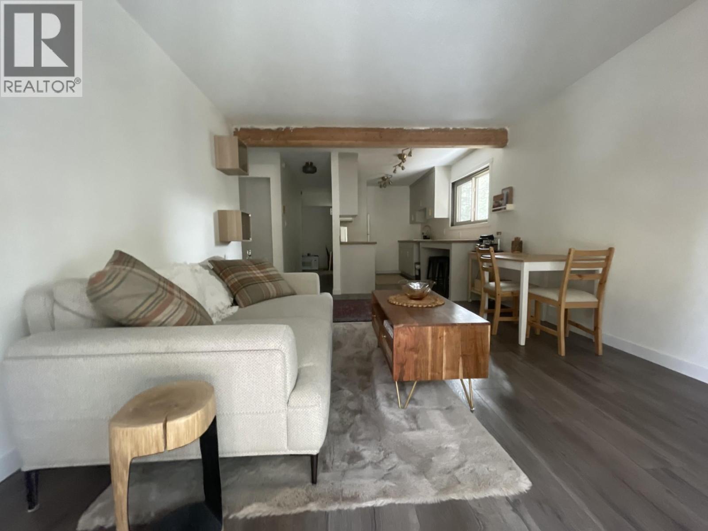
$230.93 MonthlyWelcome to this beautifully renovated second-floor condo in the sought-after Bavarian Villa complex. Offering exceptional value, this move-in-ready one-bedroom home has been thoughtfully updated with new flooring, fresh paint, and a stunning custom kitchen featuring modern finishes and excellent functionality. The bright, inviting living space is warm and welcoming, while the spacious bedroom offers plenty of storage with a large closet. Step outside to the covered balcony, an ideal spot to enjoy your morning coffee, unwind after a day on the trails, or entertain family and friends. The home also features a well-appointed bathroom with a sauna, convenient in-suite storage, low strata fees, and assigned parking with plug-in access. Located beside one of the two shared laundry facilities, this home offers easy access to these shared spaces. Just minutes from Kimberley's renowned hiking and biking trails, this property is perfect for first-time buyers, downsizers, or investors looking for a turnkey opportunity in a fantastic location. Contact your real estate agent today to book your private showing! (id:61048)
Property Details
| MLS® Number | 10395841 |
| Property Type | Single Family |
| Neigbourhood | Kimberley |
| Community Name | Bavarian Villa |
| Features | Balcony |
| Parking Space Total | 1 |
Building
| Bathroom Total | 1 |
| Bedrooms Total | 1 |
| Constructed Date | 1993 |
| Exterior Finish | Stucco |
| Heating Type | Baseboard Heaters |
| Roof Material | Metal,other |
| Roof Style | Unknown,unknown |
| Stories Total | 1 |
| Size Interior | 646 Sqft |
| Type | Apartment |
| Utility Water | Municipal Water |
Parking
| Stall |
Land
| Acreage | No |
| Sewer | Municipal Sewage System |
| Size Total Text | Under 1 Acre |
Rooms
| Level | Type | Length | Width | Dimensions |
|---|---|---|---|---|
| Main Level | Full Bathroom | Measurements not available | ||
| Main Level | Storage | 7'6'' x 5'6'' | ||
| Main Level | Primary Bedroom | 11'2'' x 10'6'' | ||
| Main Level | Living Room | 16'6'' x 11' | ||
| Main Level | Kitchen | 11'3'' x 7'3'' |
https://www.realtor.ca/real-estate/30116768/610-knighton-road-unit-8-kimberley-kimberley
Contact Us
Contact us for more information

Krystal Detta
928 Baker Street,
Cranbrook, British Columbia V1C 1A5
(250) 426-8700
www.blueskyrealty.ca/

The trademarks REALTOR®, REALTORS®, and the REALTOR® logo are controlled by The Canadian Real Estate Association (CREA) and identify real estate professionals who are members of CREA. The trademarks MLS®, Multiple Listing Service® and the associated logos are owned by The Canadian Real Estate Association (CREA) and identify the quality of services provided by real estate professionals who are members of CREA. The trademark DDF® is owned by The Canadian Real Estate Association (CREA) and identifies CREA's Data Distribution Facility (DDF®)
October 17 2026 07:18:54
Association of Interior REALTORS®
RE/MAX Blue Sky Realty