Presented by Robert J. Iio Personal Real Estate Corporation — Team 110 RE/MAX Real Estate (Kamloops).
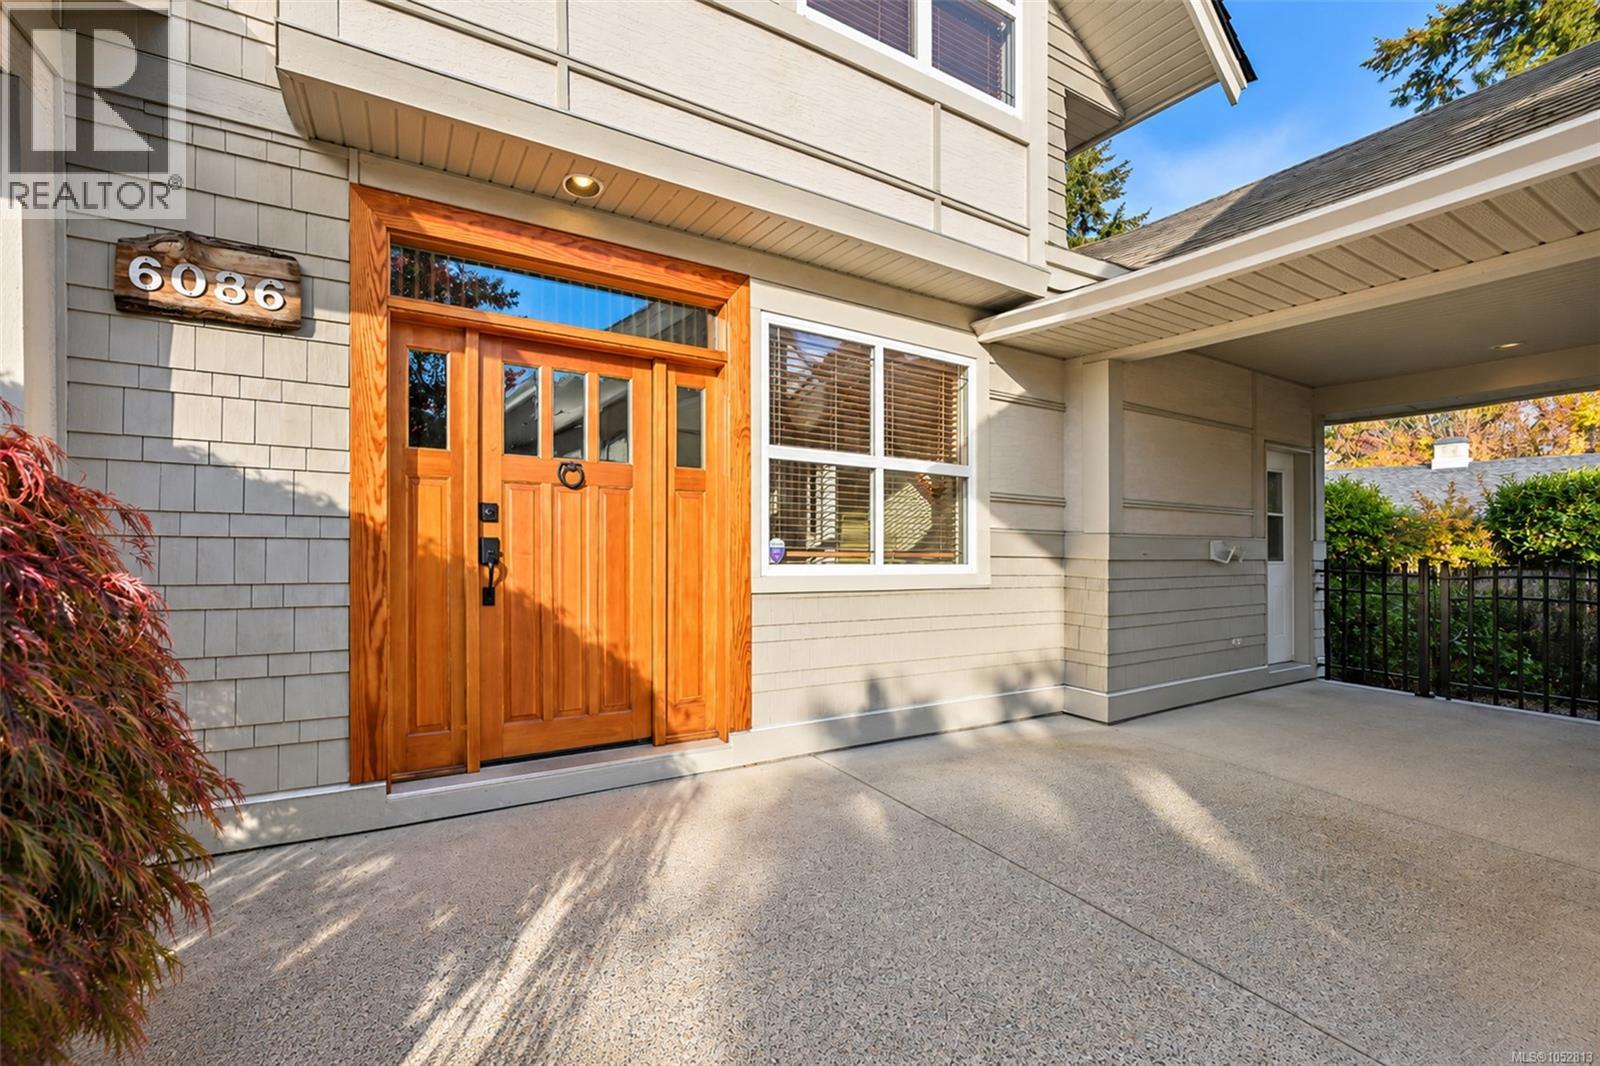
6086 Sterling Dr Duncan, British Columbia V9L 5N2


$1,350,000
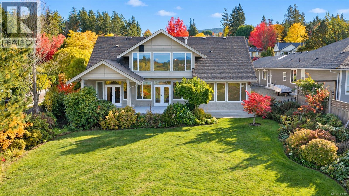
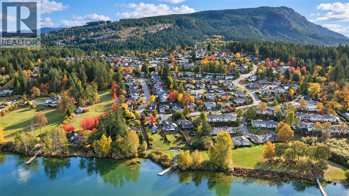
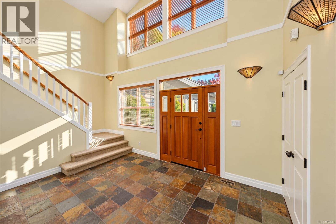
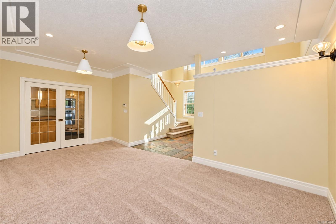
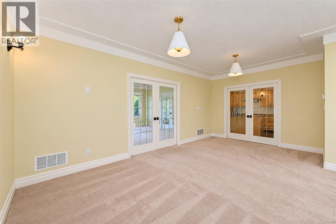
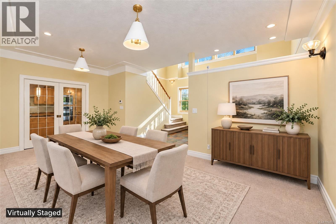
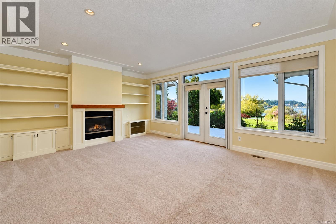
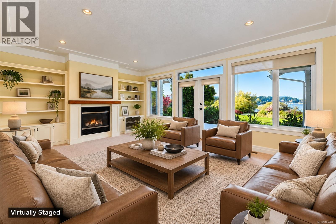
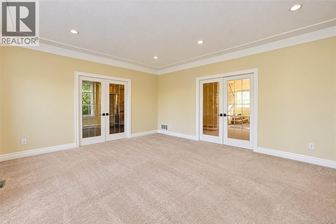
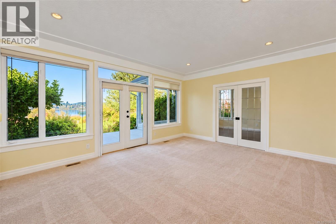
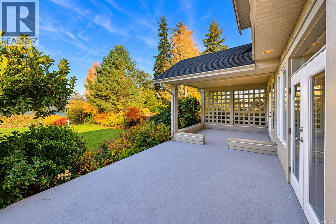
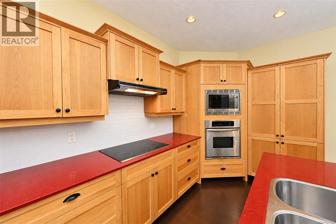
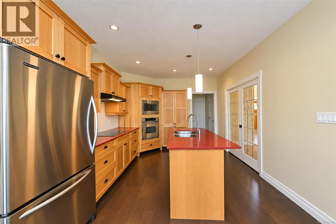
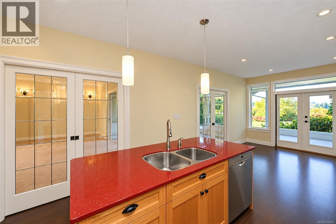
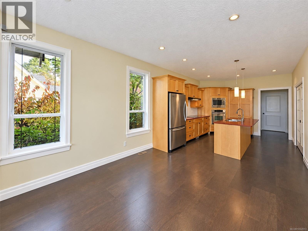
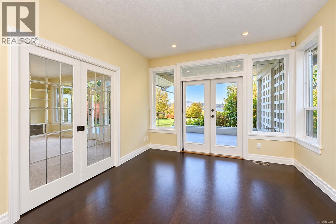
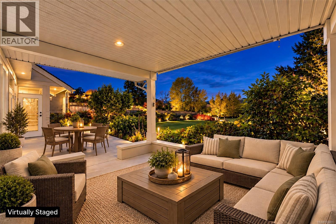
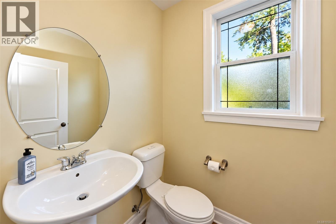
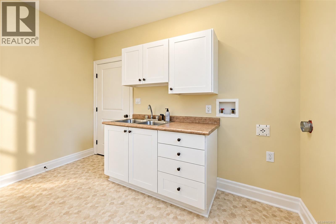
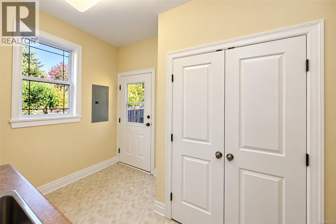
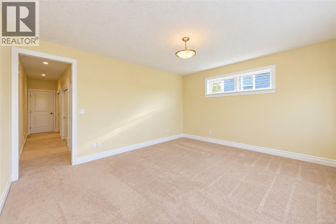
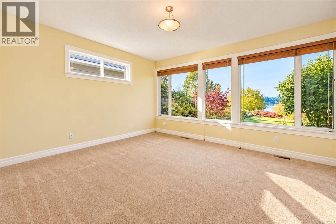
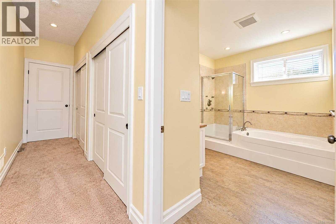
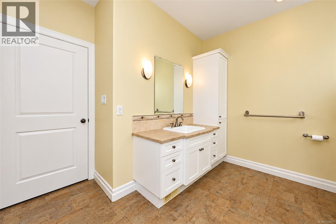
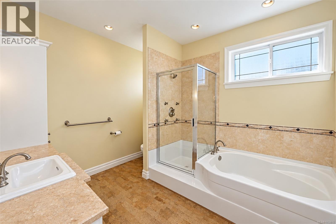
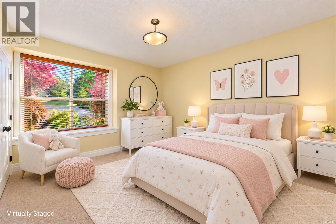
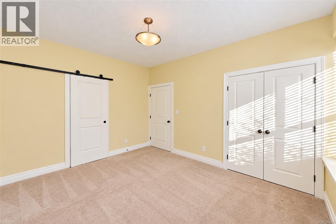
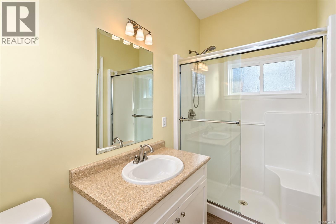
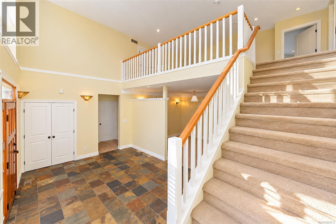
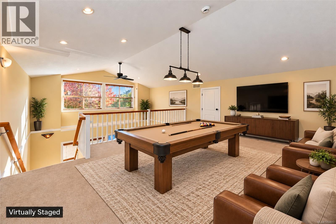
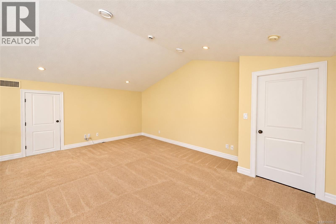
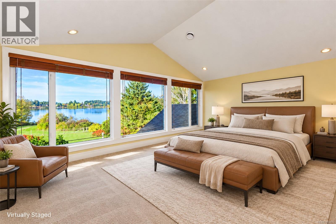
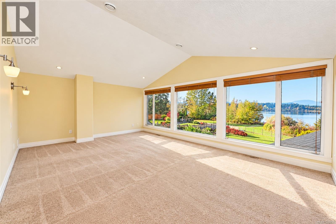
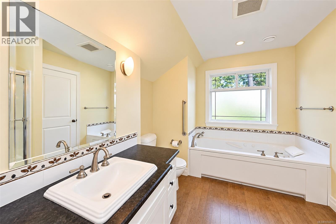
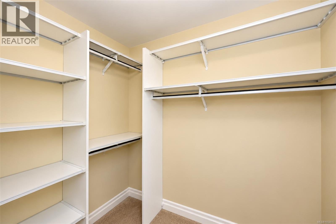
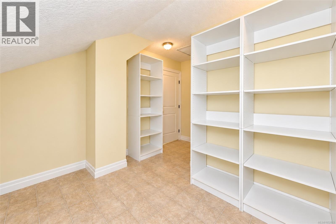
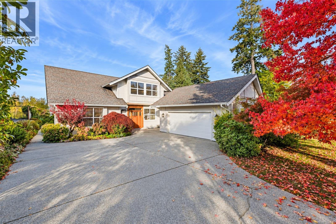
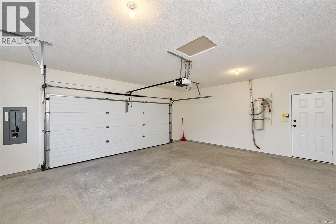
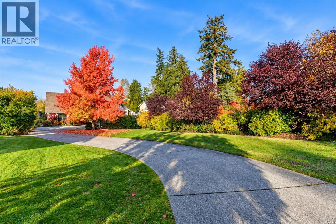
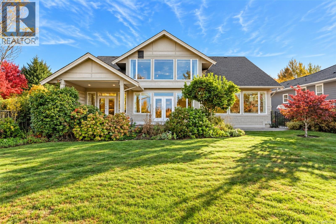
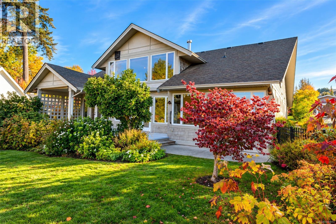
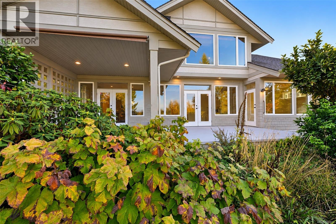
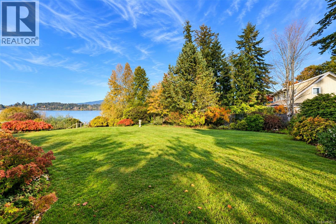
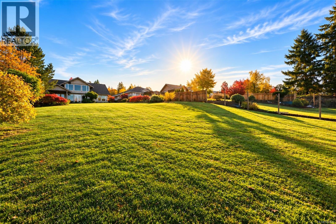
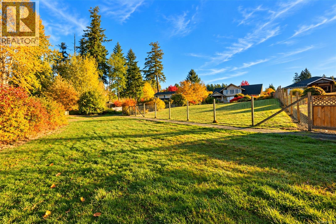
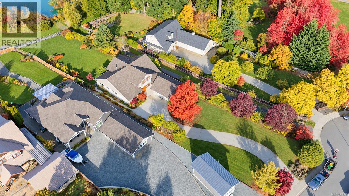
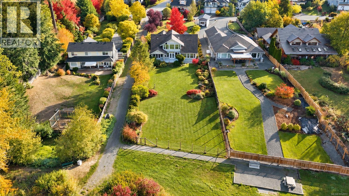
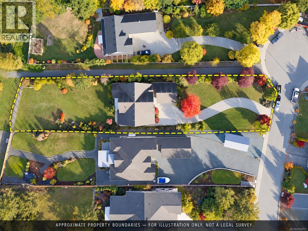
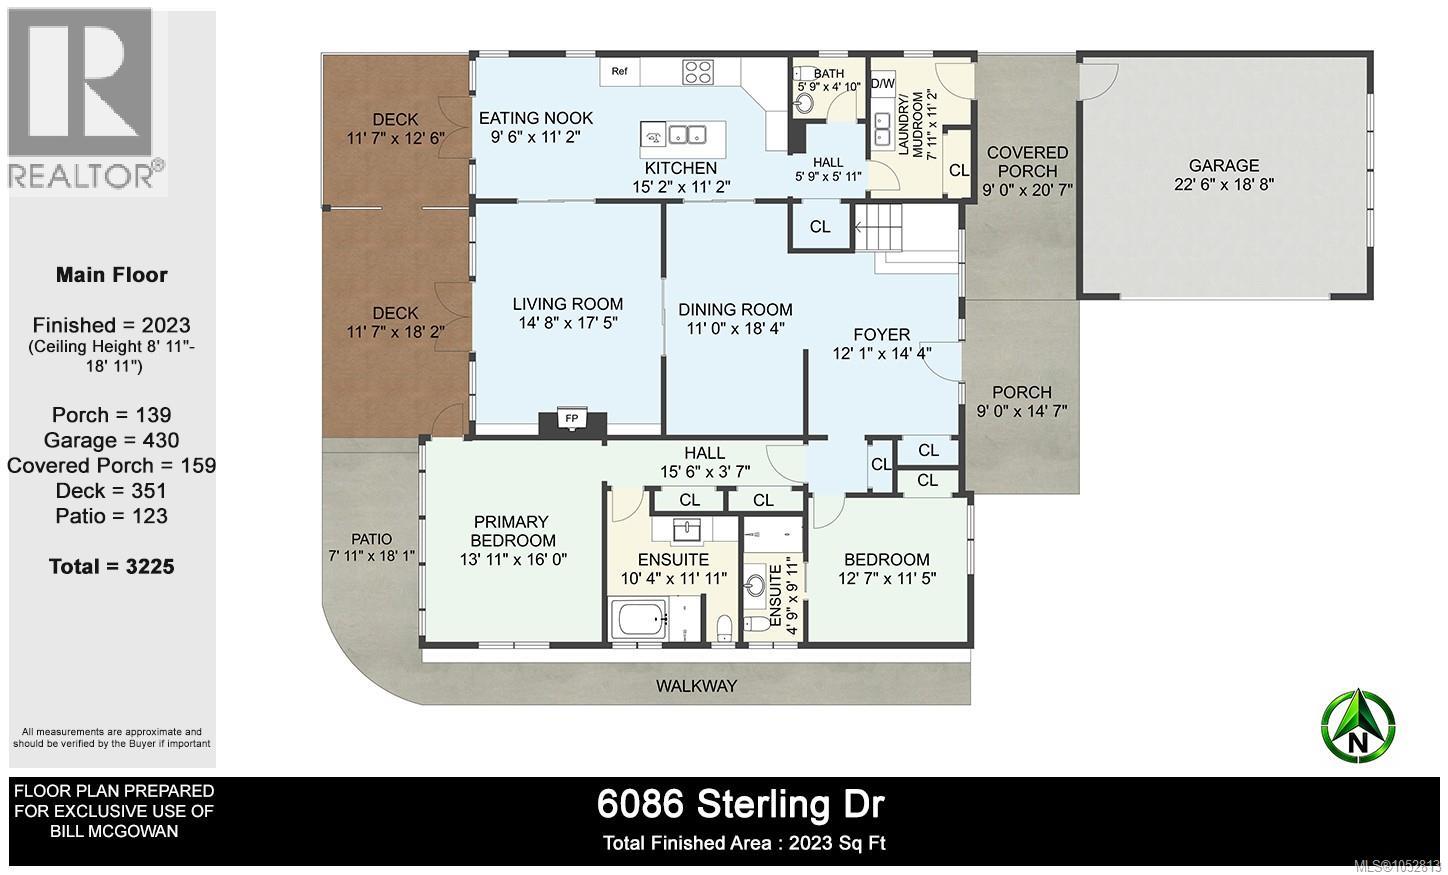
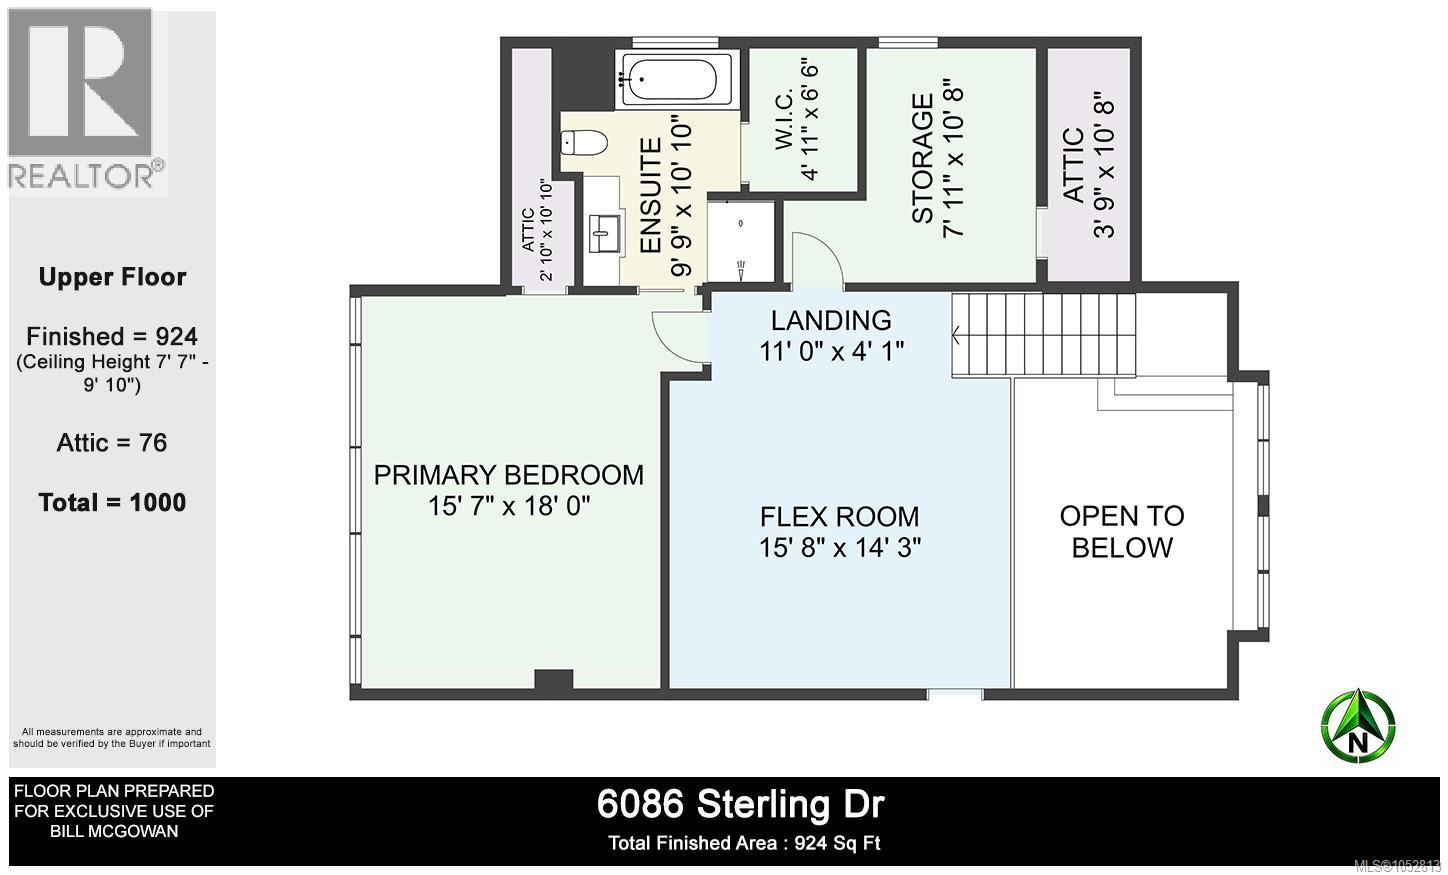
Enjoy the stunning sunsets over Mt Prevost and the sweeping views of Quamichan Lake from this spacious 2,947 sq ft, two-level home on a beautifully landscaped 0.56-acre property. Offering 3 bedrooms and 4 bathrooms, this thoughtfully designed residence combines elegant living spaces, exceptional functionality, and a stunning natural setting. The main level features a grand foyer, formal dining room, inviting living room, and well-appointed kitchen with abundant cabinetry, built-in oven, microwave and cooktop, plus a central island with sink and eat-at counter. The adjoining eating nook opens through French doors to a covered deck, while the living room showcases a natural gas fireplace flanked by built-in cabinetry and its own French doors to the outdoors. Both spaces capture the breathtaking lake, mountain and garden views. A spacious primary suite and second bedroom are located on the main level, each with an ensuite, including the principal suite with a separate tub and shower. A powder room, laundry/mudroom, and convenient access to the double garage via a covered porch complete this level. Upstairs, an open loft/flex area overlooks the foyer below, accompanied by a storage room and an additional primary bedroom featuring a walk-in closet and ensuite with separate tub and shower. Both primary bedrooms, the living room and eating nook enjoy sweeping views of the beautifully manicured grounds, Quamichan Lake and the surrounding mountains. The fenced property features carefully maintained landscaping and lawn, thoughtfully designed to keep the spectacular scenery centre stage. With Sterling Ridge Park bordering the property along the lakefront, this is a rare opportunity to enjoy generous living space, beautiful outdoor surroundings, and an exceptional lakeview setting in North Cowichan. Quick possession available—make the most of this exceptional lakeview property and enjoy all it has to offer. (id:61048)
Property Details
| MLS® Number | 1052813 |
| Property Type | Single Family |
| Neigbourhood | East Duncan |
| Parking Space Total | 4 |
| View Type | Lake View, Mountain View |
Building
| Bathroom Total | 4 |
| Bedrooms Total | 3 |
| Appliances | Dishwasher, Microwave, Oven - Built-in, Refrigerator |
| Constructed Date | 2005 |
| Cooling Type | Air Conditioned |
| Fireplace Present | Yes |
| Fireplace Total | 1 |
| Heating Type | Heat Pump |
| Size Interior | 2,947 Sqft |
| Type | House |
Parking
| Detached Garage | |
| Garage |
Land
| Access Type | Road Access |
| Acreage | No |
| Size Irregular | 0.56 |
| Size Total | 0.56 Ac |
| Size Total Text | 0.56 Ac |
| Zoning Description | North Cowichan R2-r |
| Zoning Type | Unknown |
Rooms
| Level | Type | Length | Width | Dimensions |
|---|---|---|---|---|
| Second Level | Ensuite | 9'9 x 10'10 | ||
| Second Level | Primary Bedroom | 18 ft | Measurements not available x 18 ft | |
| Second Level | Storage | 7'11 x 10'8 | ||
| Second Level | Loft | 15'8 x 14'3 | ||
| Main Level | Ensuite | 10'4 x 11'11 | ||
| Main Level | Primary Bedroom | 16 ft | Measurements not available x 16 ft | |
| Main Level | Ensuite | 4'9 x 9'11 | ||
| Main Level | Bedroom | 12'7 x 11'5 | ||
| Main Level | Laundry Room | 7'11 x 11'2 | ||
| Main Level | Bathroom | 2-Piece | ||
| Main Level | Eating Area | 9'6 x 11'2 | ||
| Main Level | Kitchen | 15'2 x 11'2 | ||
| Main Level | Living Room | 14'8 x 17'5 | ||
| Main Level | Dining Room | 11 ft | 11 ft x Measurements not available | |
| Main Level | Entrance | 12'1 x 14'4 |
https://www.realtor.ca/real-estate/30449853/6086-sterling-dr-duncan-east-duncan
Contact Us
Contact us for more information

Bill Mcgowan
www.billmcgowan.ca/
www.facebook.com/Bill-McGowan-Cowichan-Valley-Real-Estate-366885160167330/?ref=settings
472 Trans Canada Highway
Duncan, British Columbia V9L 3R6
(250) 748-7200
(800) 976-5566
(250) 748-2711
www.remax-duncan.bc.ca/

The trademarks REALTOR®, REALTORS®, and the REALTOR® logo are controlled by The Canadian Real Estate Association (CREA) and identify real estate professionals who are members of CREA. The trademarks MLS®, Multiple Listing Service® and the associated logos are owned by The Canadian Real Estate Association (CREA) and identify the quality of services provided by real estate professionals who are members of CREA. The trademark DDF® is owned by The Canadian Real Estate Association (CREA) and identifies CREA's Data Distribution Facility (DDF®)
October 28 2026 05:02:19
Vancouver Island Real Estate Board
RE/MAX Island Properties (Du)