Presented by Robert J. Iio Personal Real Estate Corporation — Team 110 RE/MAX Real Estate (Kamloops).
6083 Sierra Way Nanaimo, British Columbia V9V 1R8

$939,900
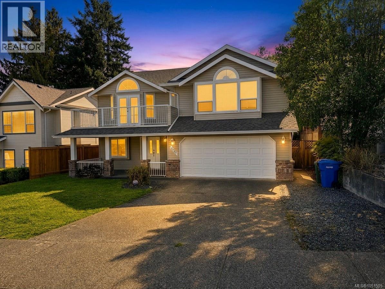
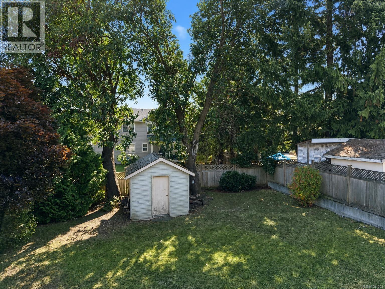
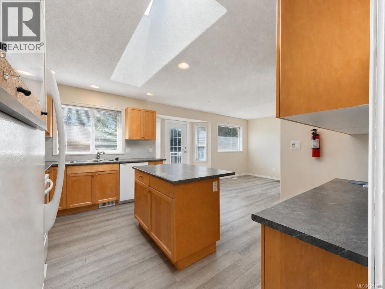
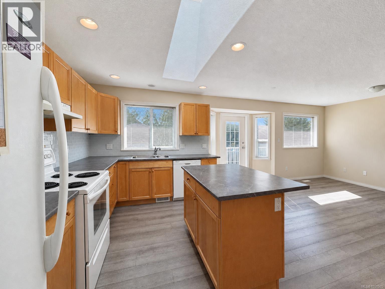
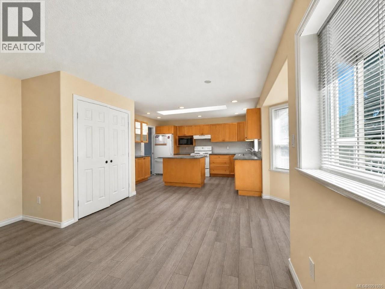
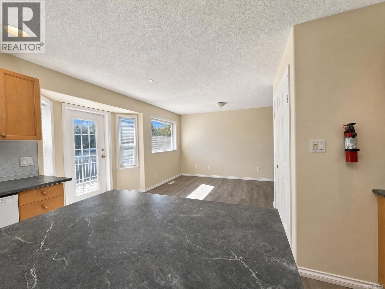
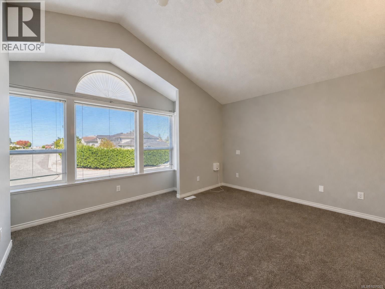
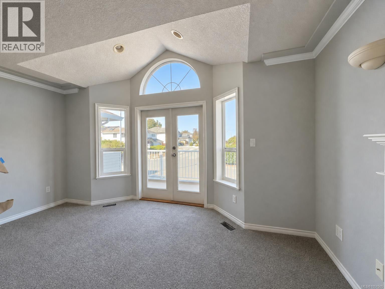
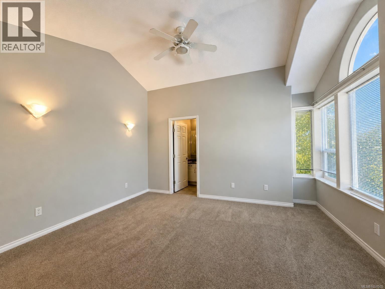
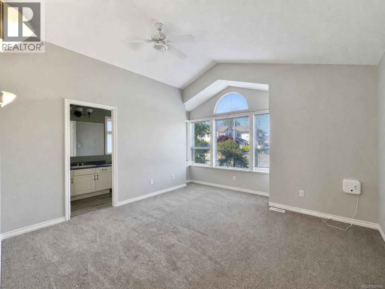
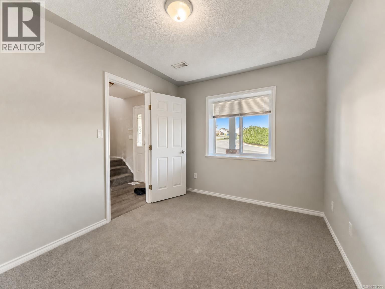
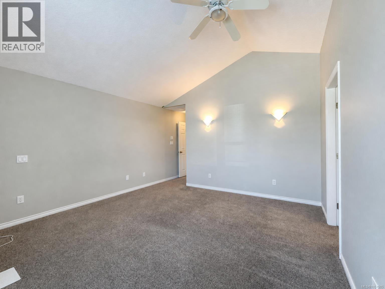
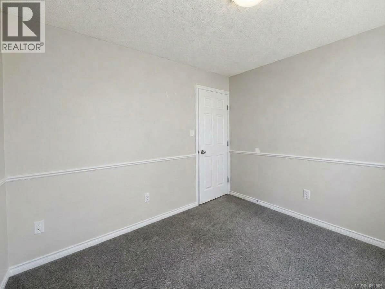
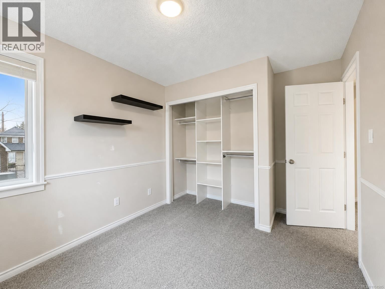
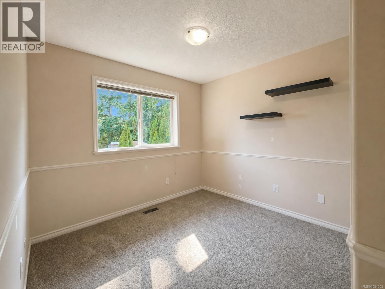
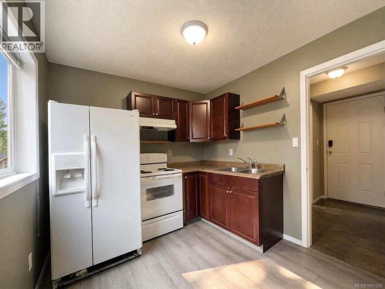
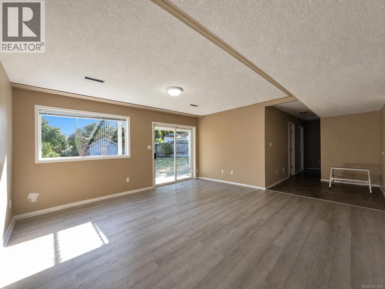
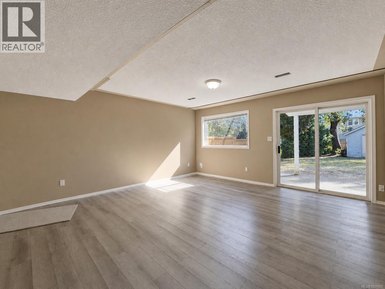
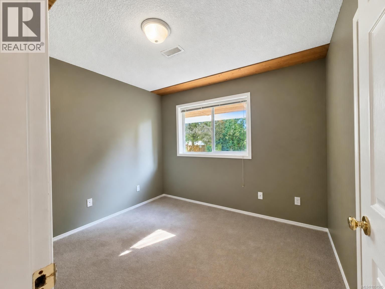
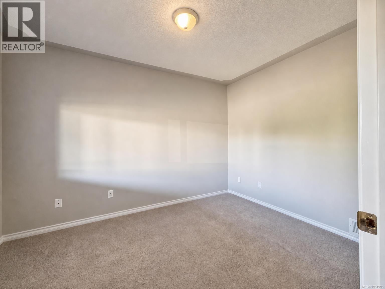
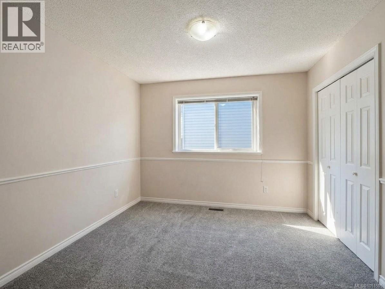
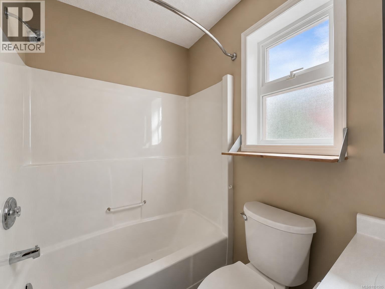
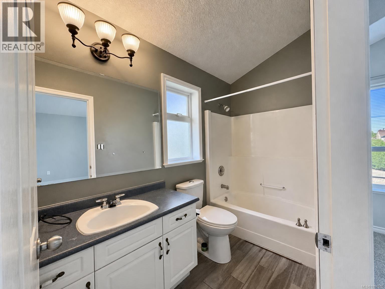
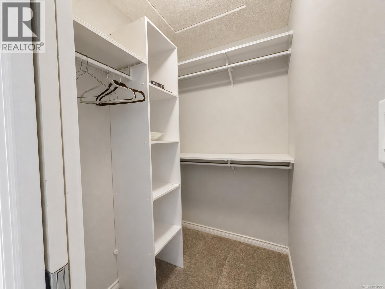
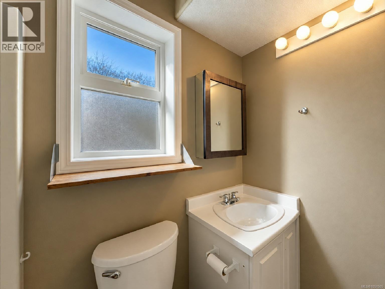
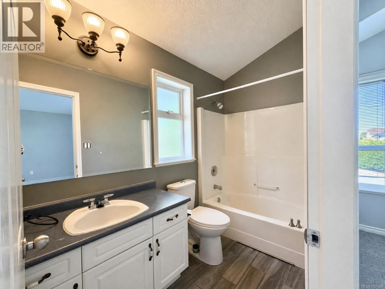
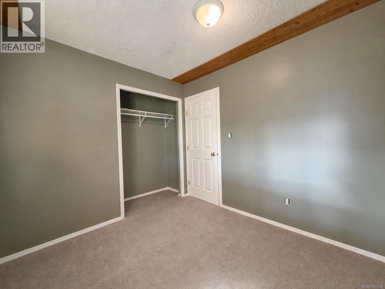
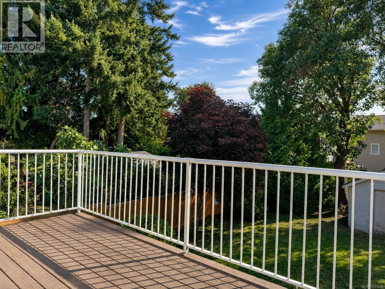
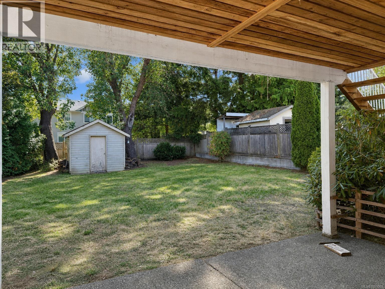
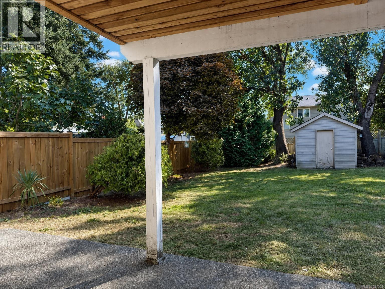
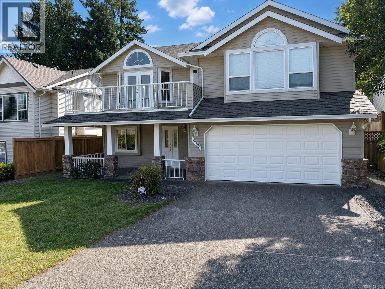
Nestled in one of North Nanaimo’s most sought-after neighborhoods, this impressive 5-bedroom, 2,336 sq. ft. family home offers an extraordinary mix of everyday convenience, space, and functionality. Location truly is everything here, situated literally within a 3-minute walk to both McGirr Elementary and Dover Bay Secondary, allowing you to bypass chaotic morning drop-offs and embrace a seamless neighborhood lifestyle. Inside, the home features a practical layout designed to accommodate growing families, multi-generational living, or dynamic work-from-home setups. Features include central vacuum and two laundry hook-ups for exceptional daily versatility. Step outside to a sun-drenched, south-facing backyard that is fully fenced and private—making it a safe haven for kids and pets and an ideal setting for outdoor entertaining and summer barbecues. Complete with a double car garage and generous RV parking for your boat or camper, this property delivers everything today’s buyer is looking for just minutes from North Nanaimo’s best beaches, parks, and shopping centers. Buyer to verify measurements if important. (id:61048)
Property Details
| MLS® Number | 1051505 |
| Property Type | Single Family |
| Neigbourhood | North Nanaimo |
| Features | Cul-de-sac, Level Lot, Southern Exposure, Other, Rectangular |
| Parking Space Total | 3 |
| Plan | Vip59698 |
Building
| Bathroom Total | 3 |
| Bedrooms Total | 4 |
| Constructed Date | 1994 |
| Cooling Type | None |
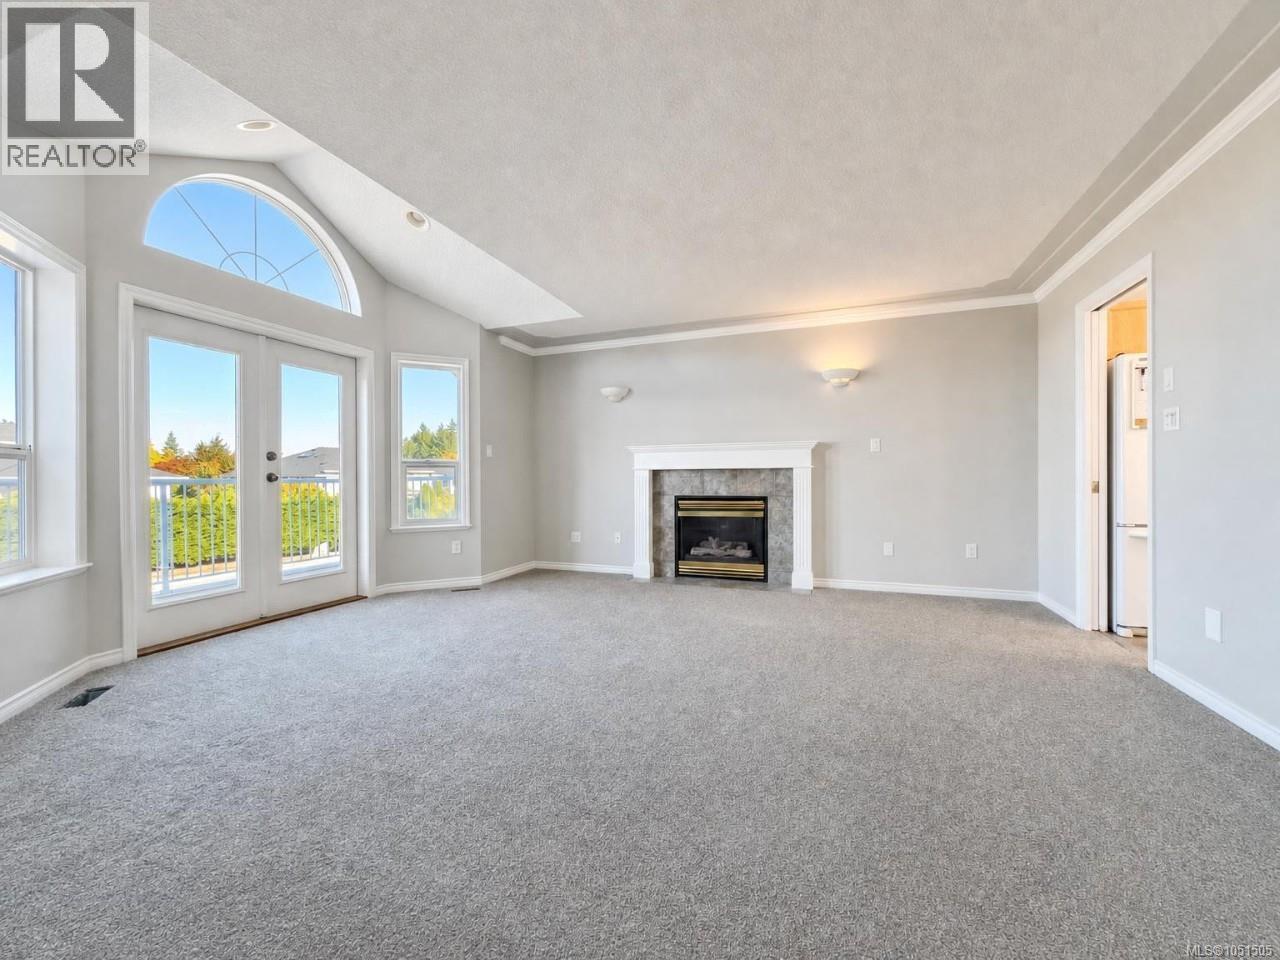
| Fireplace Present | Yes |
| Fireplace Total | 1 |
| Heating Fuel | Natural Gas |
| Heating Type | Forced Air |
| Size Interior | 2,335 Sqft |
| Type | House |
Parking
| Garage |
Land
| Acreage | No |
| Size Irregular | 6728 |
| Size Total | 6728 Sqft |
| Size Total Text | 6728 Sqft |
| Zoning Description | Rs1 |
| Zoning Type | Residential |
Rooms
| Level | Type | Length | Width | Dimensions |
|---|---|---|---|---|
| Lower Level | Family Room | 16'2 x 17'1 | ||
| Lower Level | Den | 8'10 x 11'7 | ||
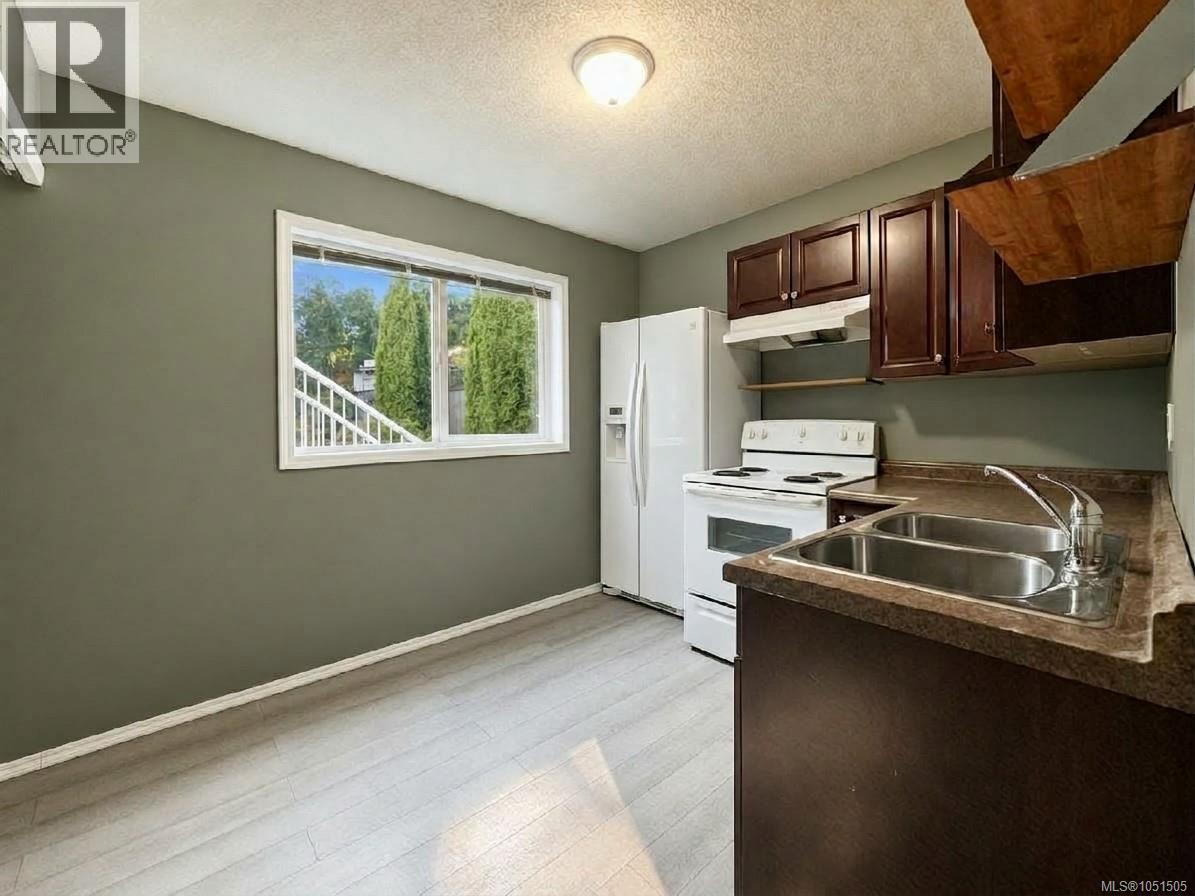
| Lower Level | Kitchen | 9 ft | Measurements not available x 9 ft | |
| Lower Level | Bedroom | 9 ft | Measurements not available x 9 ft | |
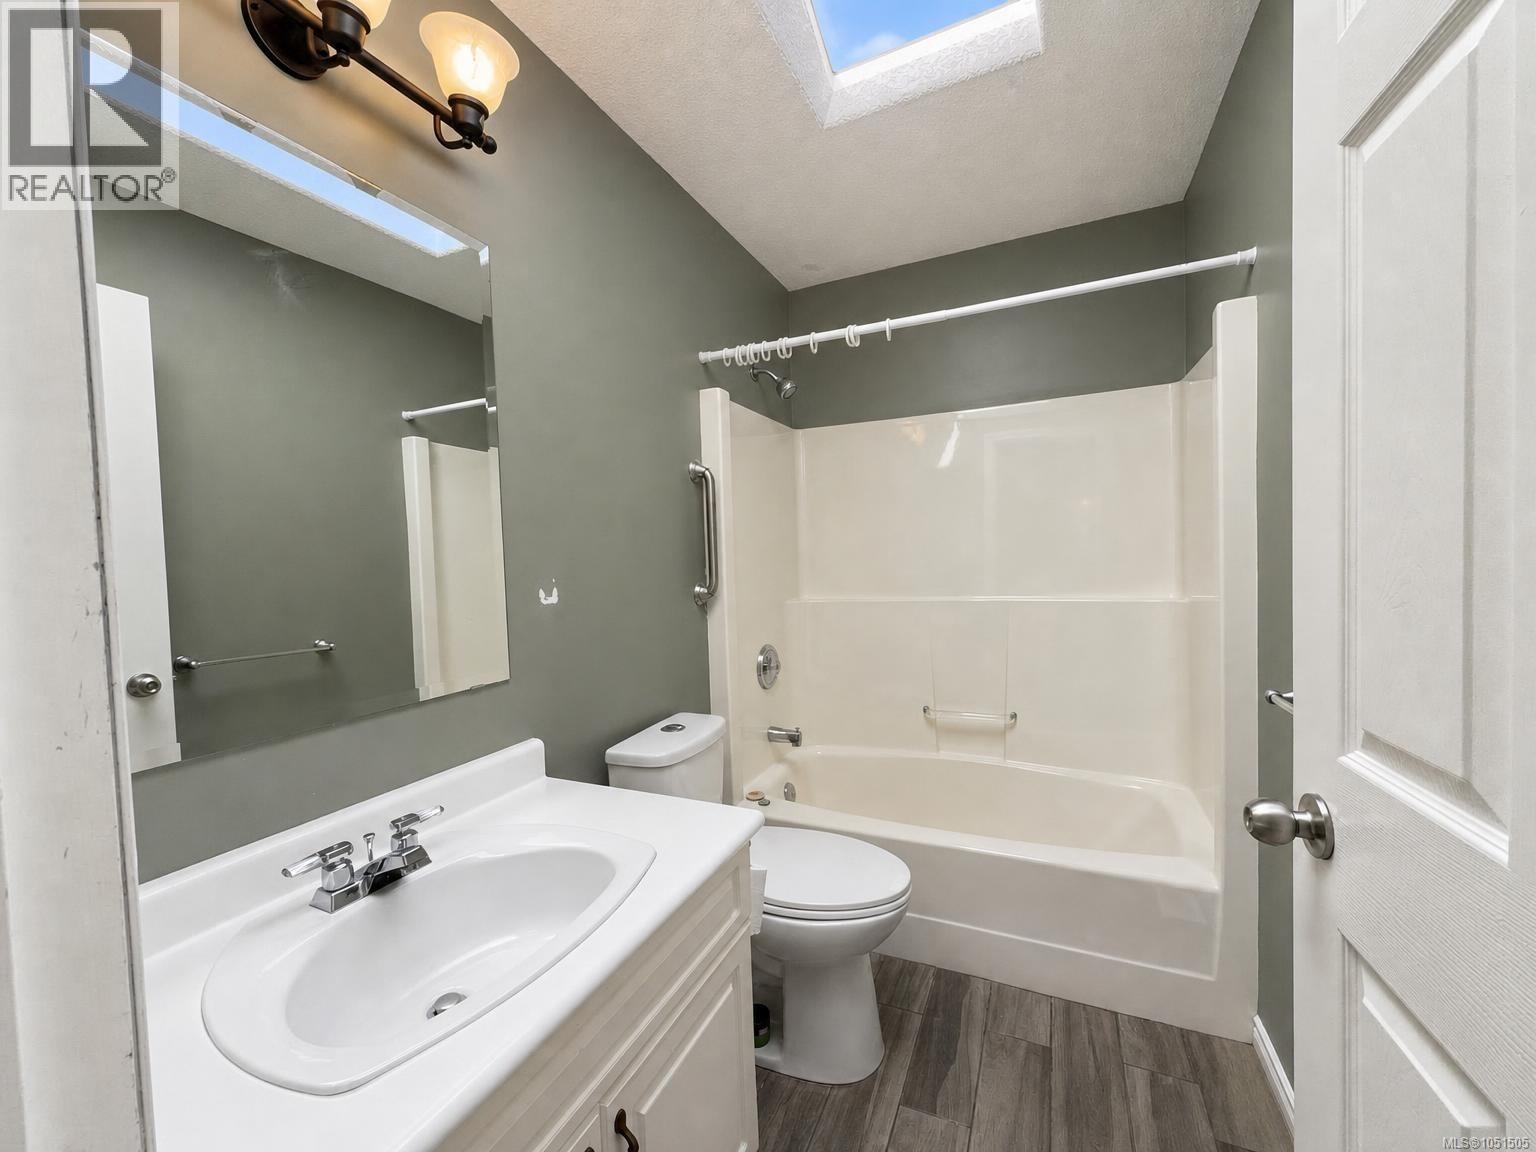
| Lower Level | Bathroom | 4-Piece | ||
| Main Level | Primary Bedroom | 13'9 x 16'5 | ||
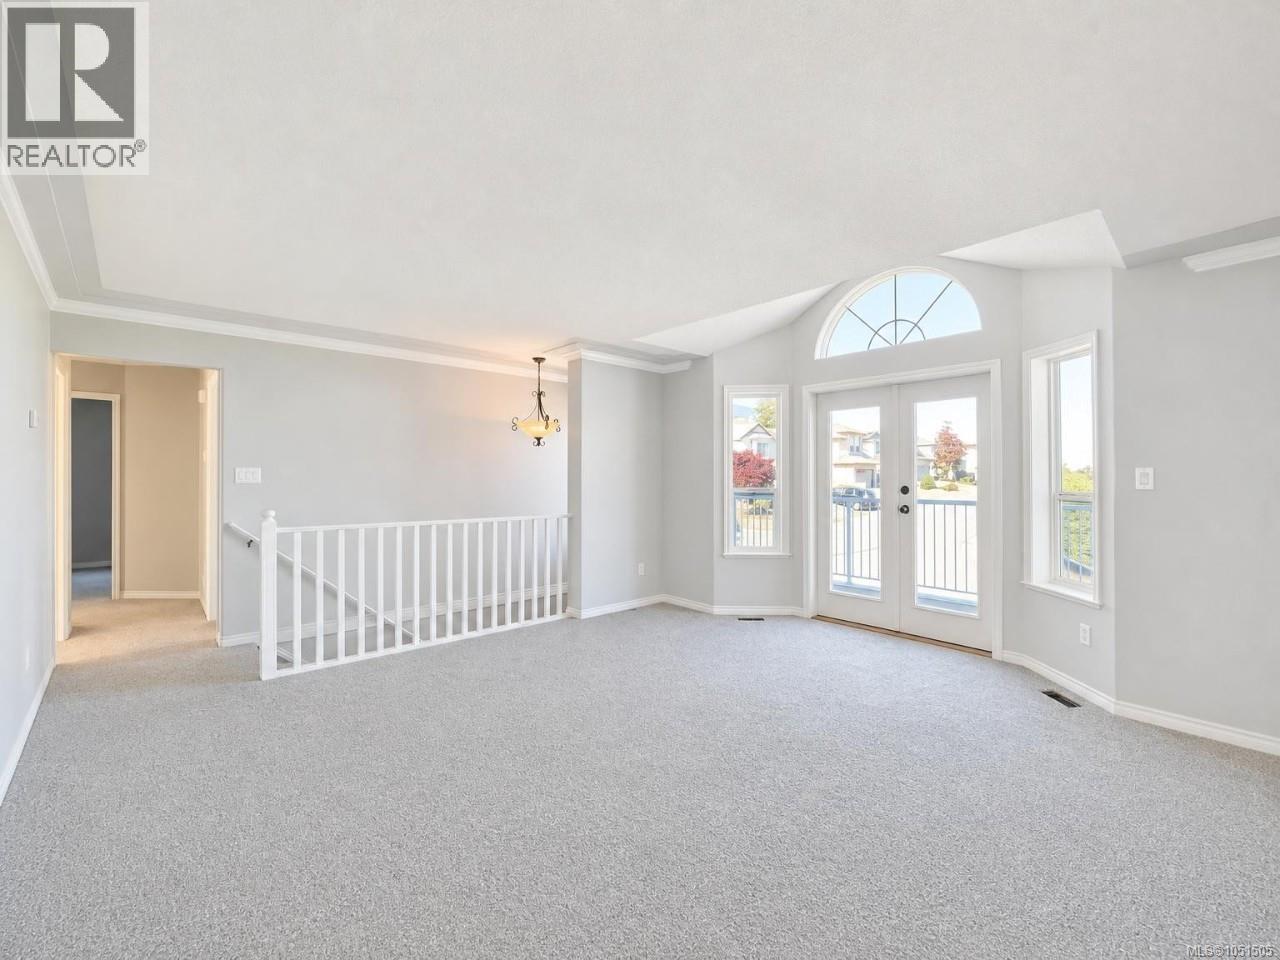
| Main Level | Living Room | 19'3 x 17'2 | ||
| Main Level | Kitchen | 9'2 x 13'6 | ||
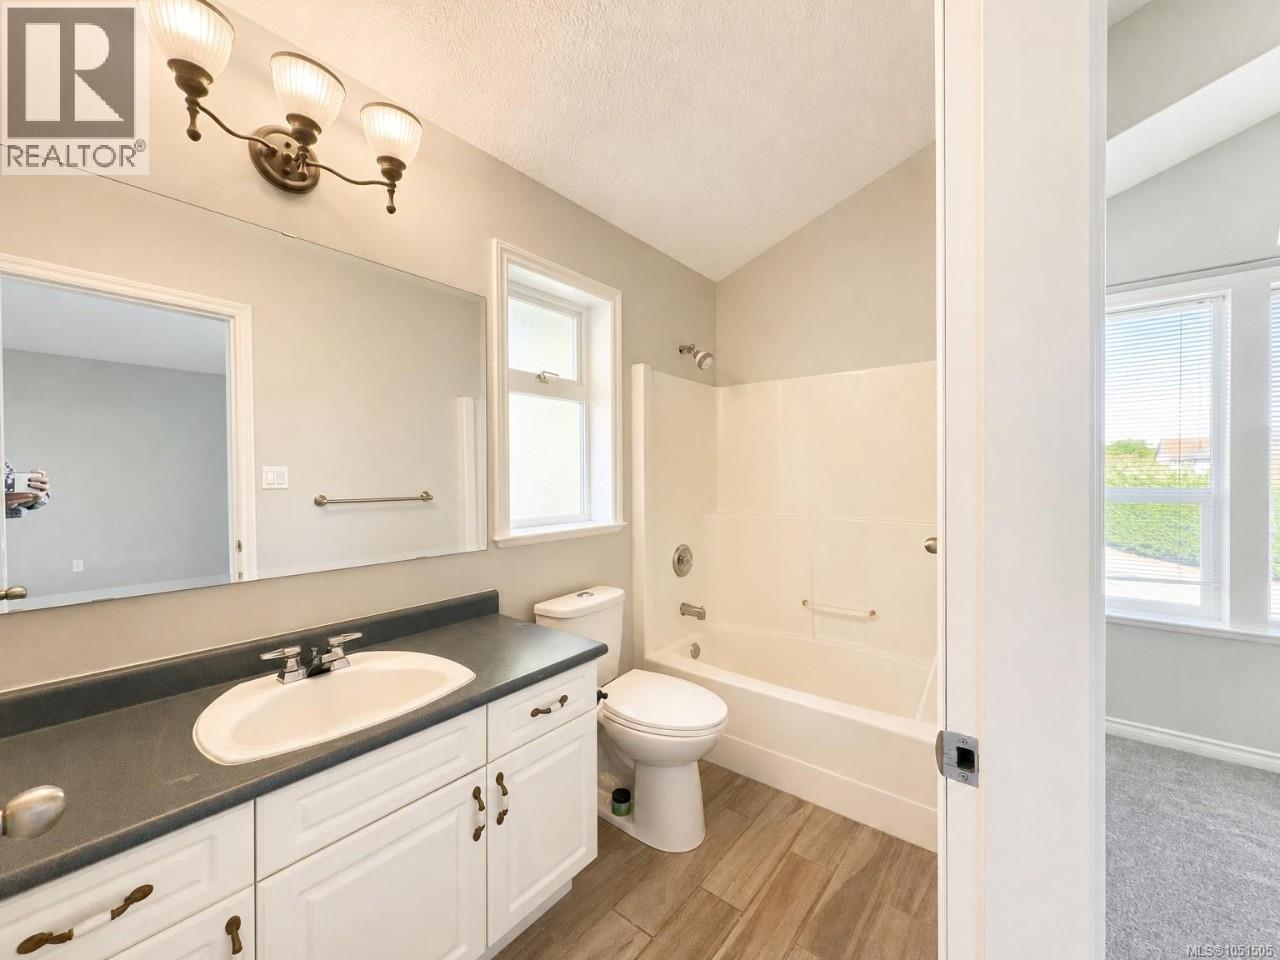
| Main Level | Ensuite | 4-Piece | ||
| Main Level | Living Room/dining Room | 14 ft | 14 ft x Measurements not available | |
| Main Level | Bedroom | 10 ft | 10 ft x Measurements not available | |
| Main Level | Bedroom | 10 ft | 10 ft x Measurements not available | |
| Main Level | Bathroom | 4-Piece |
https://www.realtor.ca/real-estate/30361836/6083-sierra-way-nanaimo-north-nanaimo
Contact Us
Contact us for more information

Shawn Mcdonald
Personal Real Estate Corporation
www.vancouverisland.realestate/
www.facebook.com/kristinandshawnmcdonald
4200 Island Highway North
Nanaimo, British Columbia V9T 1W6
(250) 758-7653
(250) 758-8477
royallepagenanaimo.ca/

Kristin Mcdonald
www.vancouverisland.realestate/
www.facebook.com/kristinandshawnmcdonald/
twitter.com/realtorsnanaimo
4200 Island Highway North
Nanaimo, British Columbia V9T 1W6
(250) 758-7653
(250) 758-8477
royallepagenanaimo.ca/

The trademarks REALTOR®, REALTORS®, and the REALTOR® logo are controlled by The Canadian Real Estate Association (CREA) and identify real estate professionals who are members of CREA. The trademarks MLS®, Multiple Listing Service® and the associated logos are owned by The Canadian Real Estate Association (CREA) and identify the quality of services provided by real estate professionals who are members of CREA. The trademark DDF® is owned by The Canadian Real Estate Association (CREA) and identifies CREA's Data Distribution Facility (DDF®)
October 04 2026 03:21:52
Vancouver Island Real Estate Board
Royal LePage Nanaimo Realty (Nanishwyn)